1154 Northumberland Hts Road,Alnwick/Haldimand, ON K0K 1C0
Alnwick/Haldimand, ON K0K 1C0






Description
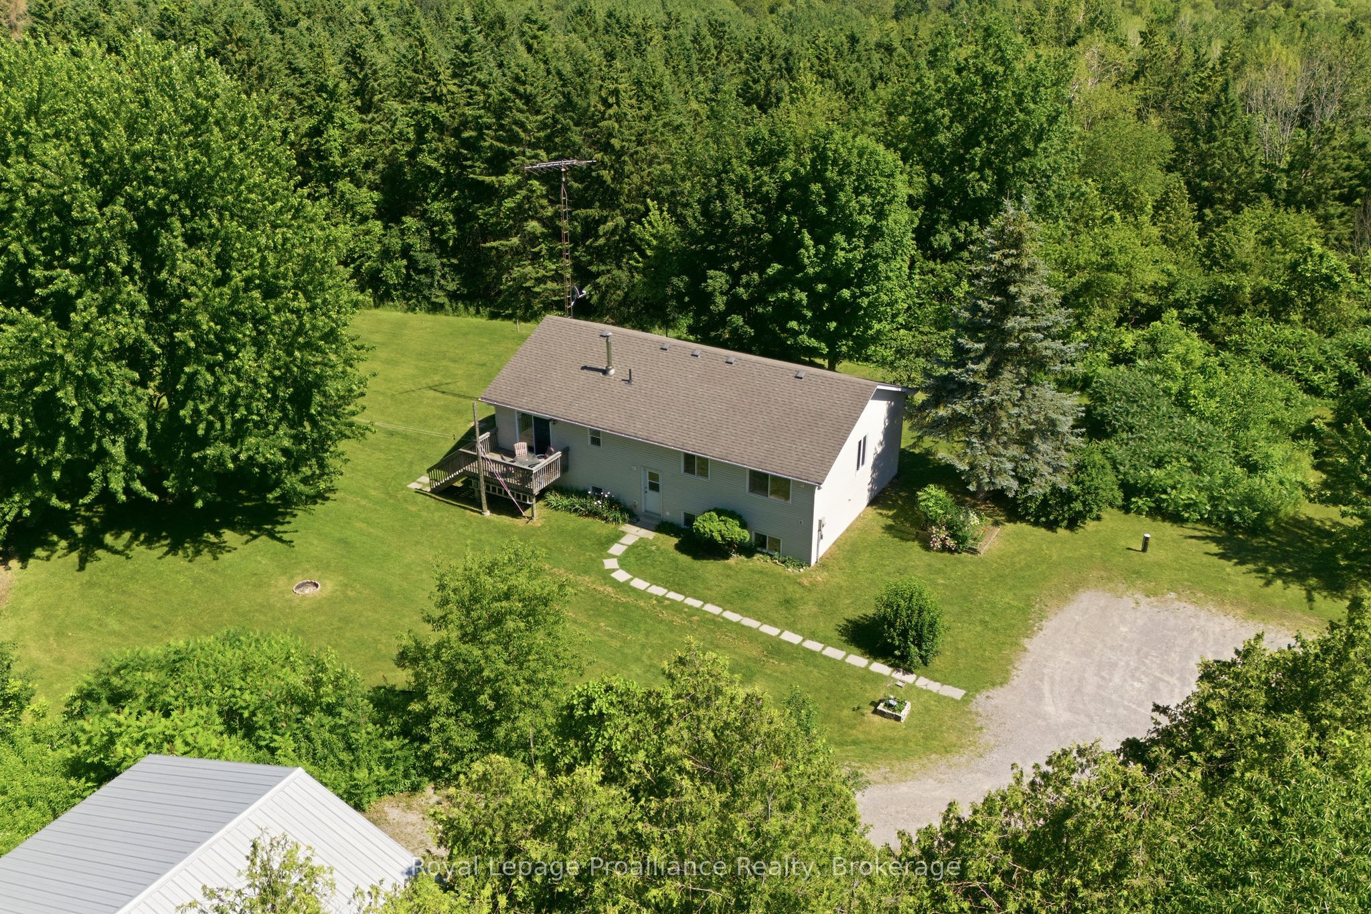
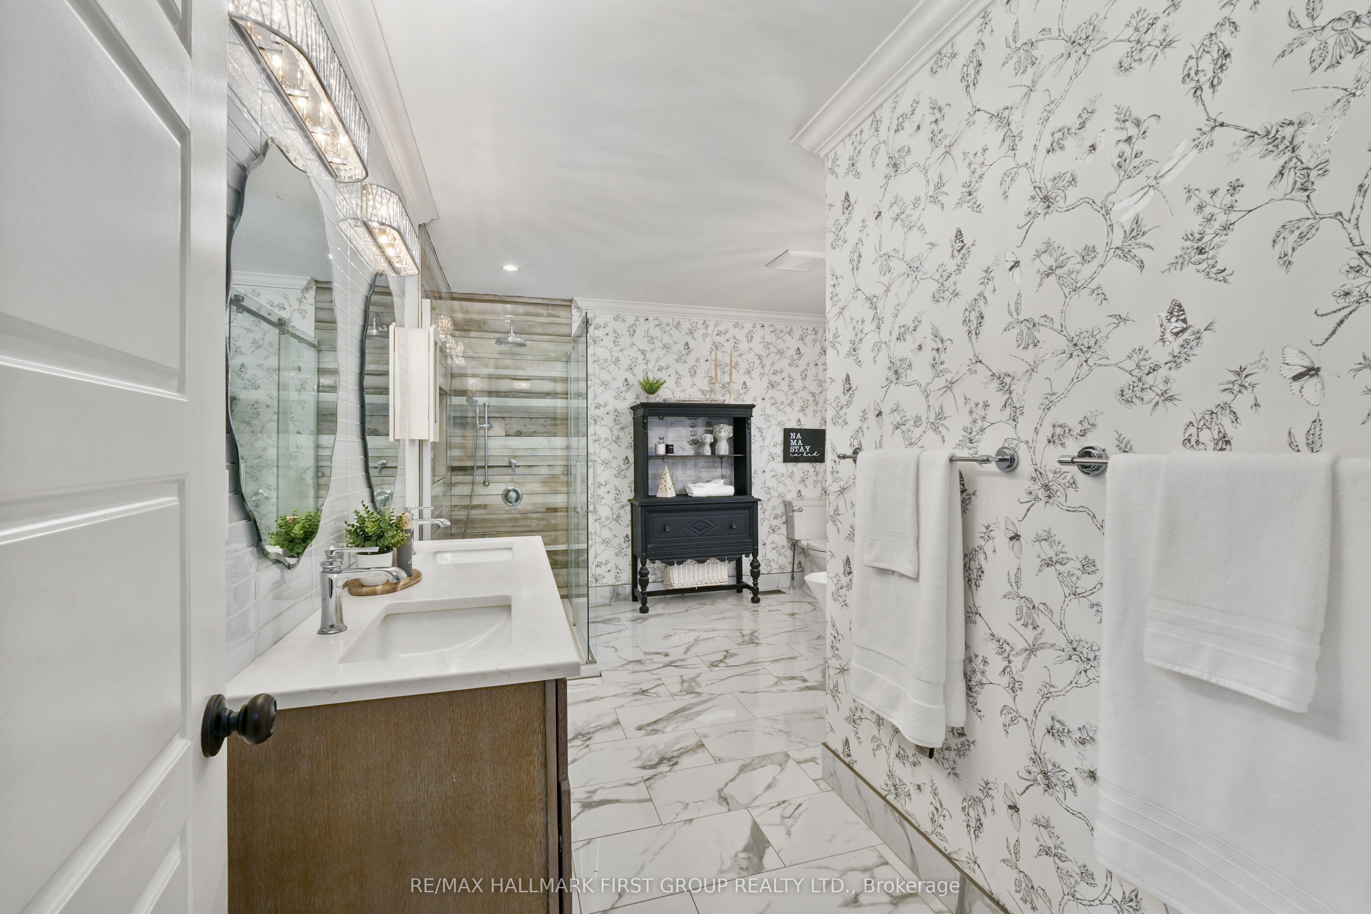
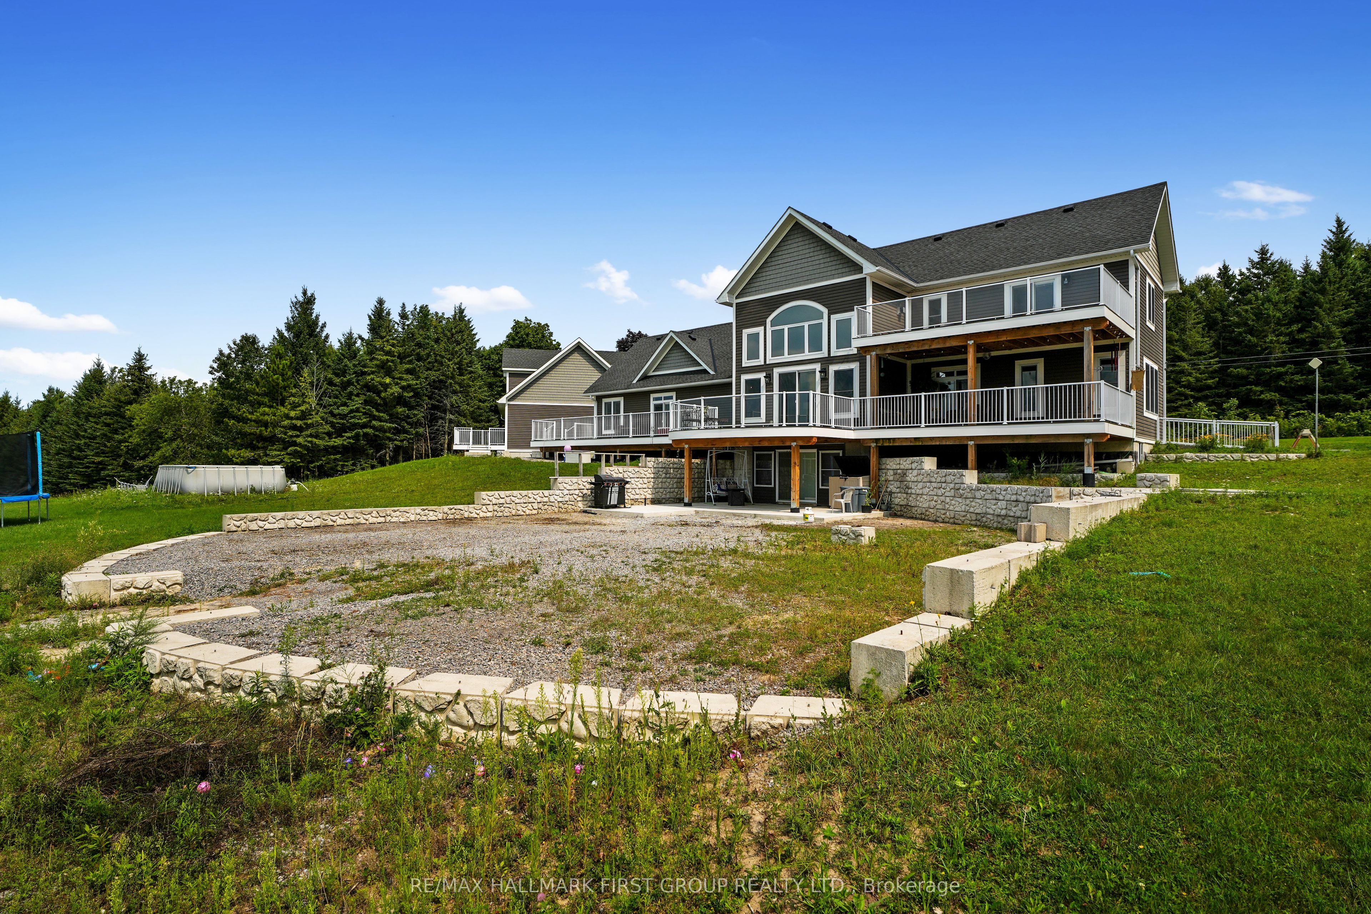
Classic Cape Cod architecture gives the home a warm and timeless presence, perfectly suited to its peaceful surroundings. Inside, the expansive layout provides an abundance of living space with the flexibility to create distinct areas for everyday family life, entertaining, working from home and hosting extended family. With more than 3,000 sq. ft. to work with, the home is particularly well suited to multi-generational living, offering the opportunity for parents, adult children or extended family to live together while still enjoying their own space and privacy. The great room offers floor-to-ceiling windows that flood the main floor with natural light and a stone fireplace creates ambiance and warmth. The chef's kitchen offers an expansive island with plenty of room for the whole family to gather in the mornings and the tucked-away pantry offers ample storage and additional workspace. The main floor bedroom with adjacent family room is perfect for your teens to gather or provides an ideal home office location with plenty of versatility. Multiple walkouts from the main floor lead directly to the stunning deck. Upstairs, you'll find a private primary retreat featuring a luxury ensuite, spacious walk-through closet and a walkout to balcony. A private reading nook completes the upper level. Downstairs you'll find the partly finished basement, offering additional living space and flexibility to make it your own! Beyond the home, the property becomes its own private sanctuary. More than 19 forested acres create an incredible sense of seclusion, with mature trees surrounding the property and providing a beautiful backdrop through every season. Spend mornings enjoying the quiet of the countryside, afternoons exploring your own woods and evenings surrounded by the sights and sounds of nature. The acreage offers tremendous potential for walking trails, outdoor recreation, gardens, play areas, or simply preserving the natural landscape and enjoying the privacy it provides.
Details
| MLS # | X13672130 |
|---|---|
| Listing Type | For Sale |
| Style | House |
| Sub-Type | Resale |
| Status | New |
| Year | 0 |
| Days On Site | 23 |
| Listing Provided By | RE/MAX HALLMARK FIRST GROUP REALTY LTD. | X13672130 072300 |
Features
| Bed(s) | 4 |
|---|---|
| Bath(s) | 3 |
| Garage | 3 |
| Basement | Y |
| Story(s) | 2 |
| Acreage | 21.34 |
| Water Front | None |
| Property View | Panoramic, Trees, Woods |
Interior
| Interior Features | Auto Garage Door Remote, In-Law Capability, Water Heater Owned, Water Treatment, Water Softener |
|---|---|
| Cooling | Central Air |
| Heat Source | Propane |
| Fireplace Features | Propane, Living Room |
| Fireplace Yes / No | Yes |
Exterior
| Exterior Features | Deck, Landscaped, Privacy, Porch, Recreational Area, Year Round Living |
|---|---|
| Roof | Asphalt Shingle |
| Foundation Details | Poured Concrete |
| Topography | Wooded/Treed |
| View | Panoramic, Trees/Woods |
| Construction Materials | Vinyl Siding |
Parking
| Garage Yes / No | Yes |
|---|---|
| Parking Features | Private |
Utilities
| Sewer | Septic |
|---|
Taxes
| Tax Annual Amount | 10090.38 |
|---|---|
| Tax Legal Description | PT LT 35 CON 4 HALDIMAND PT 1, 39R12655 TOWNSHIP OF ALNWICK/HALDIMAND |
| Tax Year | 2026 |
Area Information
| Province | ON |
|---|---|
| Region | Northumberland |
| City | Alnwick/Haldimand |
| Postal Code | K0K 1C0 |
| Area | Rural Alnwick | Haldimand |
| Listing VS Median (in K0K 1C0) | |
Price: $1,650,000 low | high Med: $699,900 On site: 23 low | high Med: 331.5 | |
Request a showing
Request a showing
Contact
Learn More About This Property

| Province | ON |
|---|---|
| Region | Northumberland |
| City | Alnwick/Haldimand |
| Postal Code | K0K 1C0 |
| Area | Rural Alnwick | Haldimand |
| Listing VS Median (in K0K 1C0) | |
Price: $1,650,000 low | high Med: $699,900 On site: 23 low | high Med: 331.5 | |