New Listing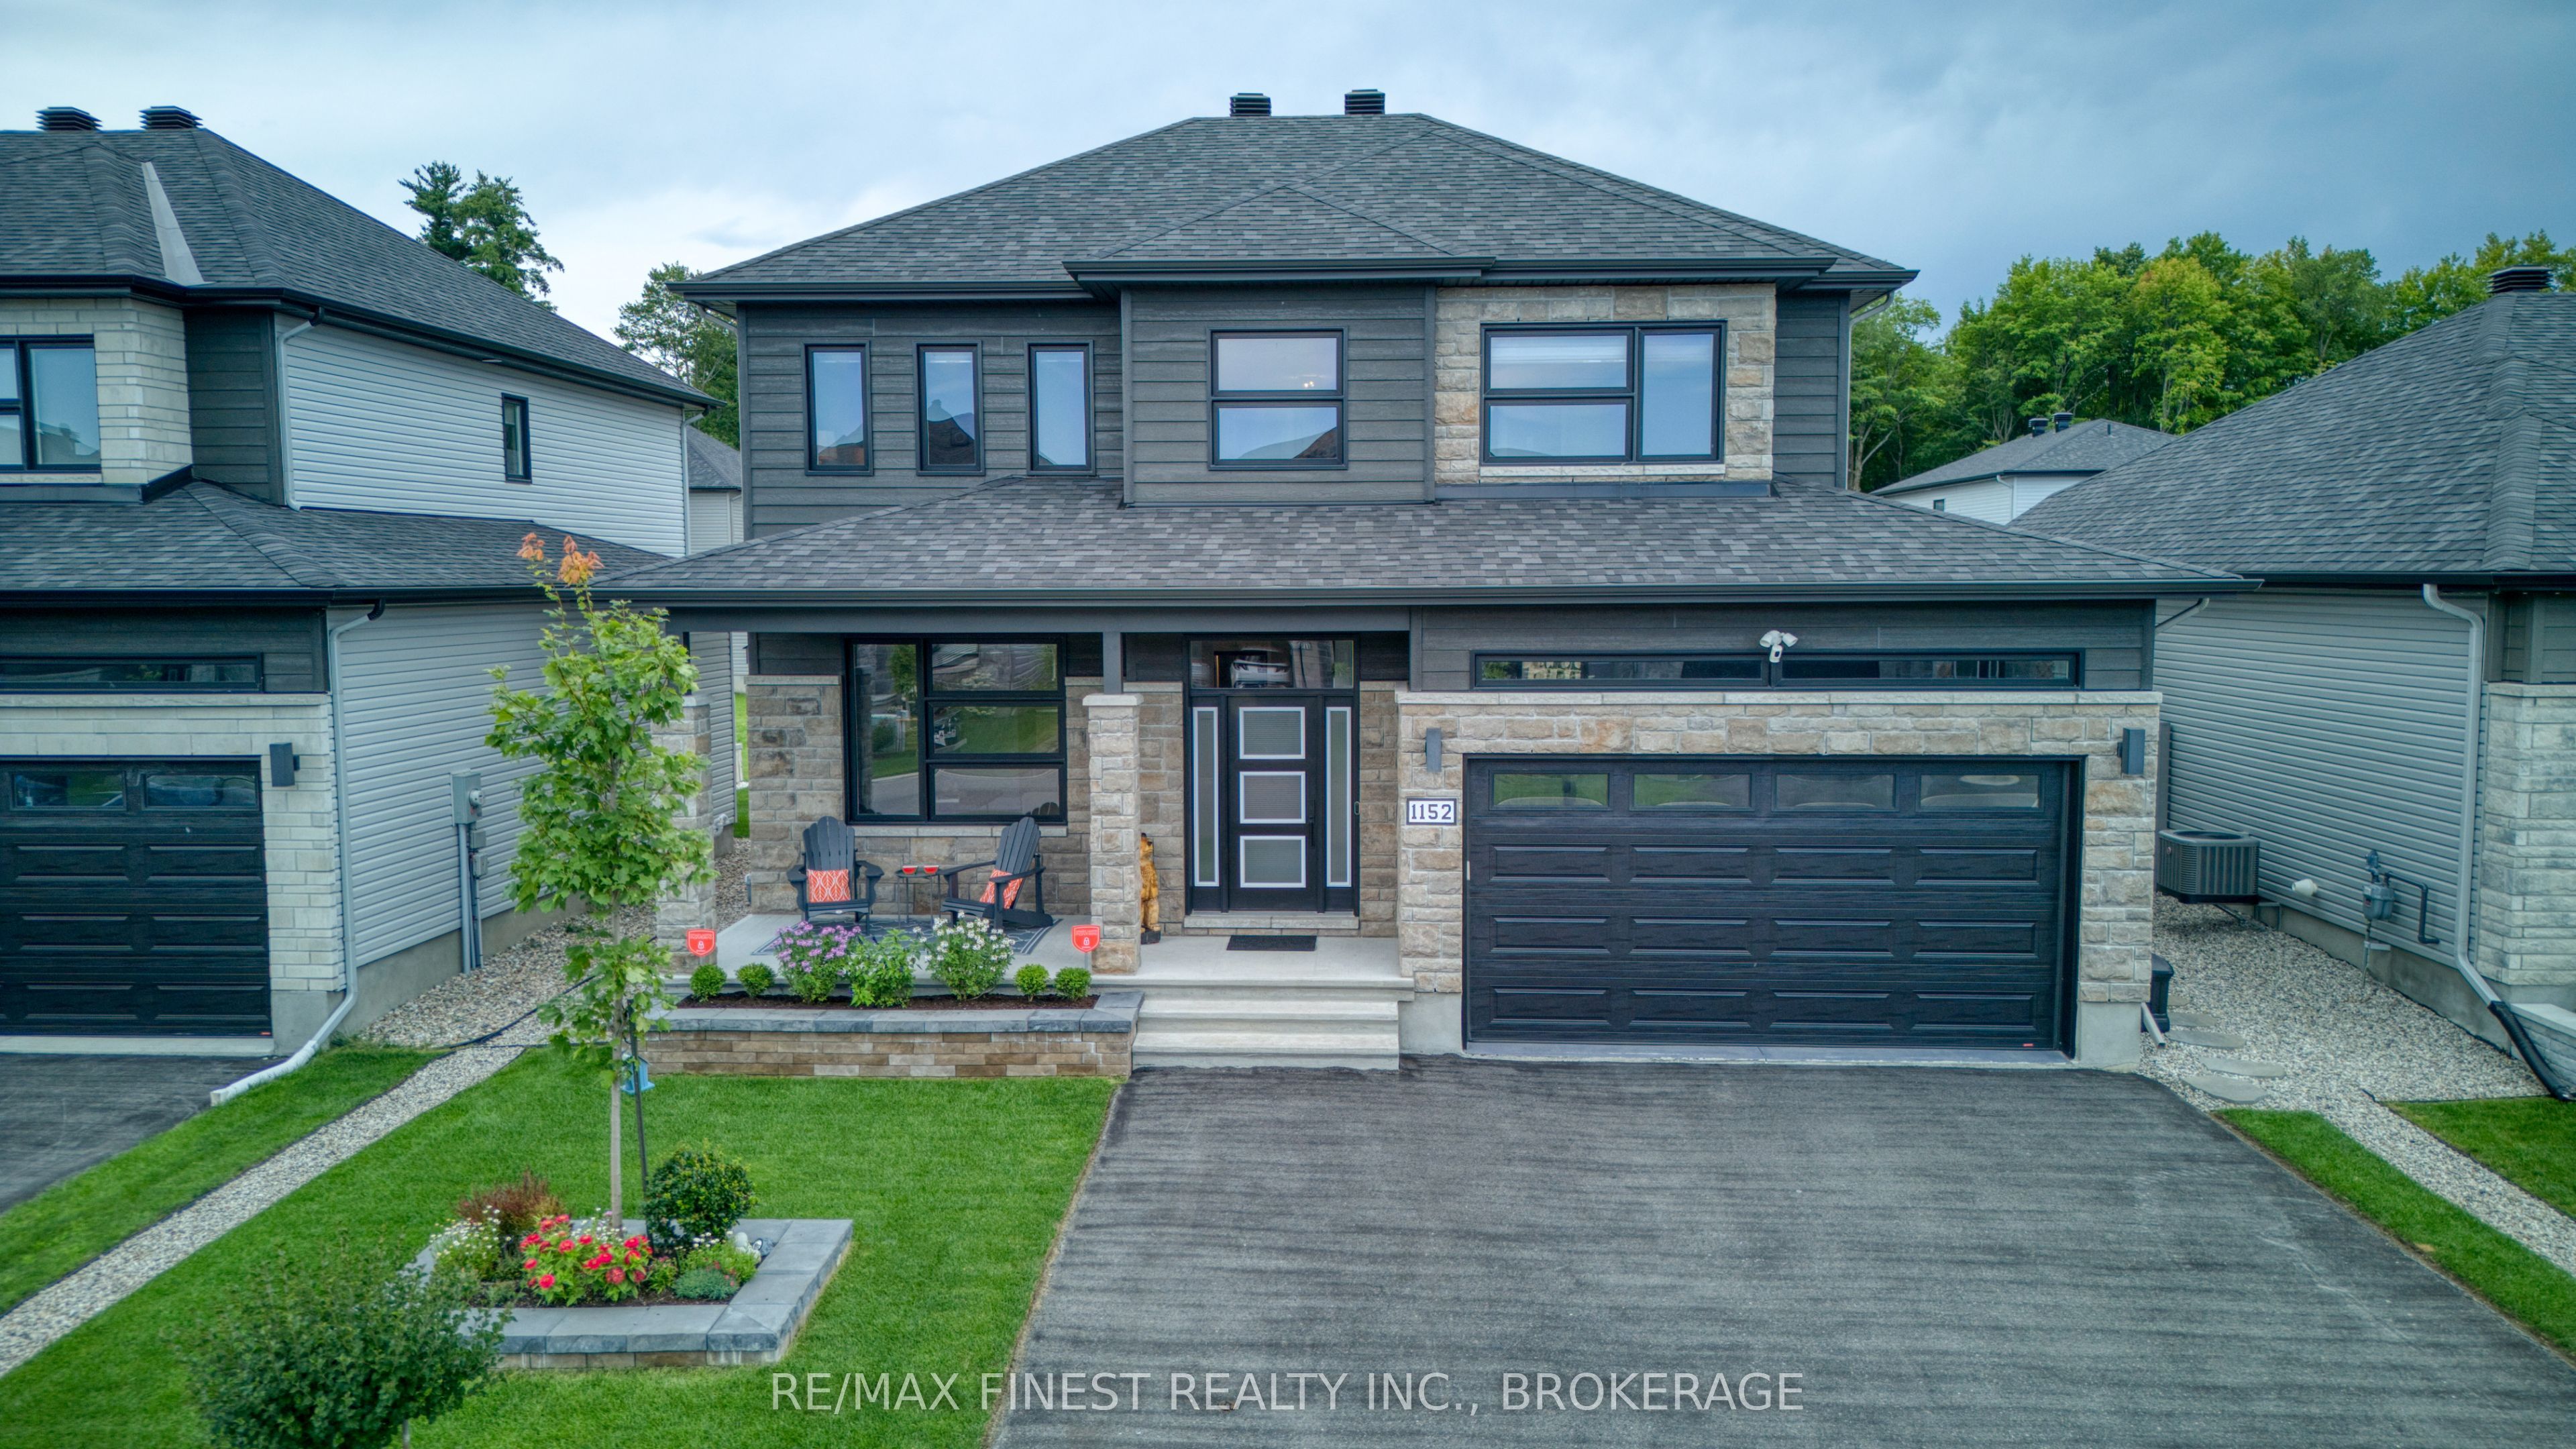
1152 Avignon Street,Russell, ON K0A 1W0
Russell, ON K0A 1W0
















Description
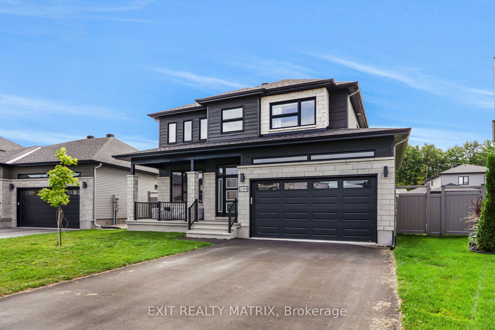
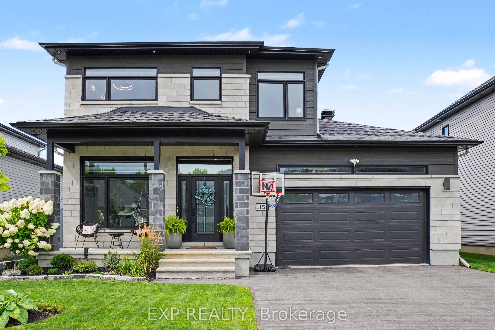
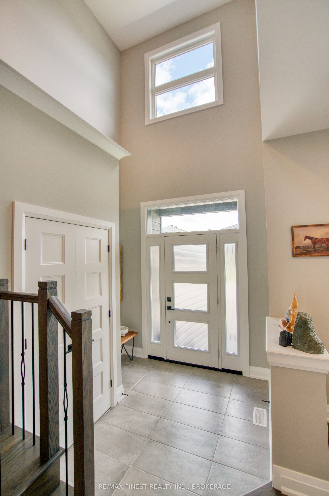
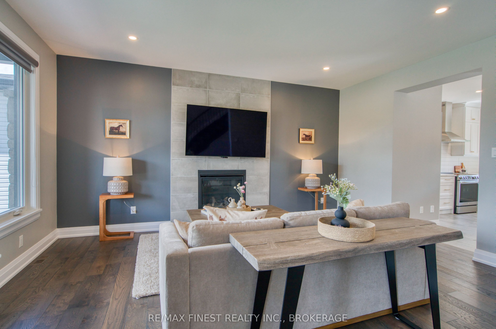
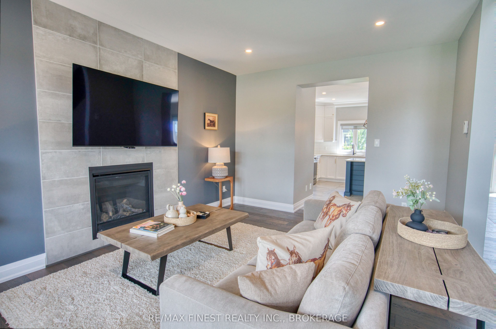
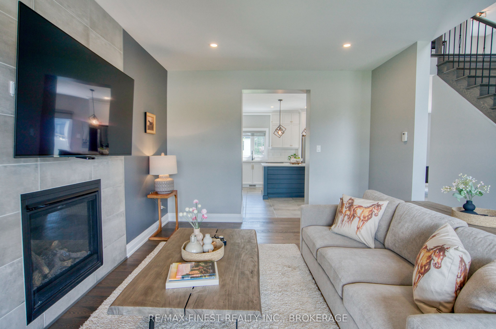
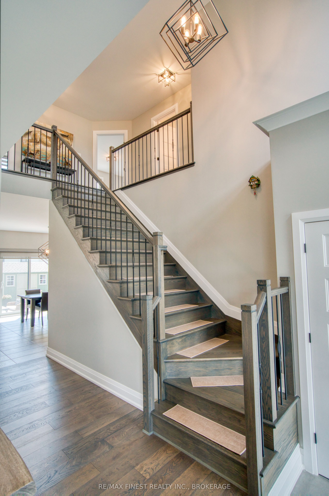
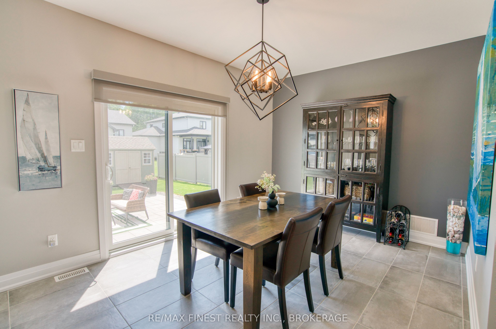
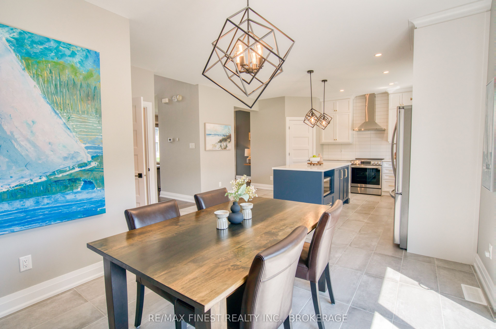
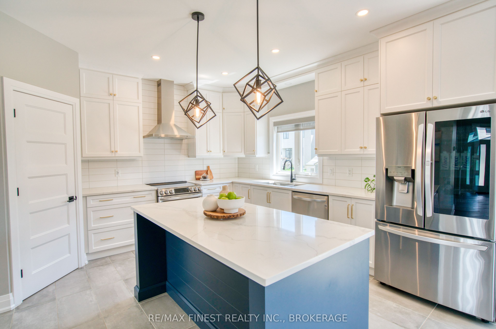
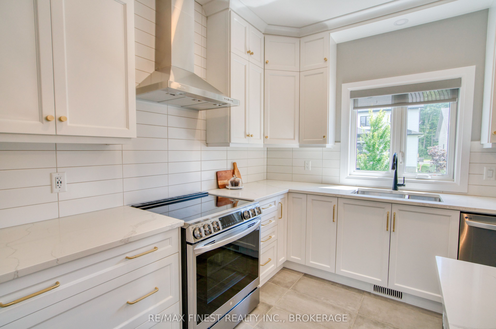
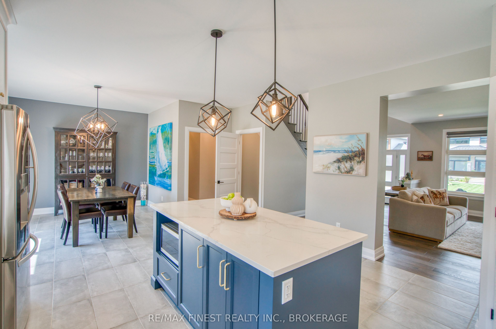
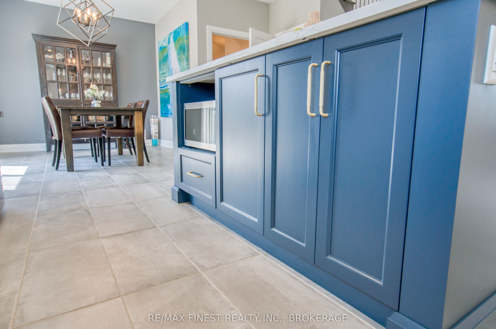
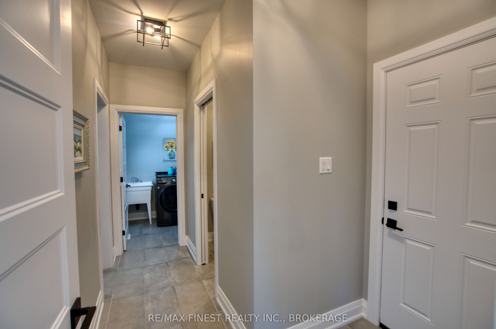
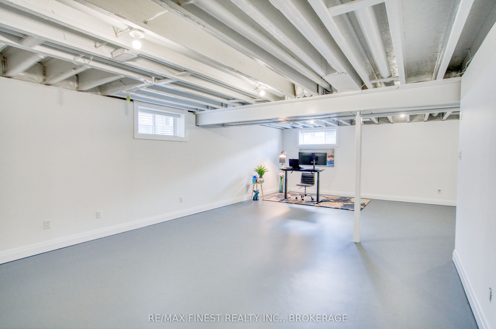
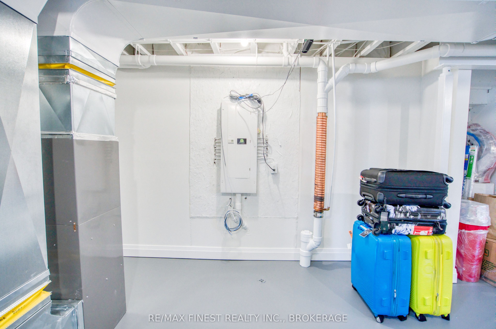
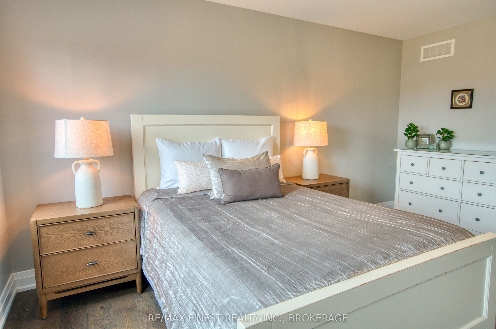
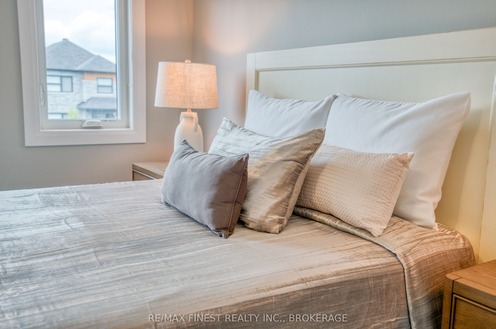

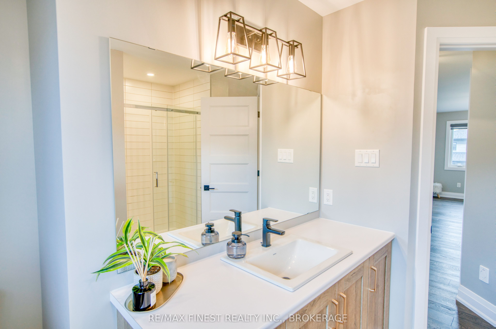
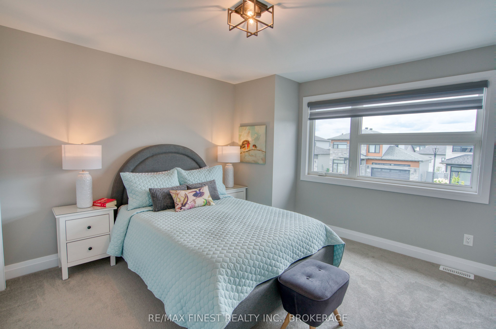
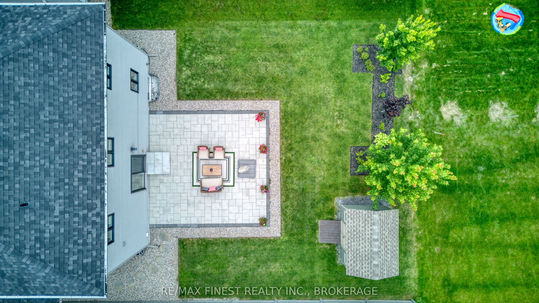
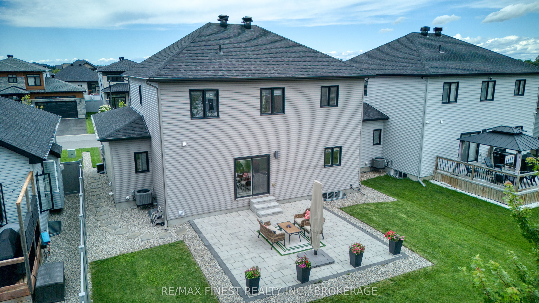
Welcome to a home where elevated design, quality finishes and thoughtful craftsmanship create a living experience that stands apart. Built in 2022 and enhanced beyond standard builder finishes, this move-in-ready home is filled with natural light and designed for both comfortable everyday living and effortless entertaining. Nine-foot ceilings and hardwood flooring bring warmth and openness to the main level, while the striking gas fireplace with its floor-to-ceiling tiled feature wall creates a sophisticated focal point. At the heart of the home, the gourmet kitchen features Calacatta Tuscany quartz countertops, stainless steel appliances, a custom chimney hood, walk-in pantry and an impressive centre island where family and friends naturally gather. The adjoining dining area flows easily into the living space, while a spacious mudroom, dedicated laundry room andstylish powder room bring practical ease to daily life. Upstairs, four generous bedrooms provide room for family, guests or a home office. The serene primary suite offers a walk-in closet and a spa-inspired 5-piece ensuite, providing a private place tobegin and end the day. The partially finished basement extends the possibilities, with flexible space for movie nights, fitness, hobbies or play. Outdoors, a professionally constructed 21' x 21' paver patio, elegant stone steps and natural gas BBQ connection create a backyard made for summer entertaining. An insulated double garage, an owned on-demand hot-watersystem, and an expansive driveway with room for up to six vehicles, a boat or trailer - offer valuable advantages rarely found together. Close to parks, schools, recreation, shopping and everyday amenities, with convenient access to Ottawa and Québec, this exceptional Embrun home offers a refined lifestyle without sacrificing comfort or practicality.
Details
| MLS # | X13686272 |
|---|---|
| Listing Type | For Sale |
| Style | House |
| Sub-Type | Resale |
| Status | New |
| Year | 0 |
| Days On Site | 1 |
| Listing Provided By | RE/MAX FINEST REALTY INC., BROKERAGE | X13686272 470300 |
Features
| Bed(s) | 4 |
|---|---|
| Bath(s) | 3 |
| Garage | 2 |
| Basement | Y |
| Story(s) | 2 |
| Acreage | 0.12 |
Interior
| Interior Features | Air Exchanger, Auto Garage Door Remote, On Demand Water Heater, Rough-In Bath, Water Heater, Water Meter |
|---|---|
| Cooling | Central Air |
| Heat Source | Gas |
| Fireplace Features | Living Room, Natural Gas |
| Fireplace Yes / No | Yes |
Exterior
| Exterior Features | Year Round Living, Recreational Area |
|---|---|
| Roof | Asphalt Shingle |
| Foundation Details | Poured Concrete |
| Construction Materials | Brick Front |
Parking
| Garage Yes / No | Yes |
|---|---|
| Parking Features | Private Double, Inside Entry |
Utilities
| Sewer | Sewer |
|---|
Taxes
| Tax Annual Amount | 5700.69 |
|---|---|
| Tax Assessed Value | 413000 |
| Tax Legal Description | LOT 13, PLAN 50M351 TOWNSHIP OF RUSSELL |
| Tax Year | 2026 |
Area Information
| Province | ON |
|---|---|
| Region | Prescott and Russell |
| City | Russell |
| Postal Code | K0A 1W0 |
| Area | 602 Embrun |
| Listing VS Median (in K0A 1W0) | |
Price: $899,000 low | high Med: $1,590,000 On site: 1 low | high Med: 76 | |
Request a showing
Request a showing
Contact
Learn More About This Property

| Province | ON |
|---|---|
| Region | Prescott and Russell |
| City | Russell |
| Postal Code | K0A 1W0 |
| Area | 602 Embrun |
| Listing VS Median (in K0A 1W0) | |
Price: $899,000 low | high Med: $1,590,000 On site: 1 low | high Med: 76 | |