1151 Riverside Drive 5,London North, ON N6H 2T7
London North, ON N6H 2T7









Description
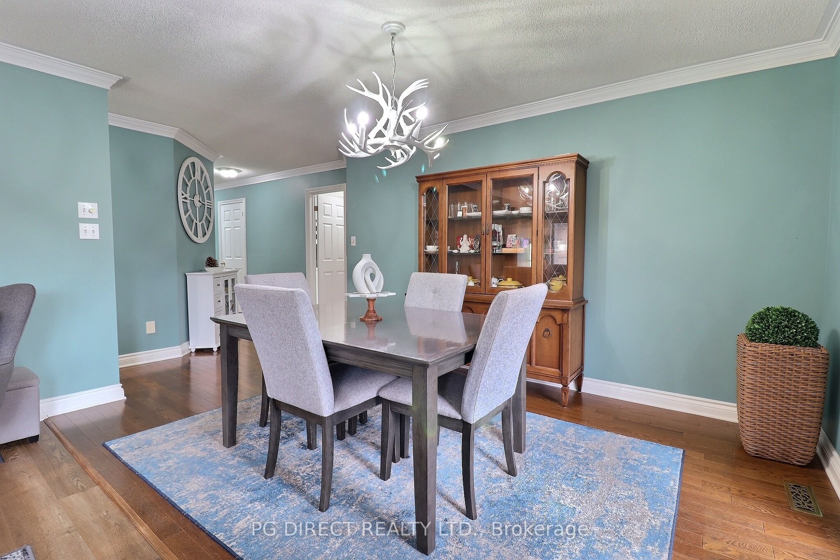
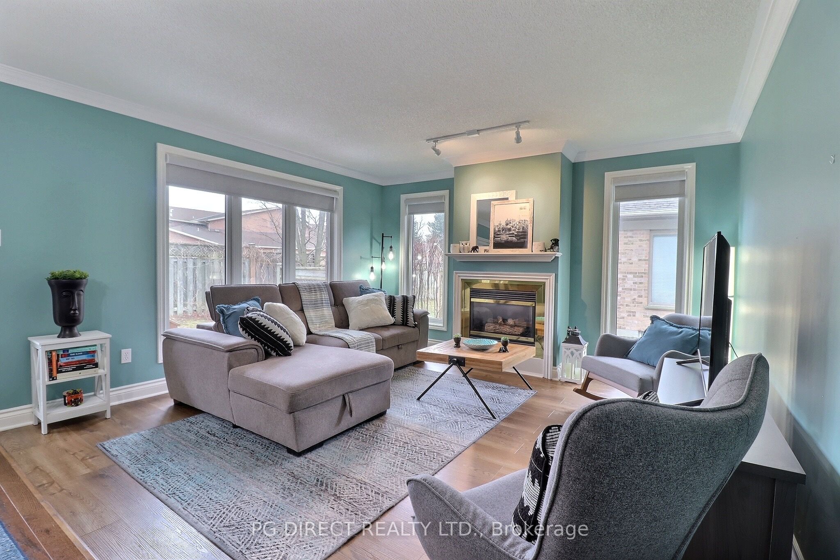
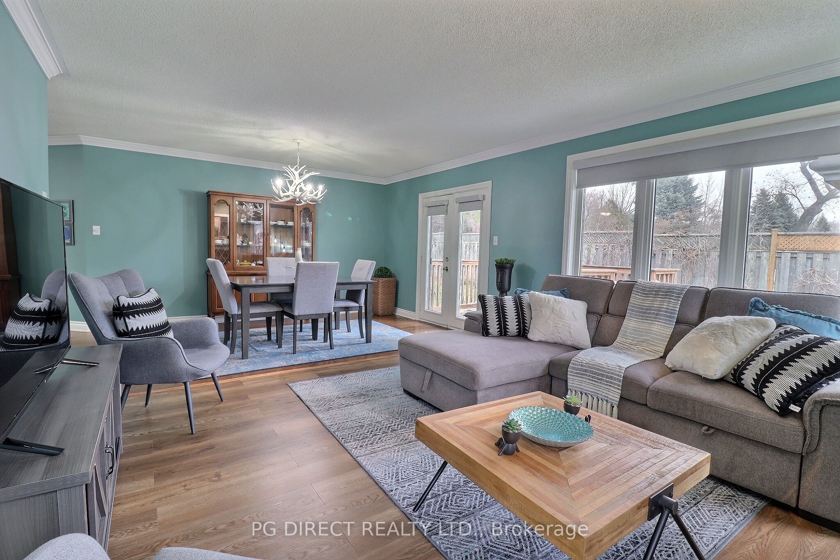
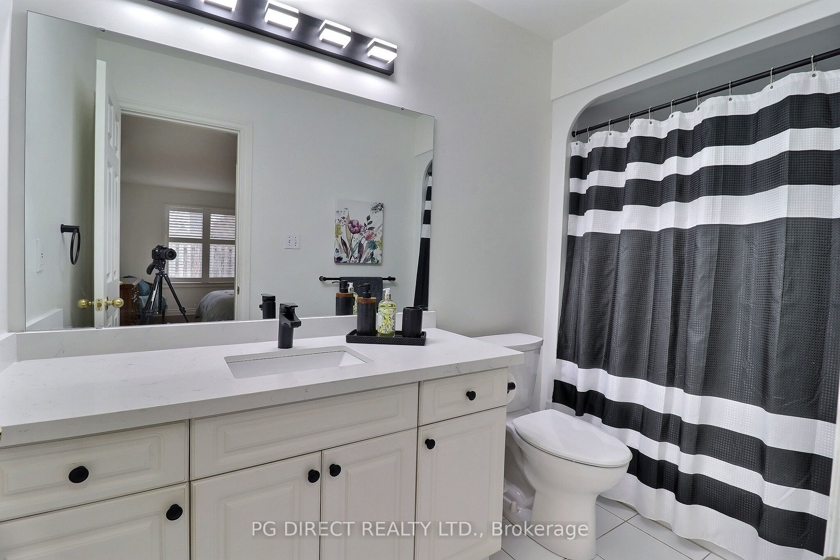
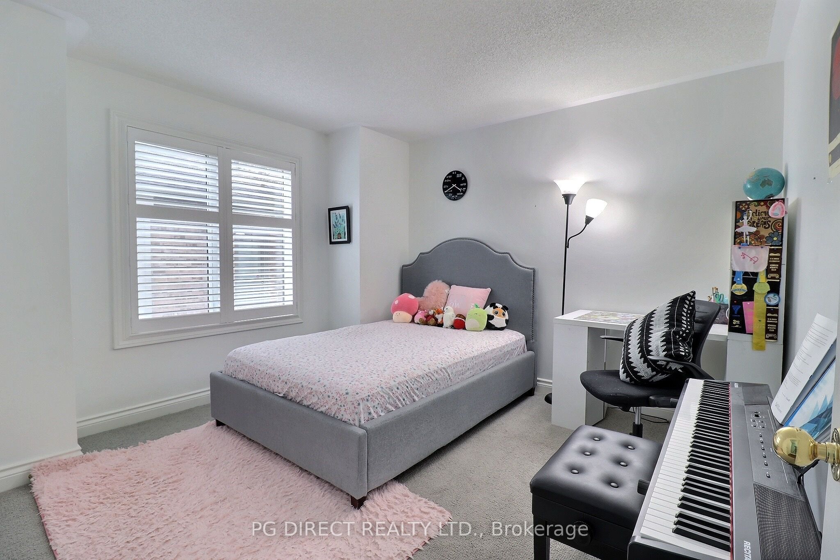
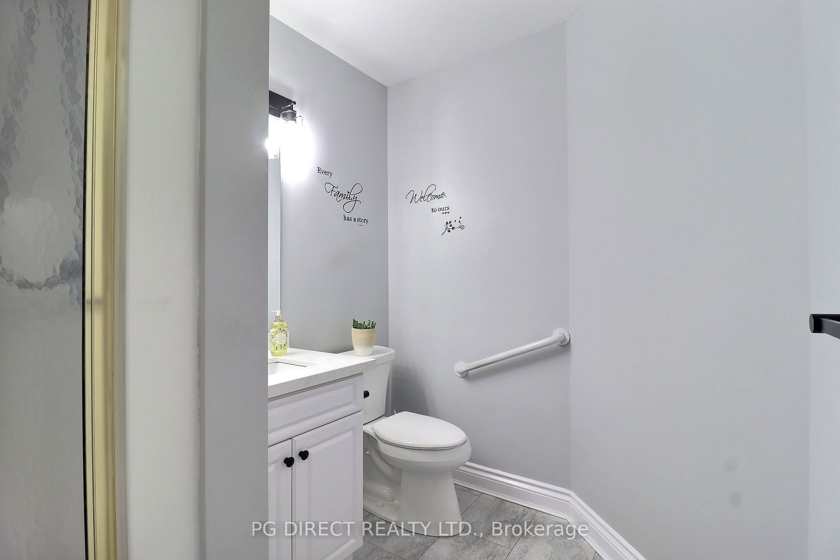
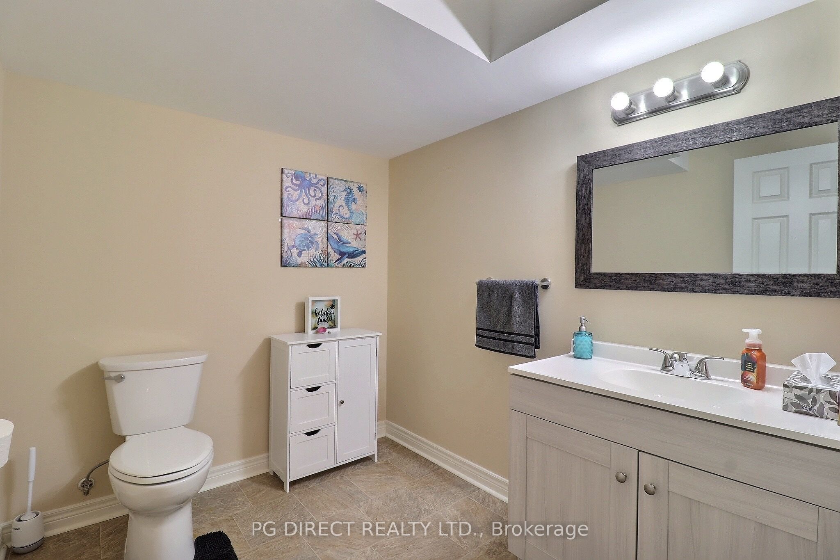
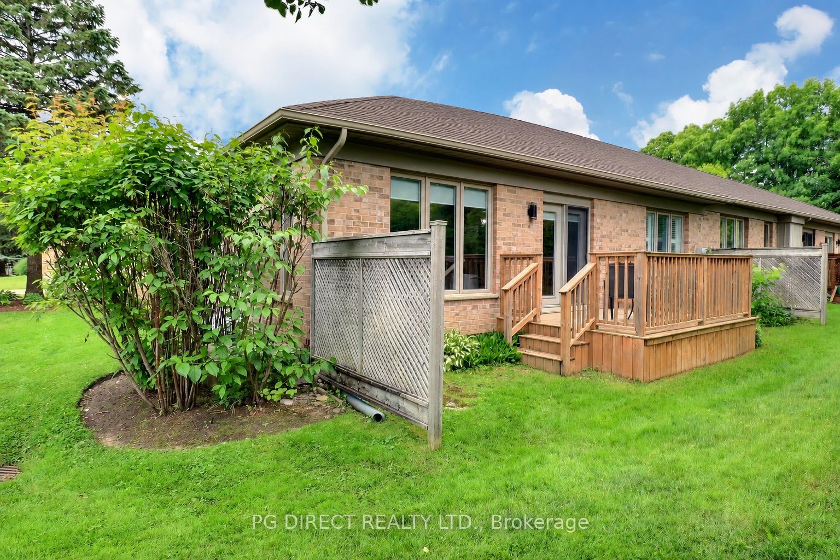
Visit REALTOR website for additional information. Tucked into the exclusive, Sifton-built Hazelden Trace enclave, this beautifully maintained end-unit bungalow condo offers refined, low-maintenance living in one of Hyde Park's most desirable settings. Surrounded by mature trees in a quiet, private complex, this home combines comfort, style, and convenience. As an end unit, you'll appreciate the abundance of natural light that fills the bright, open-concept main living area. The spacious Living room features a cozy gas fireplace and flows effortlessly into the dining room-perfect for entertaining or relaxing evenings at home. The large eat-in kitchen features a charming bay window overlooking the private terrace, creating a cheerful space for casual meals and morning coffee. The main floor primary suite offers a generous walk-in closet and private ensuite. A second bedroom, full 3-piece bath, and convenient main-floor laundry provide excellent functionality and true one-level living. The fully finished basement expands your space with a welcoming family room, additional bedroom, 2-piece bath, and ample storage-ideal for guests, hobbies, or extended family stays. Step outside to enjoy the newer private back deck, a peaceful retreat framed by mature greenery. An attached double-car garage plus parking for two additional vehicles on the driveway and visitor parking ensures plenty of space for family and friends. Notable updates include newer A/C and gas furnace, finished basement, updated bathroom countertops, kitchen backsplash, and appliances-adding modern comfort and value. Ideally located in Hyde Park, just minutes from Spring bank Park, Thames Valley Golf Course, Remark, and a wide array of shopping, dining, and amenities, this home offers the perfect blend of tranquility and accessibility. A rare opportunity in a highly sought-after bungalow community-don't miss your chance to call Hazelden Trace home.
Details
| MLS # | X13139266 |
|---|---|
| Listing Type | For Sale |
| Style | House |
| Building Name | Hazelden Trace |
| HOA Dues | $699 |
| Sub-Type | Resale |
| Status | Price Change |
| Year | 0 |
| Days On Site | 116 |
| Listing Provided By | PG DIRECT REALTY LTD. | X13139266 242800 |
Features
| Bed(s) | 3 |
|---|---|
| Bath(s) | 3 |
| Garage | 2 |
| Basement | Y |
Interior
| Interior Features | Auto Garage Door Remote, Primary Bedroom - Main Floor, Sump Pump, Water Heater |
|---|---|
| Cooling | Central Air |
| Heat Source | Gas |
| Fireplace Features | Living Room, Natural Gas |
| Fireplace Yes / No | Yes |
| Laundry Features | Laundry Room, Sink |
Exterior
| Exterior Features | Deck, Landscaped, Patio, Privacy |
|---|---|
| Roof | Asphalt Shingle |
| Foundation Details | Poured Concrete |
| Construction Materials | Brick, Vinyl Siding |
Parking
| Garage Yes / No | Yes |
|---|---|
| Parking Features | Private |
Taxes
| Tax Annual Amount | 4459 |
|---|---|
| Tax Assessed Value | 266000 |
| Tax Year | 2025 |
Area Information
| Province | ON |
|---|---|
| Region | Middlesex |
| City | London North |
| Postal Code | N6H 2T7 |
| Area | North O |
| Listing VS Median (in N6H 2T7) | |
Price: $629,900 low | high Med: $0 On site: 116 low | high Med: | |
Request a showing
Request a showing
Contact
Learn More About This Property

| Province | ON |
|---|---|
| Region | Middlesex |
| City | London North |
| Postal Code | N6H 2T7 |
| Area | North O |
| Listing VS Median (in N6H 2T7) | |
Price: $629,900 low | high Med: $0 On site: 116 low | high Med: | |