
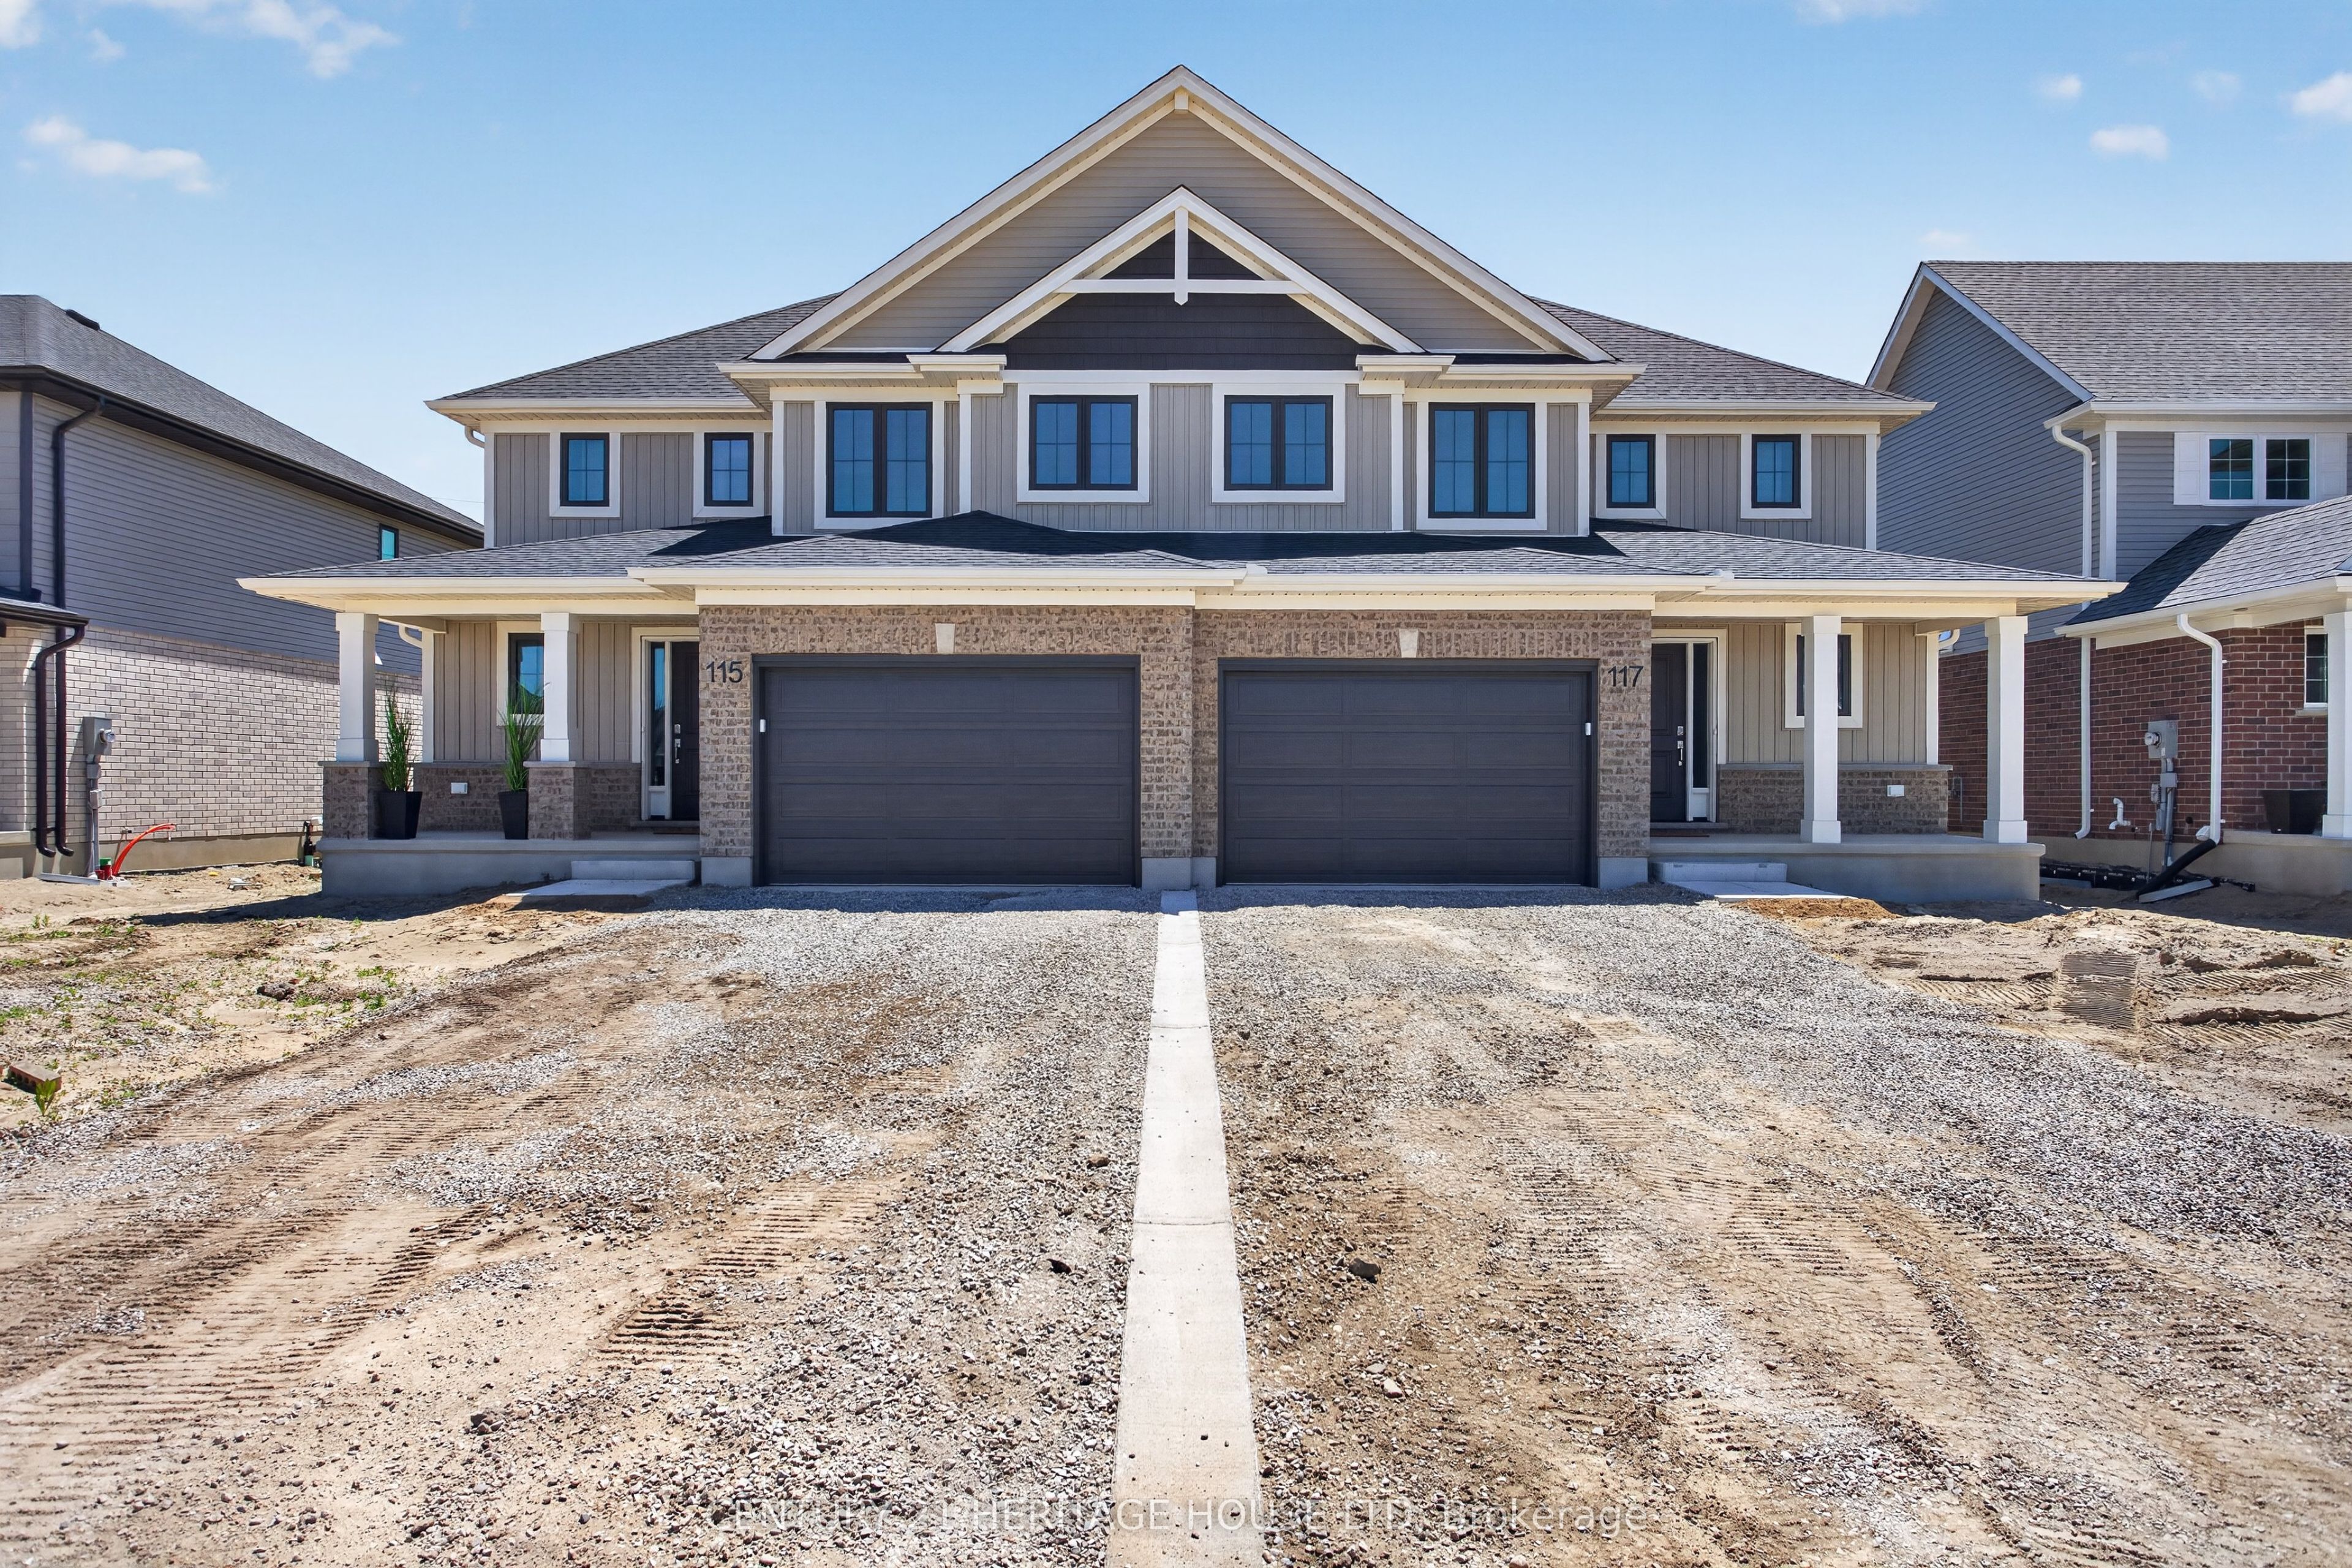
115 Styles Drive,St. Thomas, ON N5R 0N8
St. Thomas, ON N5R 0N8

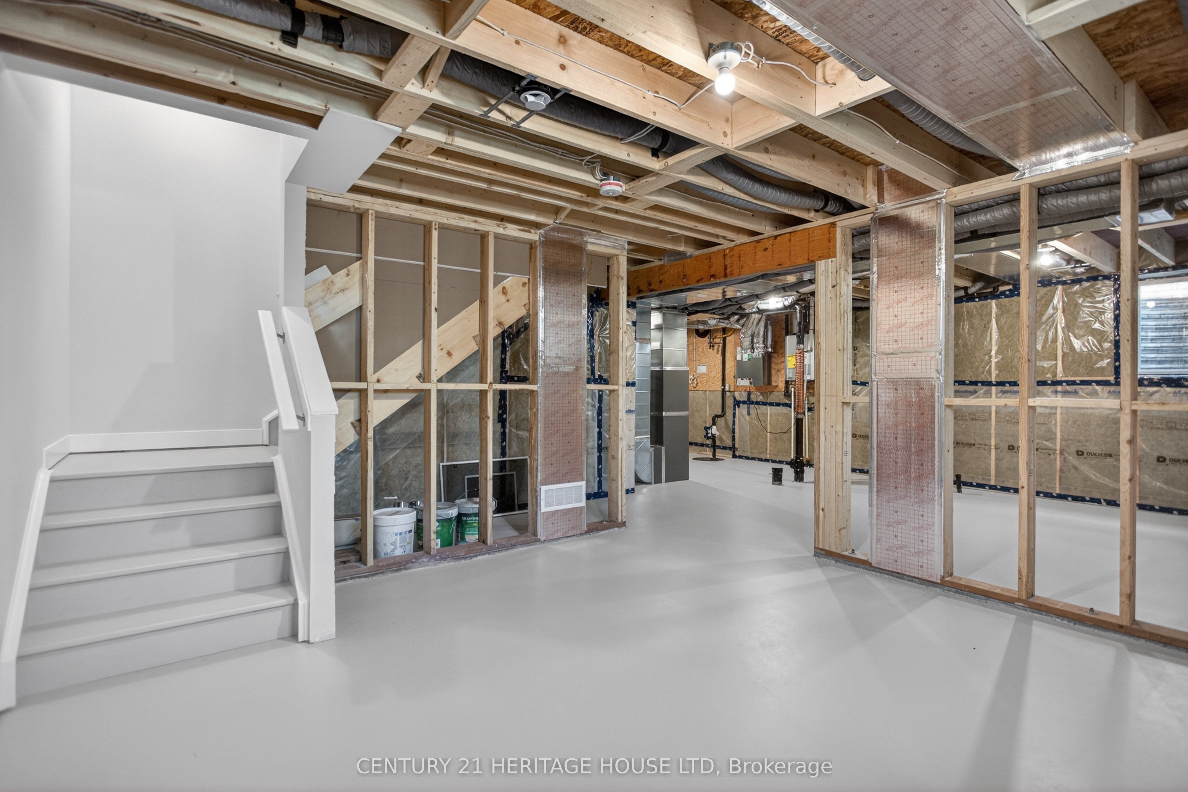
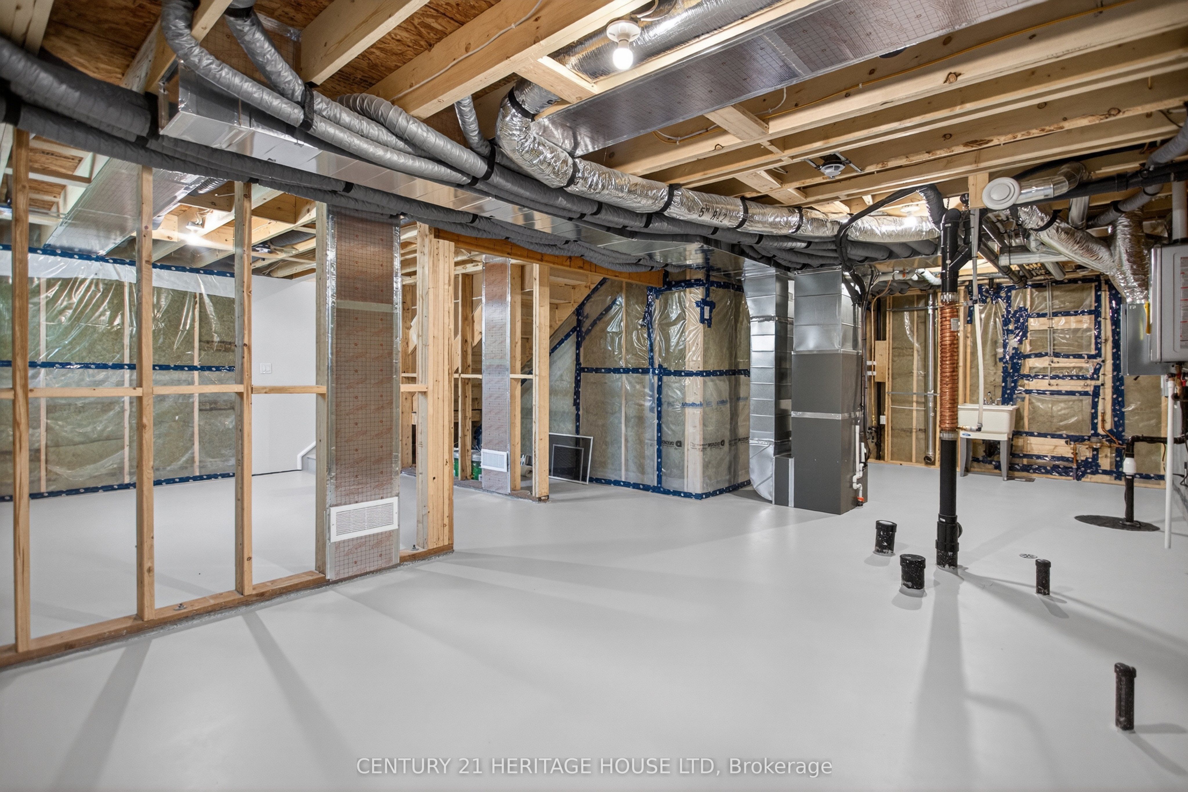
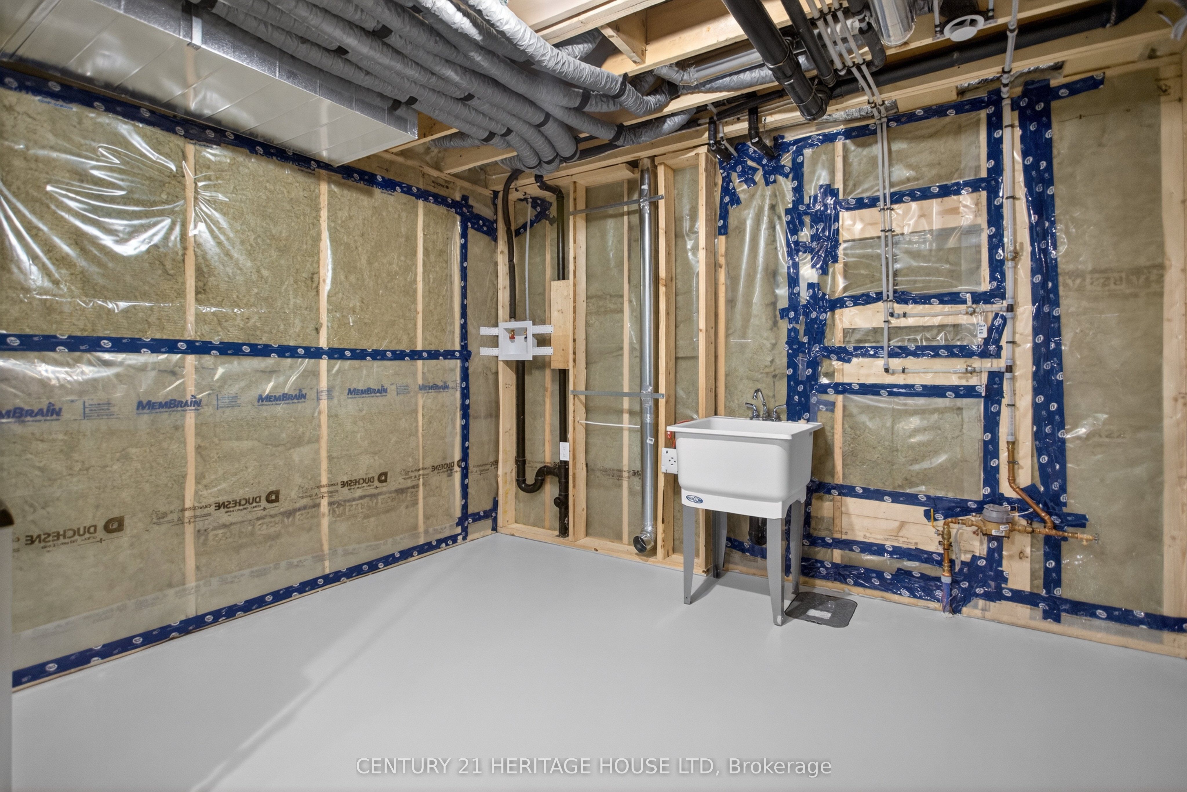
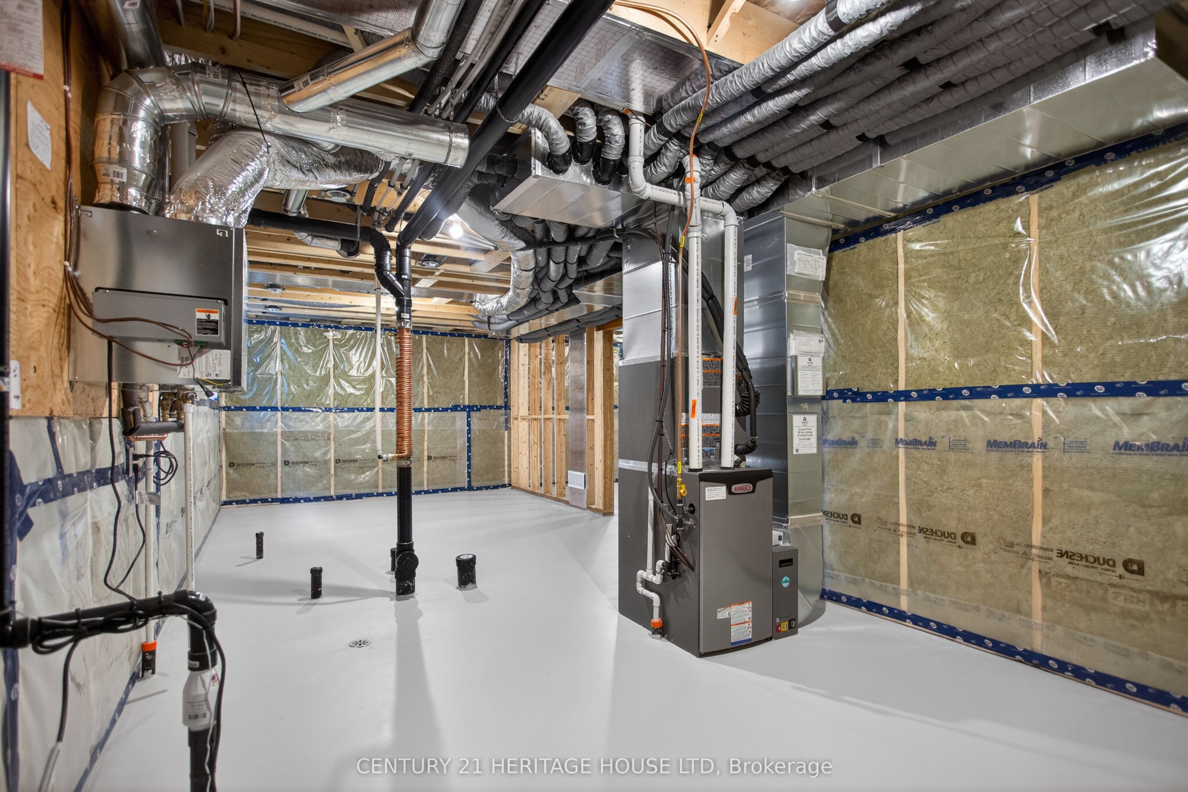

Description
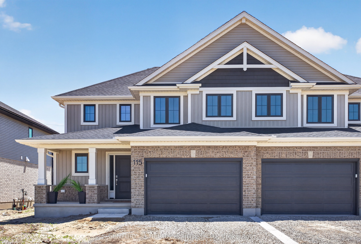
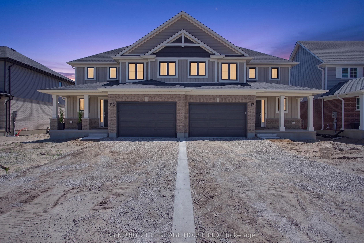
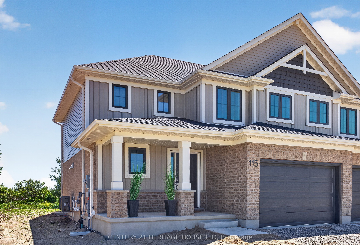
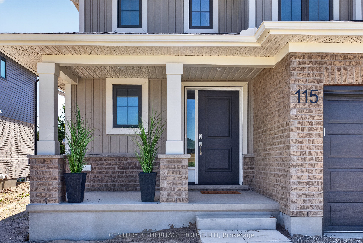
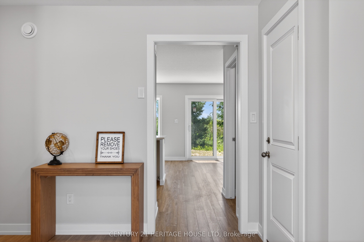
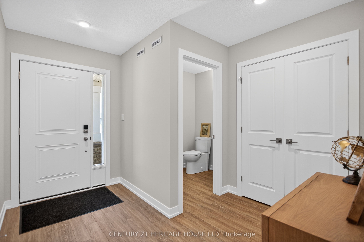
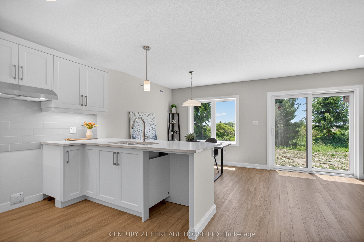
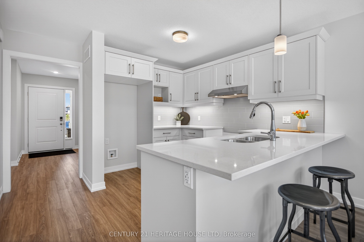
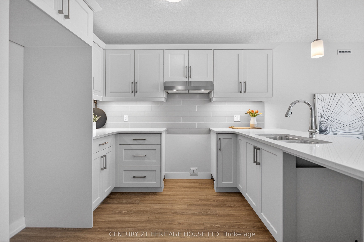
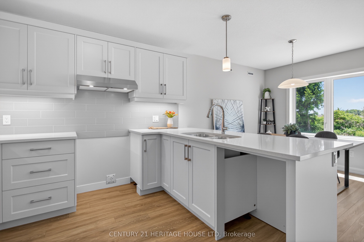
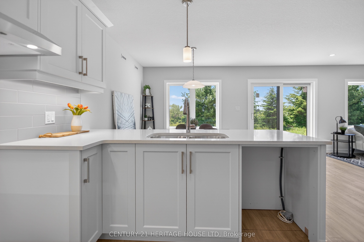
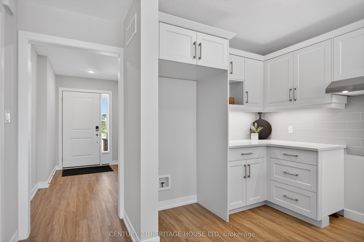
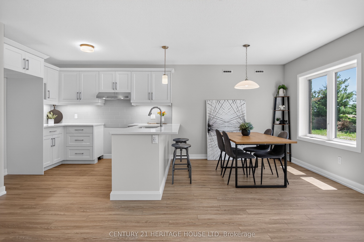

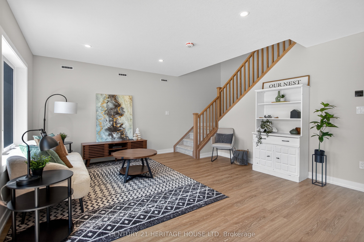
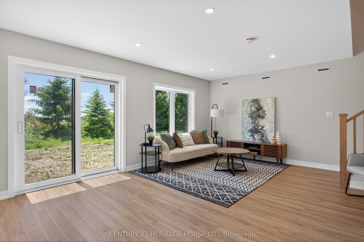
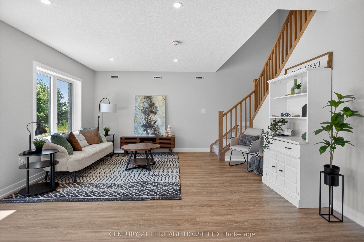
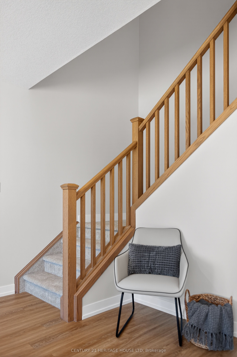
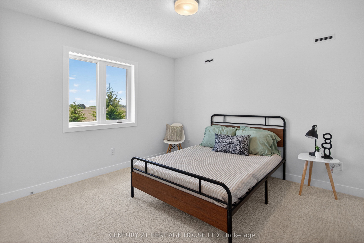
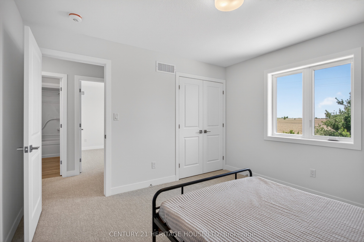
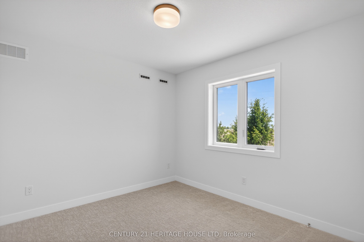
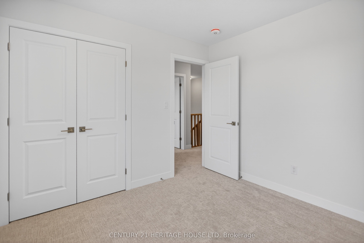
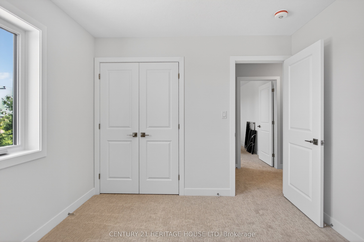
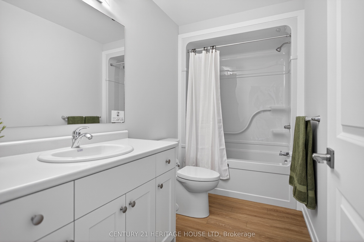
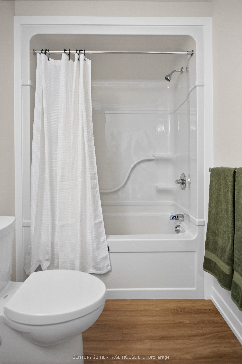
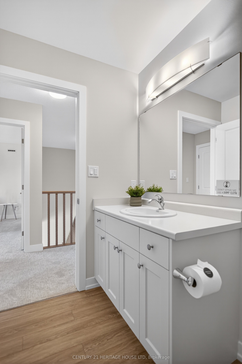
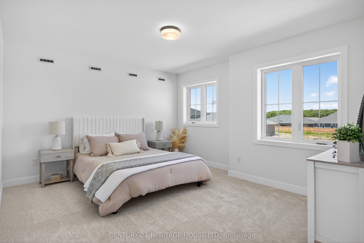
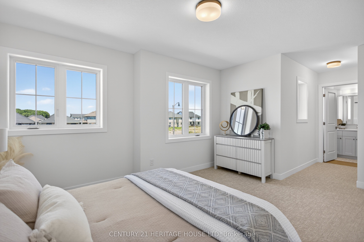
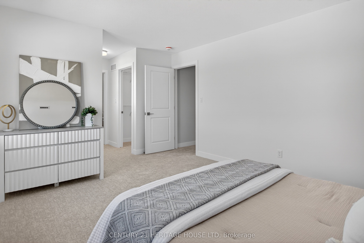
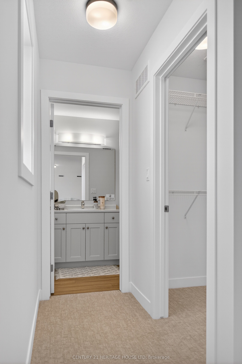
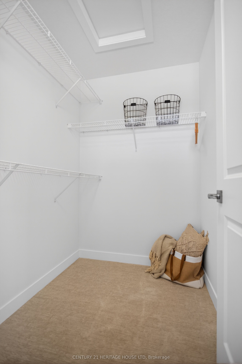
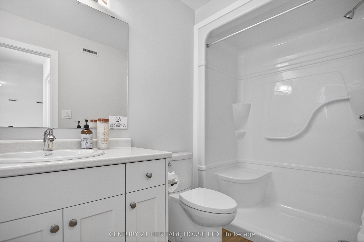
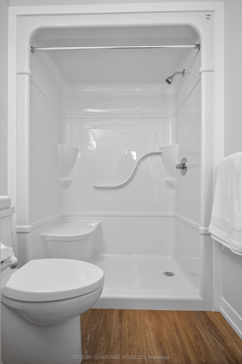
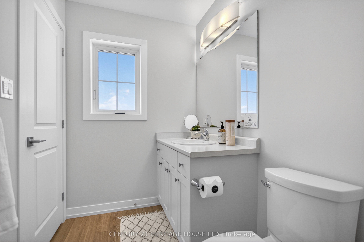
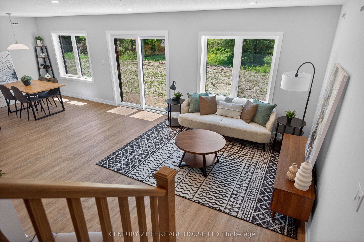
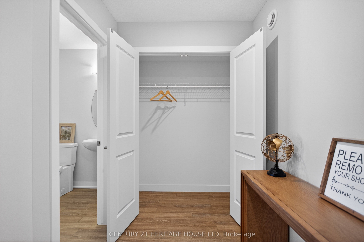
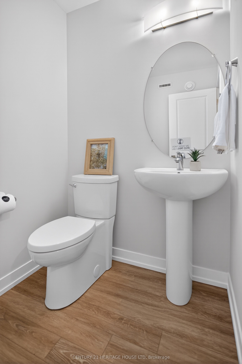
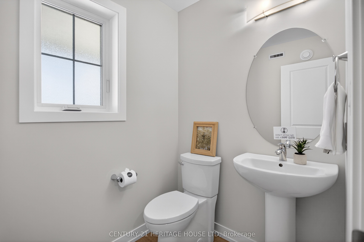
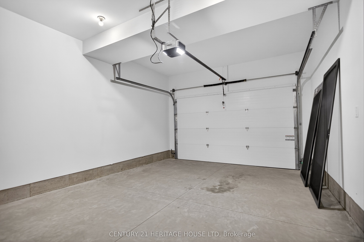
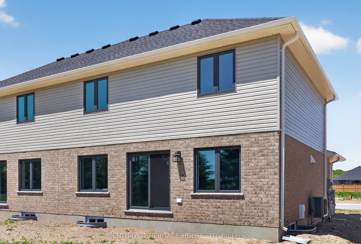
Welcome to 115 Styles Drive, a stylish and energy-efficient semi-detached home located in the sought-after Miller's Pond community. Offering 1,520 sq. ft. of thoughtfully designed living space, this two-storey Elmwood model sits on a large lot and includes a 1.5-car garage. Step inside to a bright front foyer that leads into an open-concept main floor, perfect for both everyday living and entertaining. The kitchen features granite countertops, a tiled backsplash, and plenty of workspace, while the dining and great room create a warm and functional gathering space. Luxury vinyl plank flooring runs throughout the main level, and a convenient powder room completes the space. Upstairs, you'll find three spacious bedrooms, a 4-piece main bath, and a well-appointed primary suite with a walk-in closet and private 3-piece ensuite. Ideally situated near walking trails, schools, the Fanshawe College St. Thomas campus, and the sports complex, this home combines comfort, convenience, and modern efficiency. Energy Star Certified and Net Zero Ready for added peace of mind.
Details
| MLS # | X13238866 |
|---|---|
| Listing Type | For Sale |
| Style | House |
| Sub-Type | Resale |
| Status | New |
| Year | 0 |
| Days On Site | 78 |
| Listing Provided By | CENTURY 21 HERITAGE HOUSE LTD | X13238866 318006 |
Features
| Bed(s) | 3 |
|---|---|
| Bath(s) | 3 |
| Garage | 1 |
| Basement | Y |
| Story(s) | 2 |
| Acreage | 0.13 |
| Water Front | None |
Interior
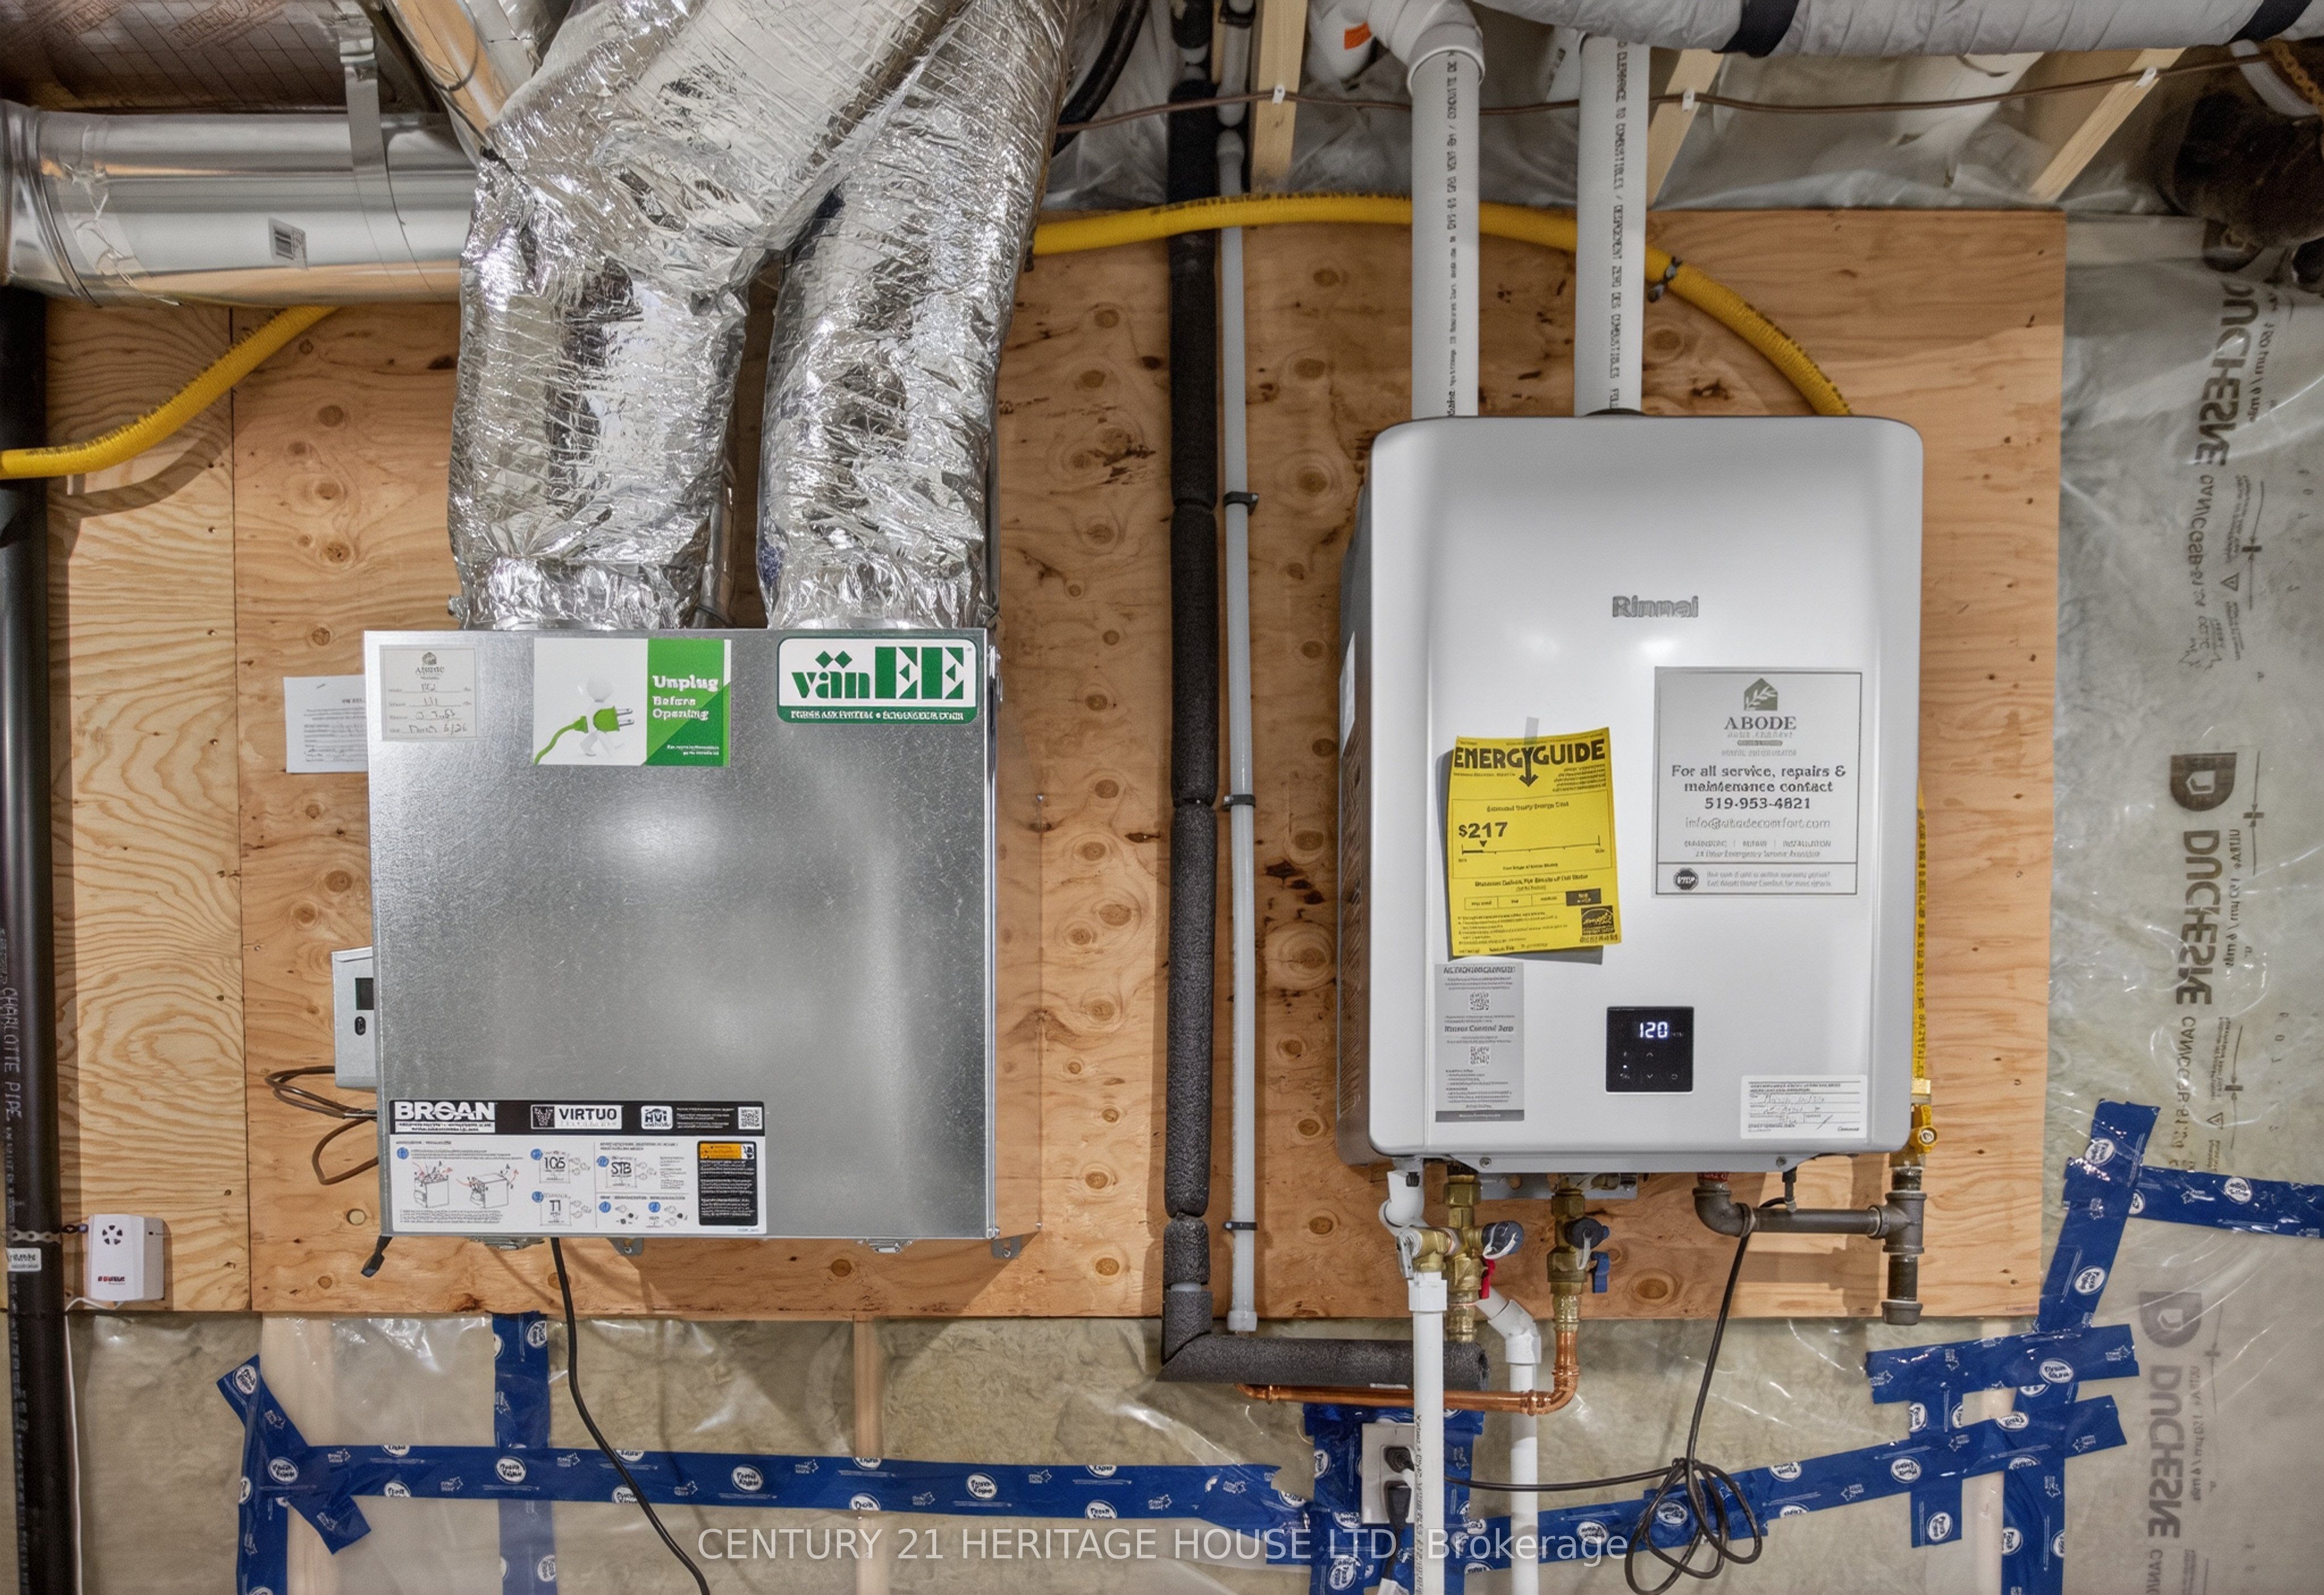
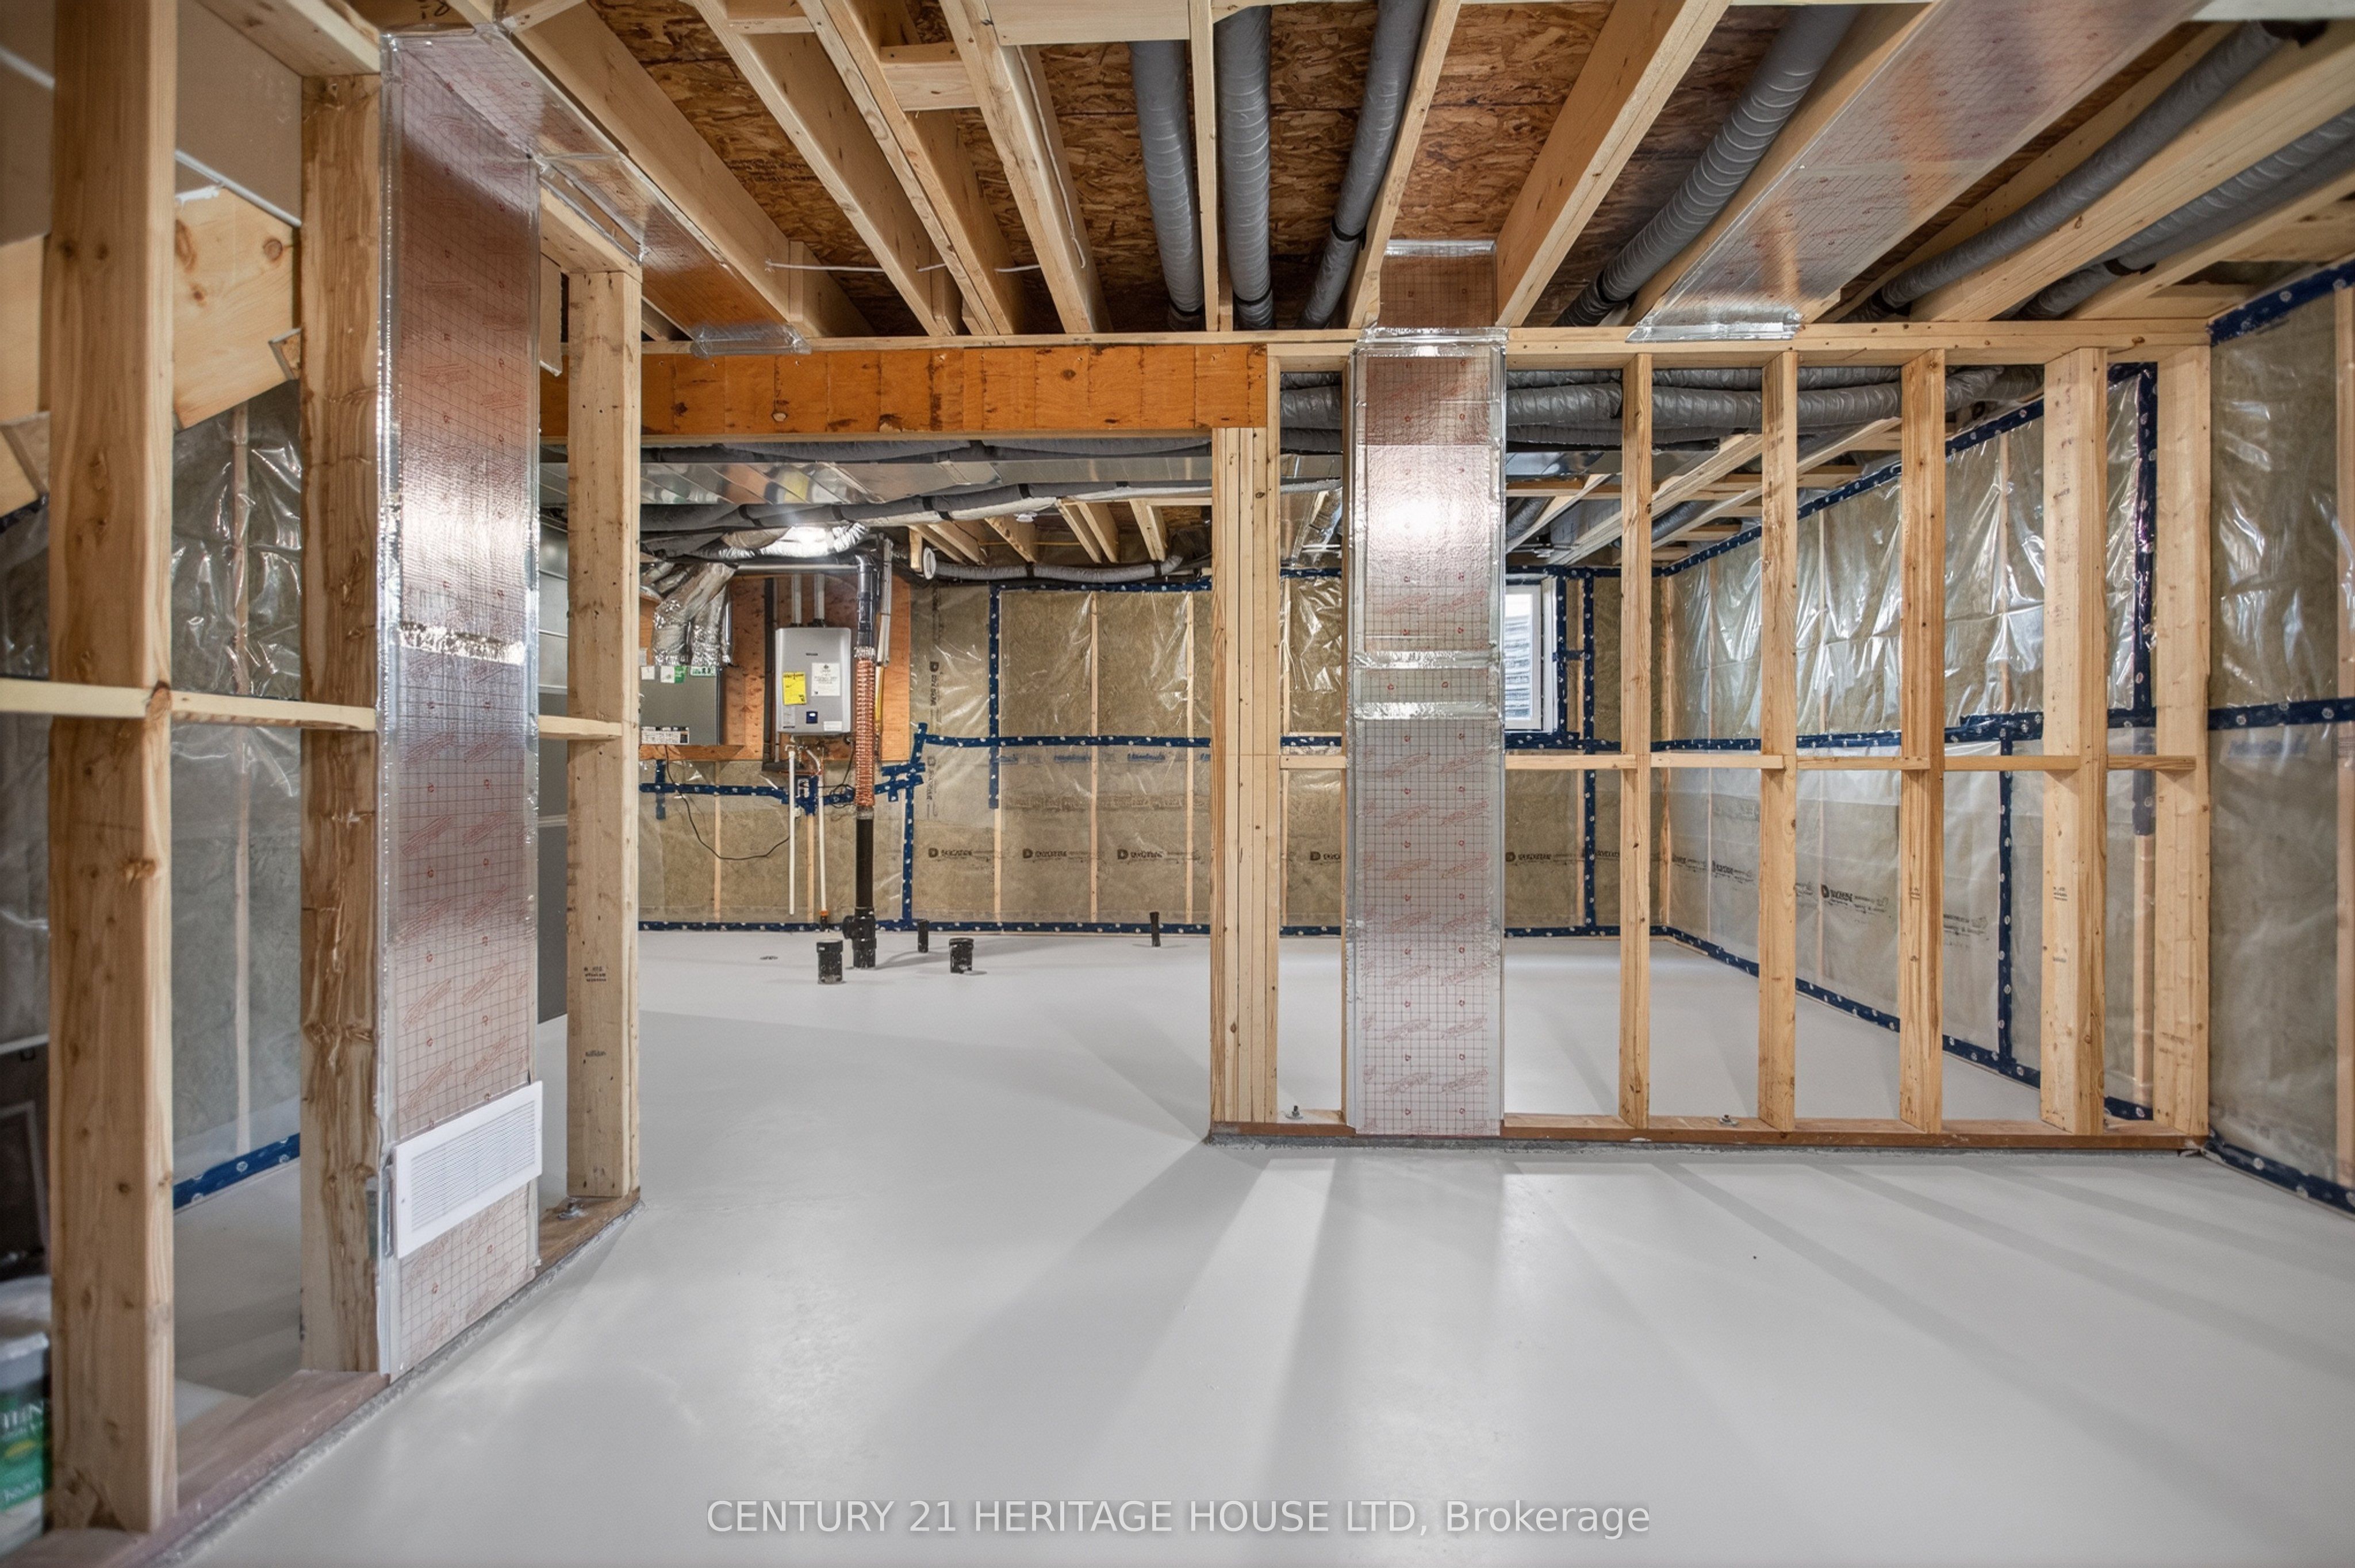
| Interior Features | Auto Garage Door Remote, ERV/HRV, Sump Pump, Upgraded Insulation |
|---|---|
| Cooling | Central Air, Other |
| Heat Source | Gas |
| Fireplace Yes / No | No |
Exterior
| Exterior Features | Porch |
|---|---|
| Roof | Shingles |
| Foundation Details | Poured Concrete |
| Topography | Flat |
| Construction Materials | Vinyl Siding, Brick Veneer |
| Security Features | Carbon Monoxide Detectors, Smoke Detector |
Parking
| Garage Yes / No | Yes |
|---|---|
| Parking Features | Private |
Utilities
| Sewer | Sewer |
|---|
Taxes
| Tax Annual Amount | 0 |
|---|---|
| Tax Legal Description | Pt of Lots 46 & 47, Plan 11M-261; Being Parts 53, 54, & 55 on Reference Plan 11R-11304; Subject to an easement over Parts 54 & 55, 11R-11304 |
| Tax Year | 2026 |
Area Information
| Province | ON |
|---|---|
| Region | Elgin |
| City | St. Thomas |
| Postal Code | N5R 0N8 |
| Area | St. Thomas |
| Listing VS Median (in N5R 0N8) | |
Price: $591,086 low | high Med: $0 On site: 78 low | high Med: | |
Request a showing
Request a showing
Contact
Learn More About This Property

| Province | ON |
|---|---|
| Region | Elgin |
| City | St. Thomas |
| Postal Code | N5R 0N8 |
| Area | St. Thomas |
| Listing VS Median (in N5R 0N8) | |
Price: $591,086 low | high Med: $0 On site: 78 low | high Med: | |