
 New Listing
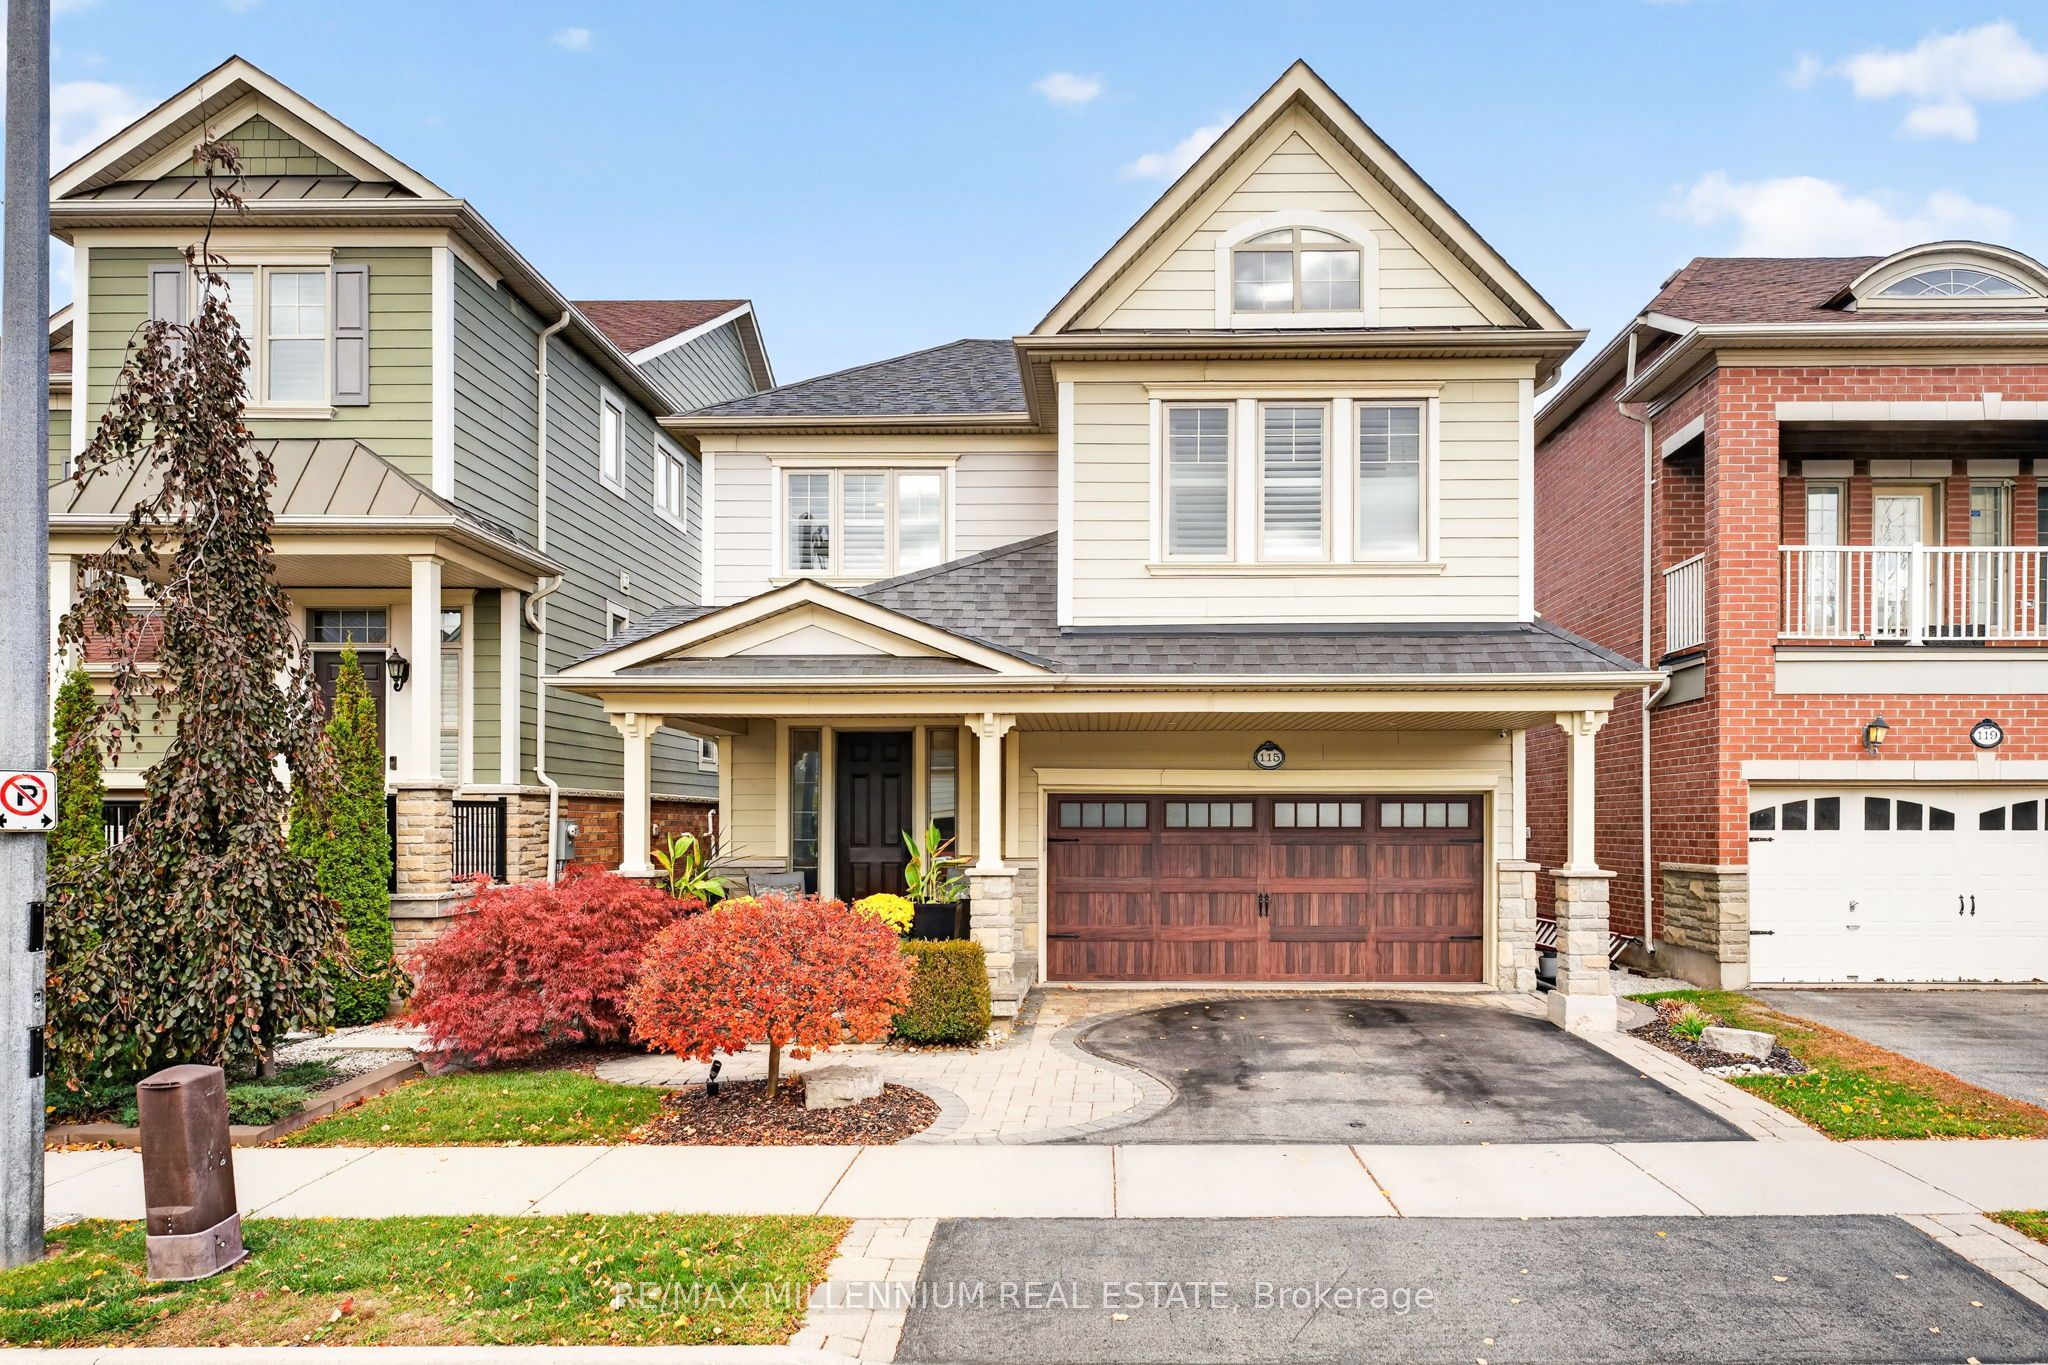
115 Playfair Terrace,Milton, ON L9T 0S4
Milton, ON L9T 0S4

Description
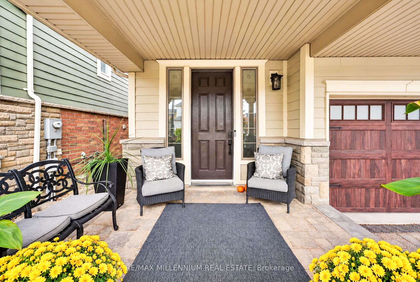
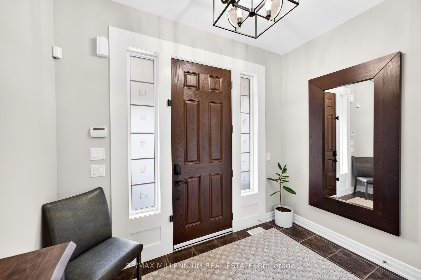
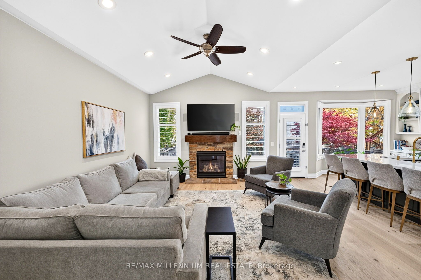
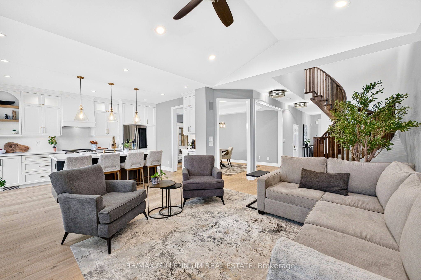
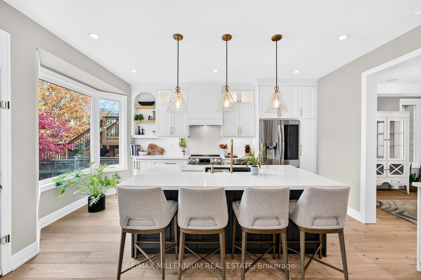
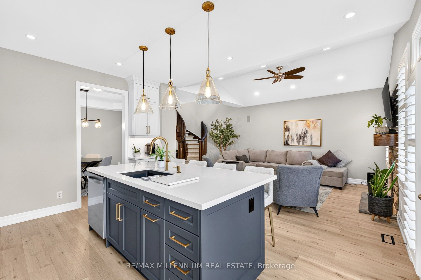
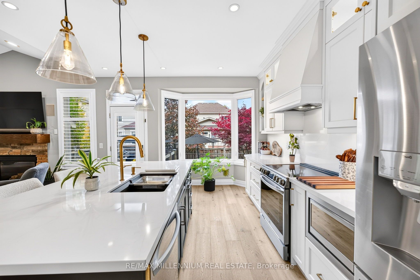
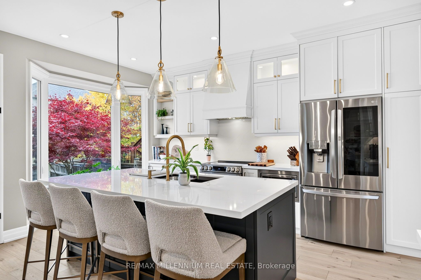
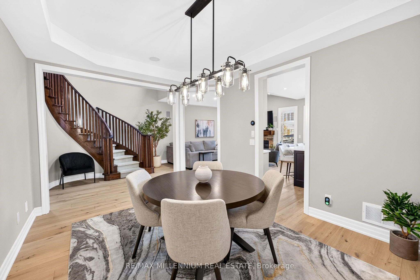
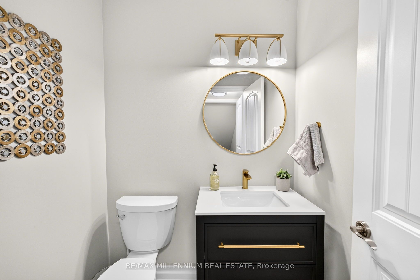
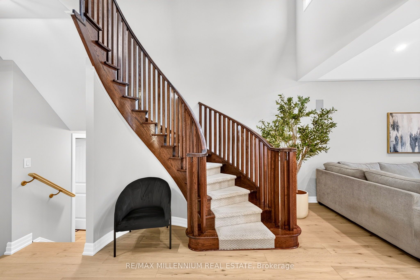
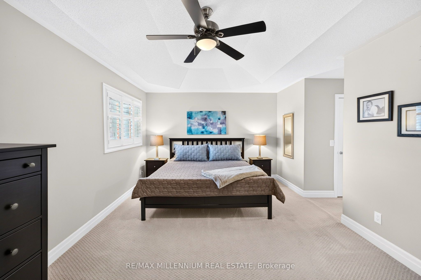
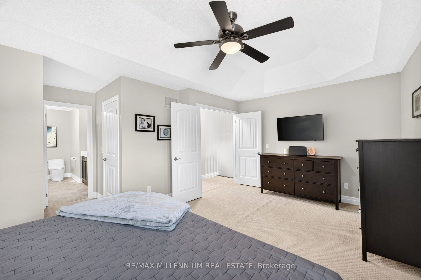
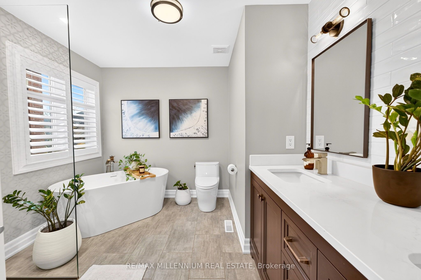
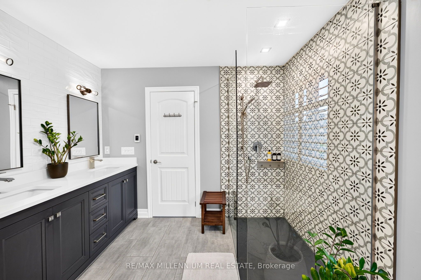
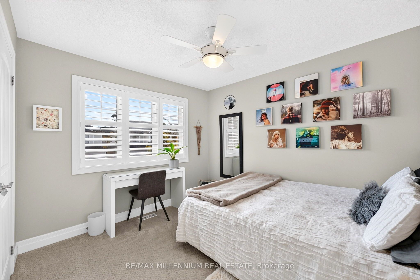
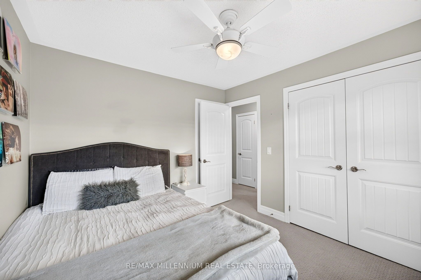
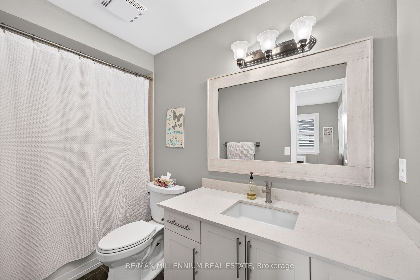
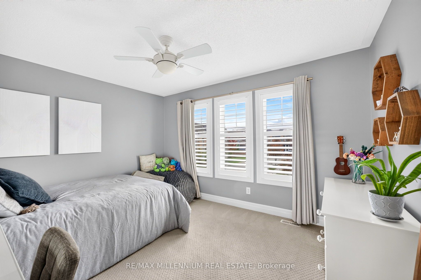
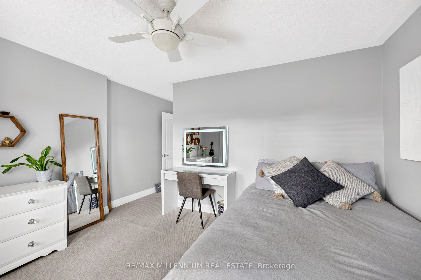
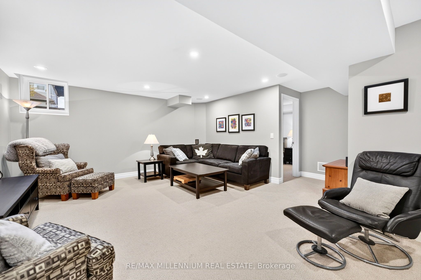
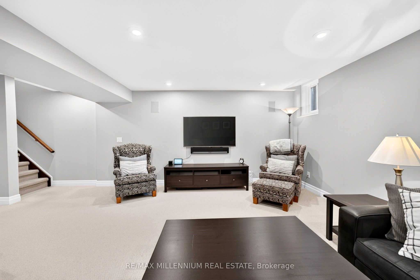
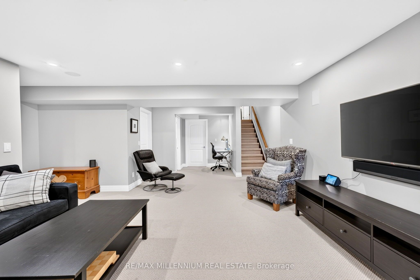
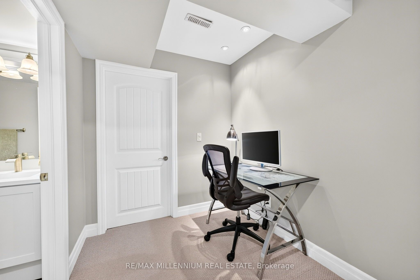
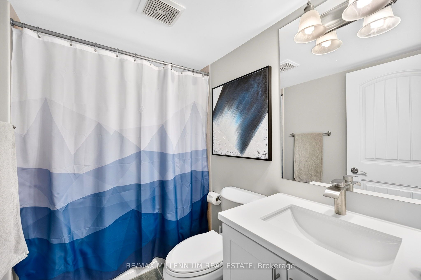
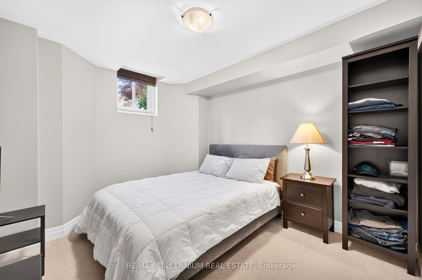
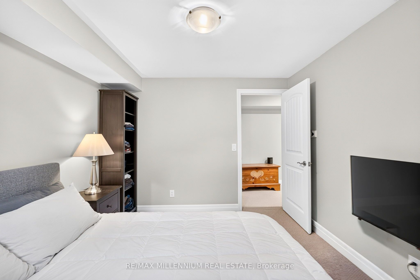
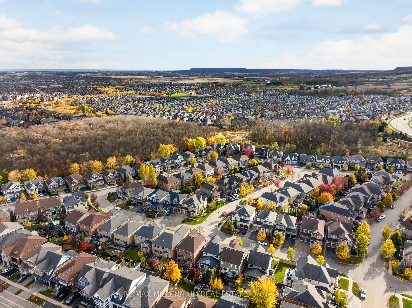
Team Tiger presents an exquisite 3+1 bed, 3+1 bath Heathwood Homes build in Milton's coveted Scott neighbourhood. Offering over 2,500sq.ft. of refined living space, this residence blends timeless elegance with modern luxury behind a striking stone, brick, and stucco exterior.Step inside to soaring ceilings, an abundance of natural light, and brand-new 2026 hardwood flooring. The main floor features a formal dining room with a sophisticated tray ceiling, a vaulted great room with a cozy fireplace, and in-wall speakers. The stunning 2026 renovated kitchen showcases custom cabinetry, luxury quartz counters with matching backsplash, premium stainless steel appliances, and an oversized quartz island with custom built-ins. A powder room and garage access complete this level.Upstairs via a curved hardwood staircase, discover three spacious bedrooms. The primary retreat offers a tray ceiling, his-and-hers walk-in closets, and a spa-inspired ensuite with heated floors, a deep soaker tub, frameless glass shower, and custom double vanity. The fully finished basement adds a full bathroom, pot lights, large windows, storage, and a versatile 4th bedroom or home office.Steps to Escarpment View PS, Holloway Park, downtown shops, and the Sherwood Community Centre. Minutes to HWY 401 and GO Station. A move-in-ready masterpiece!
Details
| MLS # | W14146214 |
|---|---|
| Listing Type | For Sale |
| Style | House |
| Sub-Type | Resale |
| Status | New |
| Year | 0 |
| Days On Site | 1 |
| Listing Provided By | RE/MAX MILLENNIUM REAL ESTATE | W14146214 311400 |
Features
| Bed(s) | 4 |
|---|---|
| Bath(s) | 4 |
| Garage | 2 |
| Basement | Y |
| Story(s) | 2 |
| Acreage | 0.08 |
Interior
| Interior Features | Auto Garage Door Remote, Central Vacuum, ERV/HRV |
|---|---|
| Cooling | Central Air |
| Heat Source | Gas |
| Fireplace Features | Natural Gas |
| Fireplace Yes / No | Yes |
Exterior
| Exterior Features | Deck, Landscaped, Porch |
|---|---|
| Roof | Asphalt Shingle, Shingles |
| Foundation Details | Poured Concrete |
| Construction Materials | Brick, Stone |
Parking
| Garage Yes / No | Yes |
|---|---|
| Parking Features | Private Double |
Utilities
| Sewer | Sewer |
|---|
Taxes
| Tax Annual Amount | 5554.24 |
|---|---|
| Tax Legal Description | LOT 159, PLAN 20M1017, MILTON. T/W ROW OVER PT 4, 20R16401 AS IN 148649. S/T EASES FOR ENTRY AS IN HR699258.. |
| Tax Year | 2026 |
Area Information
| Province | ON |
|---|---|
| Region | Halton |
| City | Milton |
| Postal Code | L9T 0S4 |
| Area | 1036 SC Scott |
| Listing VS Median (in L9T 0S4) | |
Price: $1,099,000 low | high Med: $0 On site: 1 low | high Med: | |
Request a showing
Request a showing
Contact
Learn More About This Property

| Province | ON |
|---|---|
| Region | Halton |
| City | Milton |
| Postal Code | L9T 0S4 |
| Area | 1036 SC Scott |
| Listing VS Median (in L9T 0S4) | |
Price: $1,099,000 low | high Med: $0 On site: 1 low | high Med: | |
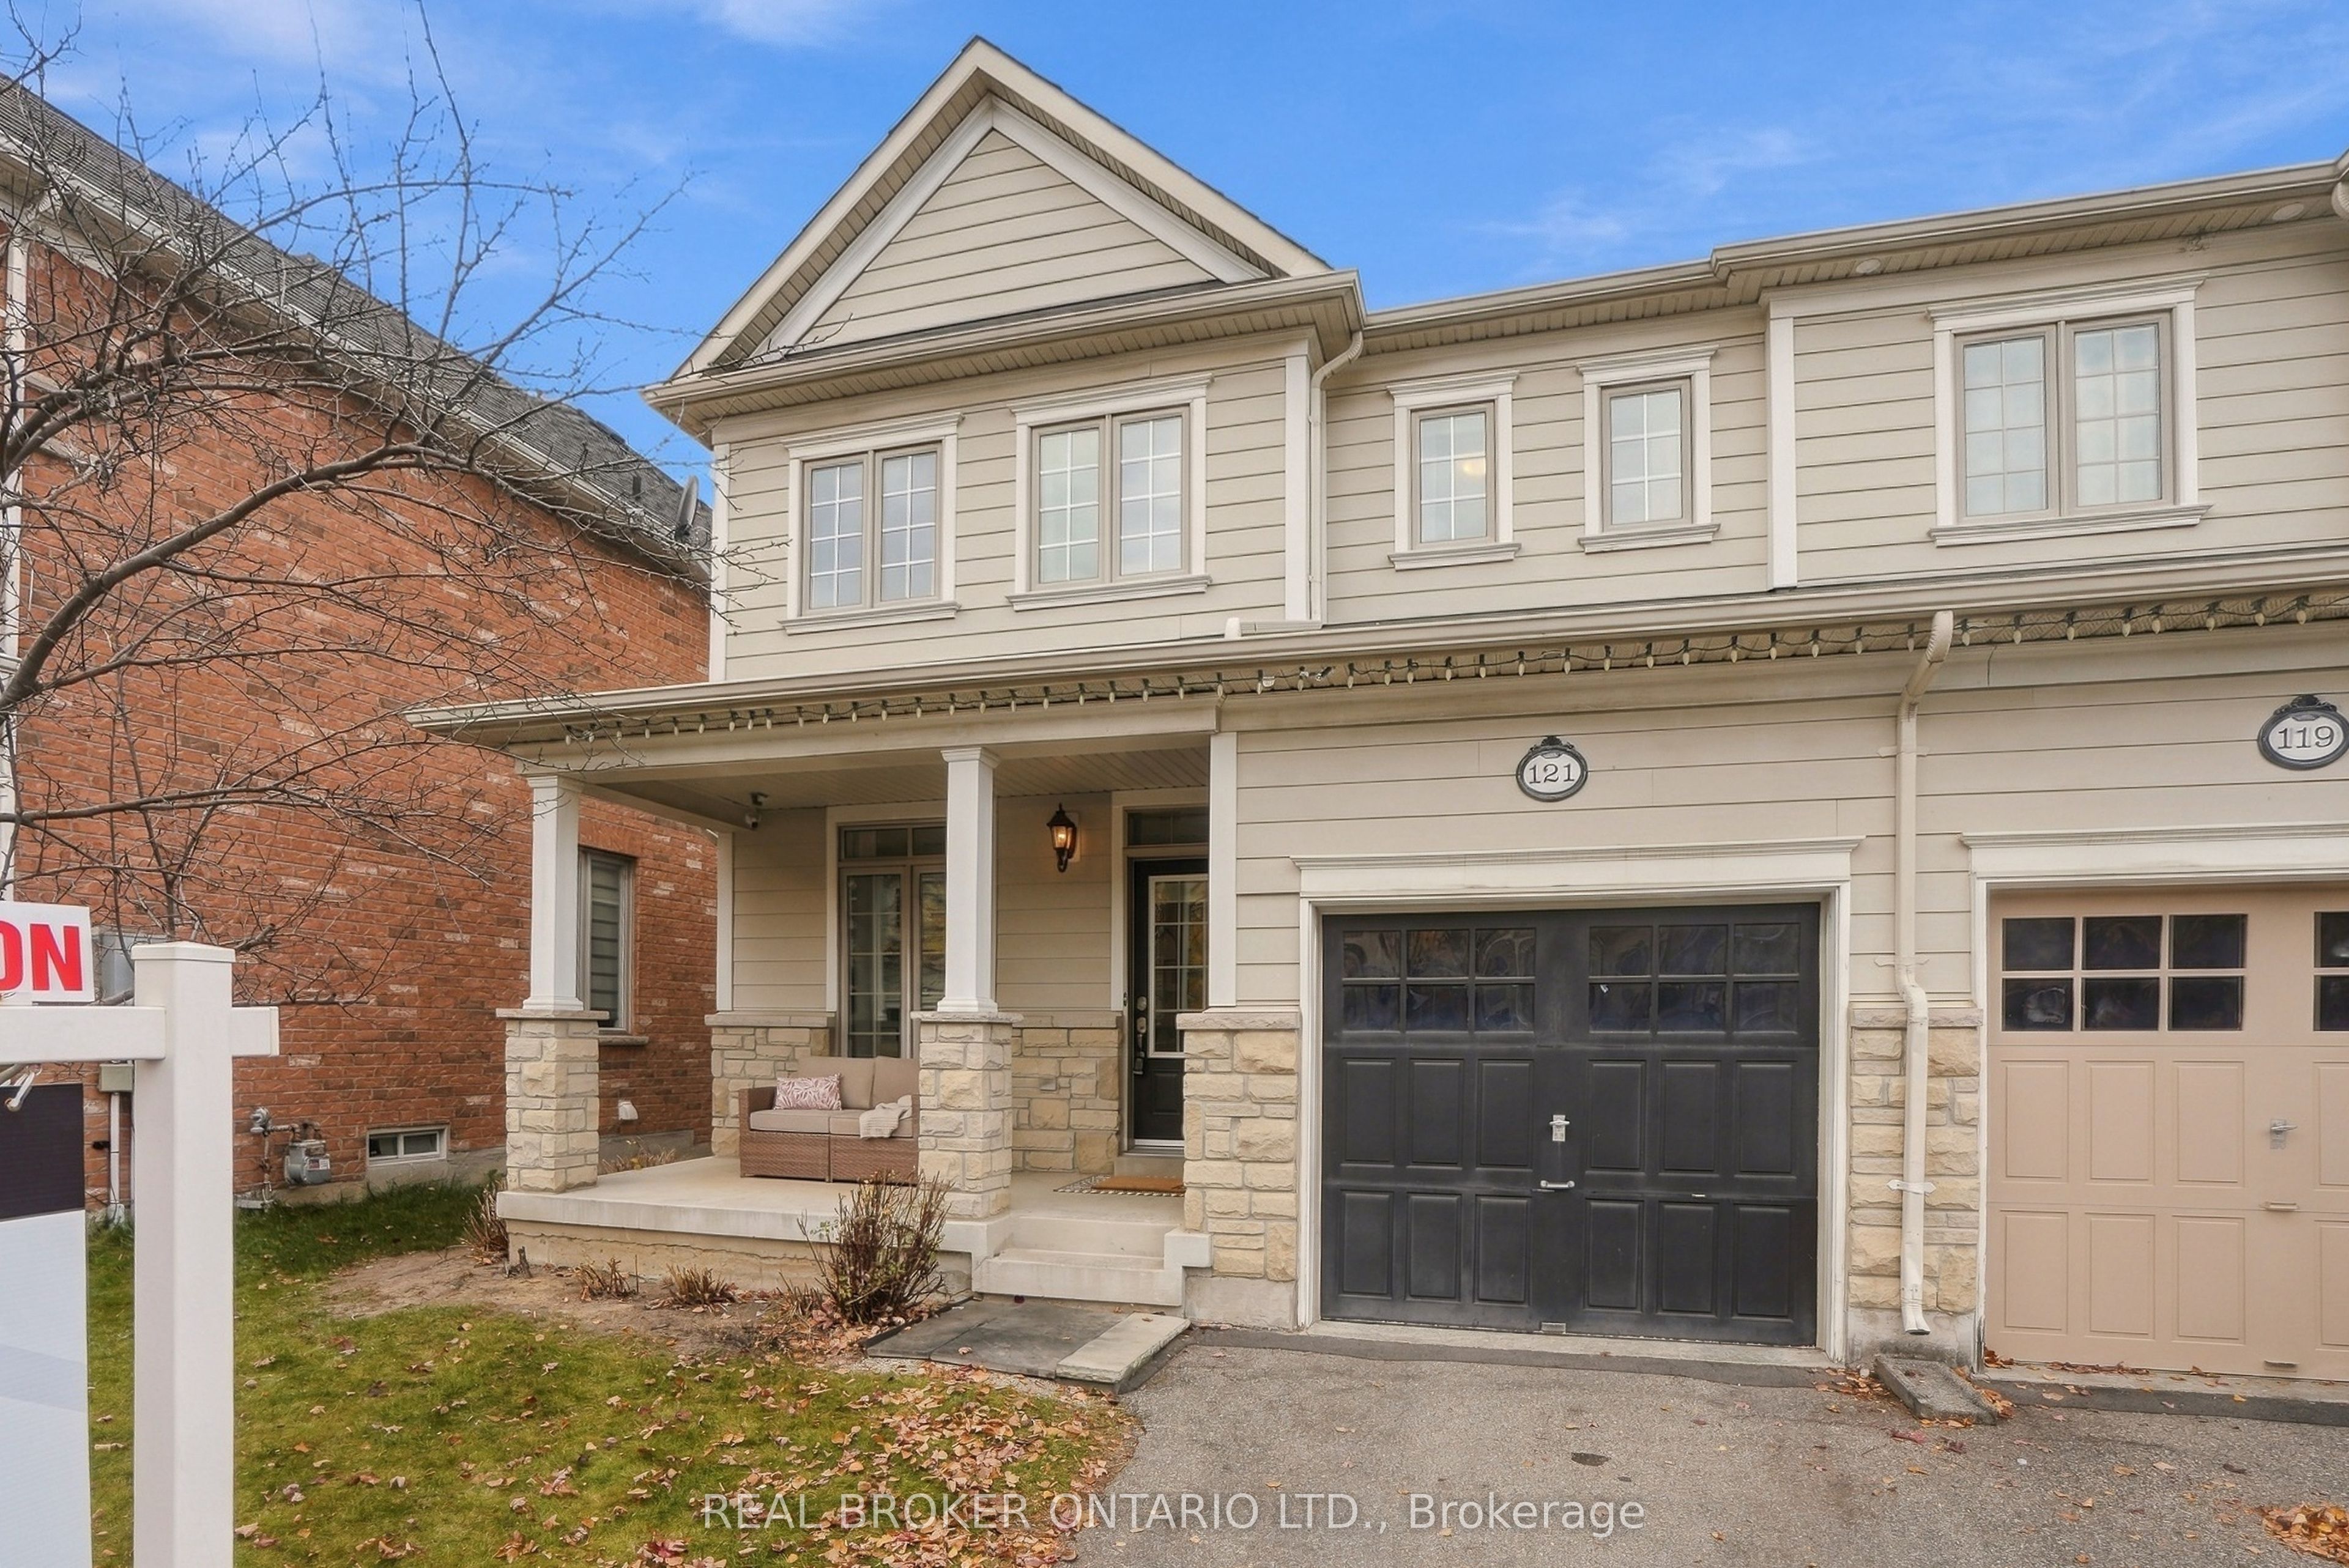 | $898,000121 Donovan HeightsMilton, ON L9T 0S2 |
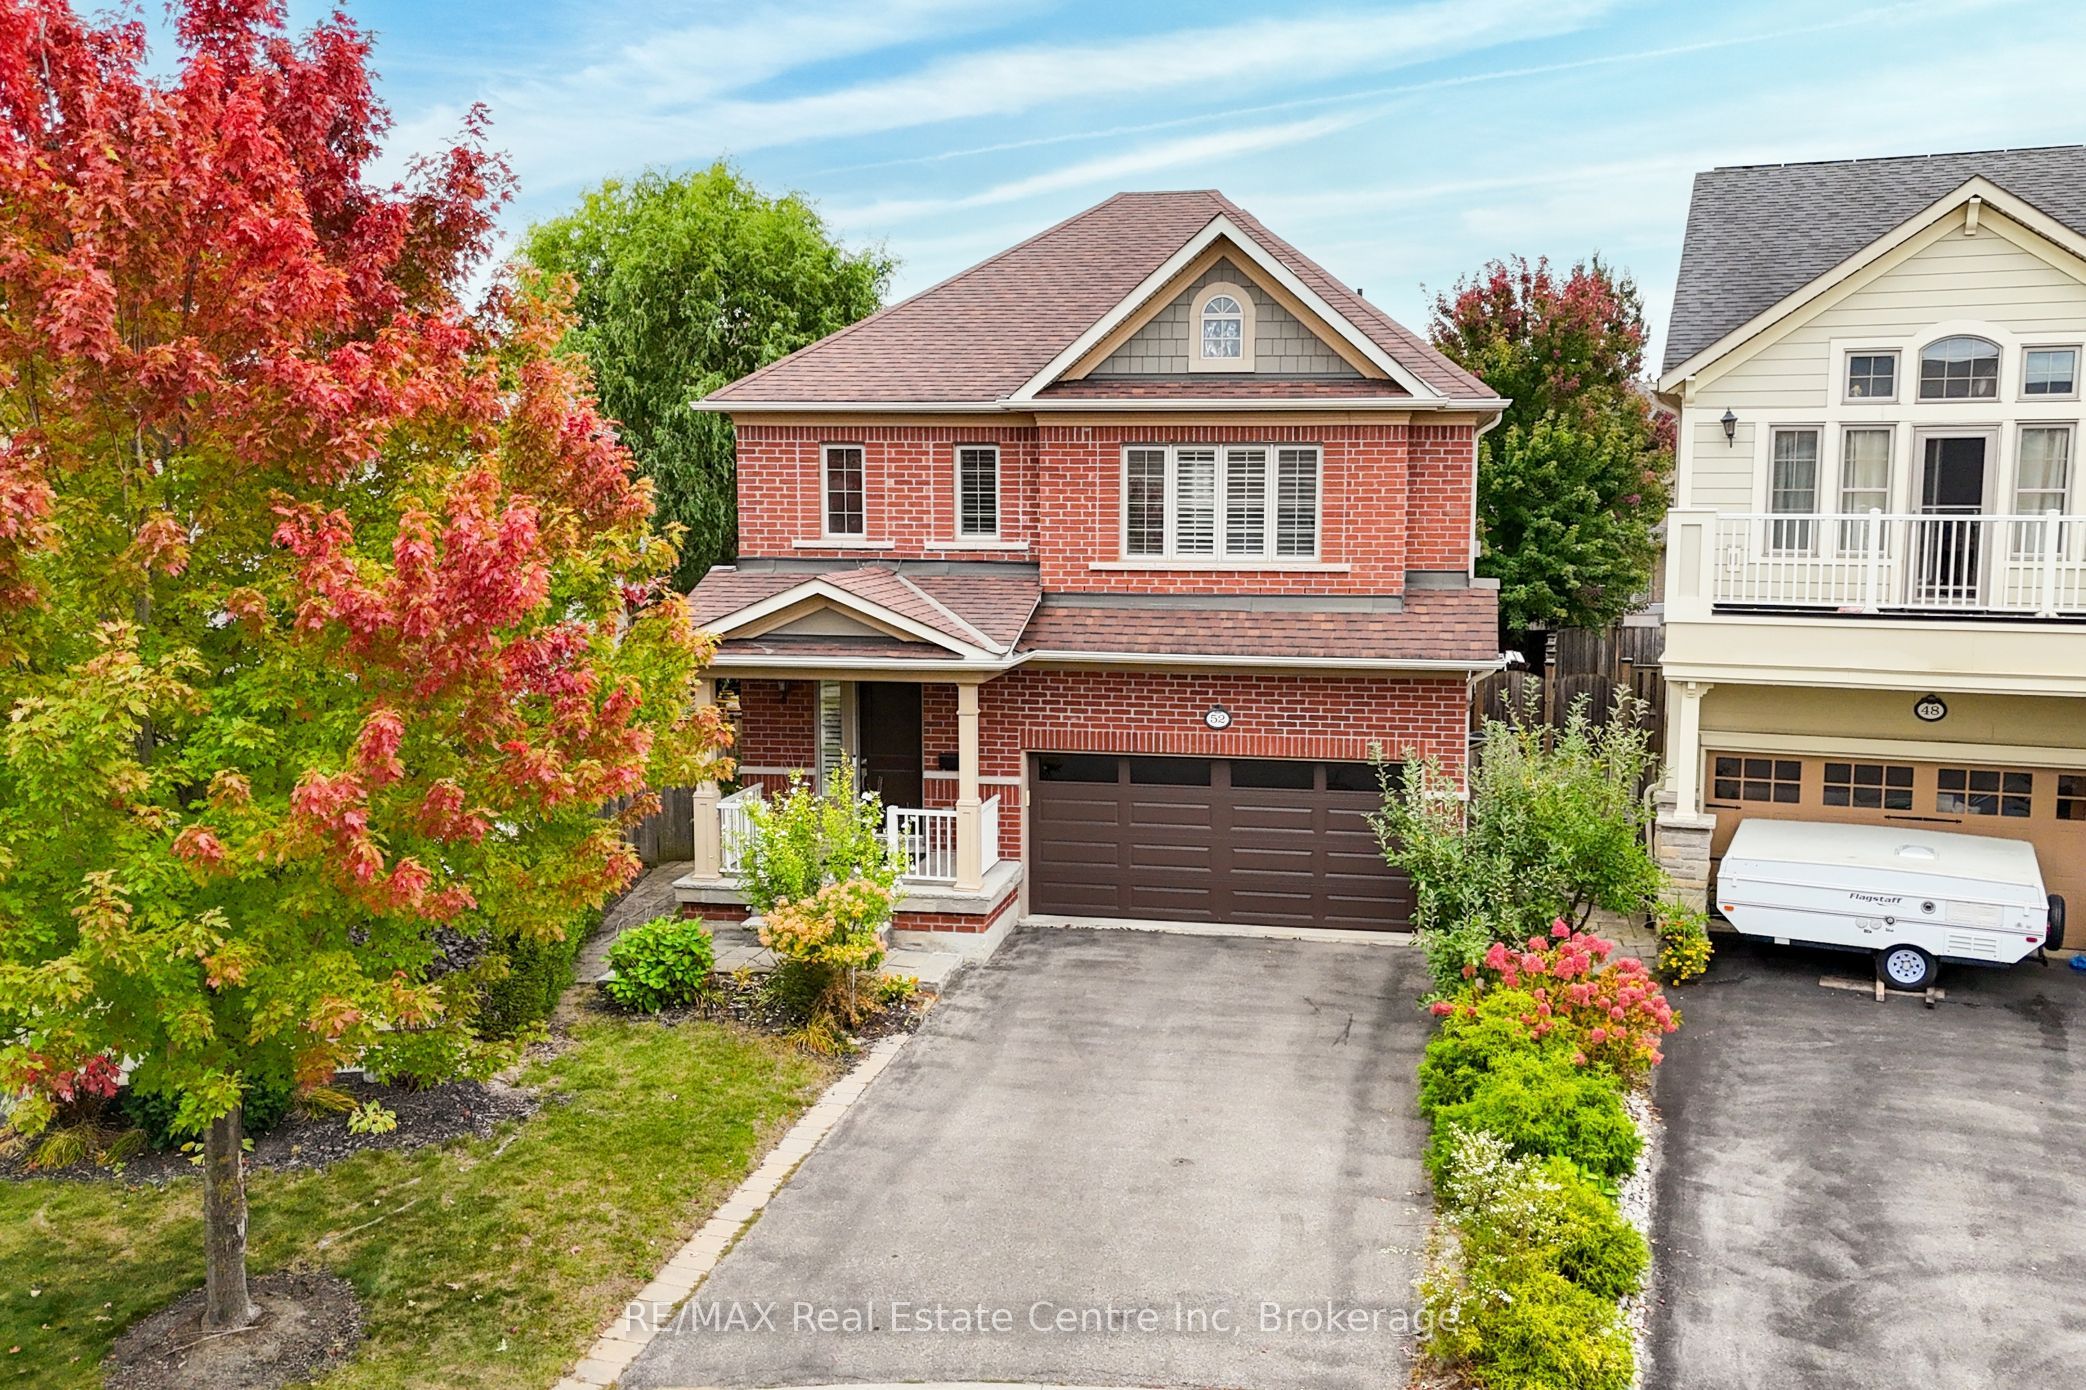 | $1,099,90052 Bardoe CrescentMilton, ON L9T 0R7 |
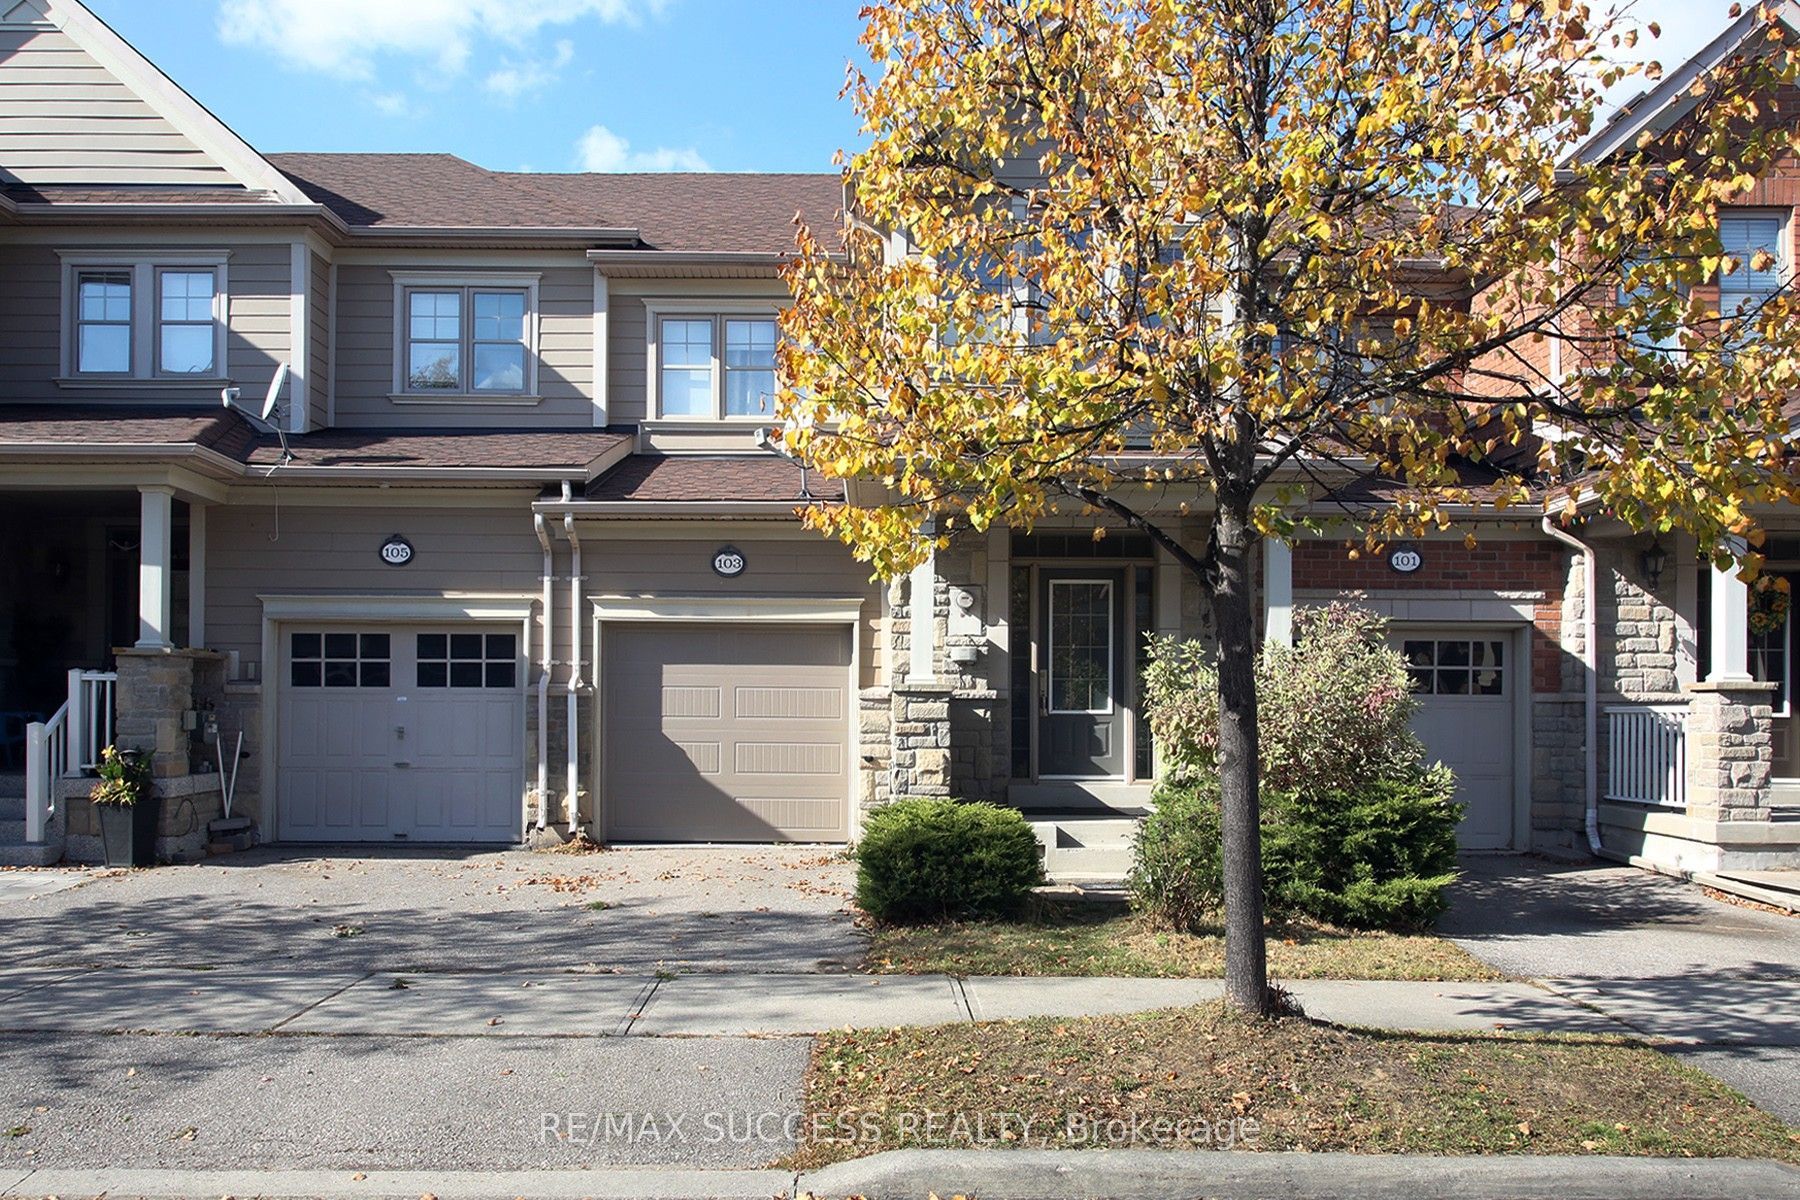 | $869,900103 Donovan HeightsMilton, ON L9T 0R4 |
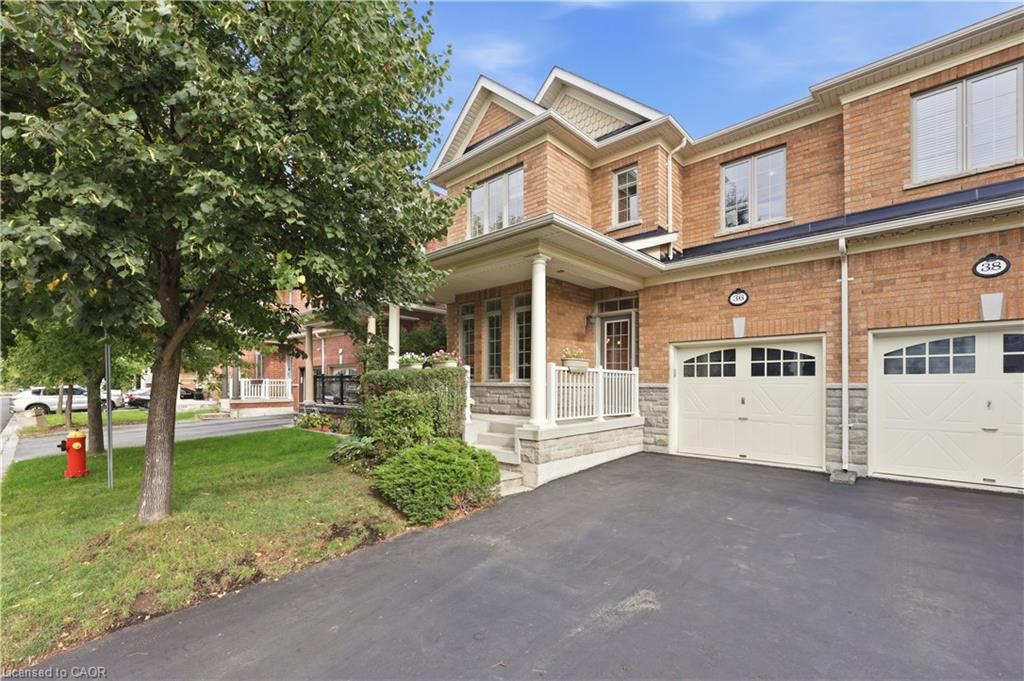 | $950,00036 Aird CourtMilton, ON L9T 3Y1 |
 | $1,279,000197 Quinlan CourtMilton, ON L9T 7A2 |