115 Ellis Drive,Blue Mountains, ON N0H 1J0
Blue Mountains, ON N0H 1J0



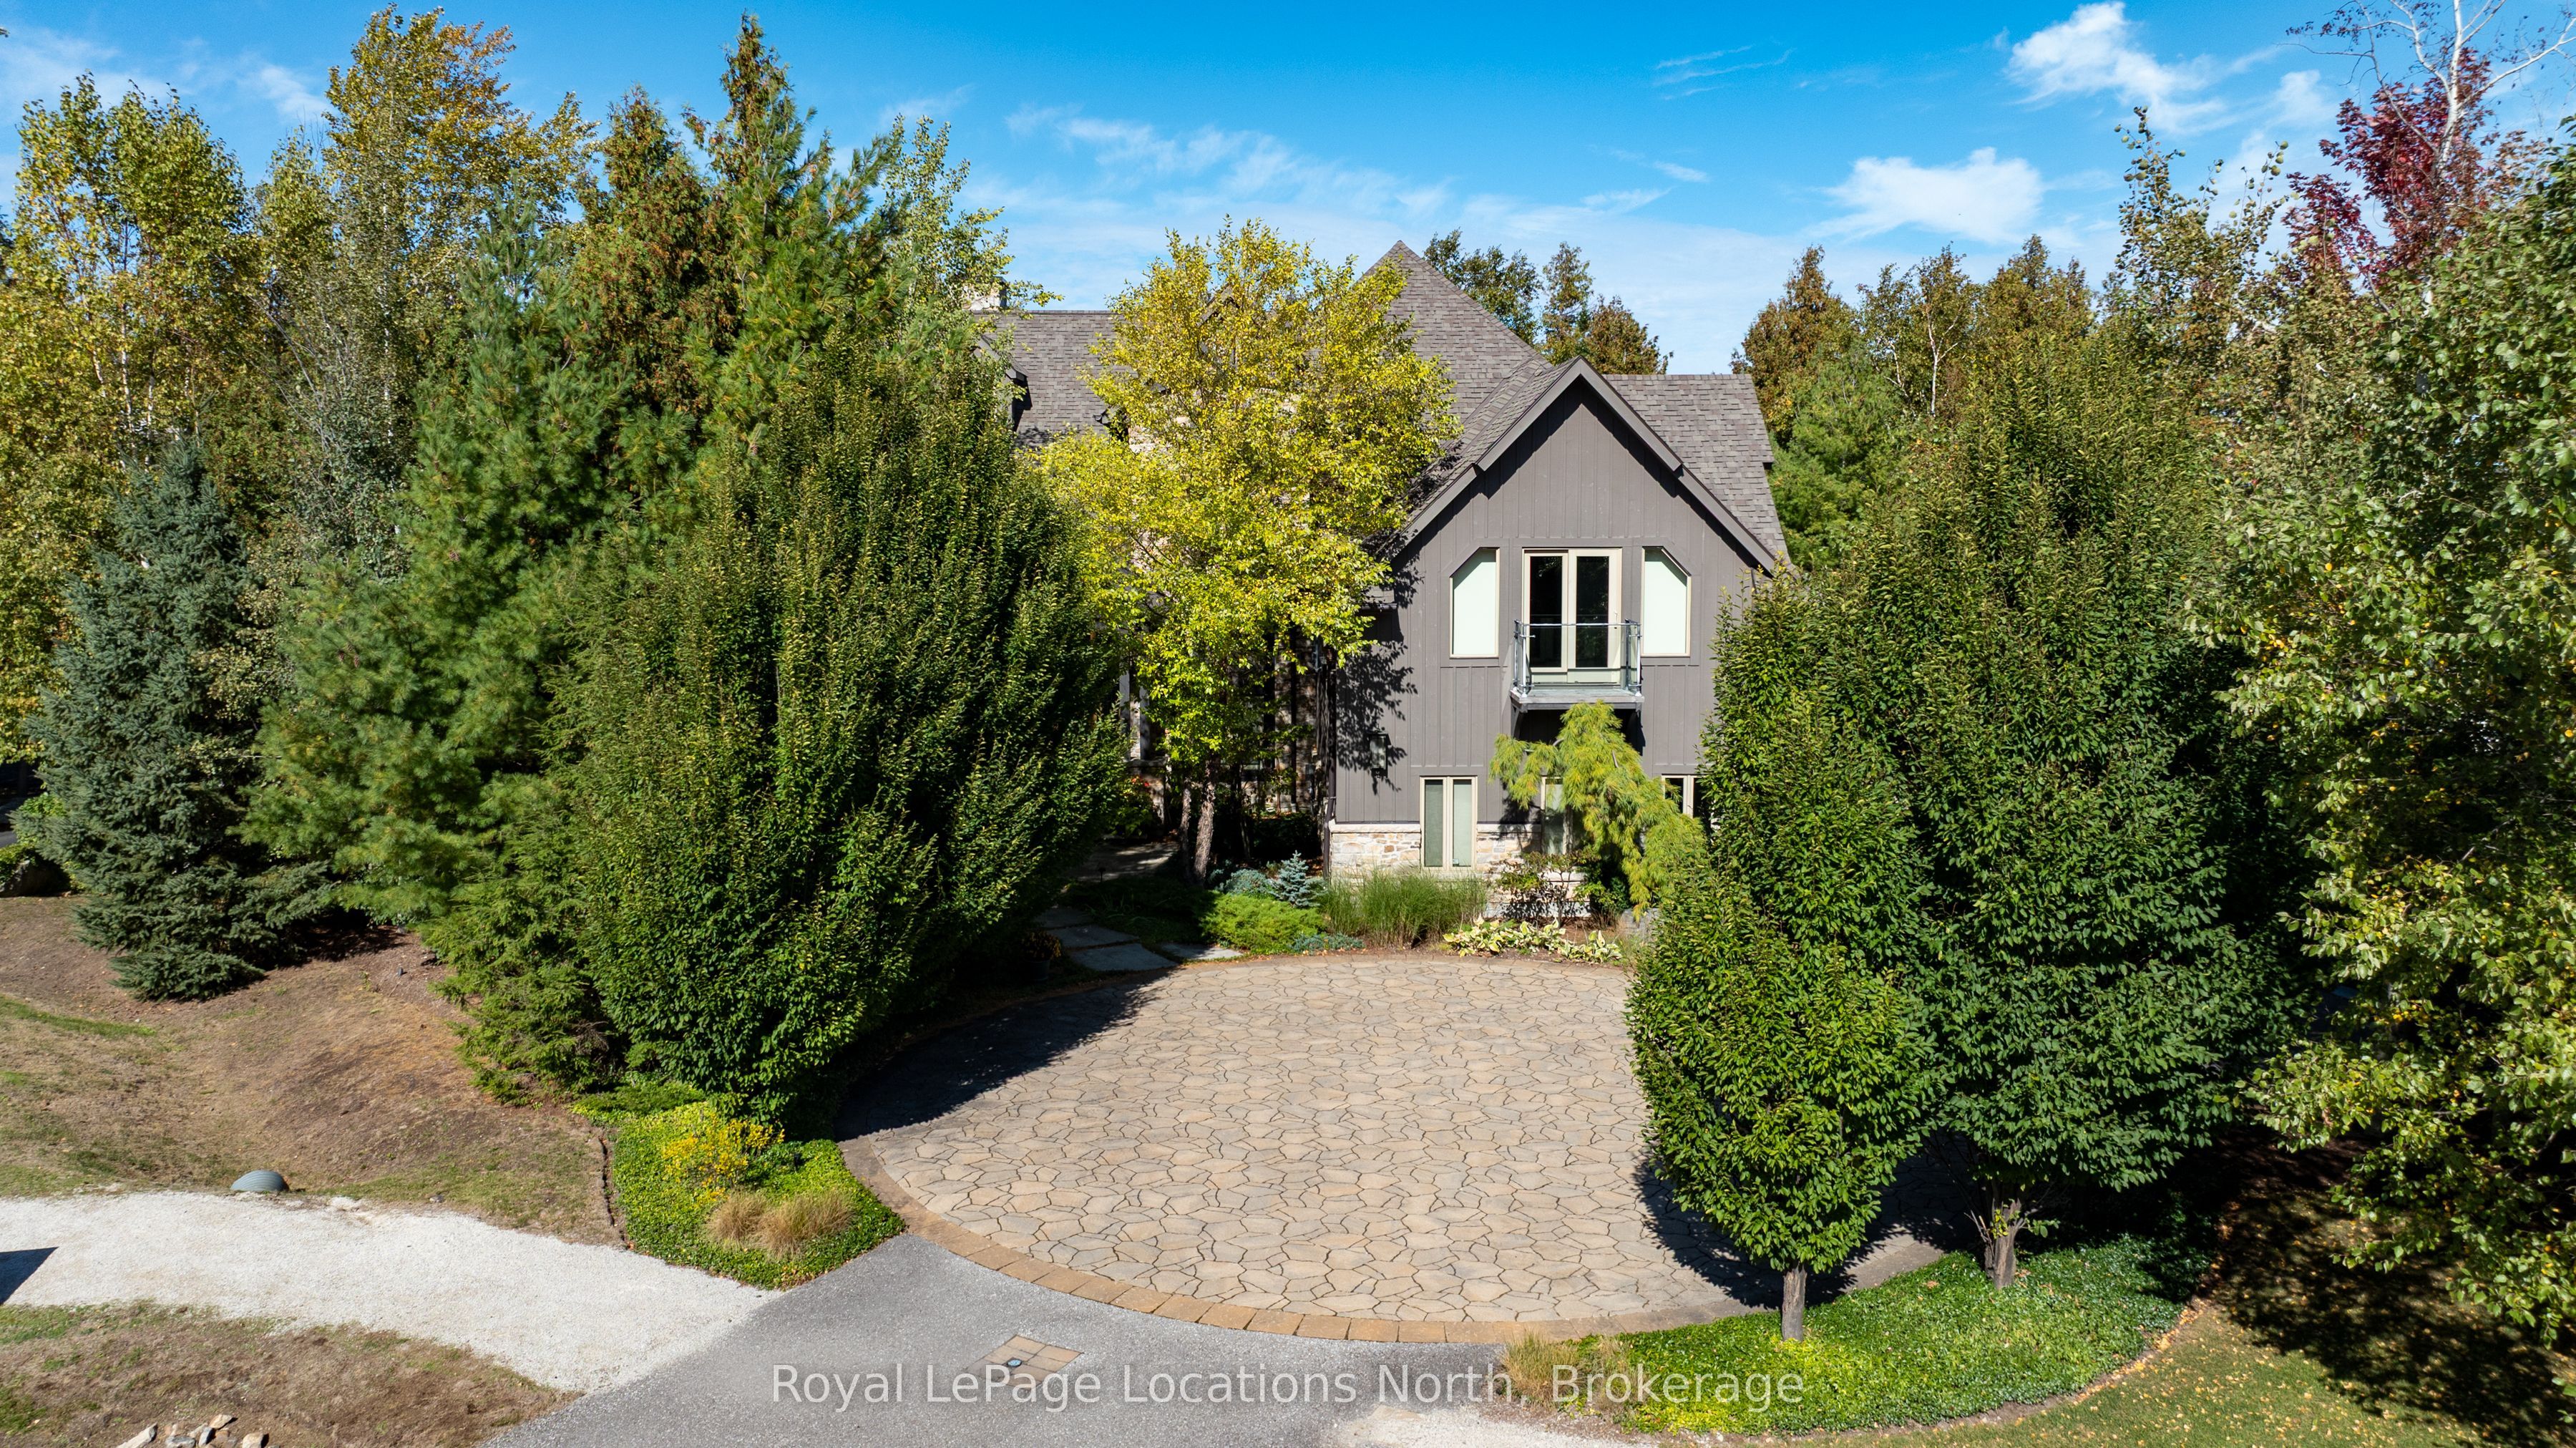

Description
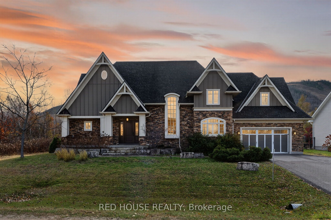
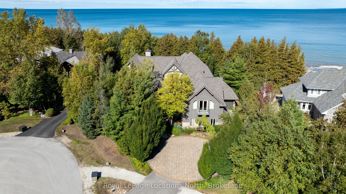
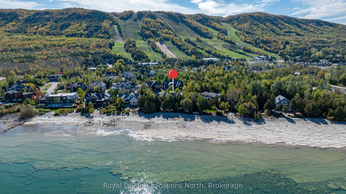
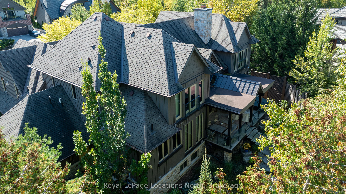
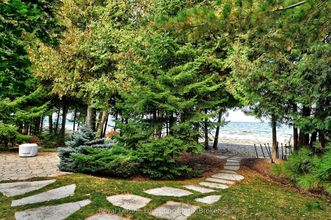
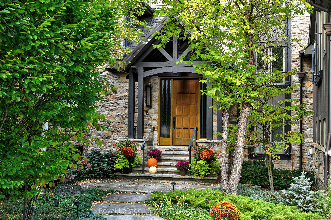
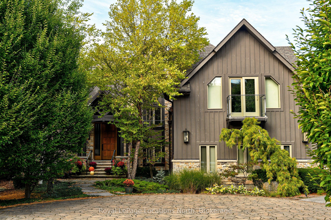
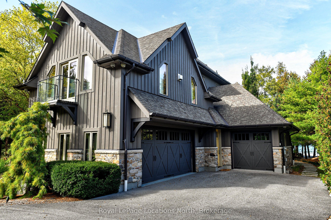
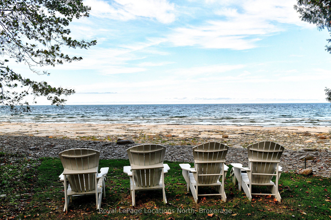
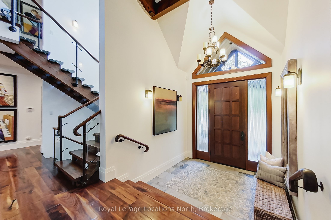
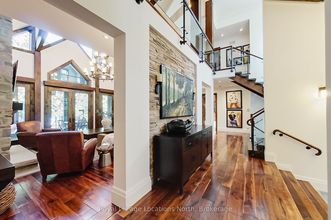
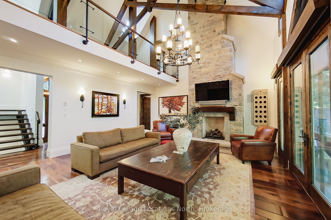
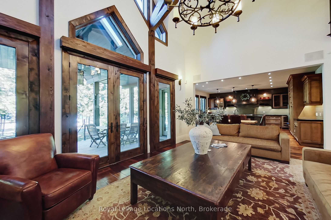
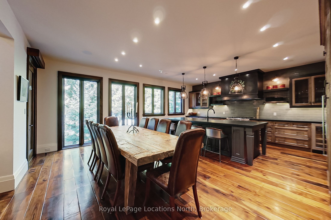
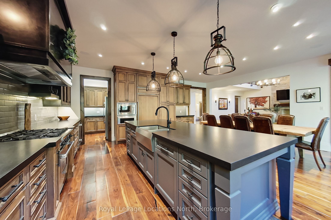
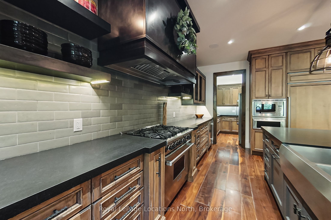
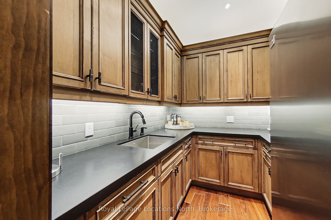
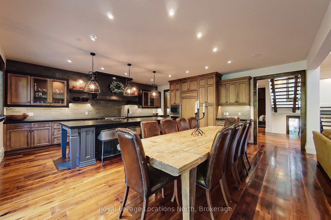
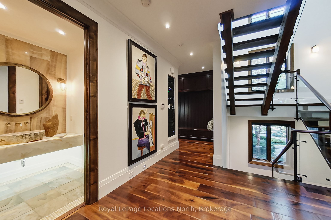
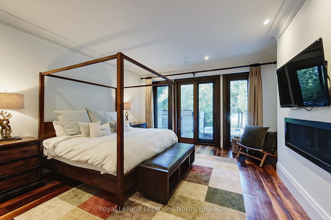
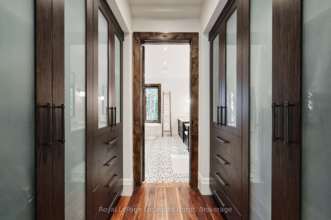
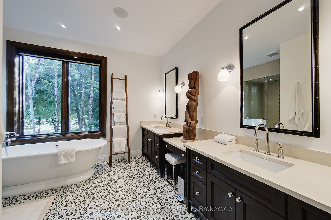
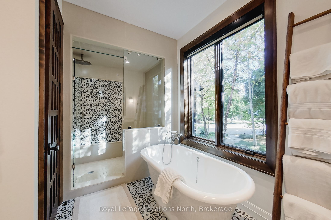
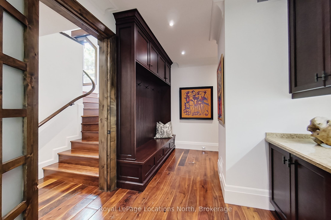
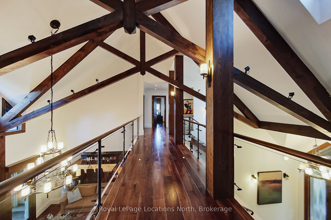
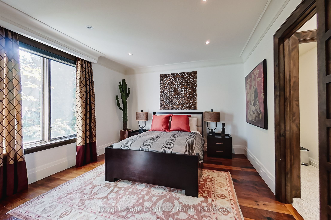
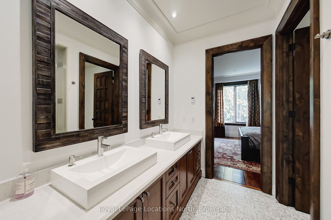
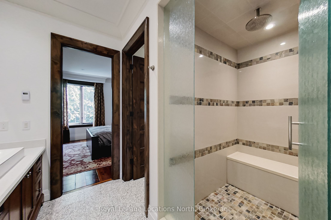
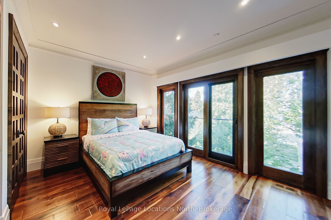
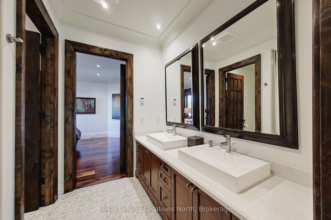
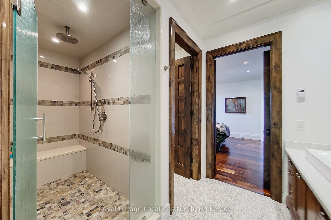
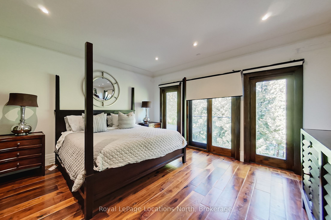
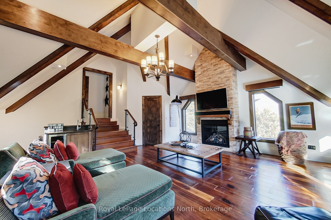
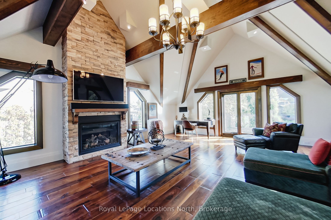
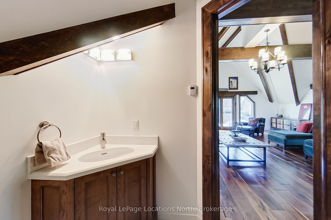
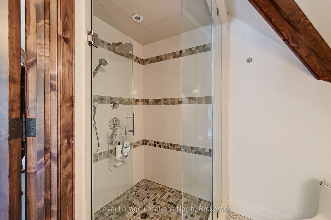
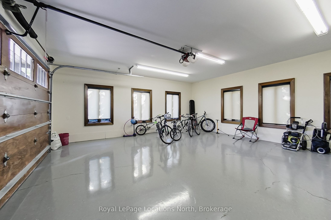
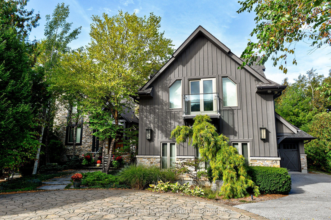
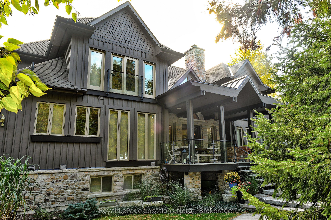
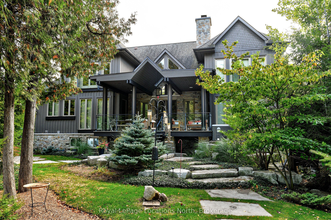
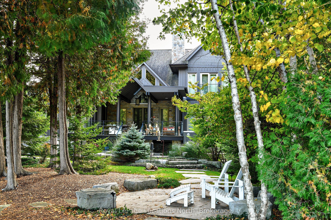
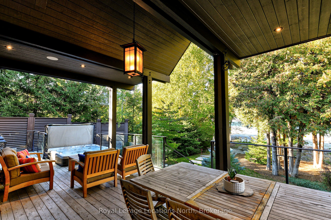
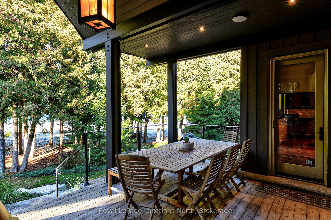
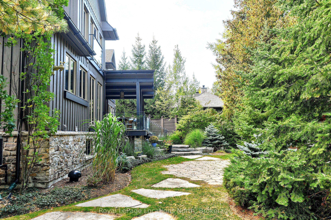
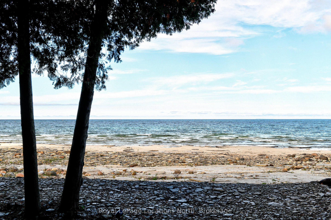
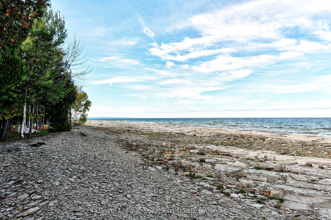
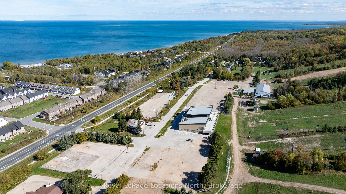
Waterfront - Pristine Blue Mountains Waterfront Home directly across from Georgian Peaks Ski Club. This 5-bedroom, 4.5-bathroom property features a gourmet kitchen with a large walk-in pantry, open concept kitchen, Dining, Living room with a floor-to-ceiling stone fireplace and hardwood floors throughout. With approx. 5,339 sq.ft. of finished living space, the main floor offers a primary bedroom with five-piece ensuite, and convenient laundry and mud room. Upstairs, two separate wings each provide two bedrooms with Jack & Jill baths and a spacious rec-room with an additional stone fireplace and ski hill views. There is a two-car garage and a separate one-car garage with access to the water for a total of three to store all your toys. Enjoy water access right at your door, located on a quiet cul-de-sac, close to skiing, biking, golf, hiking, the Georgian Trail, Thornbury and all the areas amenities.
Details
| MLS # | X12699014 |
|---|---|
| Listing Type | For Sale |
| Style | House |
| Sub-Type | Resale |
| Status | Price Change |
| Year | 0 |
| Days On Site | 229 |
| Listing Provided By | Royal LePage Locations North | X12699014 550102 |
Features
| Bed(s) | 5 |
|---|---|
| Bath(s) | 5 |
| Garage | 3 |
| Basement | Y |
| Story(s) | 2 |
| Acreage | 0.44 |
| Water Front | Direct |
| Property View | Bay, Mountain, Trees, Woods |
Interior
| Interior Features | Generator - Full, ERV/HRV, On Demand Water Heater, Primary Bedroom - Main Floor, Bar Fridge |
|---|---|
| Cooling | Central Air |
| Heat Source | Gas |
| Fireplace Features | Natural Gas, Living Room, Family Room, Other |
| Fireplace Yes / No | Yes |
Exterior
| Exterior Features | Deck, Hot Tub, Landscape Lighting, Landscaped |
|---|---|
| Roof | Asphalt Shingle |
| Foundation Details | Poured Concrete |
| Water View | Direct |
| Waterfront Features | Beach Front |
| View | Bay, Mountain, Trees/Woods |
| Construction Materials | Wood , Stone |
Parking
| Garage Yes / No | Yes |
|---|---|
| Parking Features | Private, Inside Entry |
Utilities
| Sewer | Sewer |
|---|
Taxes
| Tax Annual Amount | 16725.14 |
|---|---|
| Tax Legal Description | LOT 2, PLAN 16M23, T/W EASEMENT OVER BLKS 34, 35 PL16M23 AS IN GY12385; T/W EASEMENT OVER REGISTRY DIVISION LANDS BEING PT LT 26, CON 5, PTS 1, 2 16R9439 AS IN R558971; TOWN OF THE BLUE MOUNTAINS T/W EASEMENT OVER BLKS 34 & 35 PL 16M23 AS IN GY13467 T/W EASEMENT OVER REGISTRY DIVISION LANDS BEING PT LT 26 CON 5 PTS 1 & 2 16R9439 AS IN R560629 |
| Tax Year | 2025 |
Other
| Docking Type | None |
|---|
Area Information
| Province | ON |
|---|---|
| Region | Grey County |
| City | Blue Mountains |
| Postal Code | N0H 1J0 |
| Area | Blue Mountains |
| Listing VS Median (in N0H 1J0) | |
Price: $4,295,000 low | high Med: $4,600,000 On site: 229 low | high Med: 199 | |
Request a showing
Request a showing
Contact
Learn More About This Property

| Province | ON |
|---|---|
| Region | Grey County |
| City | Blue Mountains |
| Postal Code | N0H 1J0 |
| Area | Blue Mountains |
| Listing VS Median (in N0H 1J0) | |
Price: $4,295,000 low | high Med: $4,600,000 On site: 229 low | high Med: 199 | |