
114 Morris Road S,Drummond/North Elmsley, ON K7H 3A8
Drummond/North Elmsley, ON K7H 3A8



Description
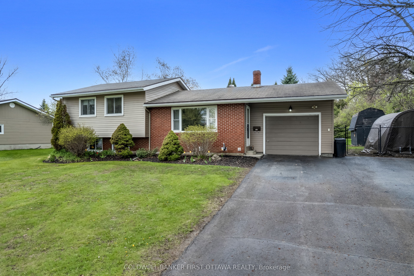
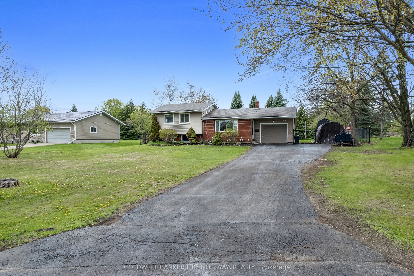
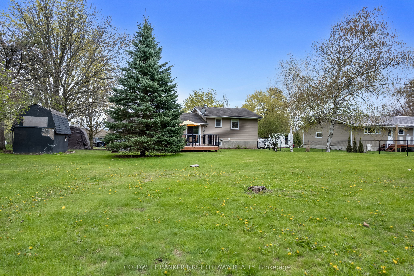
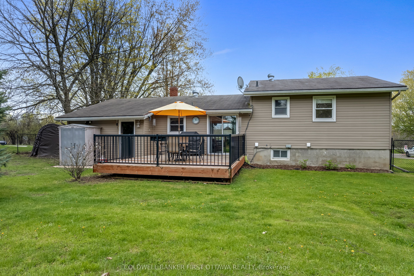
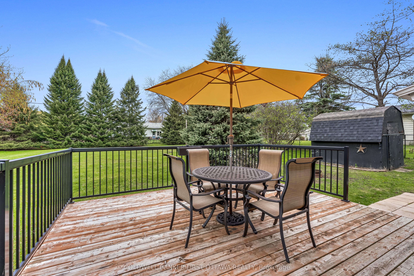
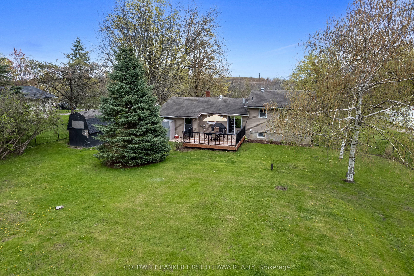
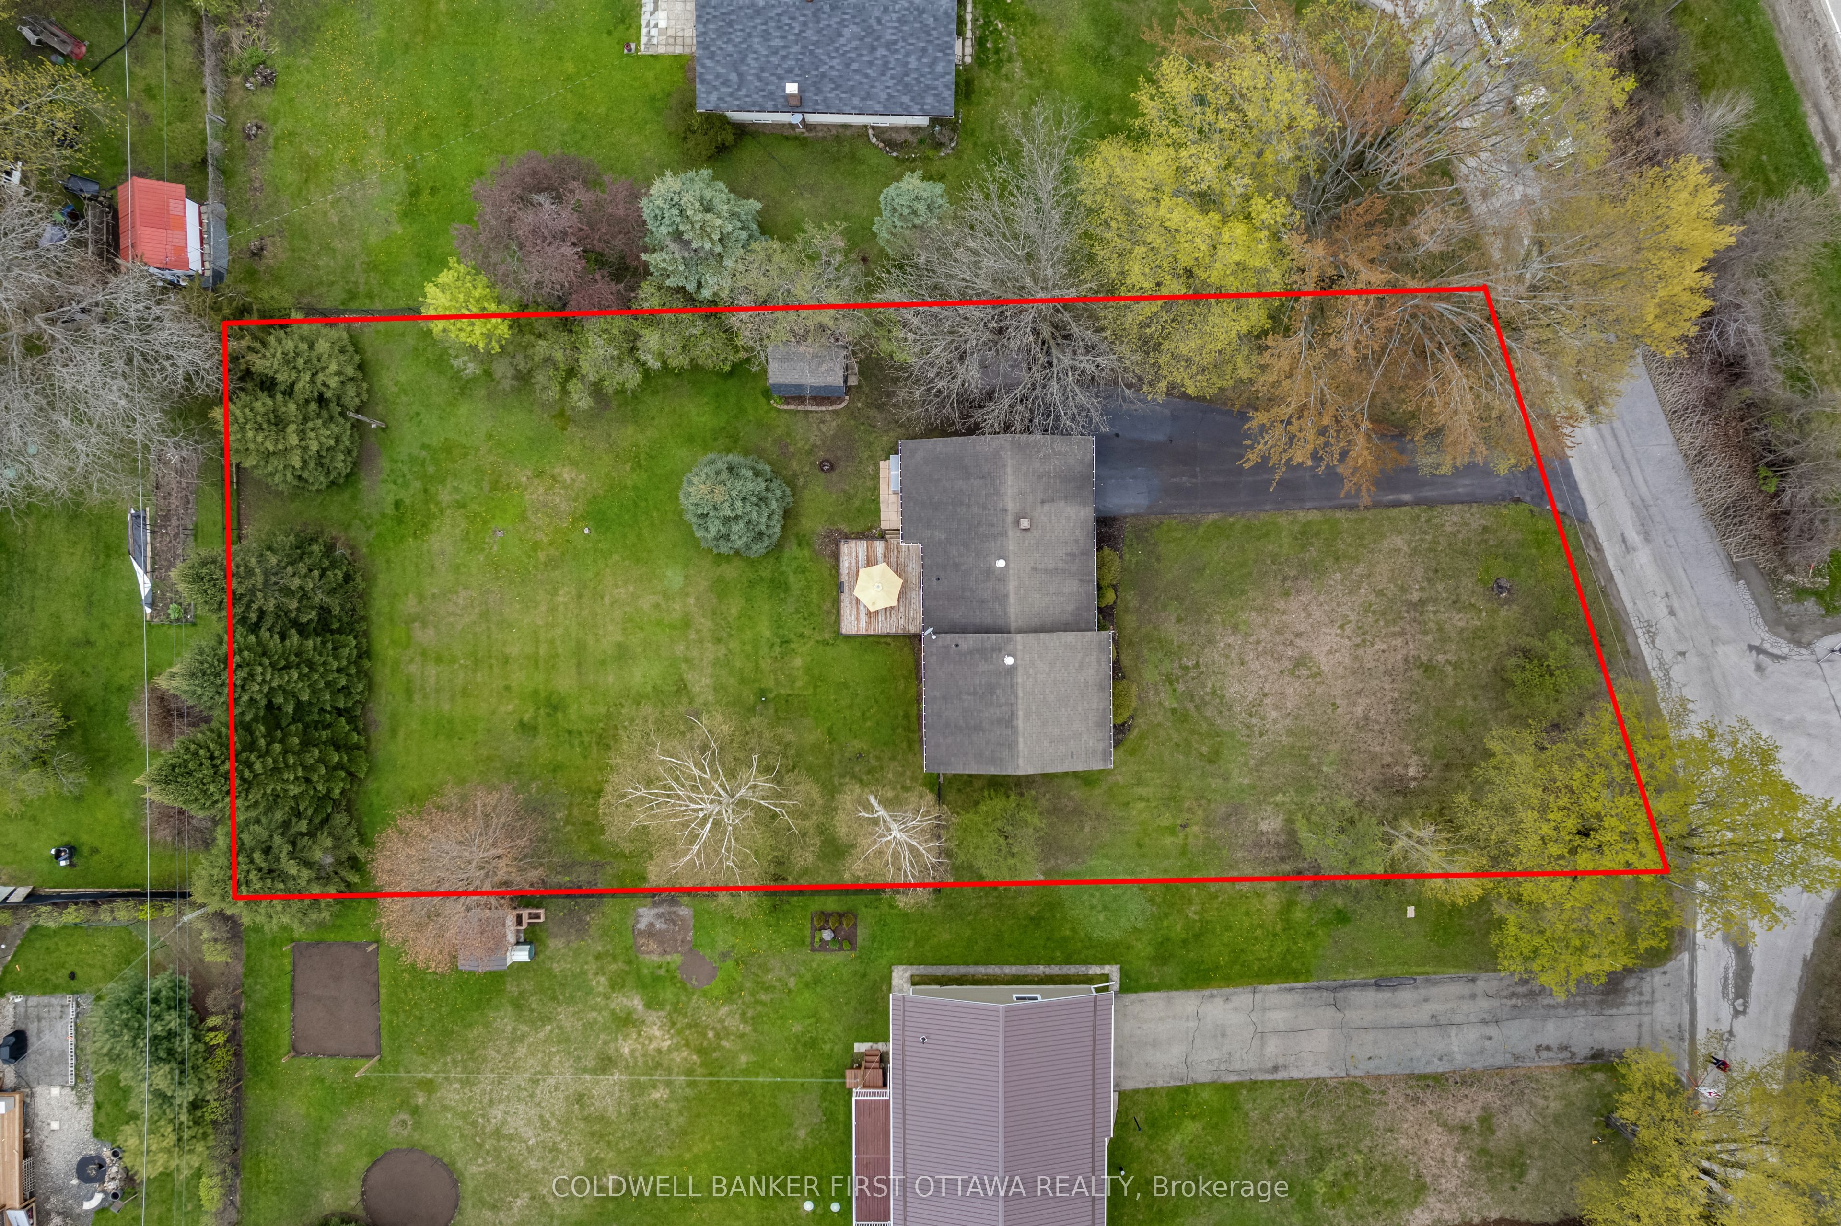
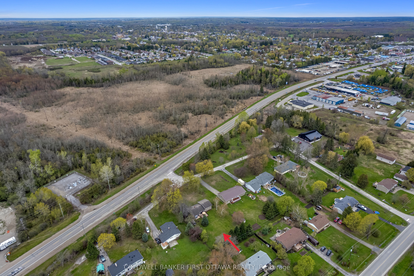
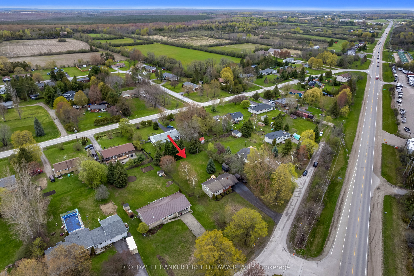
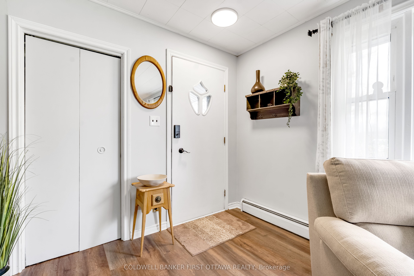
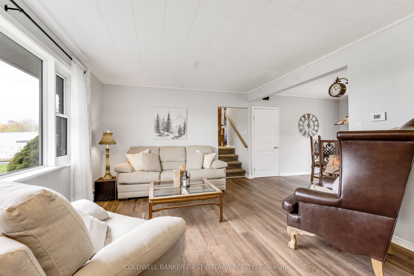
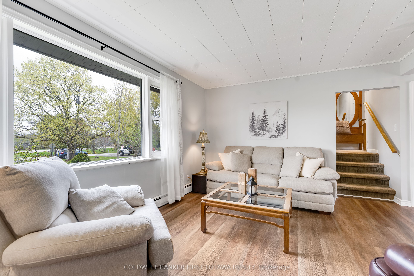
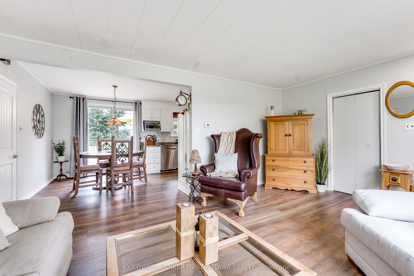
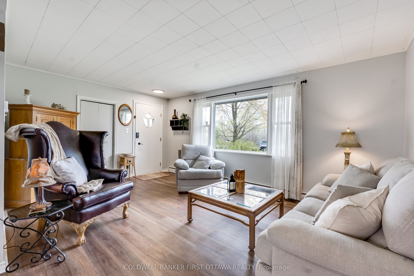
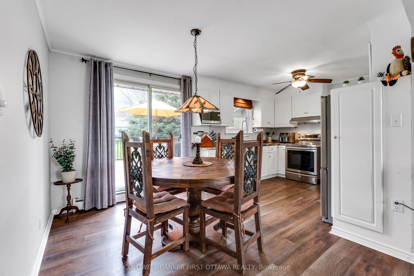
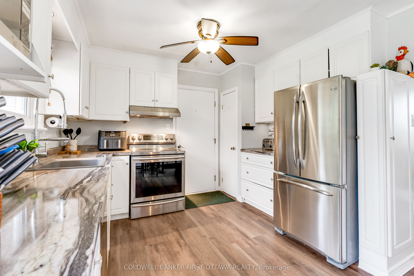
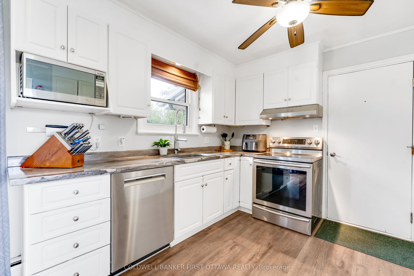
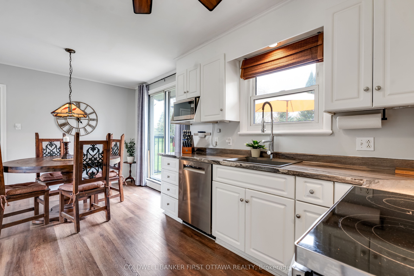
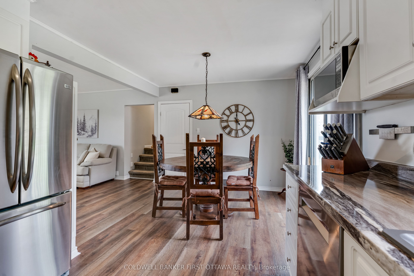
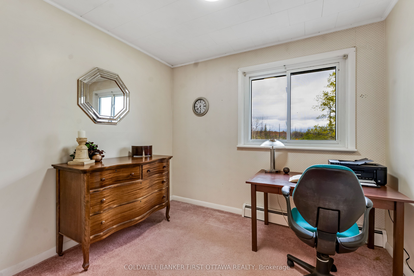
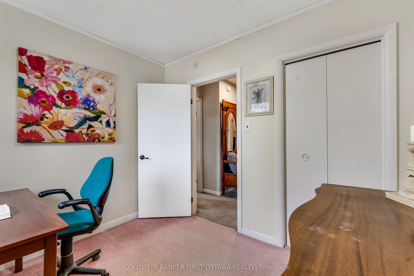
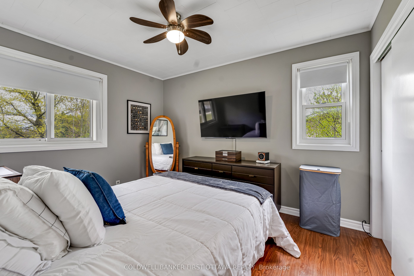
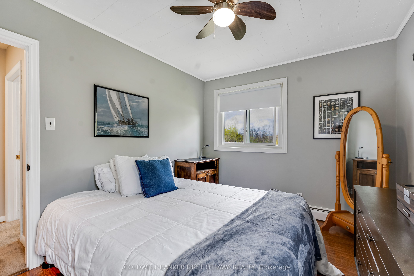
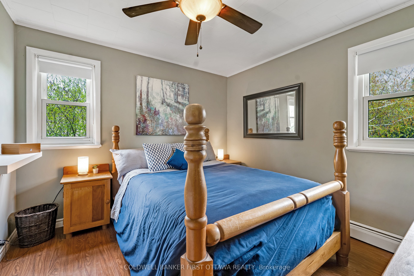
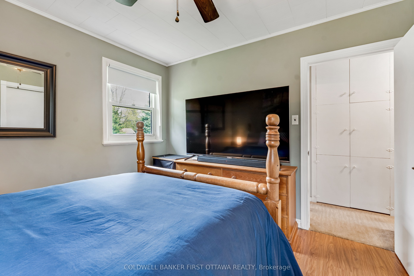
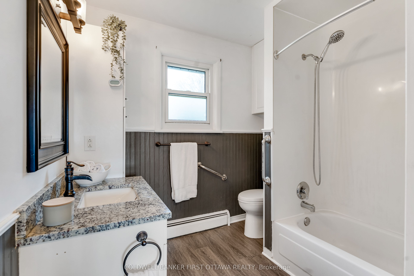
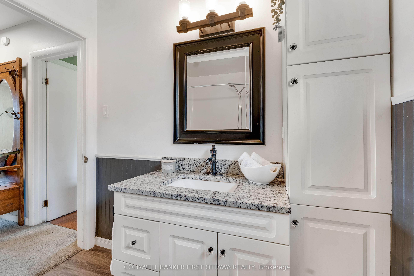
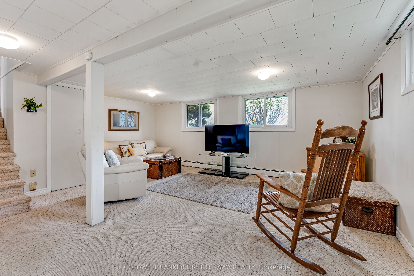
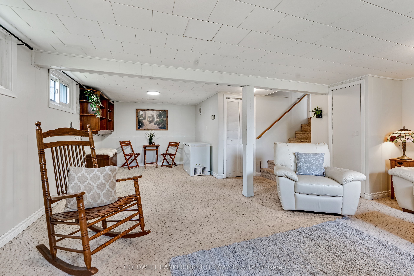
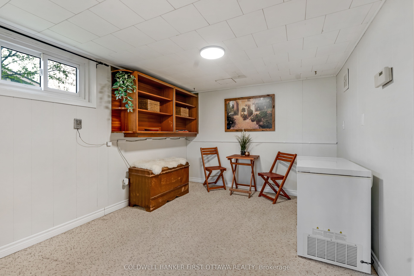
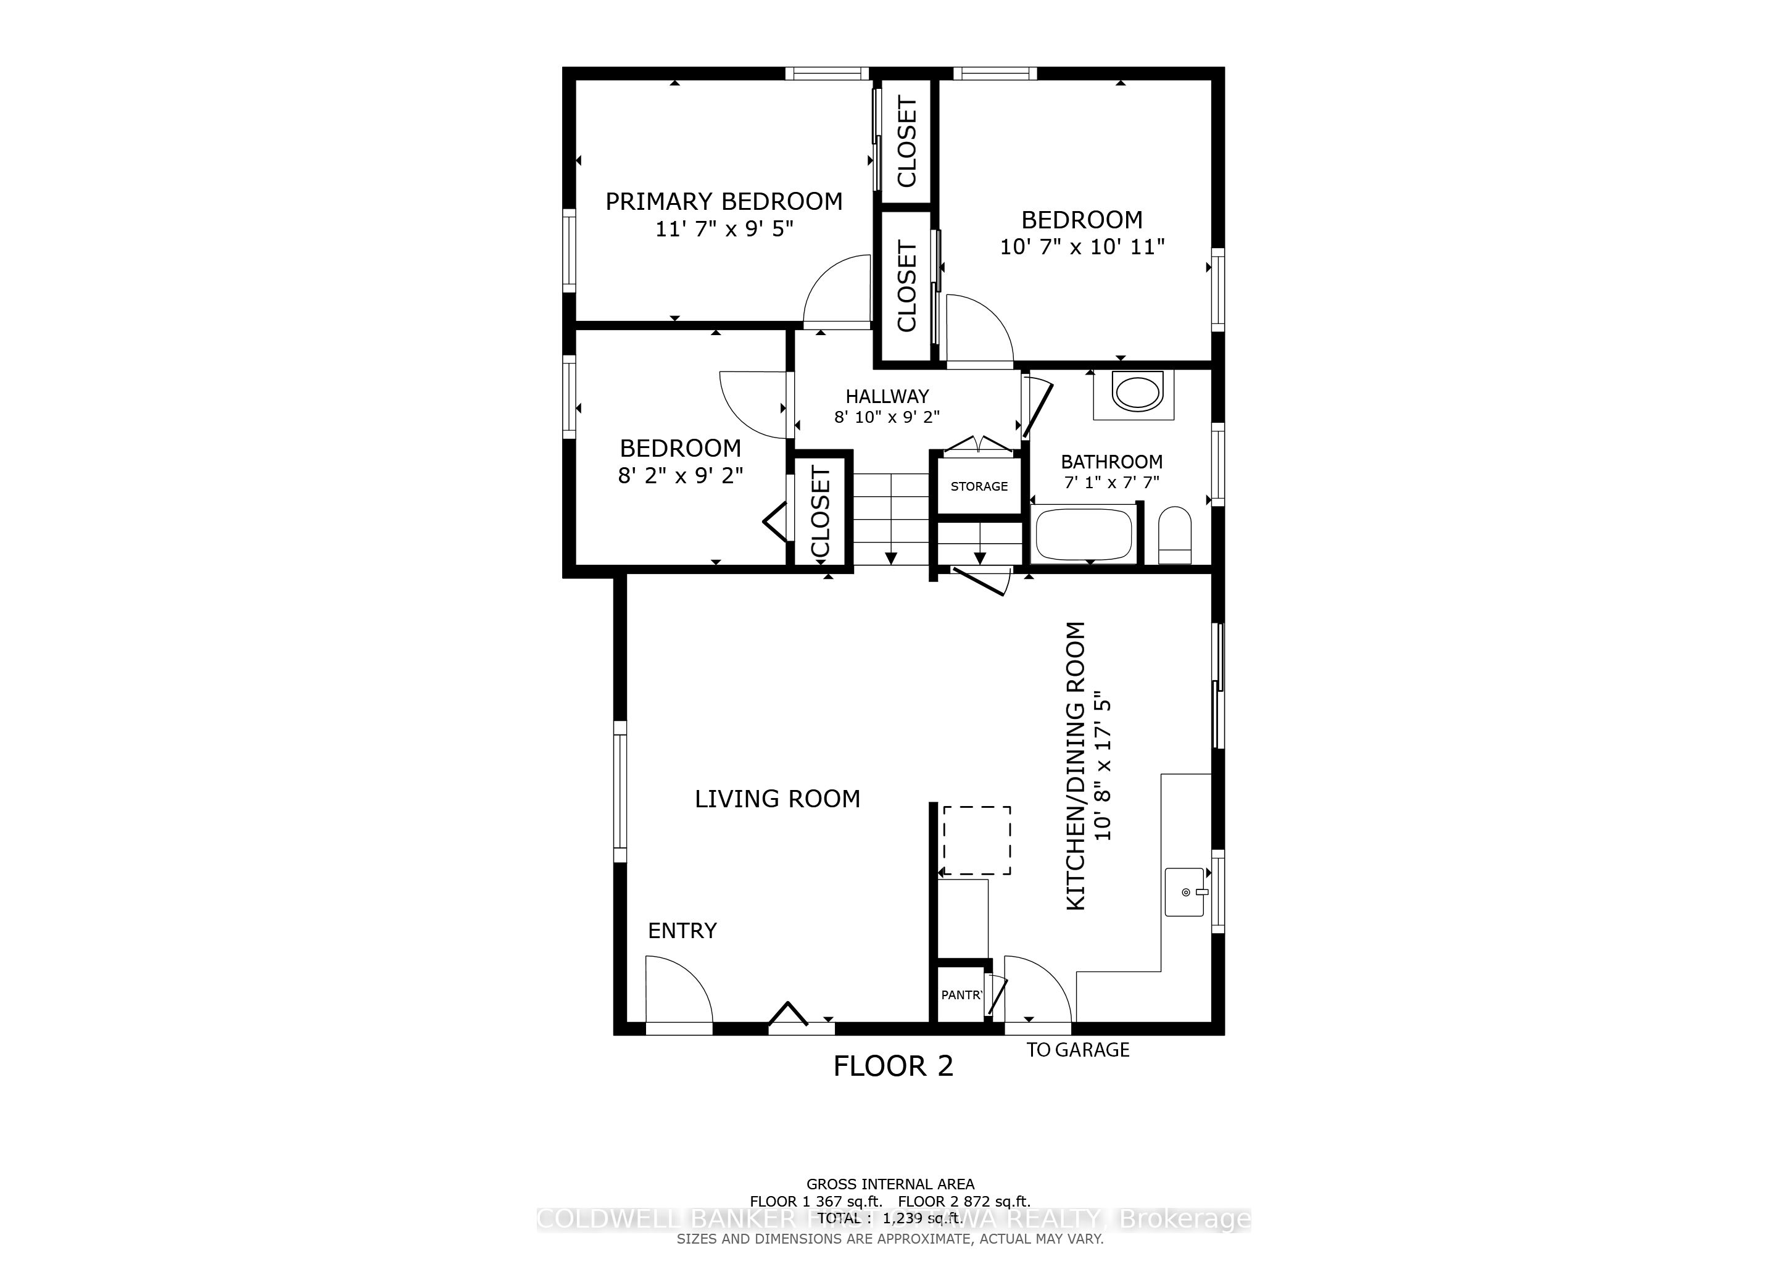
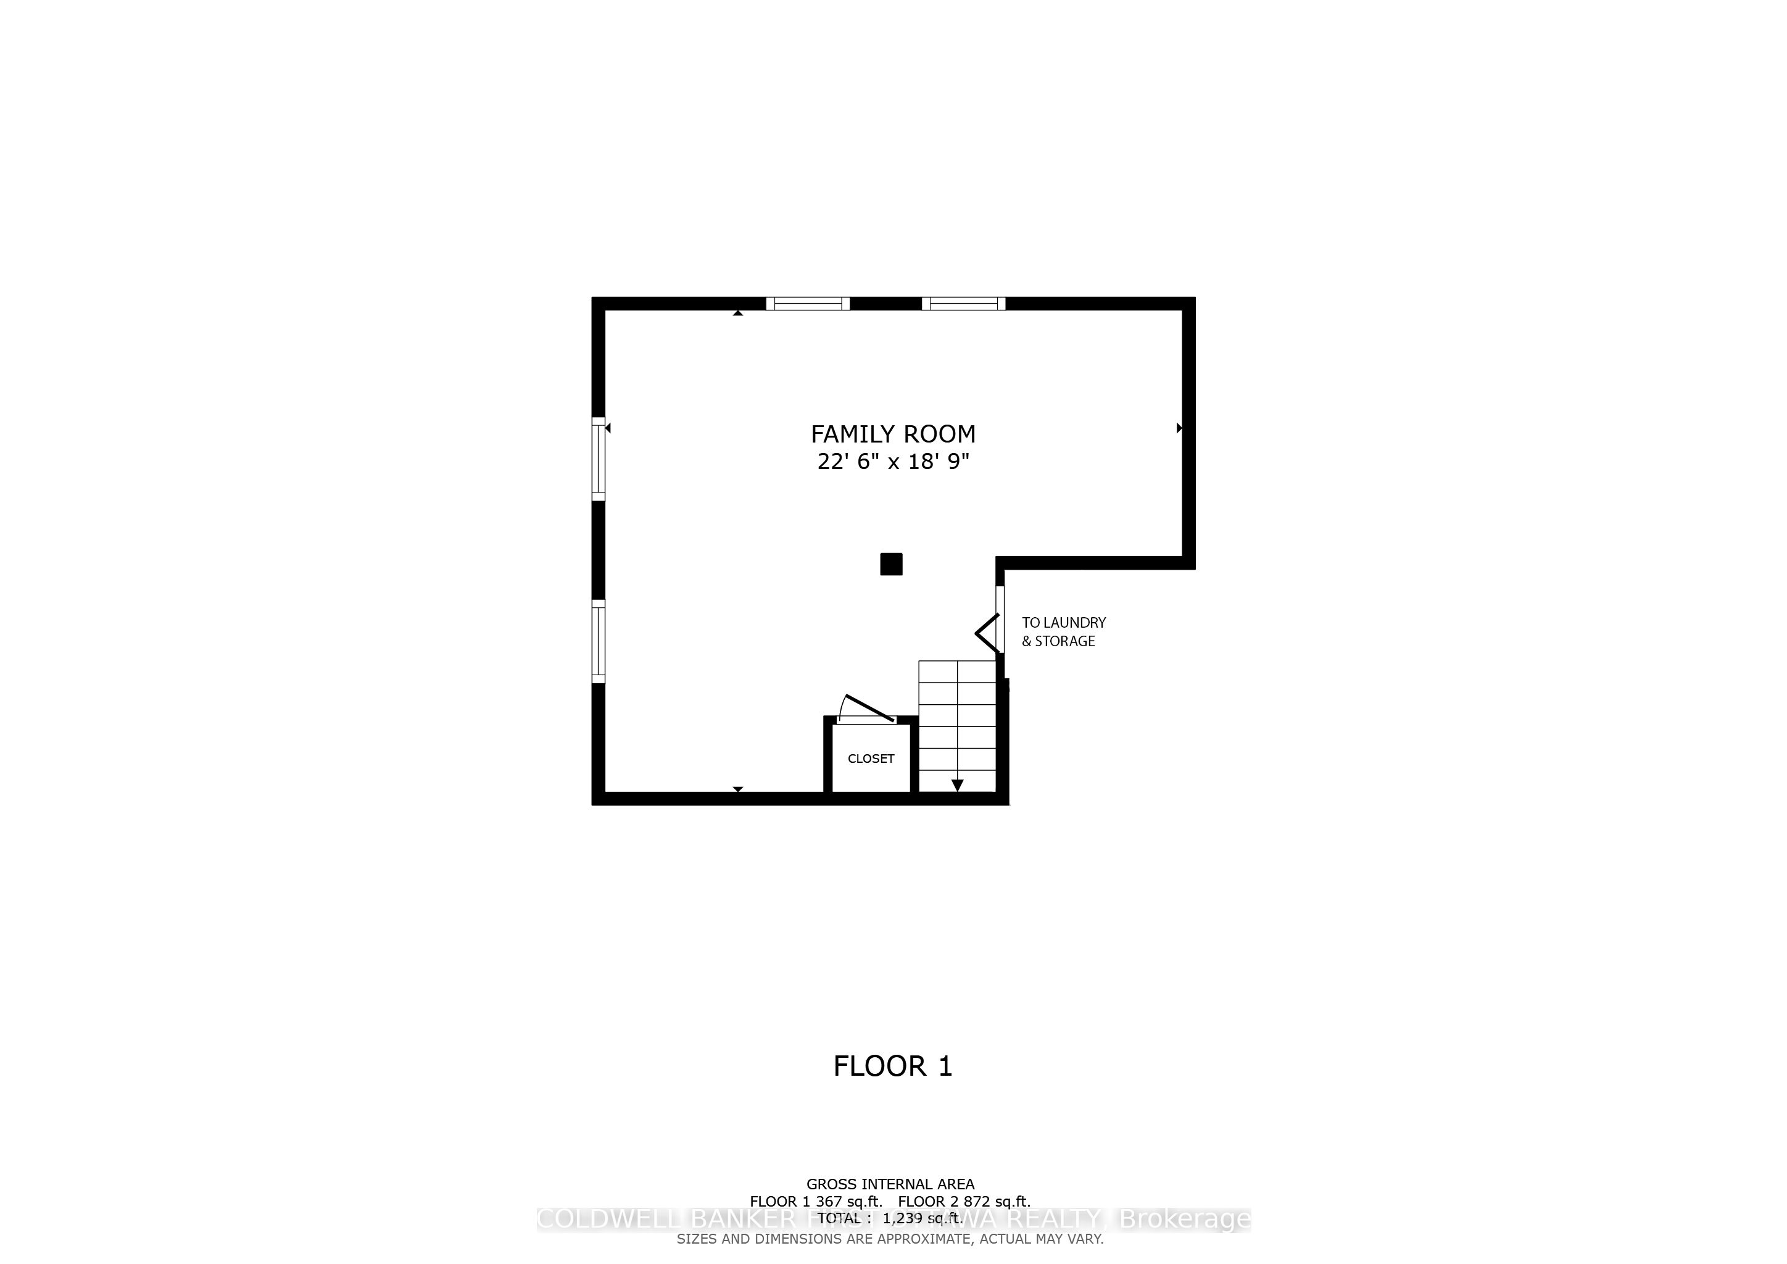
Welcome to 114 Morris Road South! A beautifully maintained side-split home, offering comfortable living, practical space, and a convenient location just minutes from the historic Town of Perth. With its attractive brick and vinyl exterior, spacious driveway, and large fenced backyard, this 3-bedroom, 1-bathroom home is an excellent choice for first-time buyers, downsizers, or those looking for a welcoming family home. Inside, the thoughtfully designed layout provides comfortable living spaces throughout, with plenty of room for everyday living and entertaining. The fully finished basement offers valuable additional space for a family room, recreation area, or home office, along with a dedicated laundry area and ample storage. The outdoor space is equally appealing. Step onto the back deck to enjoy morning coffee, summer BBQs, or relaxing evenings overlooking the expansive fenced backyard. There's plenty of room for children and pets to play, gardening, outdoor activities, or entertaining family and friends. An attached one-car garage and generous driveway provide excellent parking and storage options. Located just outside Perth, this property offers the best of both worlds-peaceful residential living while remaining close to schools, parks, shopping, restaurants, and the many amenities the community has to offer. A great opportunity to own a comfortable and affordable home in a desirable location, offering plenty of outdoor space and convenient access to everything you need.
Details
| MLS # | X13617742 |
|---|---|
| Listing Type | For Sale |
| Style | Sidesplit |
| Sub-Type | Resale |
| Status | Sold Conditional |
| Year | 0 |
| Days On Site | 37 |
| Listing Provided By | COLDWELL BANKER FIRST OTTAWA REALTY | X13617742 484404 |
Features
| Bed(s) | 3 |
|---|---|
| Bath(s) | 1 |
| Garage | 1 |
| Basement | Y |
| Acreage | 0.55 |
Interior
| Interior Features | Sump Pump |
|---|---|
| Cooling | Window Unit(s) |
| Heat Source | Gas |
| Fireplace Yes / No | No |
Exterior
| Exterior Features | Deck |
|---|---|
| Roof | Asphalt Shingle |
| Foundation Details | Block |
| Topography | Flat |
| Construction Materials | Vinyl Siding, Brick |
Parking
| Garage Yes / No | Yes |
|---|
Utilities
| Sewer | Septic |
|---|
Taxes
| Tax Annual Amount | 1911 |
|---|---|
| Tax Legal Description | PT LT 3 CON 3 DRUMMOND AS IN RS88842 ; TWP OF DRUMM/N ELMSLEY |
| Tax Year | 2025 |
Area Information
| Province | ON |
|---|---|
| Region | Lanark |
| City | Drummond/North Elmsley |
| Postal Code | K7H 3A8 |
| Area | 908 Drummond N Elmsley (Drummond) Twp |
| Listing VS Median (in K7H 3A8) | |
Price: $499,000 low | high Med: $0 On site: 37 low | high Med: | |
Request a showing
Request a showing
Contact
Learn More About This Property

| Province | ON |
|---|---|
| Region | Lanark |
| City | Drummond/North Elmsley |
| Postal Code | K7H 3A8 |
| Area | 908 Drummond N Elmsley (Drummond) Twp |
| Listing VS Median (in K7H 3A8) | |
Price: $499,000 low | high Med: $0 On site: 37 low | high Med: | |