114 Joyce Street,Kingston, ON K7K 6A7
Kingston, ON K7K 6A7















Description
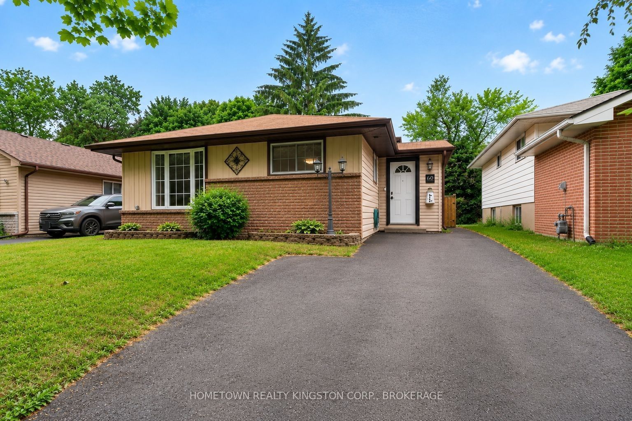
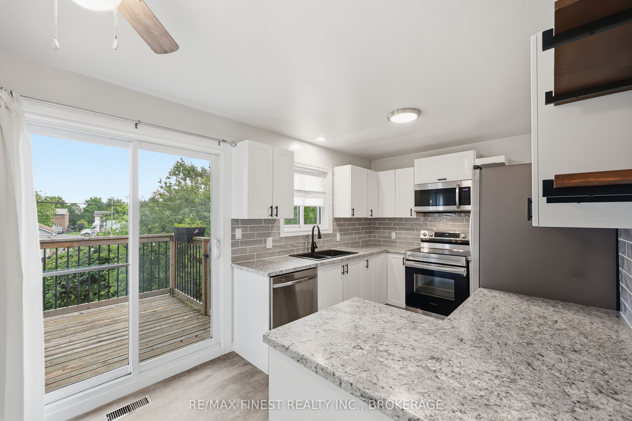
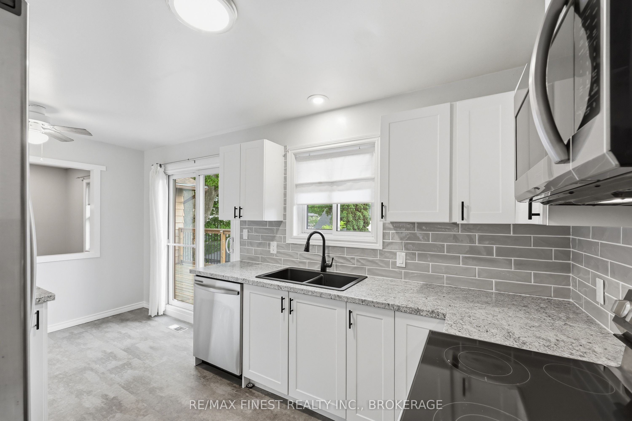
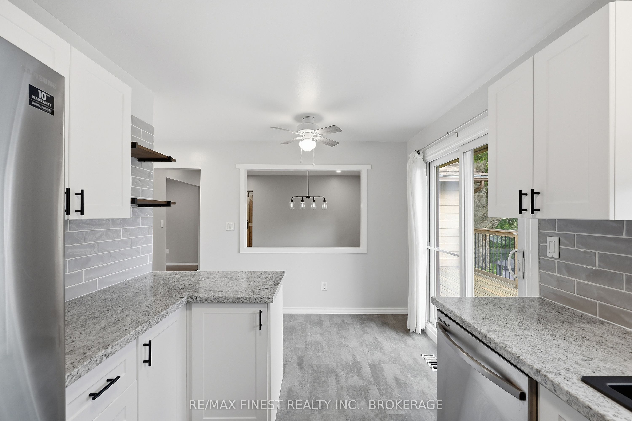
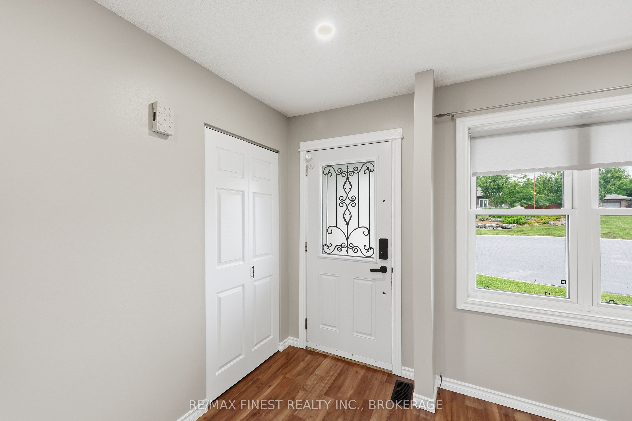
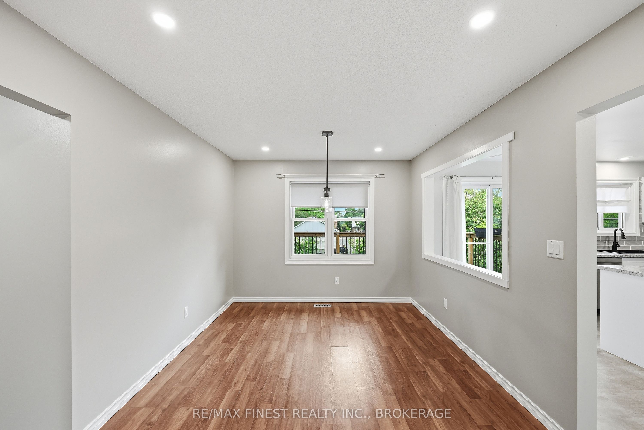
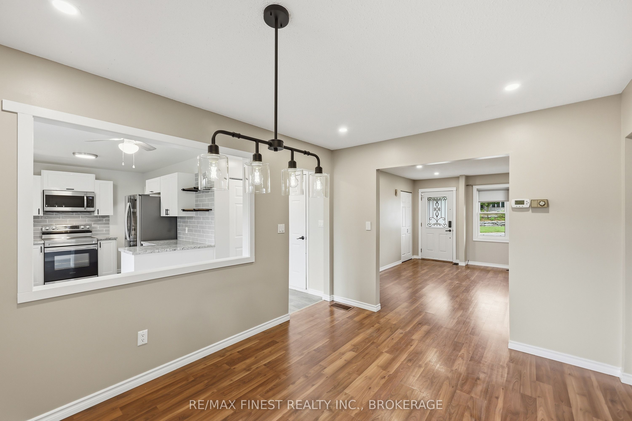
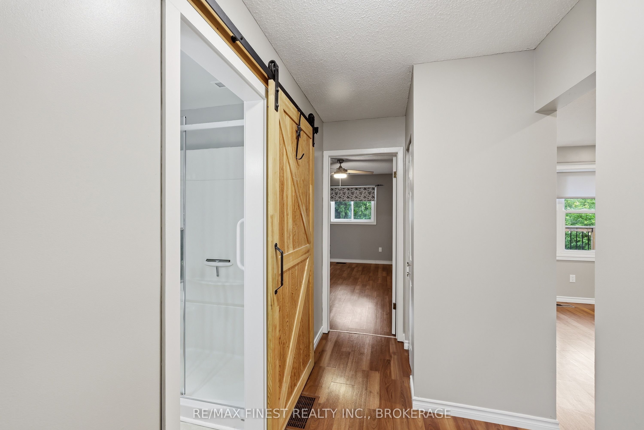
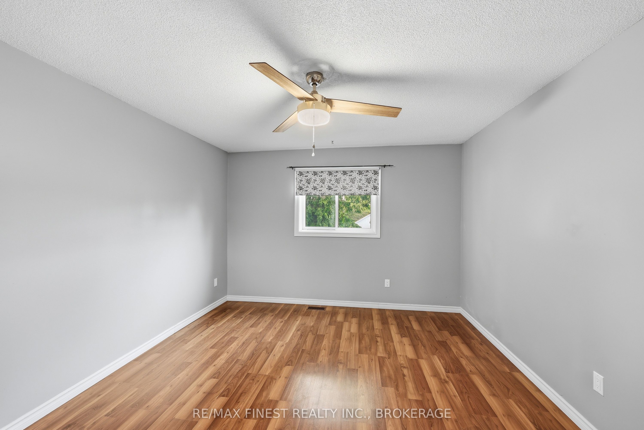
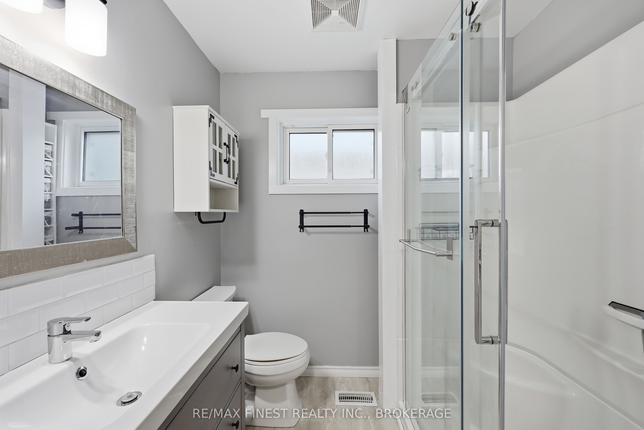
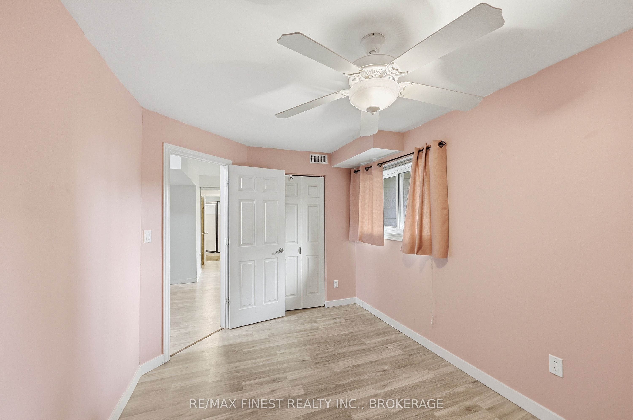
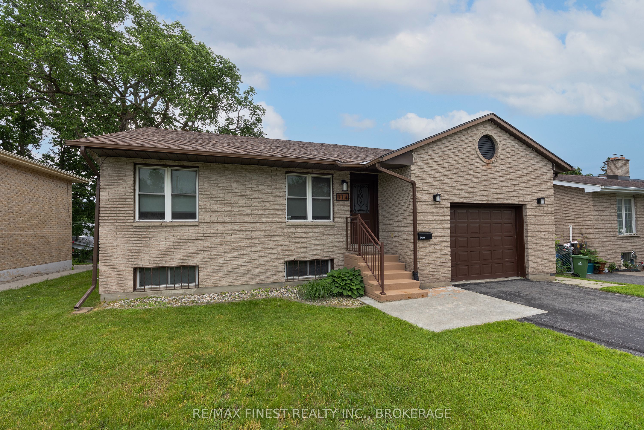
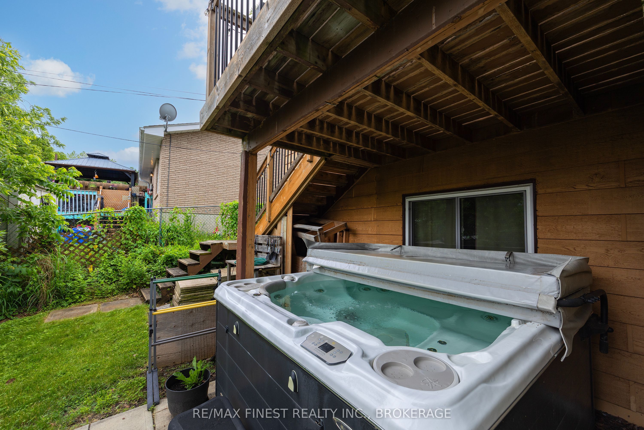
Welcome to 114 Joyce Street, a beautifully renovated 3-bedroom home offering the perfect blend of comfort, flexibility, and convenience. Tucked away at the end of a quiet cul-de-sac, this move-in-ready property provides a peaceful setting while remaining just minutes from Kingston's amenities, major commuter routes, and Highway 401. From the moment you arrive, you'll appreciate the home's excellent curb appeal and well-maintained exterior. Inside, a bright and inviting layout welcomes you with a spacious living room, generous dining area, and a stunning modern kitchen designed for everyday living and entertaining. Whether you're preparing family meals or hosting friends, this is a space where memories are made. The home features two bedrooms on the main level and a third bedroom in the fully finished lower level. With a separate entrance through the garage and an additional rear exit, the lower level offers exciting potential for multigenerational living, guest accommodations, a home-based business, or future secondary suite possibilities. You'll also find a large family room anchored by a cozy gas fireplace, an updated bathroom, laundry area, and additional flexible space that can easily adapt to your needs. Step outside and enjoy your own private backyard retreat. The fully fenced yard features a hot tub, gazebo, and plenty of space to relax, entertain, or enjoy quiet evenings at home. Offering affordability, versatility, and a desirable location, 114 Joyce Street is a well cared for home that delivers exceptional value for first-time buyers, growing families, downsizers, and investors alike.
Details
| MLS # | X13488654 |
|---|---|
| Listing Type | For Sale |
| Style | House |
| Sub-Type | Resale |
| Status | Price Change |
| Year | 0 |
| Days On Site | 59 |
| Listing Provided By | RE/MAX FINEST REALTY INC., BROKERAGE | X13488654 470300 |
Features
| Bed(s) | 3 |
|---|---|
| Bath(s) | 2 |
| Garage | 1 |
| Basement | Y |
| Acreage | 0.11 |
Interior
| Interior Features | In-Law Capability, Primary Bedroom - Main Floor, Water Heater |
|---|---|
| Cooling | Central Air |
| Heat Source | Gas |
| Fireplace Features | Natural Gas |
| Fireplace Yes / No | Yes |
Exterior
| Exterior Features | Deck, Hot Tub, Landscape Lighting, Landscaped, Lighting, Privacy, Year Round Living |
|---|---|
| Roof | Other, Shingles |
| Foundation Details | Concrete |
| Topography | Dry, Flat, Level |
| Construction Materials | Brick, Hardboard |
Parking
| Garage Yes / No | Yes |
|---|---|
| Parking Features | Private |
Utilities
| Sewer | Sewer |
|---|
Taxes
| Tax Annual Amount | 3853.03 |
|---|---|
| Tax Legal Description | PT LT 16 PL 368 KINGSTON PT 11 13R2743; KINGSTON ; THE COUNTY OF FRONTENAC |
| Tax Year | 2026 |
Area Information
| Province | ON |
|---|---|
| Region | Frontenac |
| City | Kingston |
| Postal Code | K7K 6A7 |
| Area | 23 Rideau |
| Listing VS Median (in K7K 6A7) | |
Price: $528,000 low | high Med: $0 On site: 59 low | high Med: | |
Request a showing
Request a showing
Contact
Learn More About This Property

| Province | ON |
|---|---|
| Region | Frontenac |
| City | Kingston |
| Postal Code | K7K 6A7 |
| Area | 23 Rideau |
| Listing VS Median (in K7K 6A7) | |
Price: $528,000 low | high Med: $0 On site: 59 low | high Med: | |