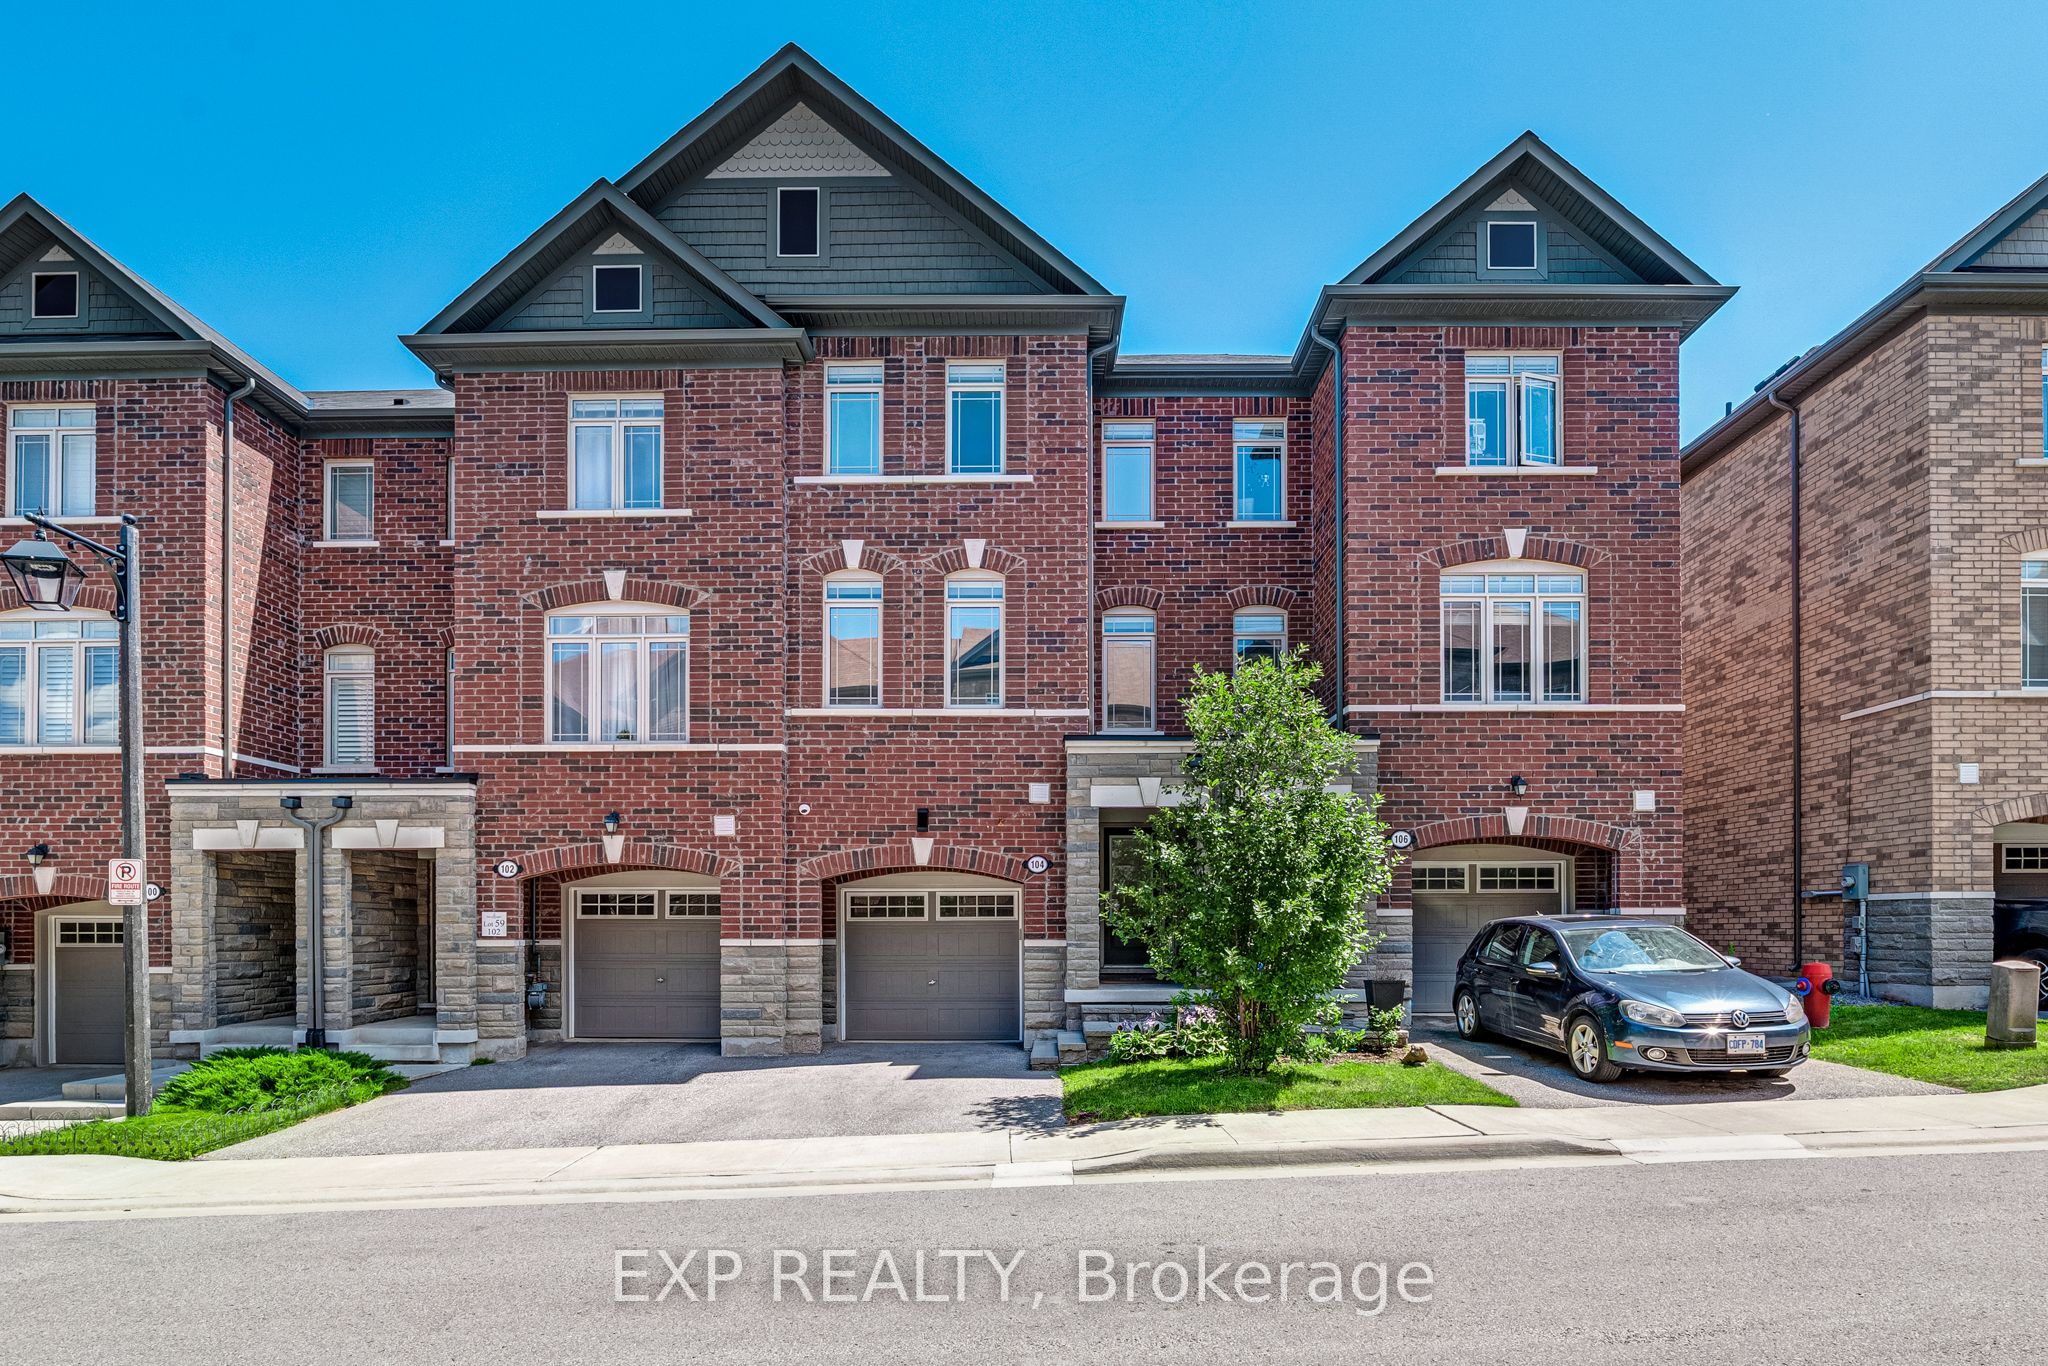
114 Gordon Circle,Newmarket, ON L3Y 0C9
Newmarket, ON L3Y 0C9

Description
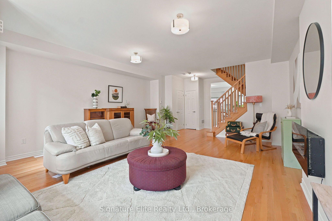
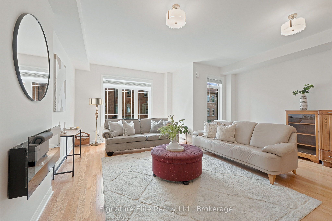
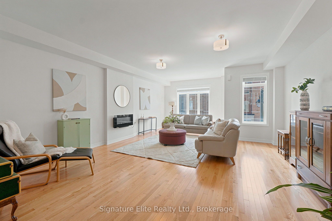
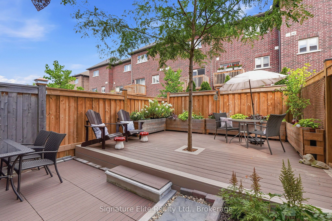
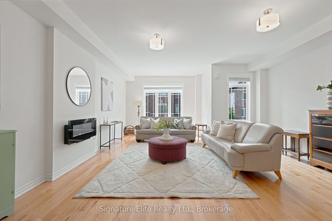
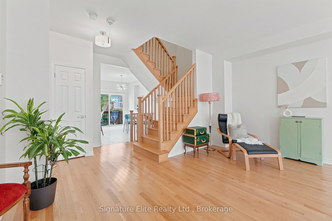
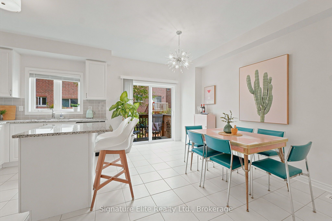
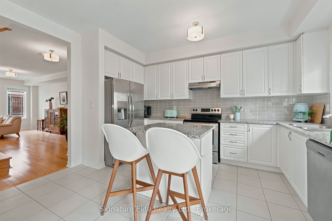
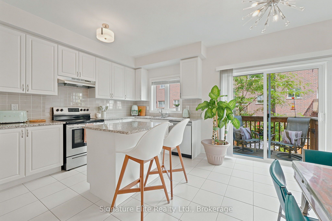
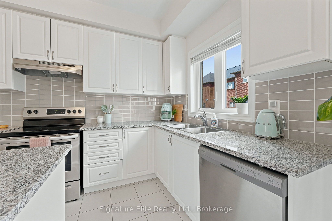
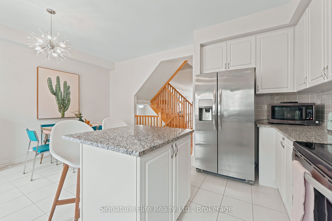
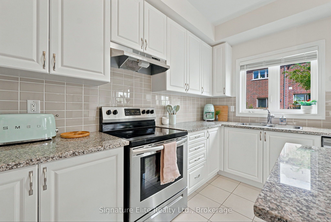
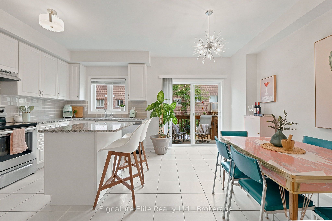
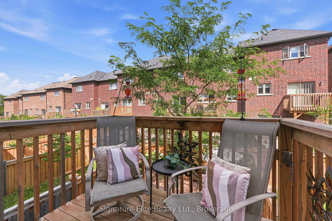
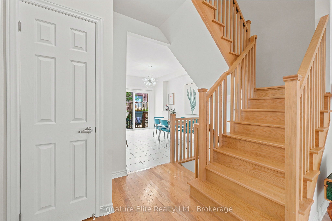
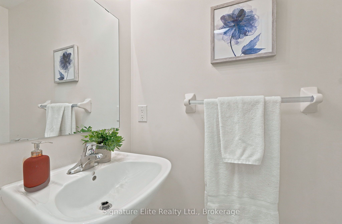
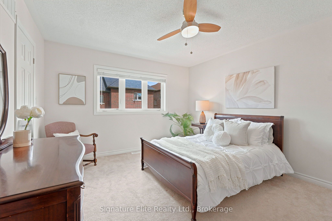
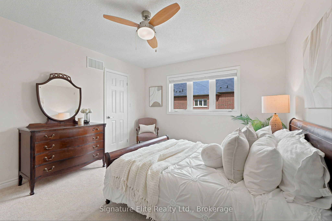
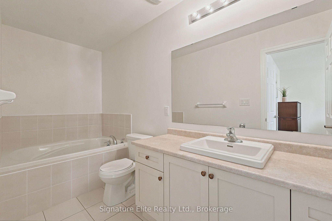
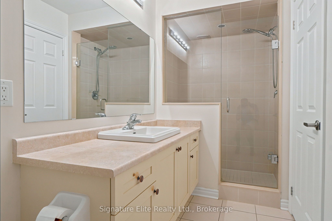
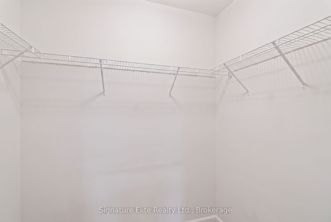
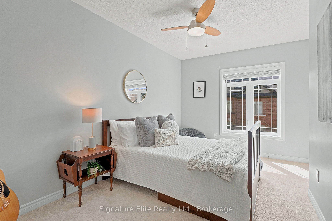
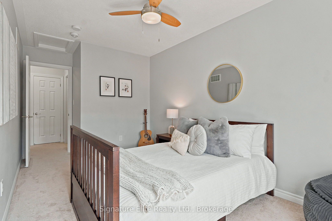
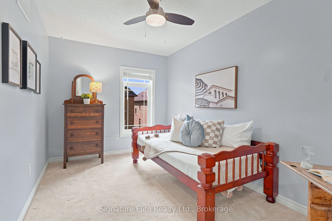
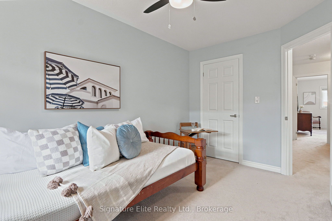
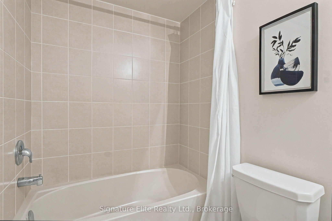
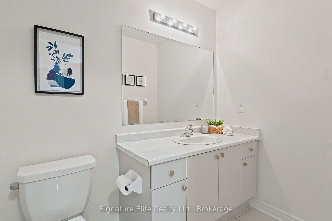
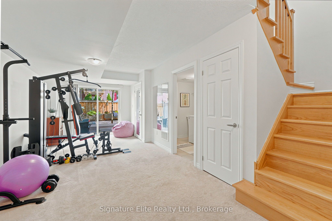
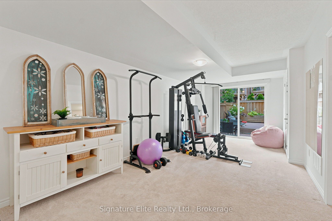
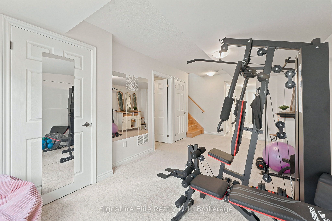
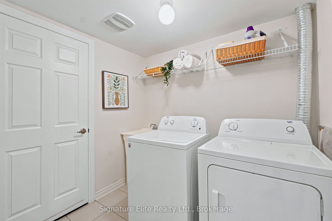
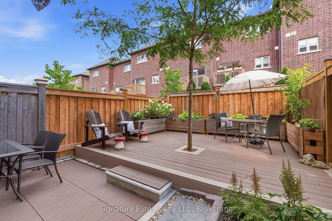
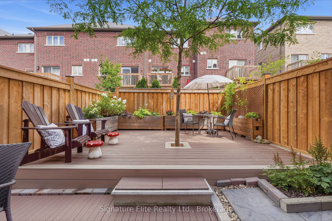
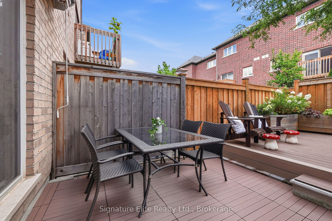
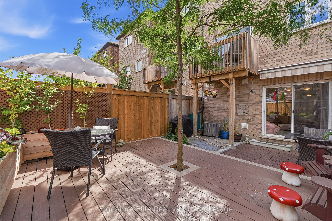
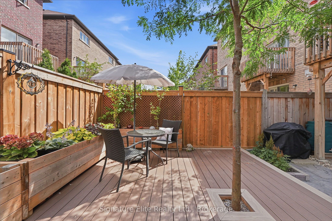
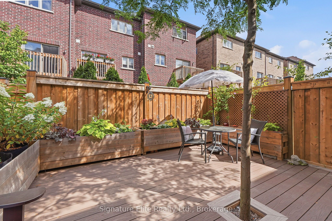
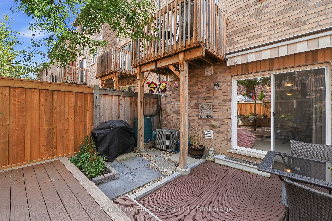
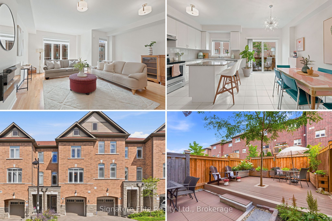
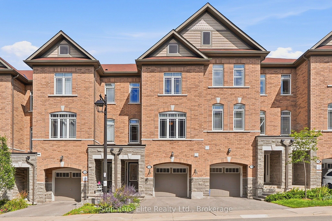
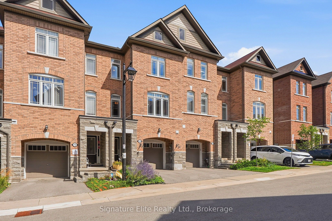
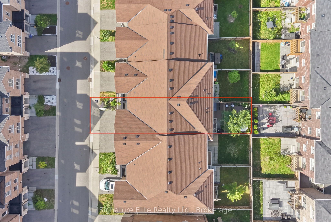
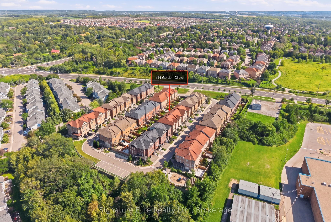
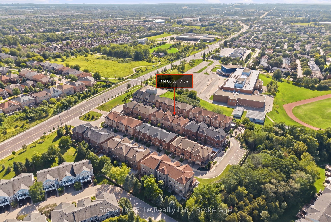
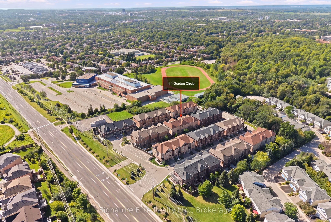
A 6-year-new freehold townhouse is a sun-filled haven designed for modern family living in the highly desirable Bayview and Mulock community. Beautifully freshly painted with large windows throughout, the entire home is flooded with natural light. On the main level, an open-concept layout effortlessly keeps the family connected while providing a welcoming setting for weekend gatherings. The eat in kitchen stands out as a true hub for a busy household, offering direct sightlines into the living space. Upstairs, The three bedrooms are spacious and offers every family member their own comfortable, private retreat. The primary suite serves as a peaceful haven complete with large walk-in closet and a full private ensuite bathroom. The lower level provides exceptional versatility to suit your family's needs, whether you want a quiet home office, a dedicated children's play area, a home gym, or a gaming setup. This space offers a seamless walkout to a private, fully fenced, maintenance-free backyard oasis. Anchored by durable composite decking, a perennial garden, and a retractable awning for instant shade and privacy, this outdoor space is a safe haven for children and pets to play while parents relax. Front-to-back storage is a key feature of this property, including a spacious laundry room with extra storage space and coveted crawl space. The attached garage with direct interior access makes bringing in groceries or loading up the kids completely hassle-free. Surrounded by top-rated schools, neighbourhood parks, and the Magna Centre, and just minutes from the GO station and Upper Canada Mall, this move-in-ready home offers the ideal combination of comfort, low-maintenance convenience, and long-term community value.
Details
| MLS # | N13696992 |
|---|---|
| Listing Type | For Sale |
| Style | House |
| Sub-Type | Resale |
| Status | New |
| Year | 0 |
| Days On Site | 16 |
| Listing Provided By | Signature Elite Realty Ltd. | N13696992 20014700 |
Features
| Bed(s) | 3 |
|---|---|
| Bath(s) | 4 |
| Garage | 1 |
| Basement | Y |
| Story(s) | 2 |
| Acreage | 0.04 |
Interior
| Interior Features | None |
|---|---|
| Cooling | Central Air |
| Heat Source | Gas |
| Fireplace Features | Electric |
| Fireplace Yes / No | Yes |
Exterior
| Exterior Features | Patio, Porch |
|---|---|
| Roof | Shingles |
| Foundation Details | Poured Concrete |
| Construction Materials | Brick |
Parking
| Garage Yes / No | Yes |
|---|
Utilities
| Sewer | Sewer |
|---|
Taxes
| Tax Annual Amount | 5661.32 |
|---|---|
| Tax Legal Description | PART BLOCK 1 PLAN 65M4641 PART 65 65R38535 TOGETHER WITH AN UNDIVIDED COMMON INTEREST IN YORK REGION COMMON ELEMENTS CONDOMINIUM CORPORATION NO. 1422 TOGETHER WITH AN EASEMENT OVER YORK REGION STANDARD CONDOMINIUM PLAN NO. 969 AS IN YR108780 SUBJECT TO AN EASEMENT AS IN YR2742348 TOGETHER WITH AN EASEMENT OVER PART BLOCK 1 PLAN 65M4641 PART 105 65R38535 AS IN YR2984010 SUBJECT TO AN EASEMENT IN GROSS OVER PART 65 65R38535 AS IN YR2995355 SUBJECT TO AN EASEMENT AS IN YR3005577 SUBJECT TO AN EASEM |
| Tax Year | 2026 |
Area Information
| Province | ON |
|---|---|
| Region | York |
| City | Newmarket |
| Postal Code | L3Y 0C9 |
| Area | Gorham College Manor |
| Listing VS Median (in L3Y 0C9) | |
Price: $870,000 low | high Med: $0 On site: 16 low | high Med: | |
Request a showing
Request a showing
Contact
Learn More About This Property

| Province | ON |
|---|---|
| Region | York |
| City | Newmarket |
| Postal Code | L3Y 0C9 |
| Area | Gorham College Manor |
| Listing VS Median (in L3Y 0C9) | |
Price: $870,000 low | high Med: $0 On site: 16 low | high Med: | |