114-830 Megson Terrace,Milton, ON L9T 9M7
Milton, ON L9T 9M7










Description
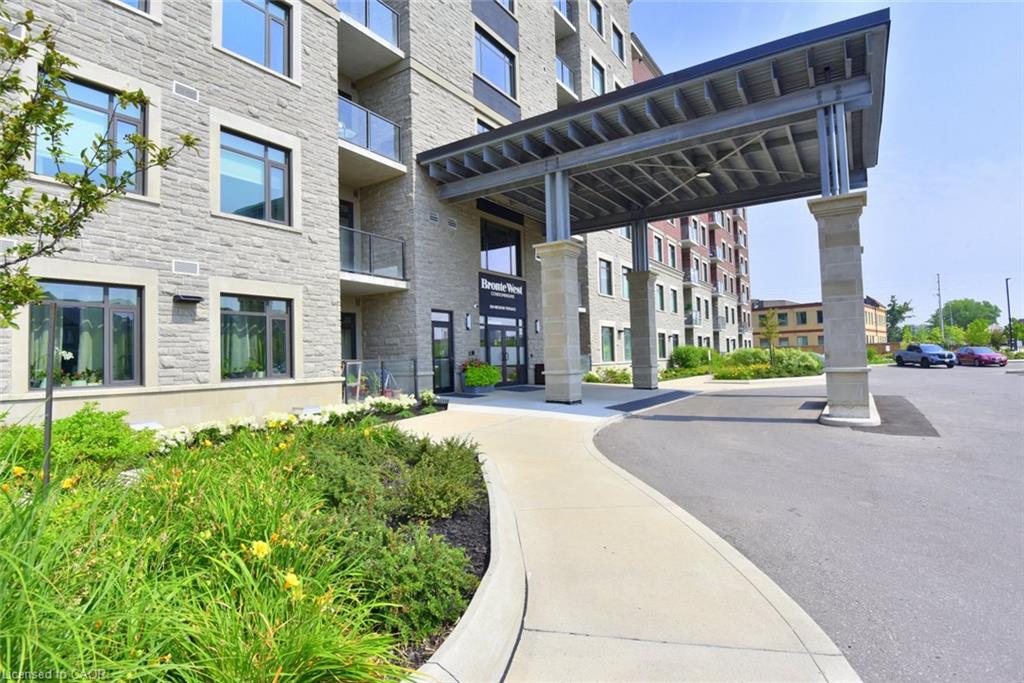
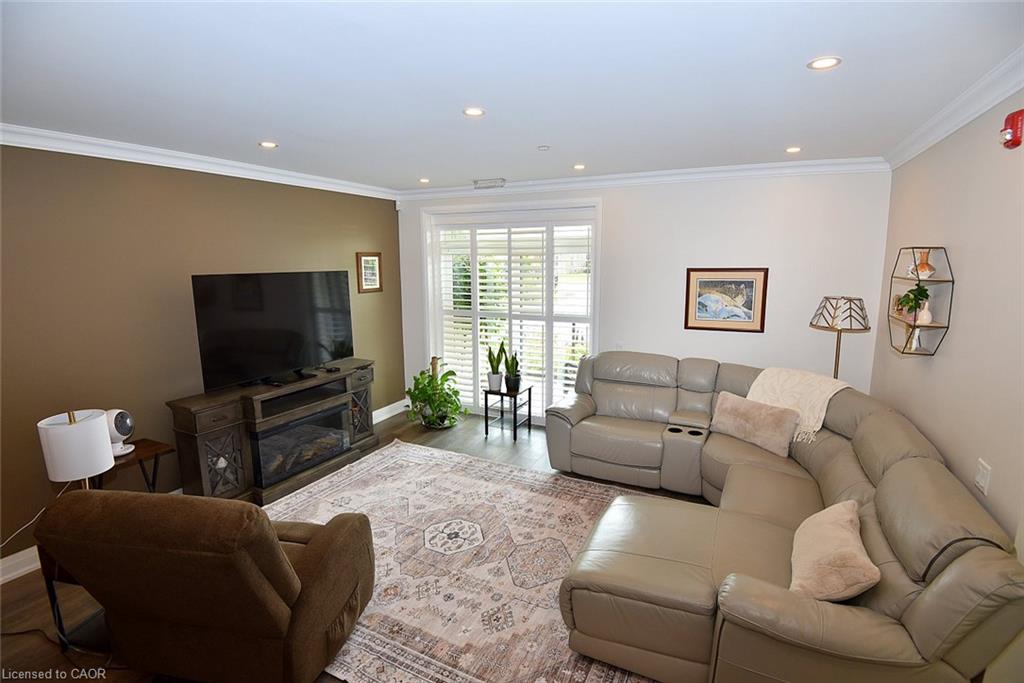
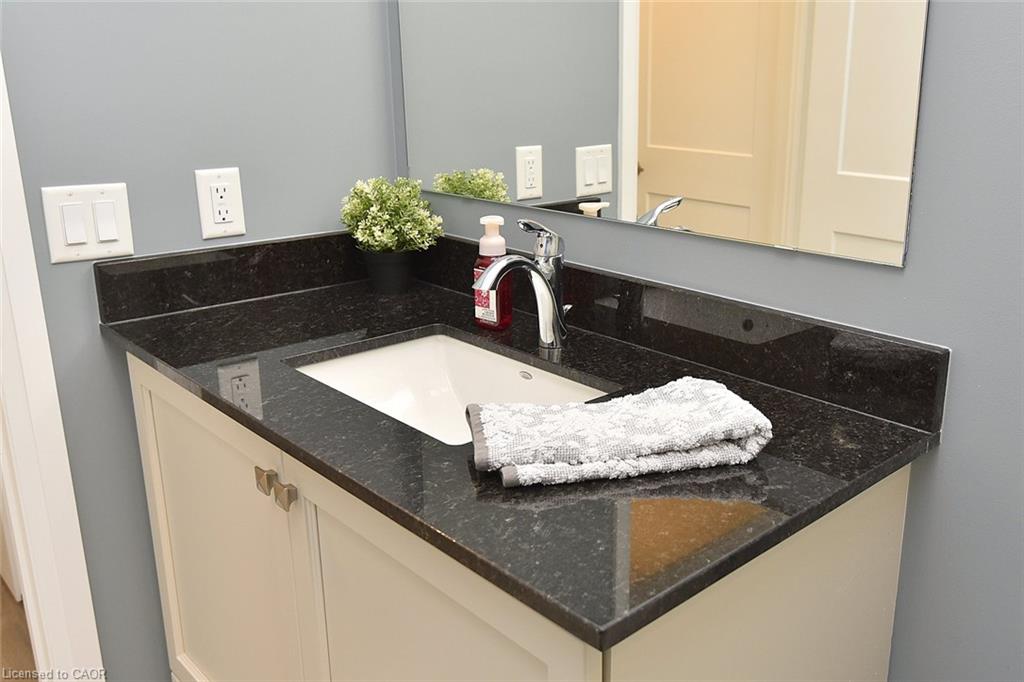
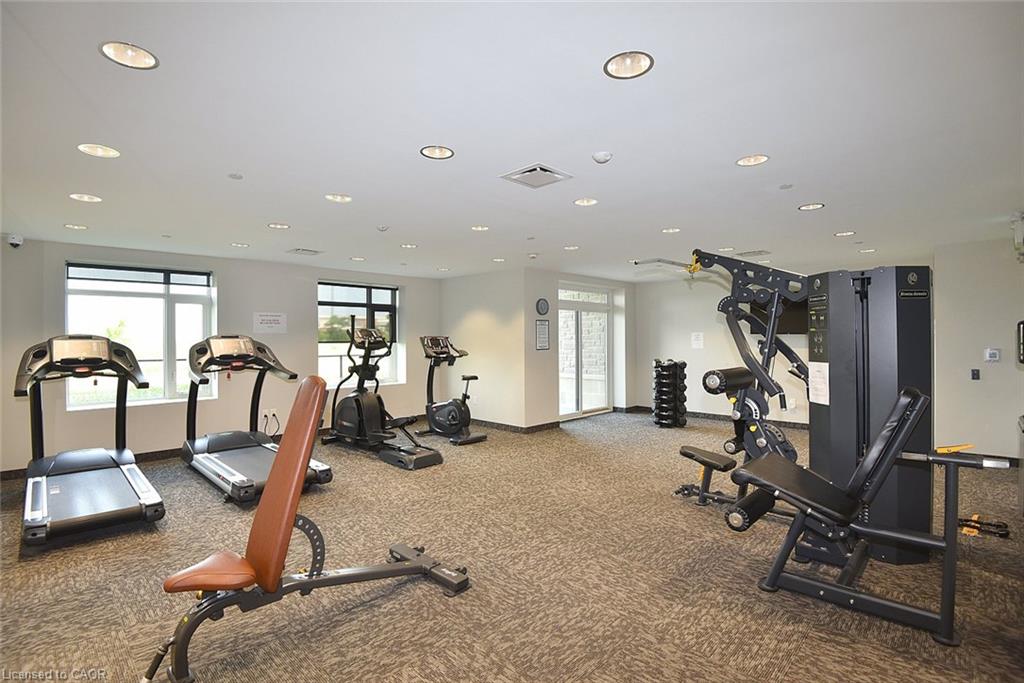
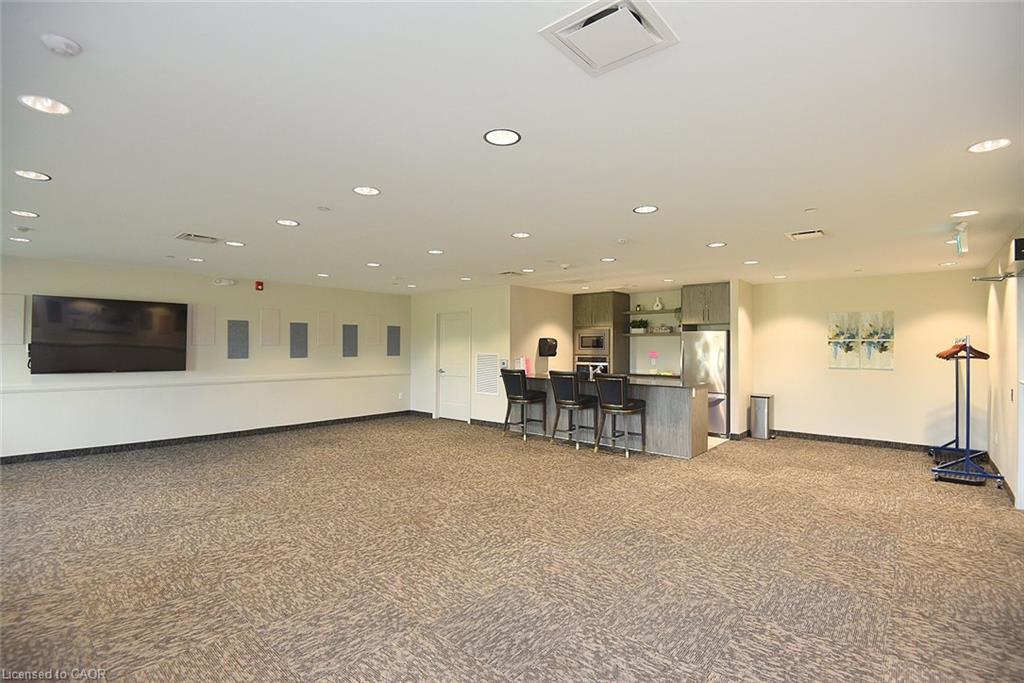
Discover elevated living at 830 MEGSON TR 114, MLT ON L9T 9M7. Built in 2021, this attractive condominium offers a contemporary and convenient lifestyle across its single story. The building is powered by a geo-thermal system and solar panels, triple pane fibreglass windows and rainwater recapture means low utility costs, which makes Bronte West condos one of the first net-positive energy condominiums. The heart of this home is its open-plan kitchen, seamlessly integrating with the living room. It features stainless steel appliances and a practical granite peninsula, perfect for both meal preparation and casual dining. Not only is there a large living/dining area but a cozy den off the main entry for solitude. The residence provides two well-appointed bathrooms, one of which includes a walk-in shower, enhancing daily routines with comfort and accessibility. Residents of this community benefit from access to a park, a playground, and a fitness center, providing ample opportunities for recreation and well-being. The property also includes a dedicated laundry room and a single garage space. This condominium presents a remarkable opportunity to embrace a vibrant and comfortable lifestyle; schedule your private viewing today.
Details
| MLS # | 40849484 |
|---|---|
| Listing Type | For Sale |
| Style | Condominium |
| Building Name | Bronte West Condominiums |
| HOA Dues | $521 |
| Sub-Type | Resale |
| Status | Active |
| Year | 2021 |
| Days On Site | 30 |
| Listing Provided By | Heritage Realty | Carol Hart |
Features
| Bed(s) | 2 |
|---|---|
| Bath(s) | 2 Total |
| SQ Feet | 1,382 |
| Garage | 1 |
| Story(s) | 1 |
| Zoning | FD |
Interior
| Appliances | Water Heater Owned, Built-in Microwave, Dishwasher, Dryer, Hot Water Tank Owned, Refrigerator, Stove, Washer |
|---|---|
| Rooms Total | 8 |
| Cooling | Central Air |
| Cooling Yes / No | No |
| Heating | Electric Forced Air, Hot Water, Geothermal |
| Heating Yes / No | Yes |
| Laundry Features | Electric Dryer Hookup, In-Suite, Laundry Room, Main Level |
Exterior
| Lot Features | Urban, City Lot, Greenbelt, Highway Access, Hospital, Library, Place of Worship, Playground Nearby |
|---|---|
| Construction Materials | Other |
| Roof | Other |
| Patio And Porch Features | Open |
Parking
| Garage Spaces | 1 |
|---|---|
| Attached Garage Yes / No | No |
Utilities
| Sewer | Sewer (Municipal) |
|---|
Taxes
| Tax Annual Amount | 3573.06 |
|---|
Area Information
| Province | ON |
|---|---|
| Region | Halton |
| City | Milton |
| Postal Code | L9T 9M7 |
| Area | 2 Milton |
| Subarea | 1038 WI Willmott |
| Community Name | 1038 WI Willmott |
| School District | St Francis Xavier Catholic, Elsi |
| Elementary School | St Benedict Catholic, Anne J Mac |
| High School | St Francis Xavier Catholic, Elsi |
| Listing VS Median (in 1038 WI Willmott) | |
Price: $785,000 low | high Med: $574,900 sqft: 1,382 low | high Med: 1,148 $ / sqft: $568 low | high Med: $501 On site: 30 low | high Med: 9 | |
Request a showing
Request a showing
Contact
Learn More About This Property

| Province | ON |
|---|---|
| Region | Halton |
| City | Milton |
| Postal Code | L9T 9M7 |
| Area | 2 Milton |
| Subarea | 1038 WI Willmott |
| Community Name | 1038 WI Willmott |
| School District | St Francis Xavier Catholic, Elsi |
| Elementary School | St Benedict Catholic, Anne J Mac |
| High School | St Francis Xavier Catholic, Elsi |
| Listing VS Median (in 1038 WI Willmott) | |
Price: $785,000 low | high Med: $574,900 sqft: 1,382 low | high Med: 1,148 $ / sqft: $568 low | high Med: $501 On site: 30 low | high Med: 9 | |