

1131 Zimmerman Crescent,Milton, ON L9T 5T2
Milton, ON L9T 5T2







Description
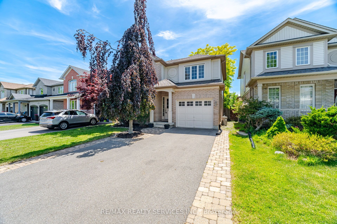
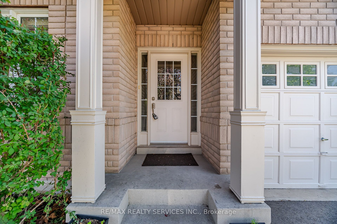
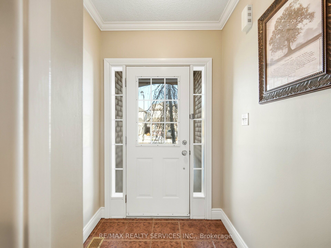
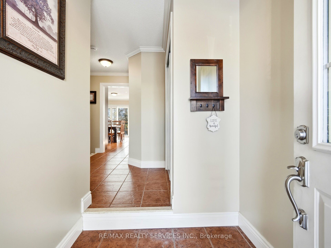
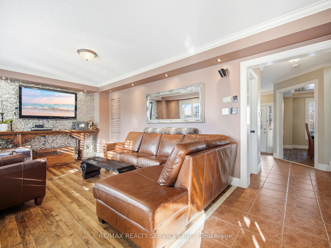
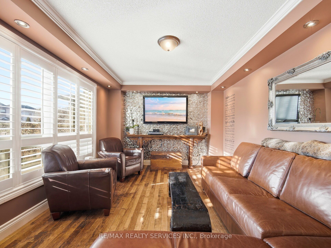
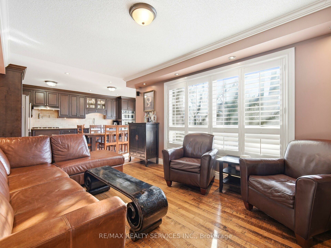
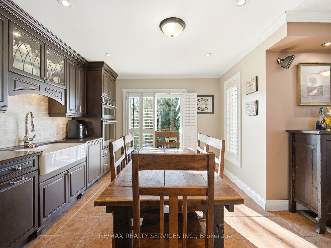
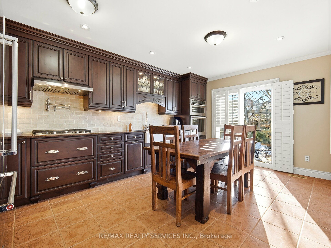
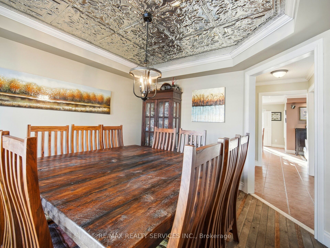
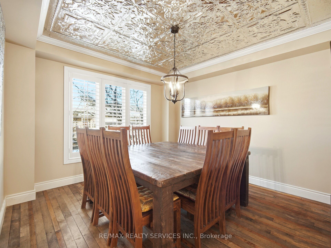
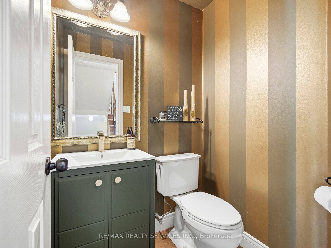
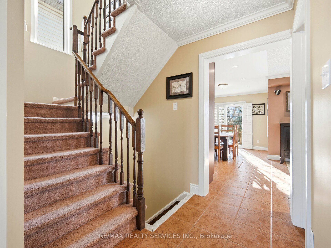
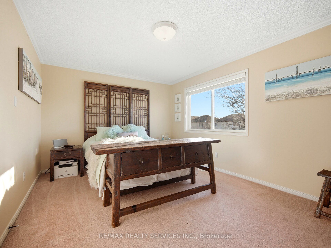
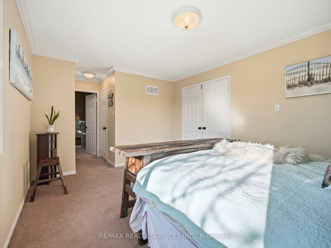
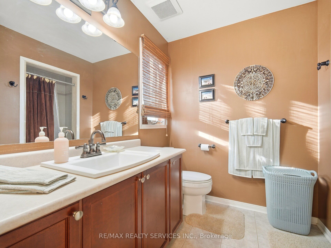
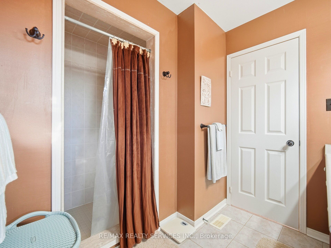
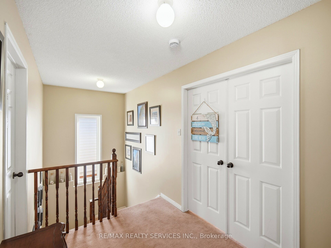
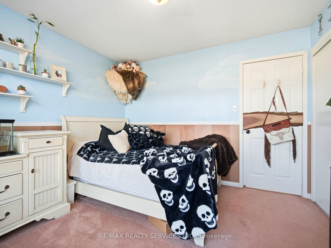
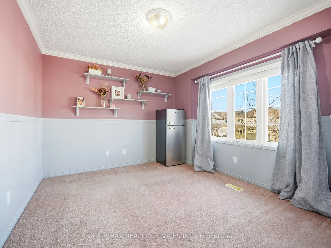
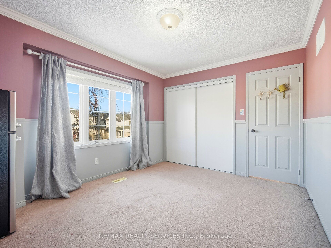
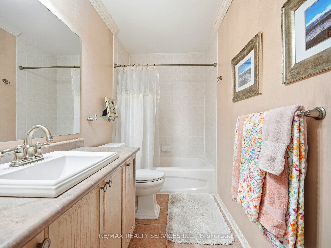
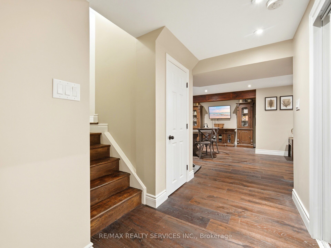
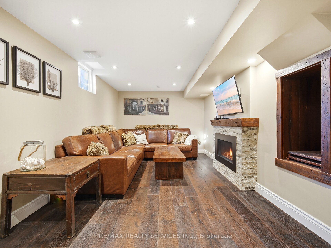
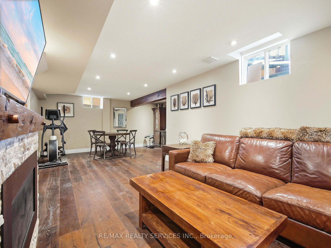
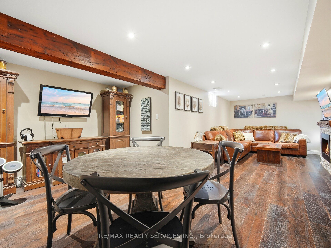
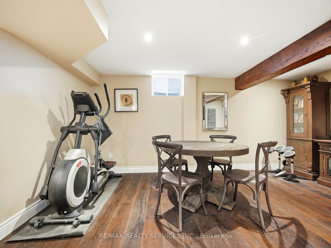
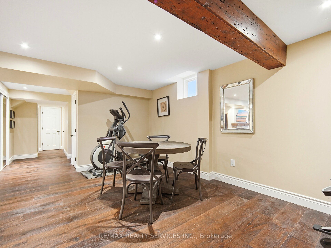
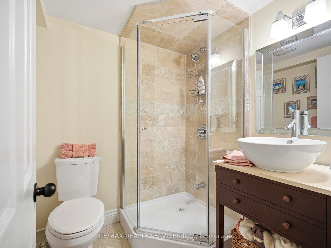
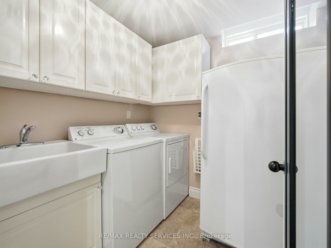
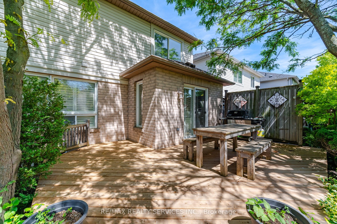
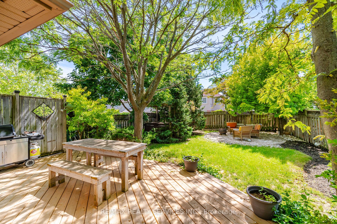
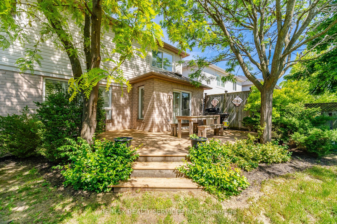
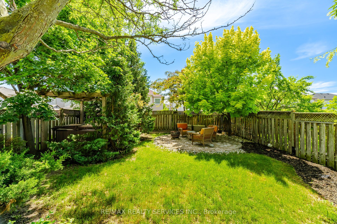
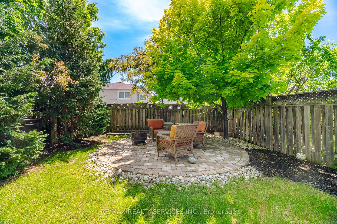
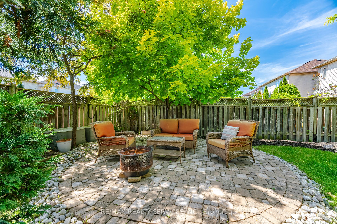
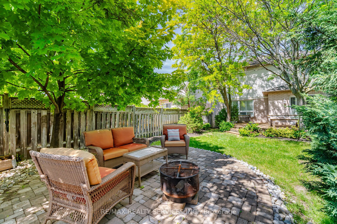
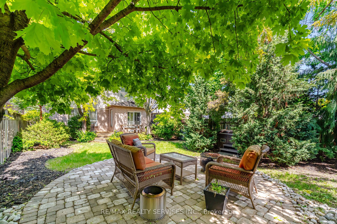
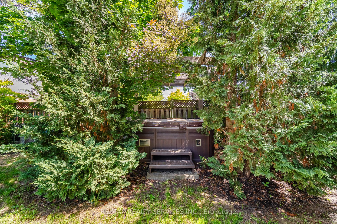
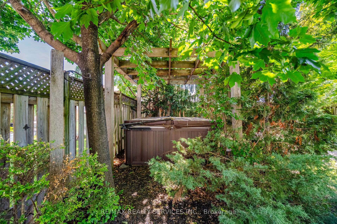
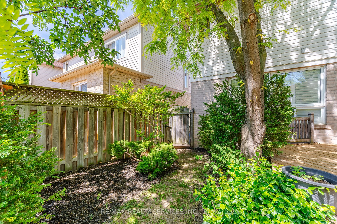
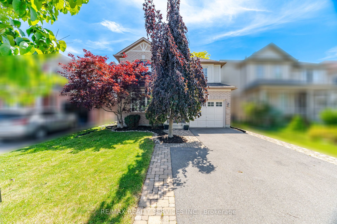
SPACIOUS BEAUTIFUL FAMILY HOME IN MILTON'S SOUGHT-AFTER BEATY NEIGHBOURHOOD BUILT IN 2002.THIS DETACHED HOME FEATURES 3 WELL APPOINTED BEDROOMS AND 4 BATHROOMS OFFERING AMPLE SPACE FOR EVERYONE. THE MAIN FLOOR IMPRESSES WITH A SEPARATE DINING ROOM WITH HARDWOOD FLOORS AND A DECORATIVE COFFERED CEILING, SEPARATE FAMILY ROOM ALSO FINISHED WITH HARDWOOD FLOORS, POT LIGHTS AND CROWN MOULDING. THE HEART OF THE HOME IS THE BEAUTIFULLY UPGRADED KITCHEN (2017), BOASTING HIGH-QUALITY DESIGNER THOMAS-VILLE CABINETS, QUARTZ COUNTERS, BUILT IN STAINLESS STEEL APPLIANCES, 36 INCH FRANKE FIRECLAY APRON DOUBLE SINK, CUSTOM HARDWARE AND A WALK OUT TO DECK OVERLOOKING FULLY LANDSCAPED YARD PERFECT FOR ENTERTAINING. THE FINISHED BASEMENT (2017) EXTENDS YOUR LIVING SPACE, HIGHLIGHTED BY ELEGANT HARDWOOD FLOORS AND A COZY STONE GAS FIREPLACE, CREATING AN IDEAL RETREAT OR ENTERTAINMENT ZONE, ALSO PLENTY OF STORAGE CLOSETS IN THE BASEMENT AND A 3PC BATHROOM. MOVE RIGHT INTO THIS TURN KEY PROPERTY WHERE MODERN UPGRADESMEET CLASSIC COMFORT IN PRIME LOCATION WITH 4 PARKINGS SPOTS
Details
| MLS # | W13670508 |
|---|---|
| Listing Type | For Sale |
| Style | House |
| Sub-Type | Resale |
| Status | Sold Conditional |
| Year | 0 |
| Days On Site | 13 |
| Listing Provided By | RE/MAX REALTY SERVICES INC. | W13670508 498002 |
Features
| Bed(s) | 3 |
|---|---|
| Bath(s) | 4 |
| Garage | 1 |
| Basement | Y |
| Story(s) | 2 |
| Acreage | 0.09 |
Interior
| Interior Features | Built-In Oven, Countertop Range, On Demand Water Heater, Storage, Upgraded Insulation, Water Heater Owned |
|---|---|
| Cooling | Central Air |
| Heat Source | Gas |
| Fireplace Features | Natural Gas, Rec Room |
| Fireplace Yes / No | Yes |
Exterior
| Exterior Features | Deck, Landscaped, Privacy |
|---|---|
| Roof | Asphalt Shingle |
| Foundation Details | Concrete |
| Construction Materials | Brick, Vinyl Siding |
Parking
| Garage Yes / No | Yes |
|---|---|
| Parking Features | Private Double |
Utilities
| Sewer | Sewer |
|---|
Taxes
| Tax Annual Amount | 4642.17 |
|---|---|
| Tax Legal Description | LOT 106, PLAN 20M804, S/T RIGHTS IN HR89446, S/T RIGHTS HR147719 TOWN OF MILTON |
| Tax Year | 2025 |
Area Information
| Province | ON |
|---|---|
| Region | Halton |
| City | Milton |
| Postal Code | L9T 5T2 |
| Area | 1023 BE Beaty |
| Listing VS Median (in L9T 5T2) | |
Price: $839,900 low | high Med: $0 On site: 13 low | high Med: | |
Request a showing
Request a showing
Contact
Learn More About This Property

| Province | ON |
|---|---|
| Region | Halton |
| City | Milton |
| Postal Code | L9T 5T2 |
| Area | 1023 BE Beaty |
| Listing VS Median (in L9T 5T2) | |
Price: $839,900 low | high Med: $0 On site: 13 low | high Med: | |
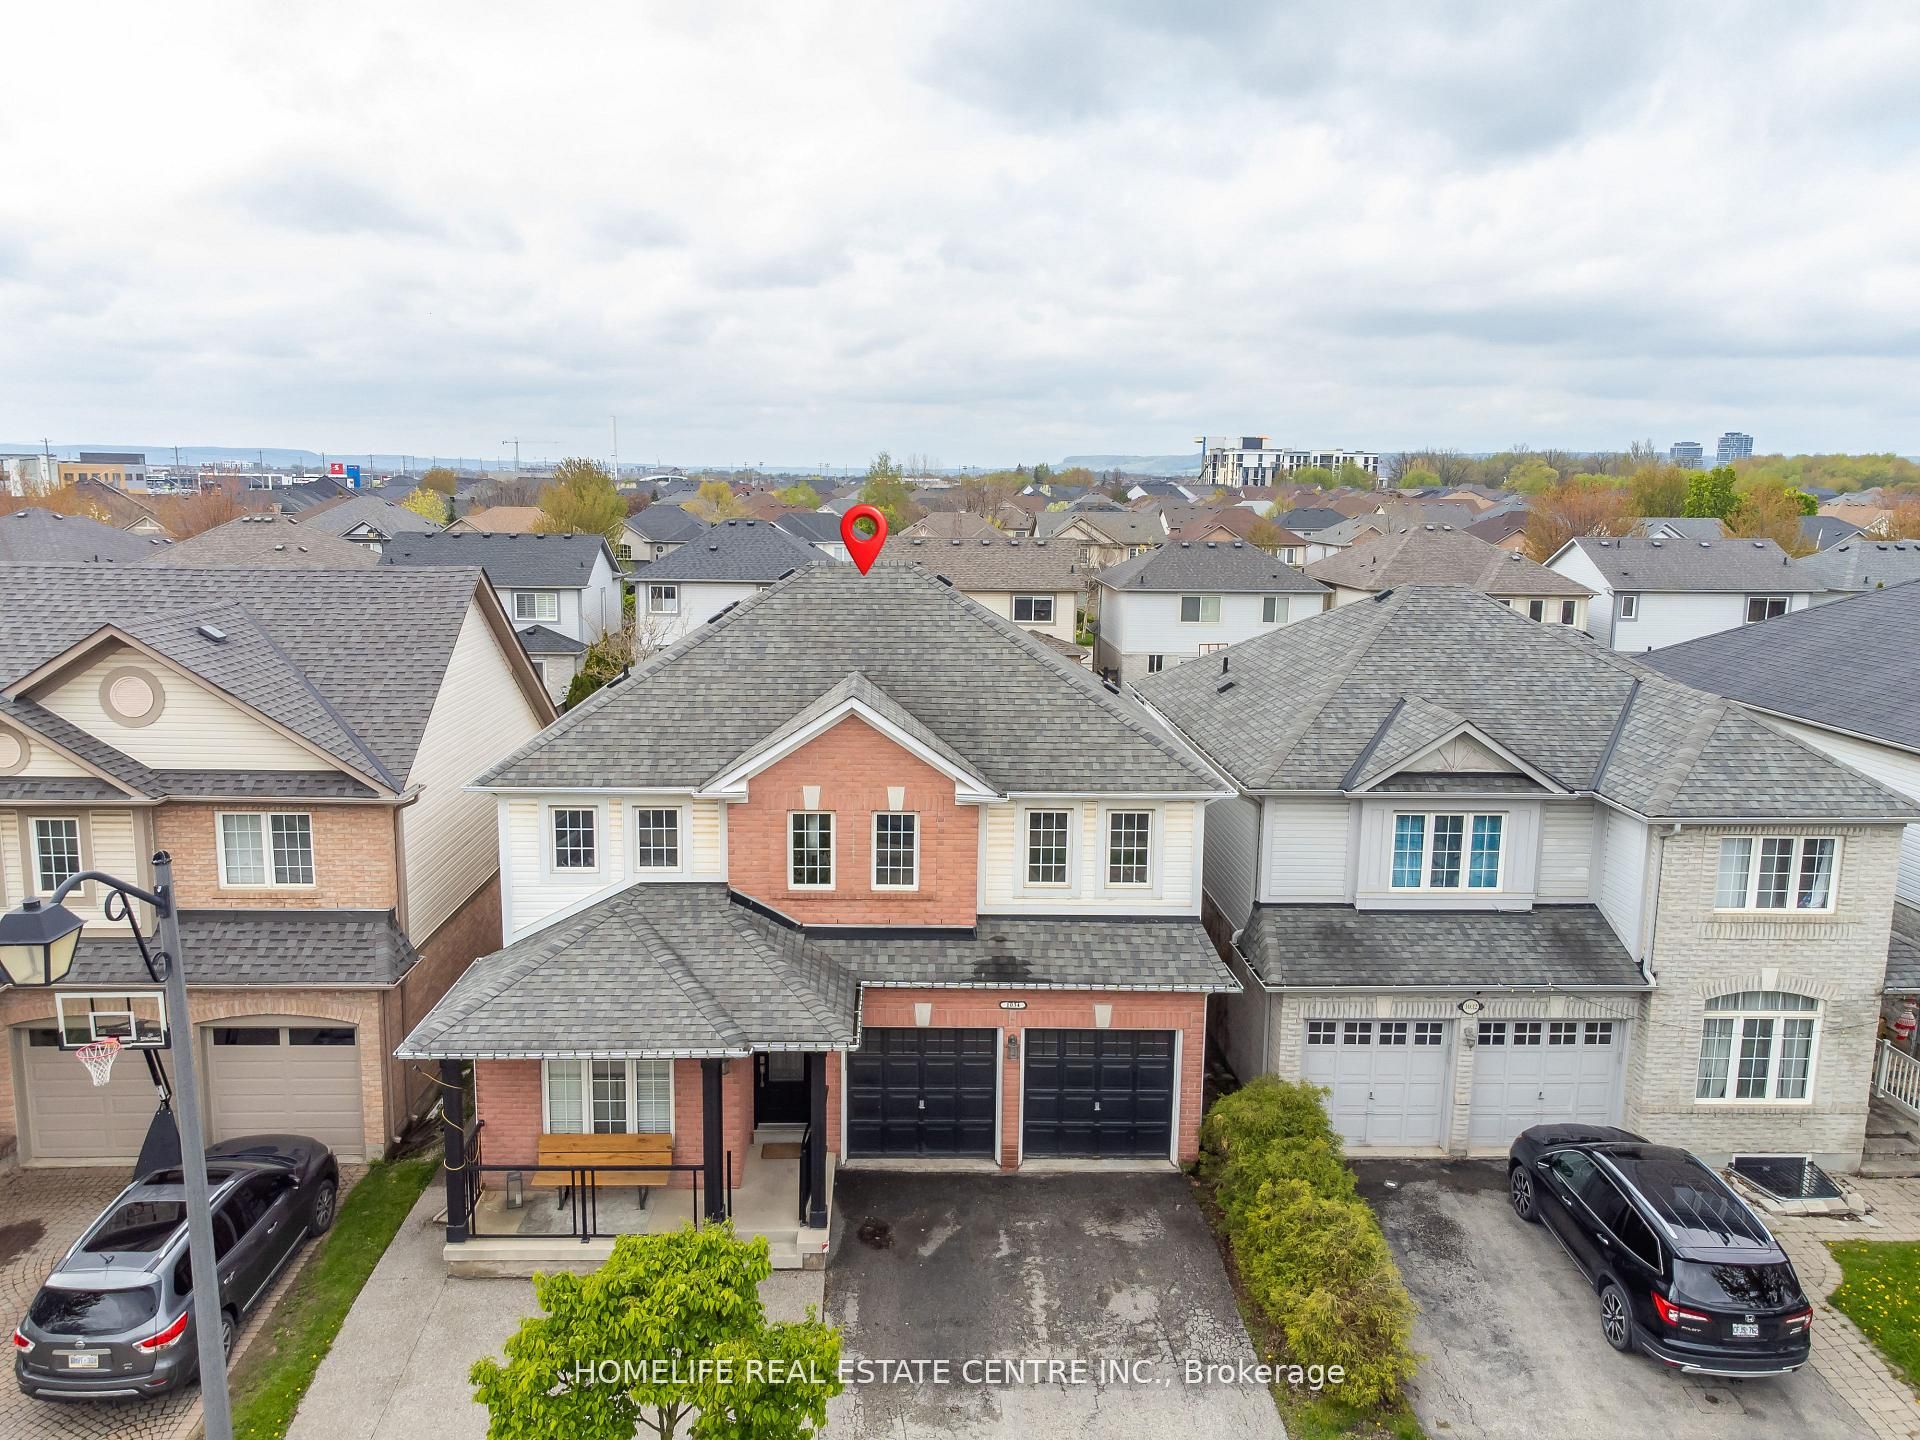 | $1,199,0001034 Freeman TrailMilton, ON L9T 5T3 |