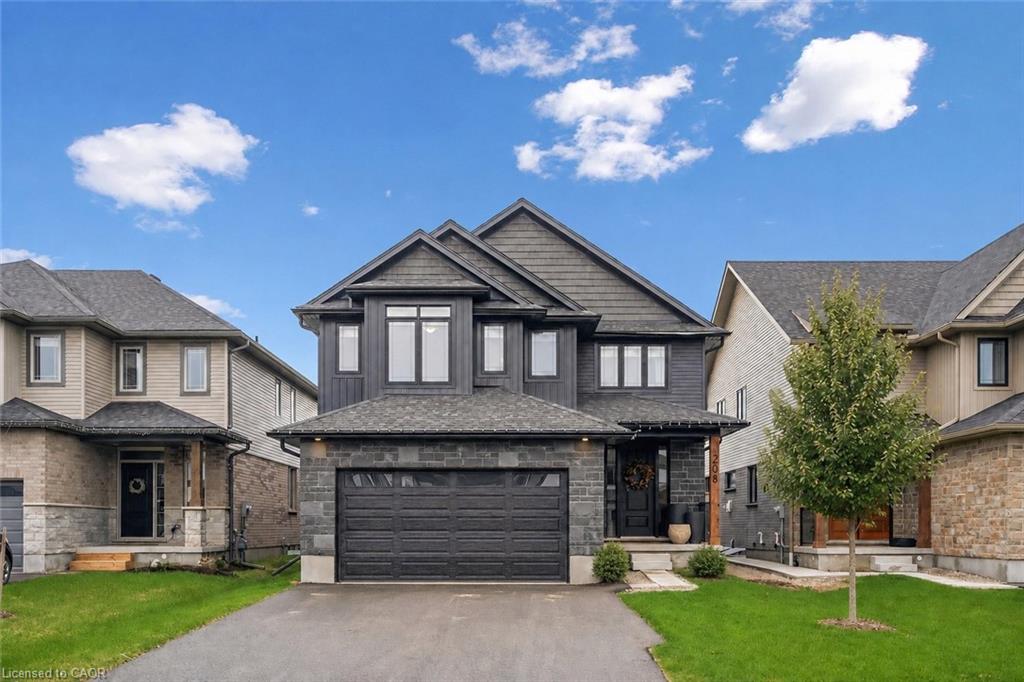
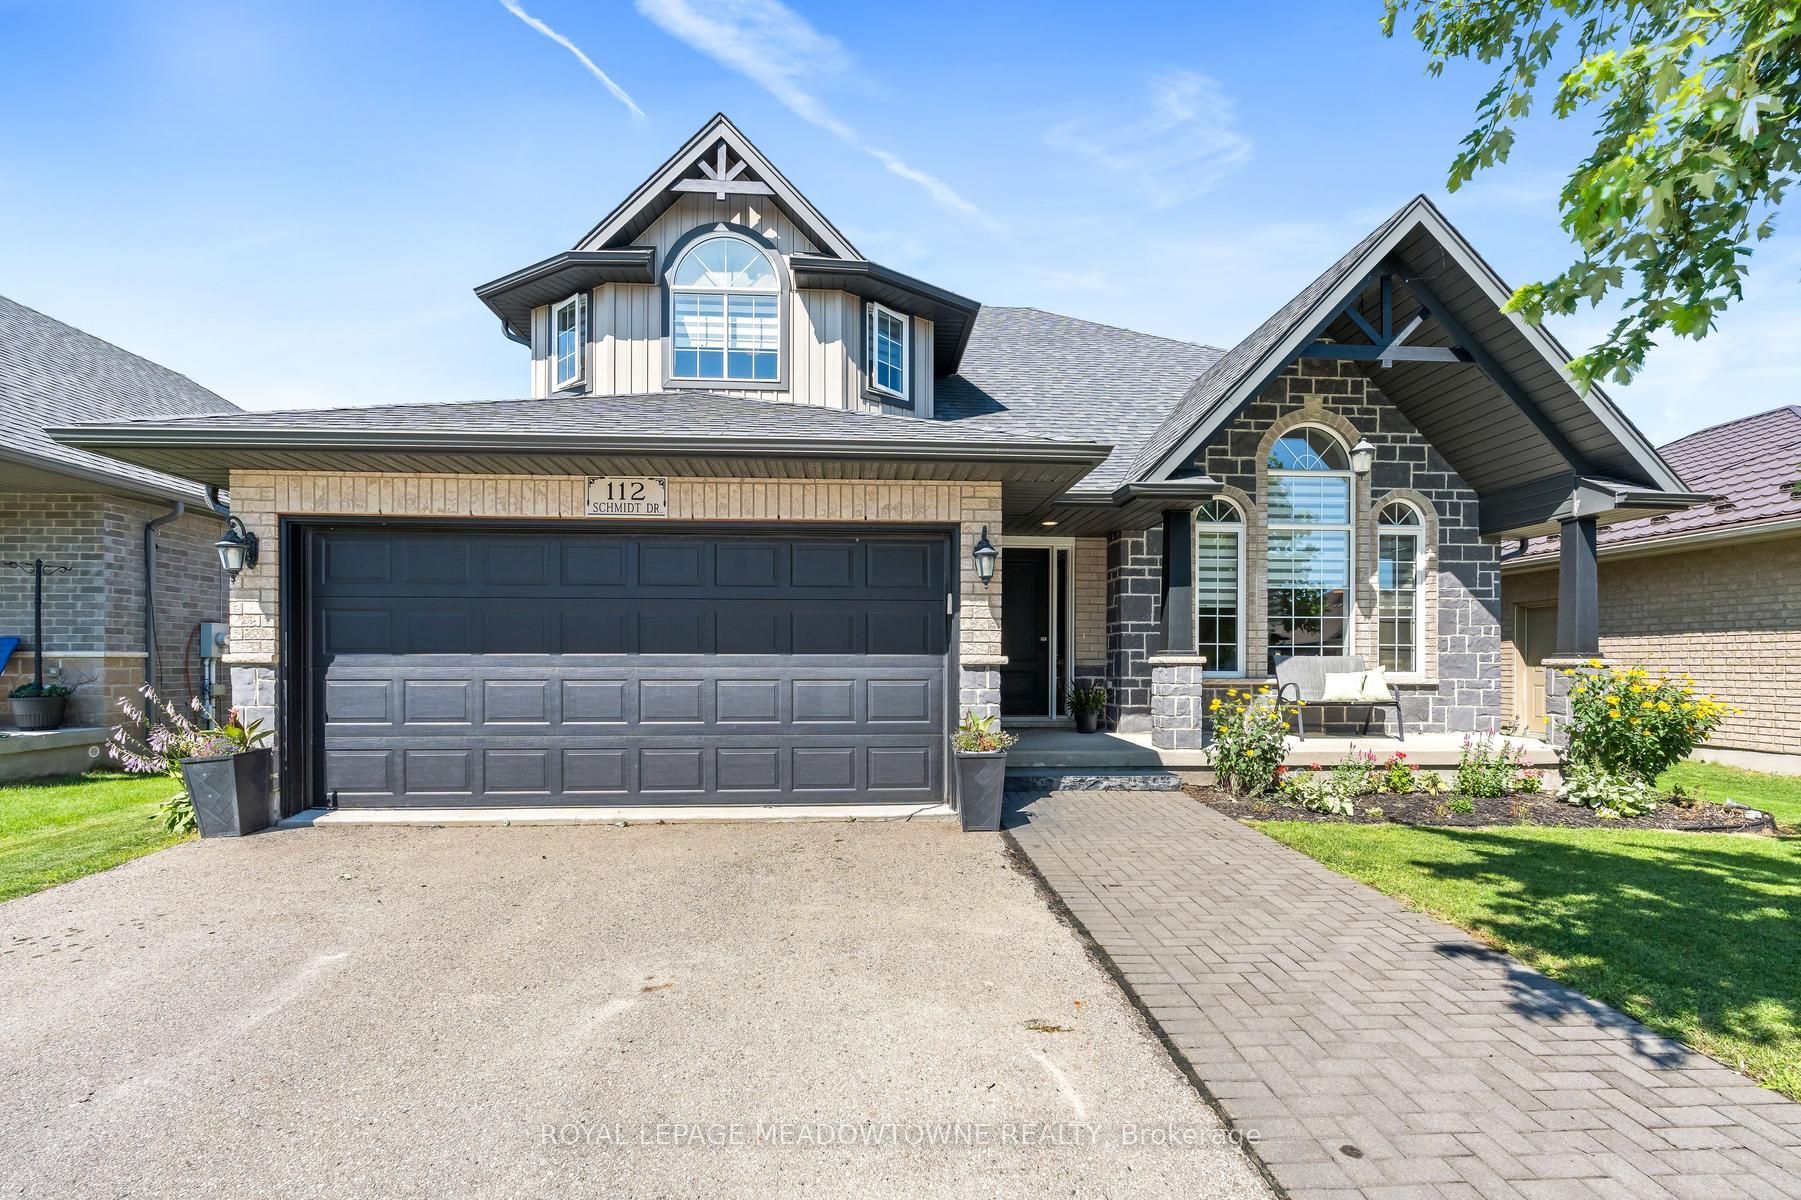
112 Schmidt Drive,Wellington North, ON N0G 1A0
Wellington North, ON N0G 1A0

Description
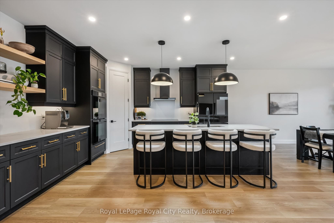
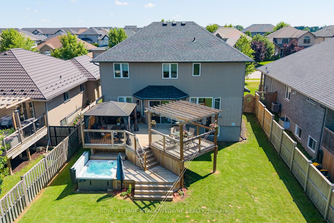
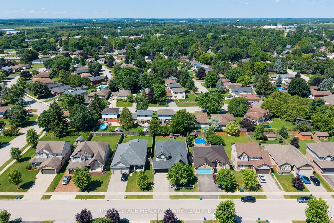
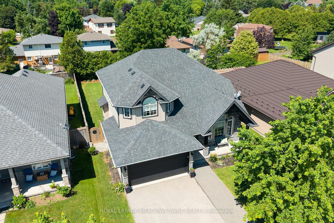
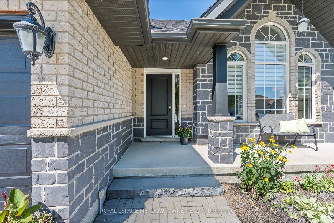
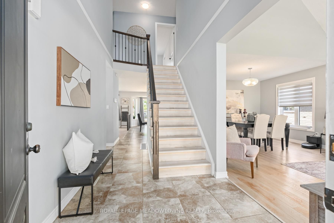
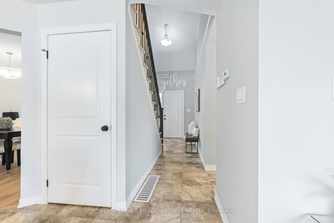
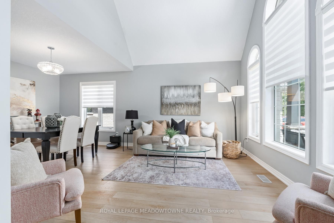
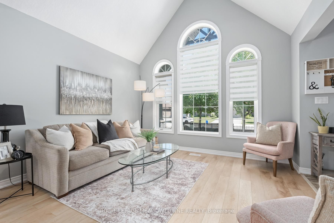
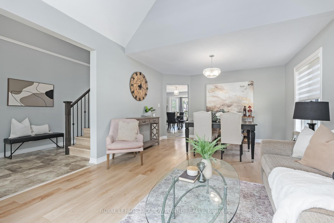
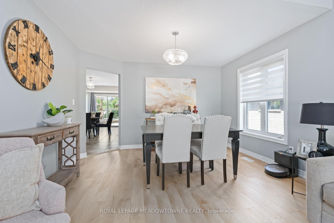
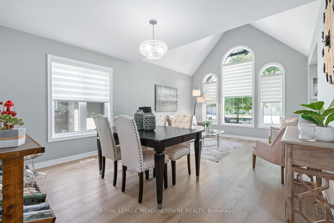
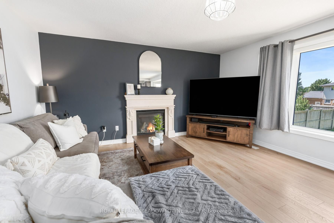
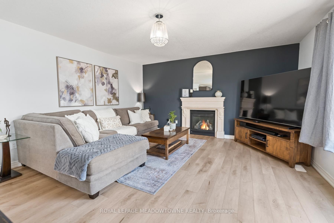
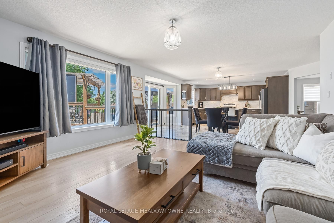
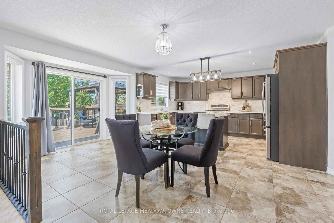
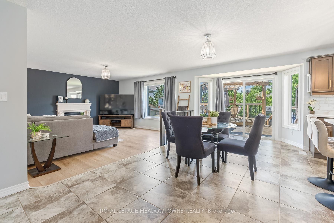
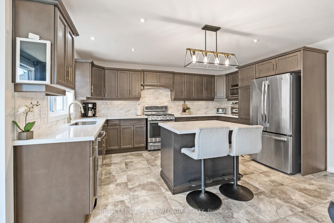
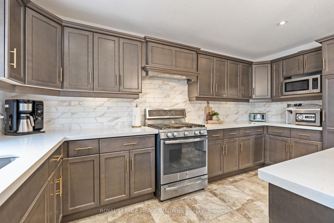
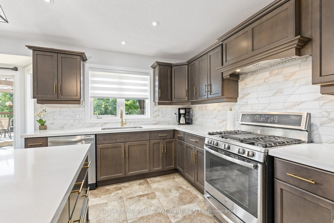
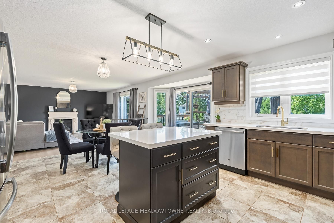
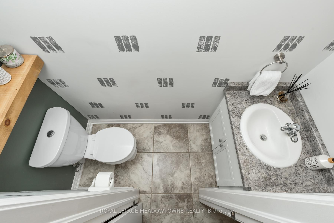
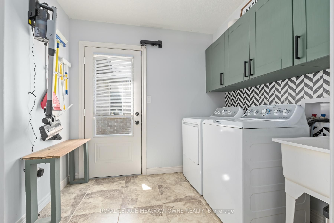
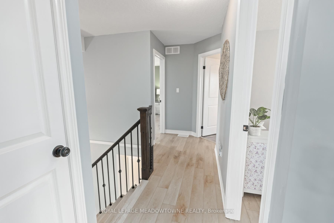
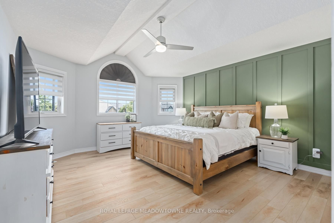
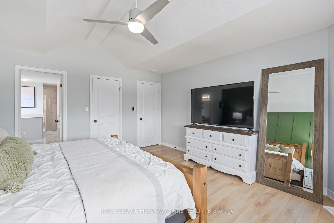
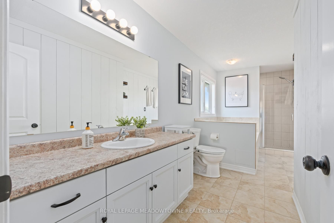
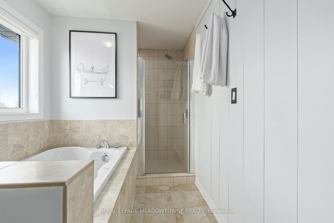
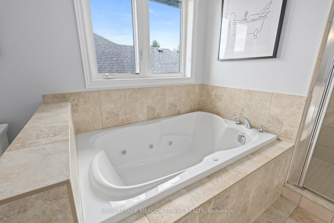
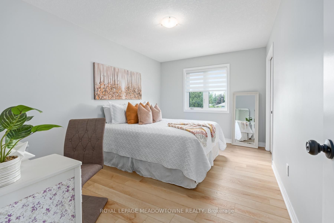
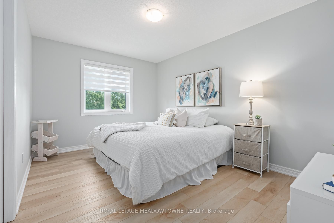
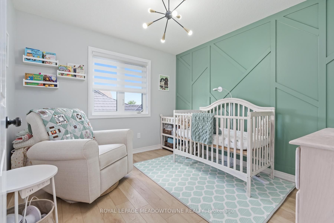
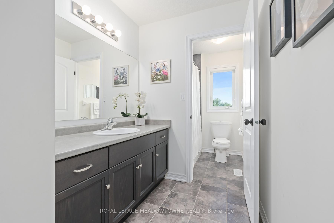
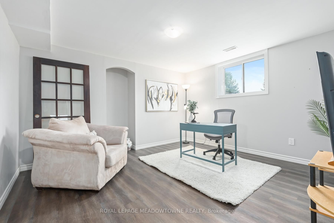
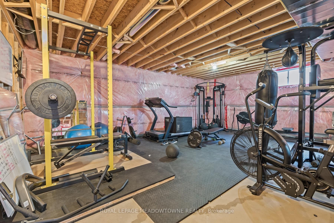
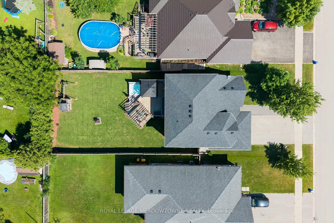
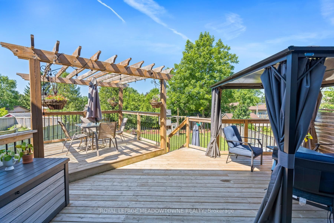
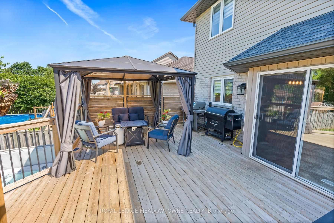
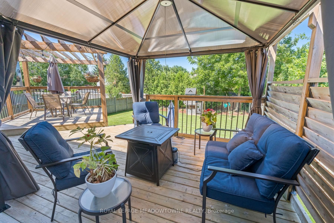
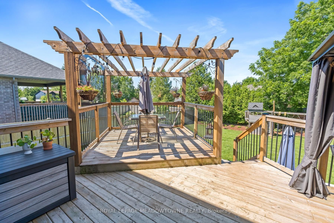
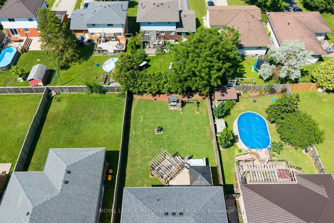
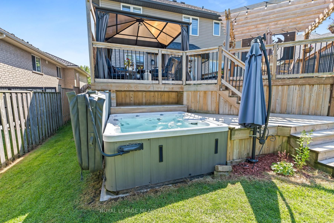
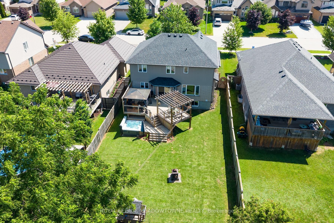
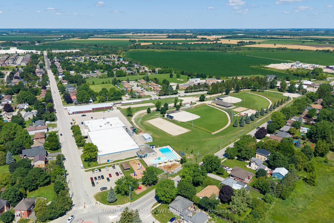
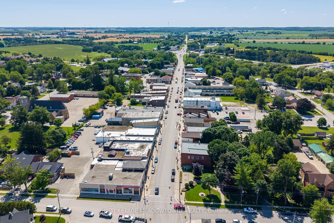
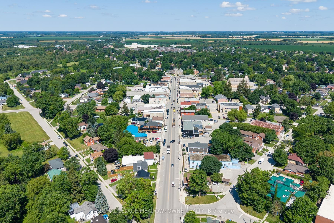
Welcome to this bright and family-friendly 4 bedroom, 3 bath two-storey home with room to grow. Move-in-ready and located in a small town away from the hustle/bustle of city life, where the kids can stay out till the lights come on. There are quiet streets, good schools, great sports teams and a close knit community. Only 40 min from Guelph and KW, 15 minutes from Fergus and Orangeville, close enough to everything but far away from all the noise. The main floor features an upgraded kitchen with custom backsplash, new undermount sink, golf taps and accents and a breakfast island, the main floor family room overlooks the kitchen with a gas fireplace and sliders leading you out to a beautiful backyard oasis! There is a formal living and dining room with beautiful high ceilings and tons of picture windows to make this space ideal for entertaining guests. There is also a powder room and laundry room plus direct garage access! BONUS new vinyl plank floors throughout and new zebra blinds. Upstairs offers a private primary suite with walk-in closet and 4-piece ensuite with a deep jacuzzi tub, three additional spacious bedrooms, and a second 4-piece bath. The basement has high ceilings, oversized above-grade windows, and a rough-in for a bathroom. There is a finished office but the rest of the space is ready for all of your ideas! Perfect space for an inlaw suite as well! f your kids are not playing hockey on the street then they certainly can be playing soccer in this backyard with a 50X148 ft lot! 2-Tier decks and a hot tub make this yard perfect for entertaining family and friends! If your family is growing and you need more space this house is your final move!
Details
| MLS # | X13611534 |
|---|---|
| Listing Type | For Sale |
| Style | House |
| Sub-Type | Resale |
| Status | New |
| Year | 0 |
| Days On Site | 38 |
| Listing Provided By | ROYAL LEPAGE MEADOWTOWNE REALTY | X13611534 108801 |
Features
| Bed(s) | 4 |
|---|---|
| Bath(s) | 3 |
| Garage | 2 |
| Basement | Y |
| Story(s) | 2 |
| Acreage | 0.17 |
Interior
| Interior Features | Auto Garage Door Remote, Carpet Free, Rough-In Bath, Ventilation System |
|---|---|
| Cooling | Central Air |
| Heat Source | Gas |
| Fireplace Features | Natural Gas |
| Fireplace Yes / No | Yes |
Exterior
| Exterior Features | Deck, Hot Tub |
|---|---|
| Roof | Asphalt Shingle |
| Foundation Details | Poured Concrete |
| Construction Materials | Brick, Aluminum Siding |
| Security Features | Alarm System |
Parking
| Garage Yes / No | Yes |
|---|---|
| Parking Features | Private Double |
Utilities
| Sewer | Sewer |
|---|
Taxes
| Tax Annual Amount | 5126 |
|---|---|
| Tax Legal Description | LOT 4, PLAN 61M140, VILLAGE OF ARTHUR. S/T EASE IN GROSS ON PT 4 61R10701 AS IN WC191168 TOWNSHIP OF WELLINGTON NORTH |
| Tax Year | 2026 |
Area Information
| Province | ON |
|---|---|
| Region | Wellington |
| City | Wellington North |
| Postal Code | N0G 1A0 |
| Area | Arthur |
| Listing VS Median (in N0G 1A0) | |
Price: $885,000 low | high Med: $526 On site: 38 low | high Med: 92.5 | |
Request a showing
Request a showing
Contact
Learn More About This Property

| Province | ON |
|---|---|
| Region | Wellington |
| City | Wellington North |
| Postal Code | N0G 1A0 |
| Area | Arthur |
| Listing VS Median (in N0G 1A0) | |
Price: $885,000 low | high Med: $526 On site: 38 low | high Med: 92.5 | |