112 Gelderland Private,Kanata, ON K2V 0H8
Kanata, ON K2V 0H8











Description
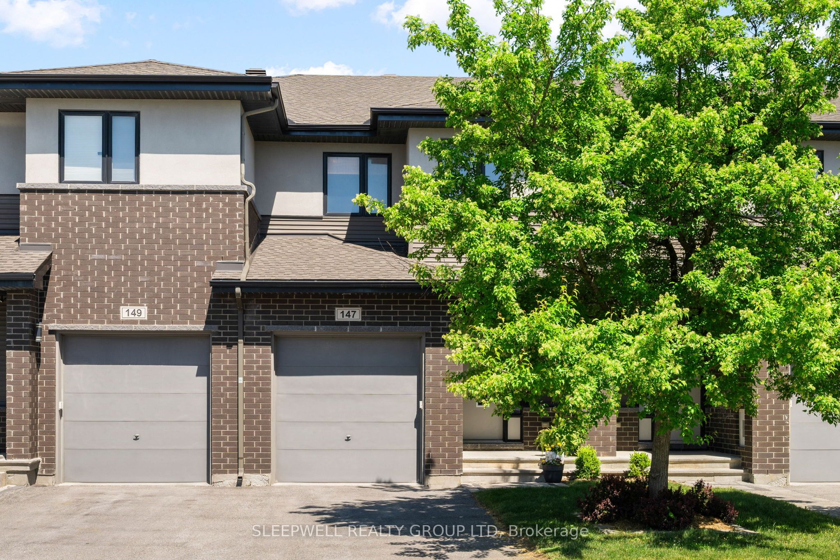
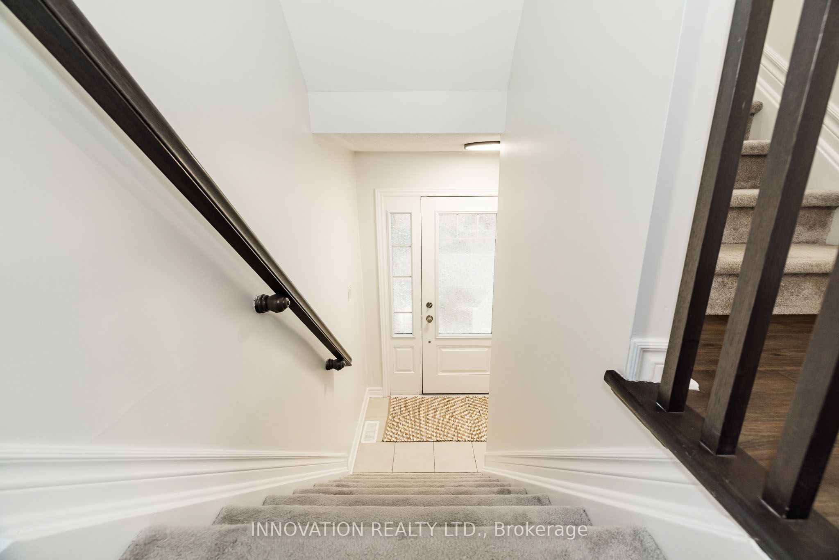
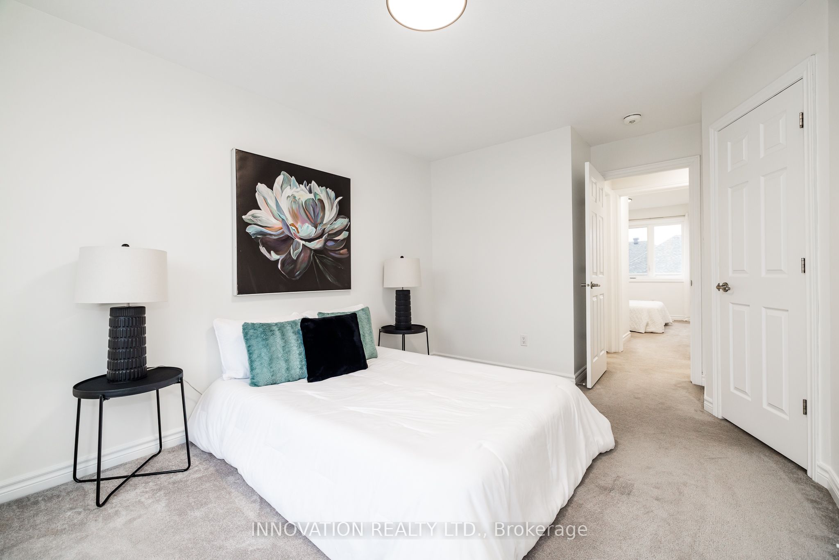
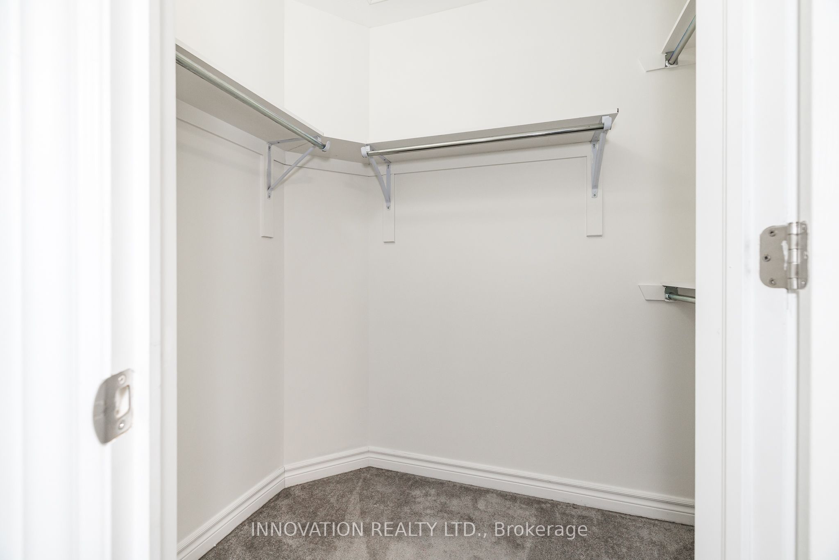
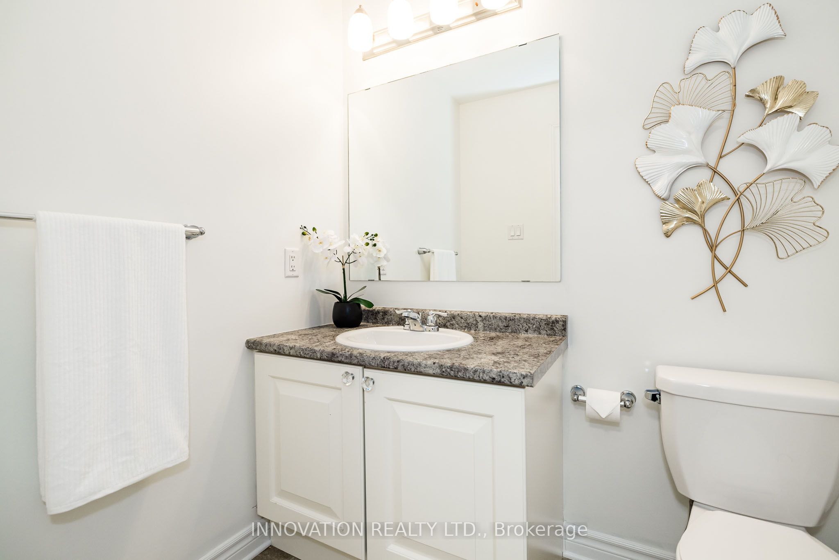
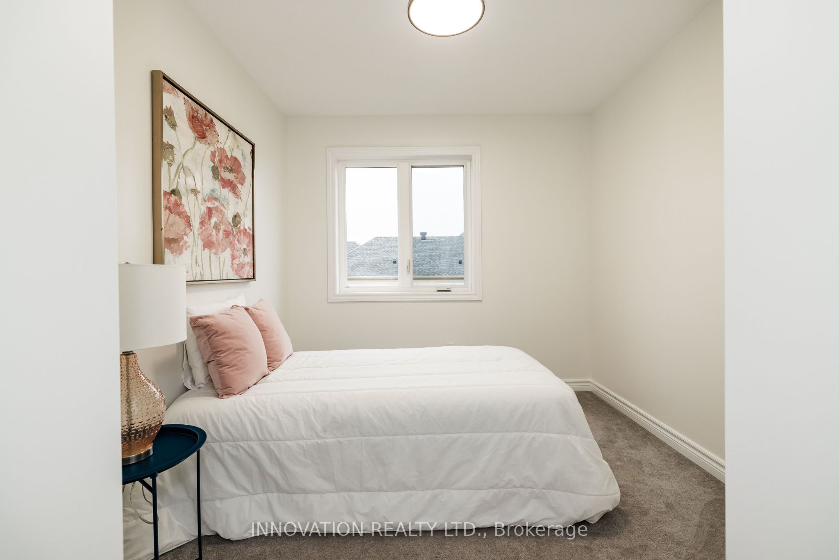
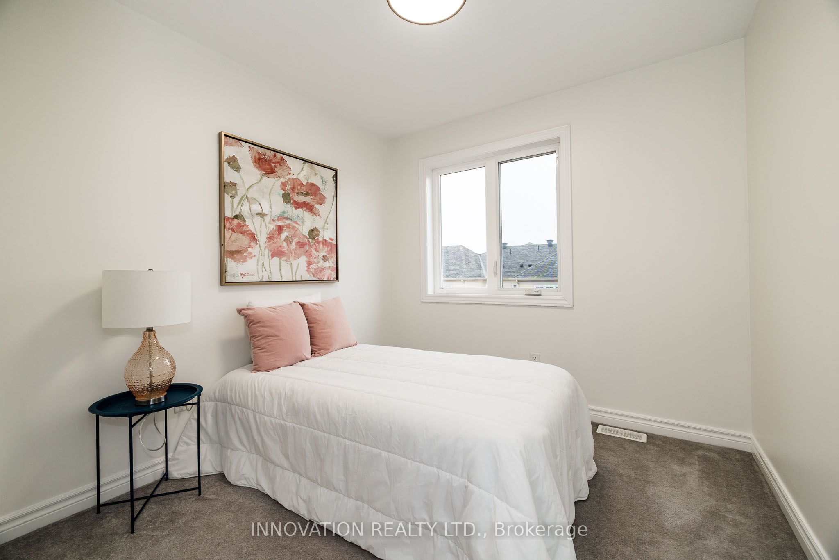
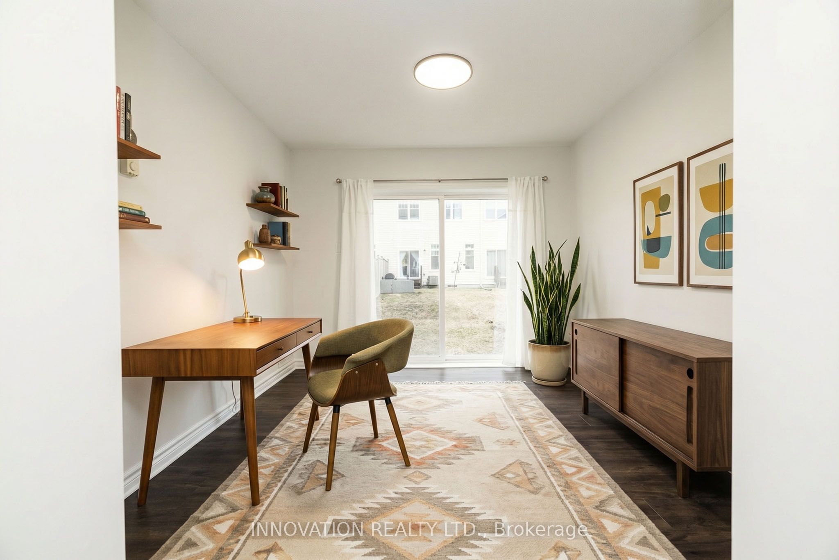
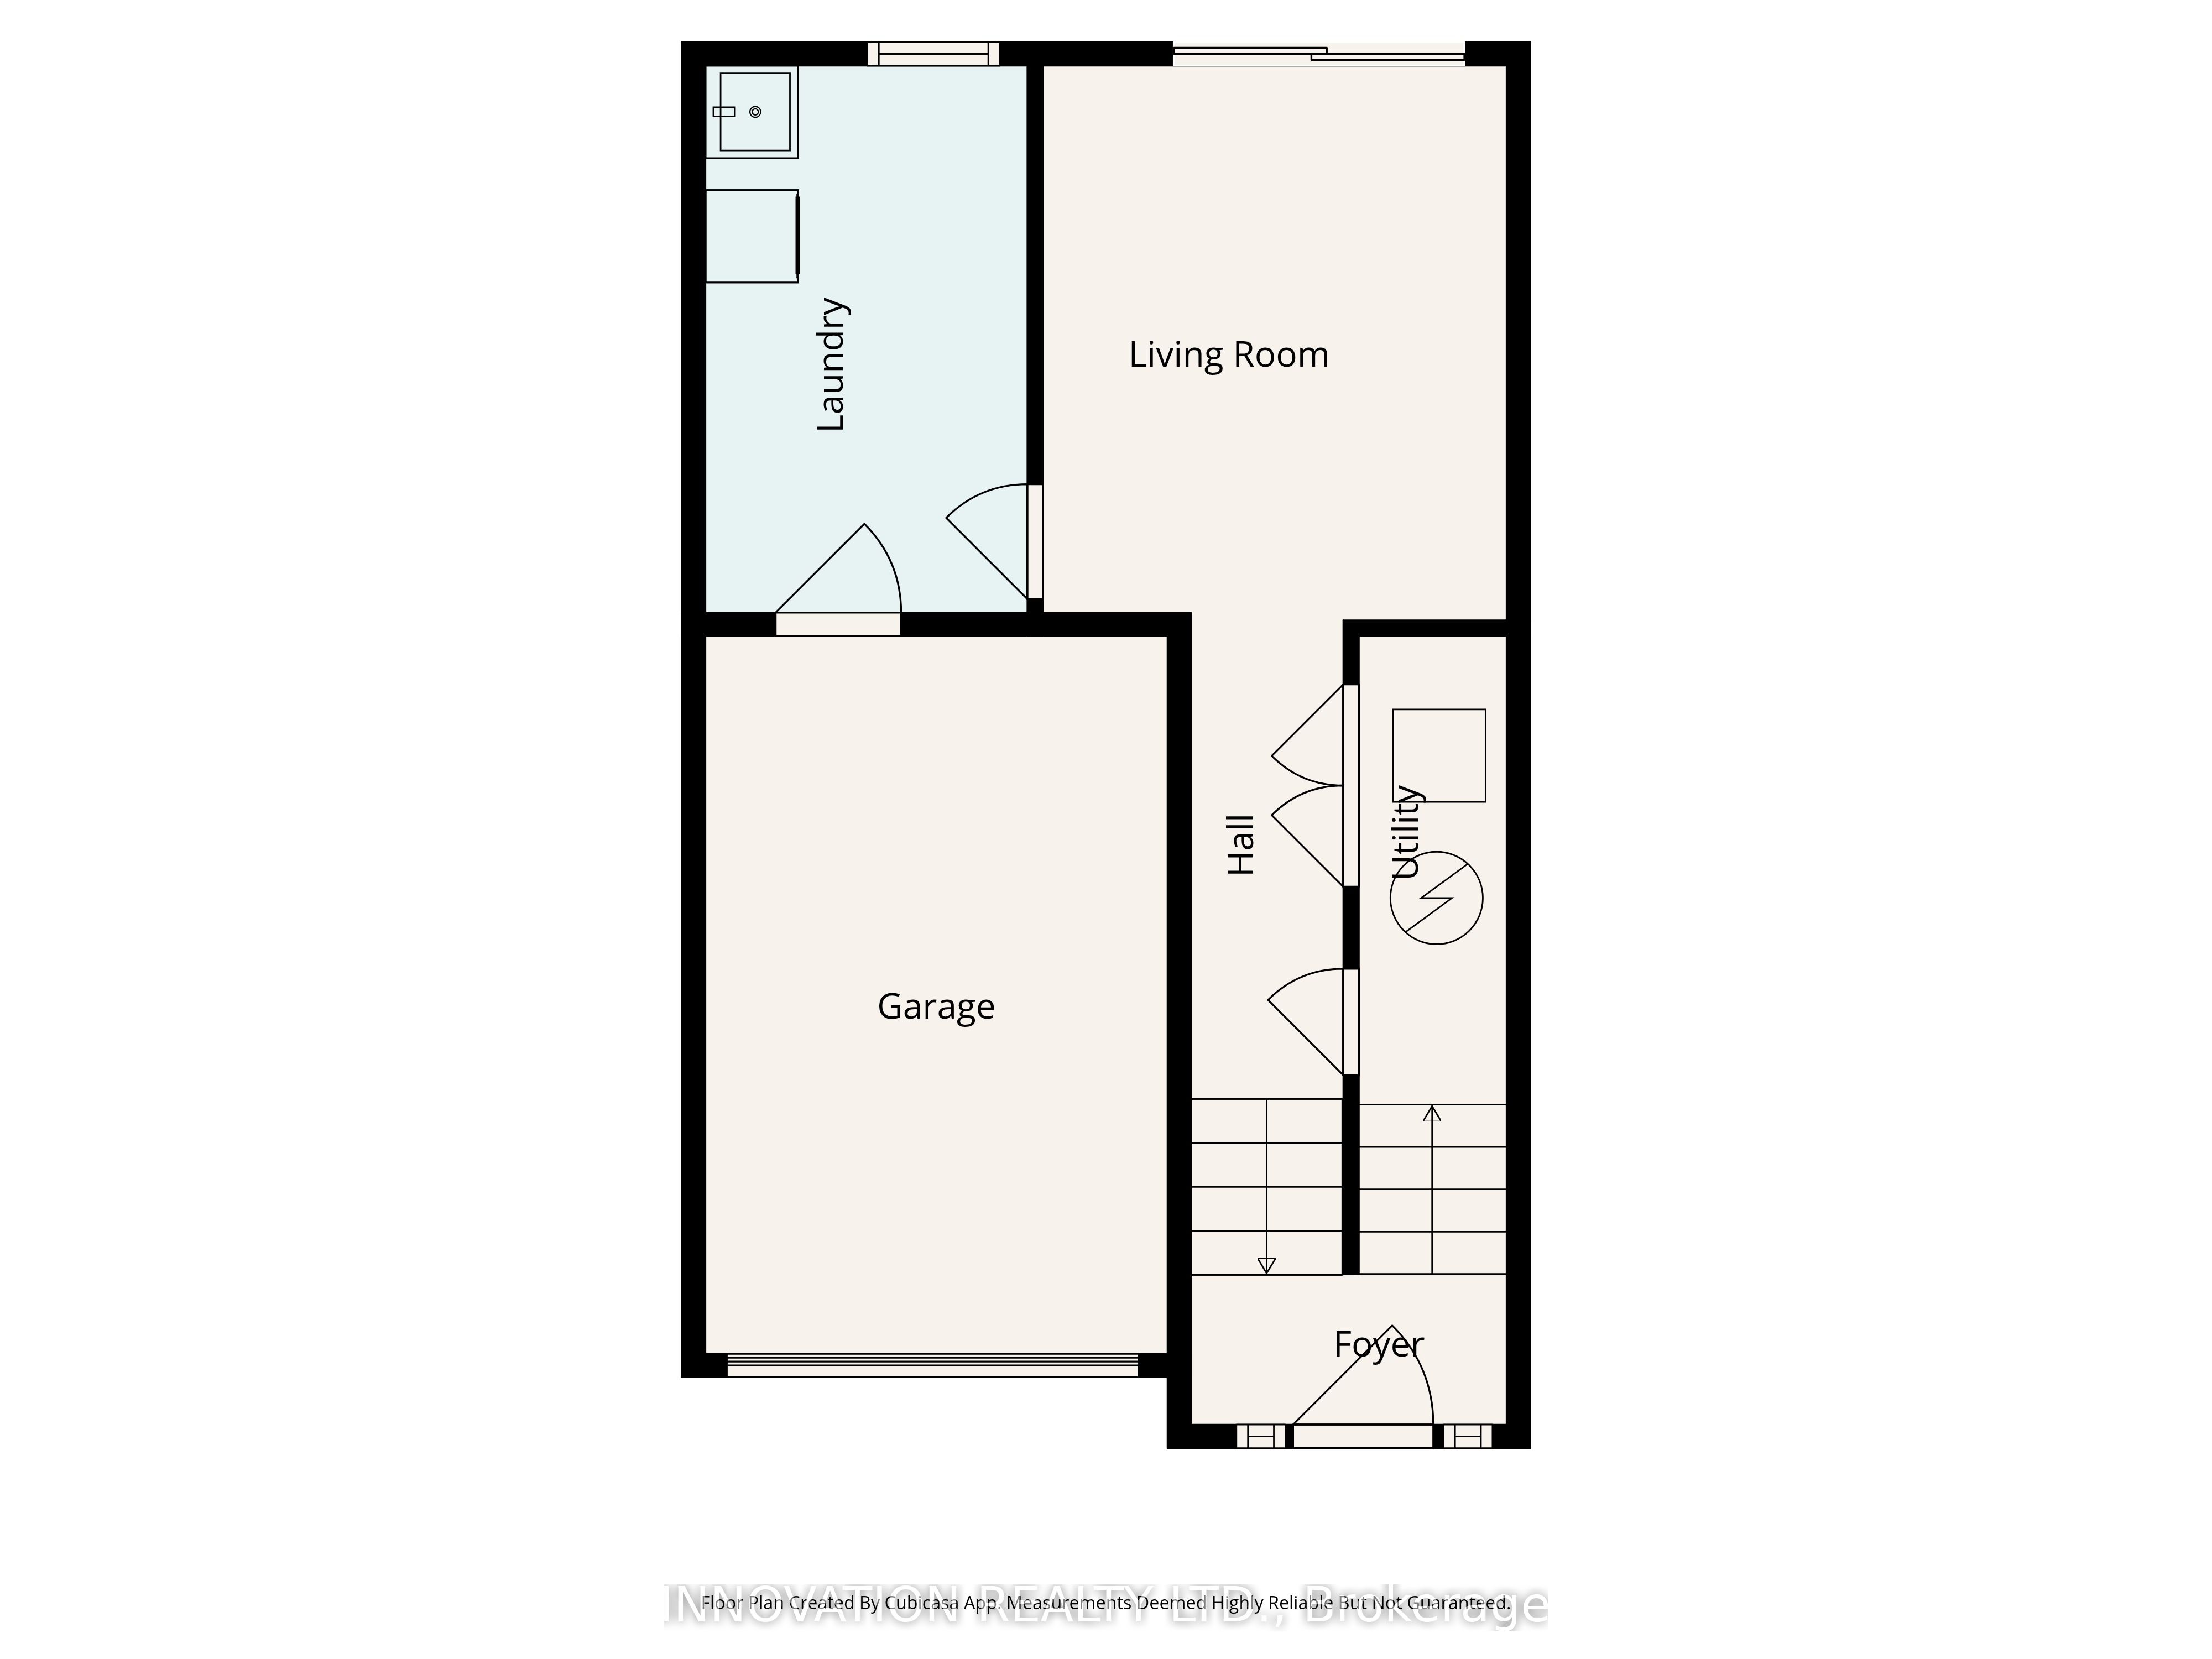
Move right into this beautiful, turnkey 3-bedroom townhome offering the perfect blend of space, style, and a prime location. Nestled on a quiet street steps from the Trans Canada Trail, scenic ponds, and parks, you are also just minutes from the shopping and dining at Kanata Centrum. Large windows flood every level with vibrant natural light, creating a bright and inviting atmosphere throughout.The lower level features a versatile den, ideal for a home office or guest retreat, with direct access to the backyard, garage, and laundry area. Upstairs, the main level unfolds into a spacious open-concept living area complete with modern wide-plank flooring and a warm gas fireplace. The thoughtfully designed kitchen is both stylish and functional, featuring white cabinetry, an upgraded full-wall pantry, light granite countertops, stainless steel appliances, and a peninsula island with breakfast bar seating that flows seamlessly into the adjoining eat-in dining space and powder room. The third floor offers three bright bedrooms, including a large primary suite with a walk-in closet, along with an updated main bathroom featuring tasteful, modern finishes. This beautiful, move-in-ready home truly checks all the boxes for comfort and convenience close to trails, nature, and everyday amenities.
Details
| MLS # | X13238334 |
|---|---|
| Listing Type | For Sale |
| Style | House |
| Sub-Type | Resale |
| Status | Price Change |
| Year | 0 |
| Days On Site | 81 |
| Listing Provided By | INNOVATION REALTY LTD. | X13238334 492500 |
Features
| Bed(s) | 3 |
|---|---|
| Bath(s) | 2 |
| Garage | 1 |
| Basement | Y |
| Story(s) | 3 |
| Acreage | 0.04 |
| Water Front | None |
Interior
| Interior Features | Auto Garage Door Remote |
|---|---|
| Cooling | Central Air |
| Heat Source | Gas |
| Fireplace Features | Living Room, Natural Gas |
| Fireplace Yes / No | Yes |
Exterior
| Roof | Asphalt Shingle |
|---|---|
| Foundation Details | Concrete |
| Construction Materials | Brick, Vinyl Siding |
Parking
| Garage Yes / No | Yes |
|---|---|
| Parking Features | Private |
Utilities
| Sewer | Sewer |
|---|
Taxes
| Tax Annual Amount | 3782.32 |
|---|---|
| Tax Legal Description | PART BLOCK 296 PLAN 4M1521 PARTS 34 AND 35 PLAN 4R30852 TOGETHER WITH AN UNDIVIDED COMMON INTEREST IN OTTAWA-CARLETON COMMON ELEMENTS CONDOMINIUM CORPORATION NO. 1034 SUBJECT TO AN EASEMENT IN GROSS AS IN OC1630665 SUBJECT TO AN EASEMENT AS IN OC1630692 SUBJECT TO AN EASEMENT AS IN OC1630736 SUBJECT TO AN EASEMENT AS IN OC1630902 SUBJECT TO AN EASEMENT IN GROSS AS IN OC1992197 TOGETHER WITH AN EASEMENT OVER PART BLOCK 296 PLAN 4M1521 PARTS 32, 33, 36, 37 AND 38 PLAN 4R30852 AS IN OC1994290 SUBJE |
| Tax Year | 2025 |
Area Information
| Province | ON |
|---|---|
| Region | Ottawa |
| City | Kanata |
| Postal Code | K2V 0H8 |
| Area | 9010 Kanata Emerald Meadows | Trailwest |
| Listing VS Median (in K2V 0H8) | |
Price: $530,000 low | high Med: $0 On site: 81 low | high Med: | |
Request a showing
Request a showing
Contact
Learn More About This Property

| Province | ON |
|---|---|
| Region | Ottawa |
| City | Kanata |
| Postal Code | K2V 0H8 |
| Area | 9010 Kanata Emerald Meadows | Trailwest |
| Listing VS Median (in K2V 0H8) | |
Price: $530,000 low | high Med: $0 On site: 81 low | high Med: | |