

1117 Cameo Street,Pickering, ON L1X 0L7
Pickering, ON L1X 0L7











Description
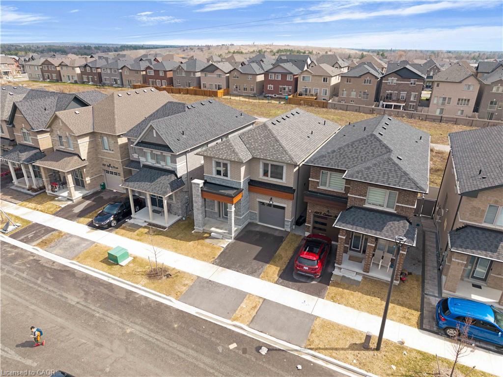
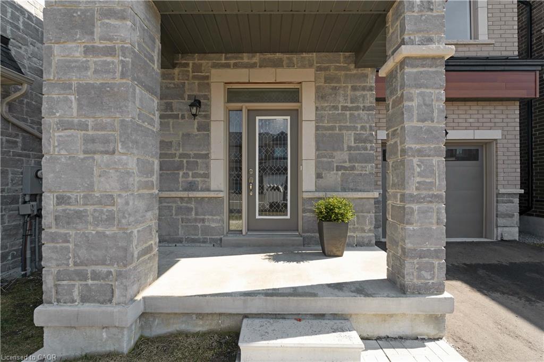
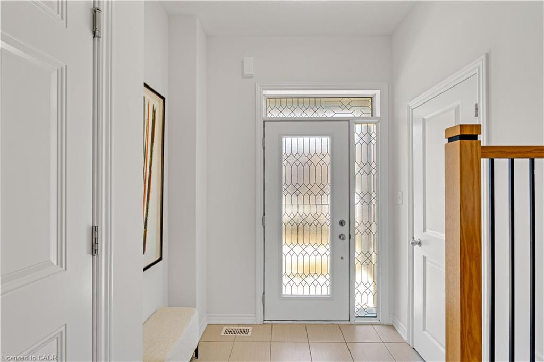
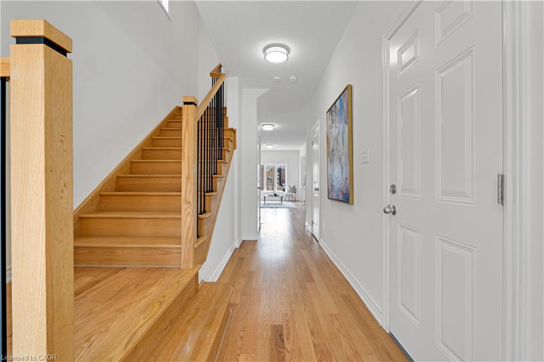
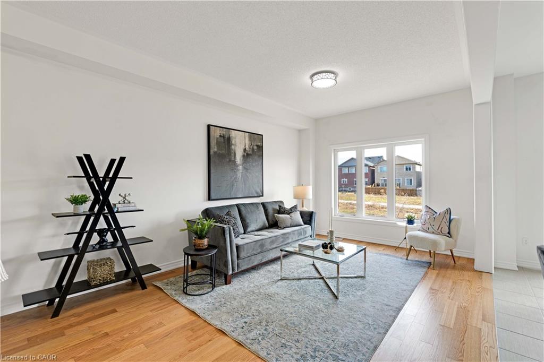
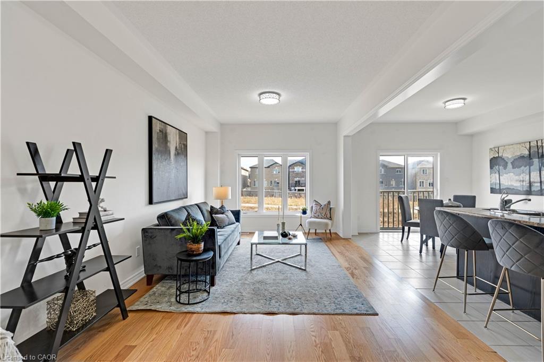
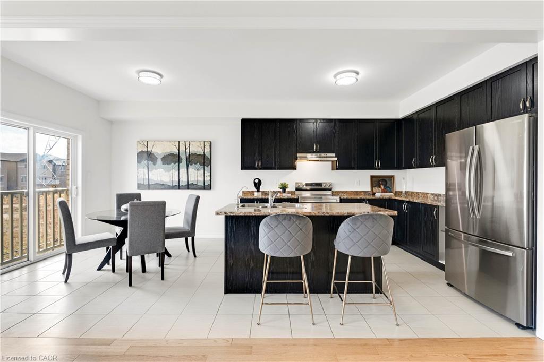
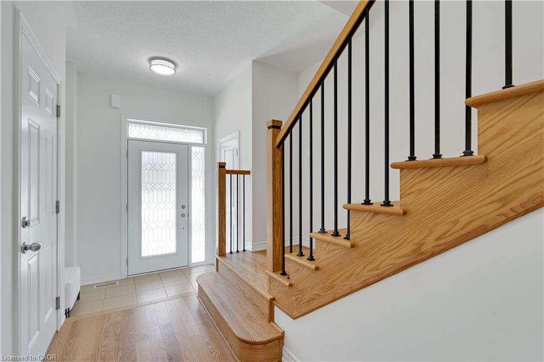
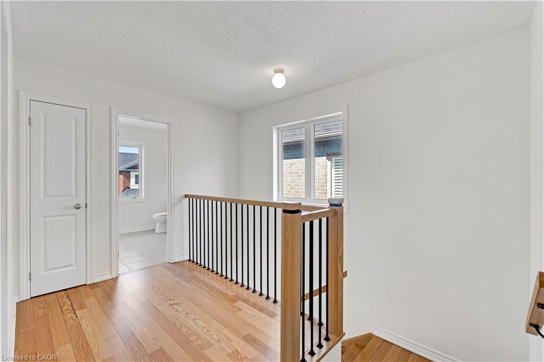
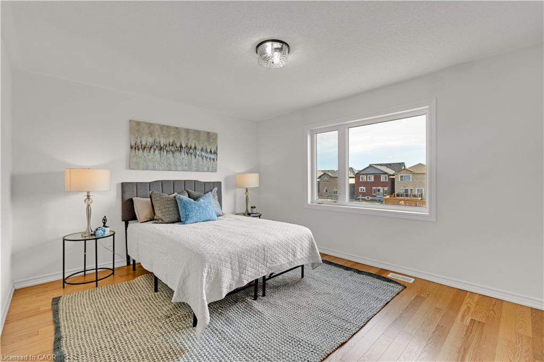
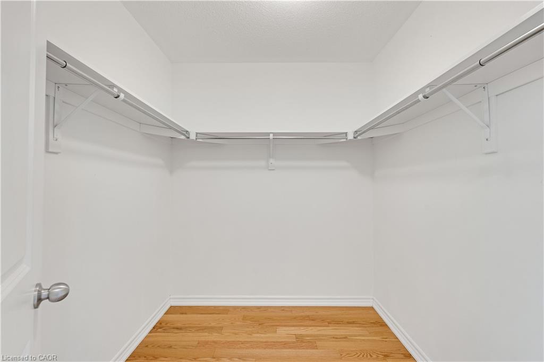
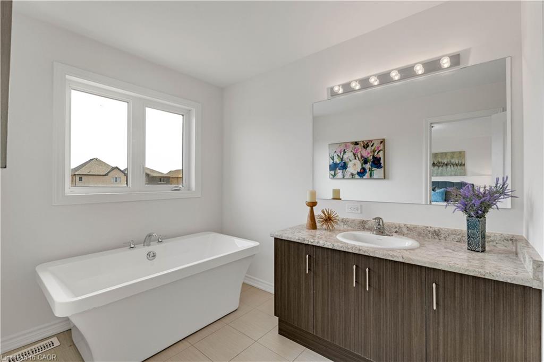
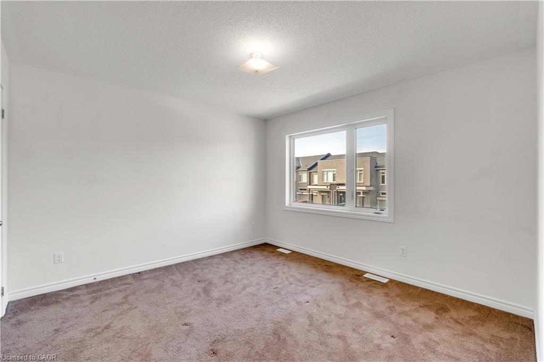
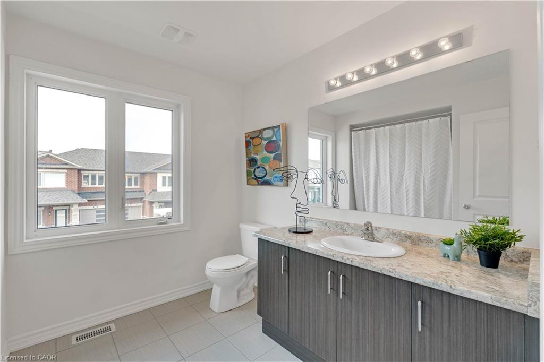
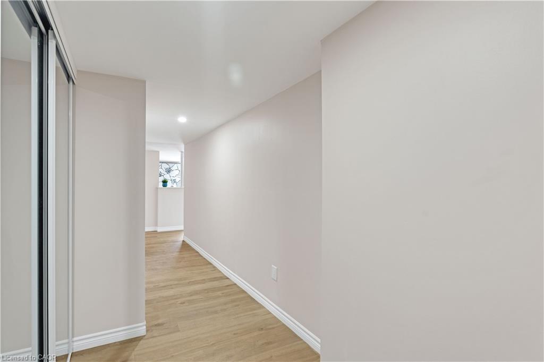
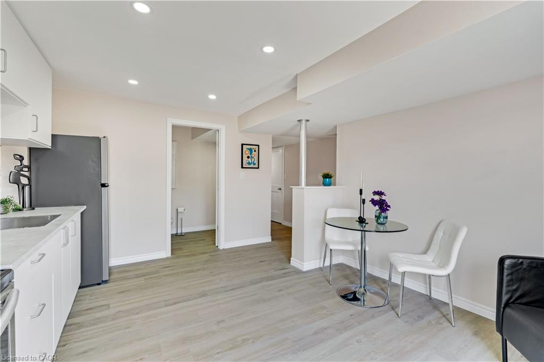
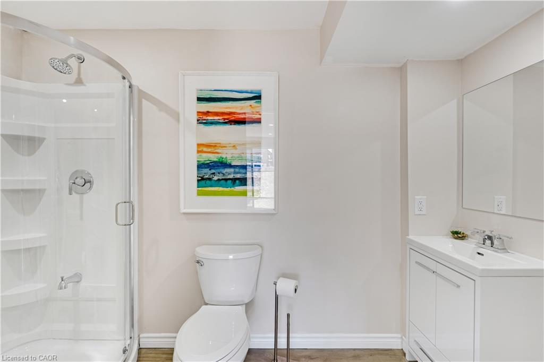
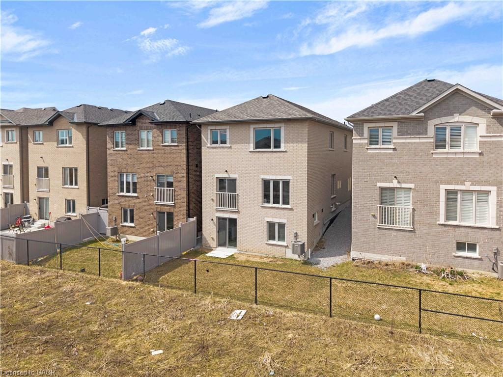
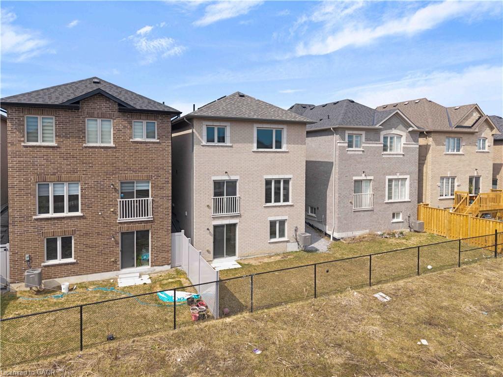
Welcome to 1117 Cameo Streetwhere modern style meets everyday versatility in the vibrant New Seaton community of Pickering. This beautifully maintained, 2.5-year-old detached home offers a bright, open-concept design perfectly suited for today’s lifestyle, complete with a fully finished lower level ideal for extended family, guests, or in-law suite potential. The sun-filled main floor features 9-foot ceilings, elegant hardwood flooring, and a spacious living area designed for both comfortable living and effortless entertaining. The contemporary kitchen includes a dedicated breakfast area with sliding doors that open to a charming Juliet balconyperfect for enjoying your morning coffee. A convenient powder room completes this level. Upstairs, the primary bedroom is a true retreat, showcasing hardwood floors, a walk-in closet, and a spa-inspired 4-piece ensuite with a soaker tub and separate glass shower. Two additional bedrooms offer flexibility for family, guests, or a home office, along with a full main bath and a second-floor laundry room featuring a newer Electrolux washer and dryer. The finished lower level extends your living space, offering excellent potential for multigenerational living, in-law suite or guests. Backing onto green space, this home provides a rare sense of privacy and tranquility. Additional highlights include a hardwood staircase, single-car garage, and private driveway. Ideally located just minutes from Highways 401 and 407, and close to parks, trails, golf courses, shopping, and places of worship. Walking distance to Josiah Henson Public School and surrounded by exciting new amenities, this home is an outstanding opportunity in one of Pickering’s fastest-growing communities. Stylish, functional, and truly move-in readythis is a home that checks every box.
Details
| MLS # | 40836640 |
|---|---|
| Listing Type | For Sale |
| Style | House |
| Sub-Type | Resale |
| Status | Pending |
| Days On Site | 87 |
| Listing Provided By | EXP REALTY OF CANADA INC | Kristine Vavrinec |
Features
| Bed(s) | 4 |
|---|---|
| Bath(s) | 4 Total |
| SQ Feet | 1,850 |
| Garage | 1 |
| Basement | Y |
| Story(s) | 2 |
| Zoning | LD2 |
| Acreage | 0.01 |
| Golf Course | Yes |
Interior
| Rooms Total | 13 |
|---|---|
| Interior Features | Auto Garage Door Remote(s) |
| Cooling | Central Air |
| Cooling Yes / No | No |
| Heating | Forced Air, Natural Gas |
| Heating Yes / No | Yes |
Exterior
| Lot Features | Urban, Near Golf Course, Hospital, Library, Place of Worship, Rec./Community Centre, Schools |
|---|---|
| Construction Materials | Brick |
| Roof | Asphalt Shing |
| Foundation Details | Poured Concrete |
Parking
| Garage Spaces | 1 |
|---|---|
| Parking Features | Attached Garage |
| Open Parking Yes / No | Yes |
| Attached Garage Yes / No | Yes |
Utilities
| Sewer | Sewer (Municipal) |
|---|
Taxes
| Tax Annual Amount | 7936 |
|---|
Area Information
| Province | ON |
|---|---|
| Region | Durham |
| City | Pickering |
| Postal Code | L1X 0L7 |
| Area | Pickering |
| Subarea | Pickering |
| Community Name | Pickering |
| Listing VS Median (in Pickering) | |
Price: $975,000 low | high Med: $987,000 sqft: 1,850 low | high Med: 1,990 $ / sqft: $527 low | high Med: $498 On site: 87 low | high Med: 101 | |
Request a showing
Request a showing
Contact
Learn More About This Property

| Province | ON |
|---|---|
| Region | Durham |
| City | Pickering |
| Postal Code | L1X 0L7 |
| Area | Pickering |
| Subarea | Pickering |
| Community Name | Pickering |
| Listing VS Median (in Pickering) | |
Price: $975,000 low | high Med: $987,000 sqft: 1,850 low | high Med: 1,990 $ / sqft: $527 low | high Med: $498 On site: 87 low | high Med: 101 | |