

1113 Clark Road,Frontenac, ON K0H 0B6
Frontenac, ON K0H 0B6













Description
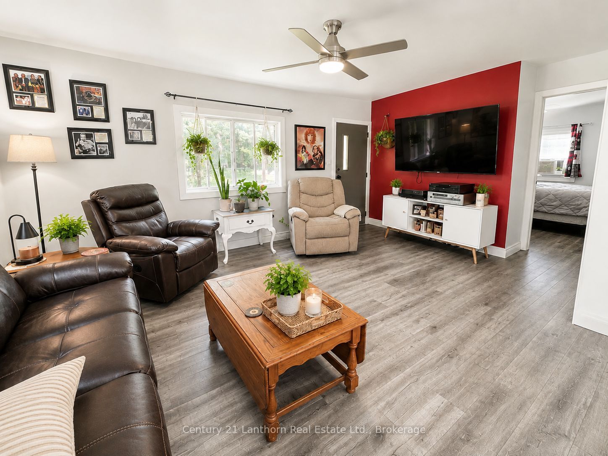
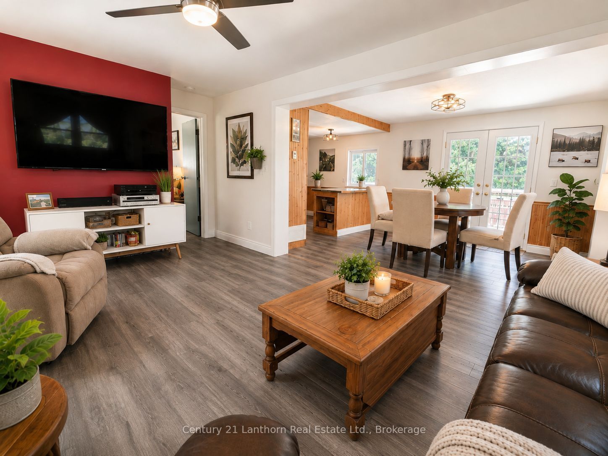
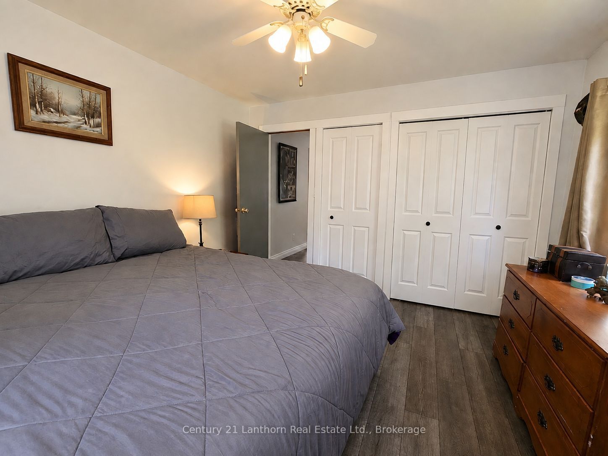
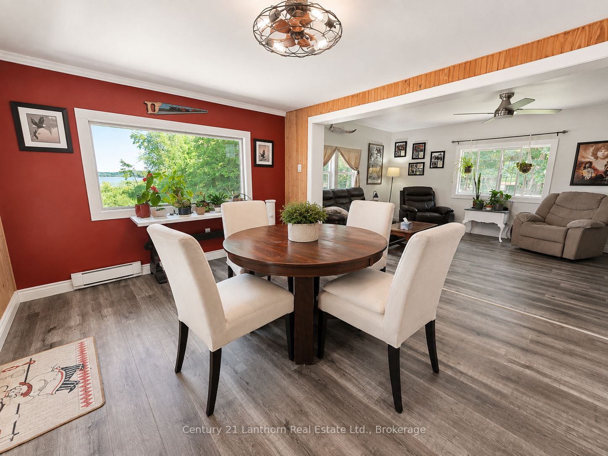
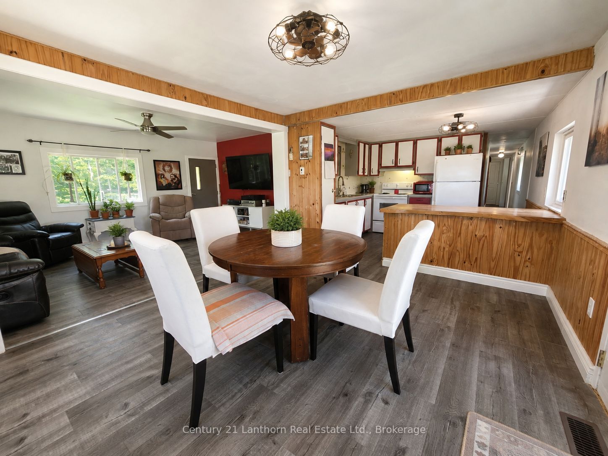
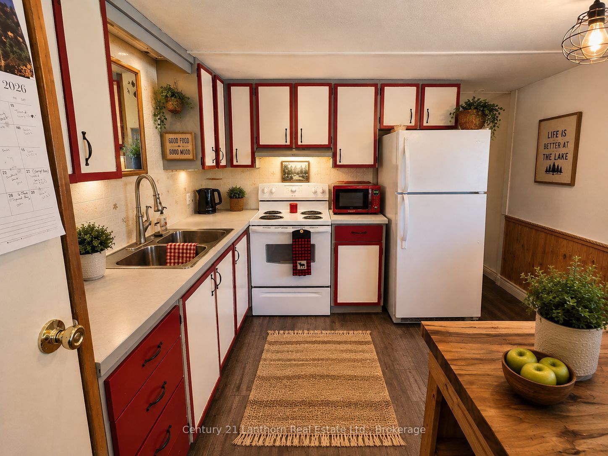
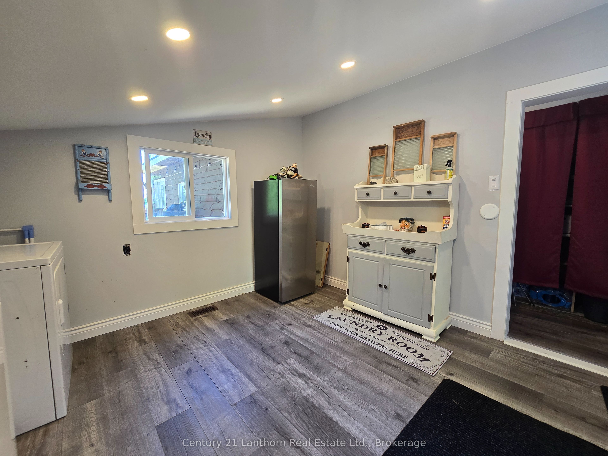
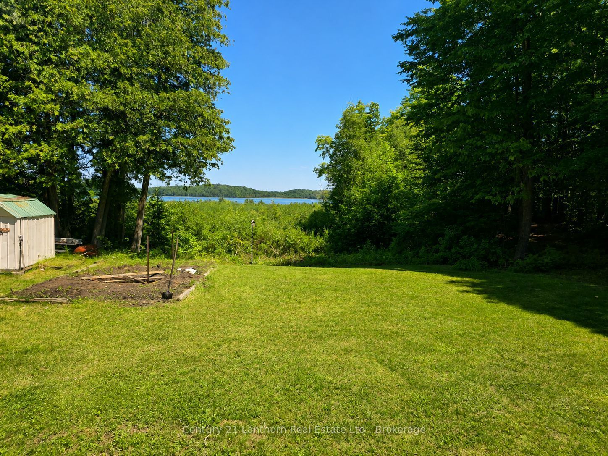
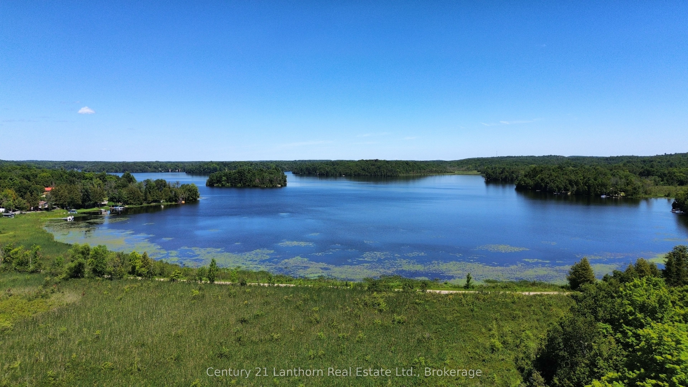
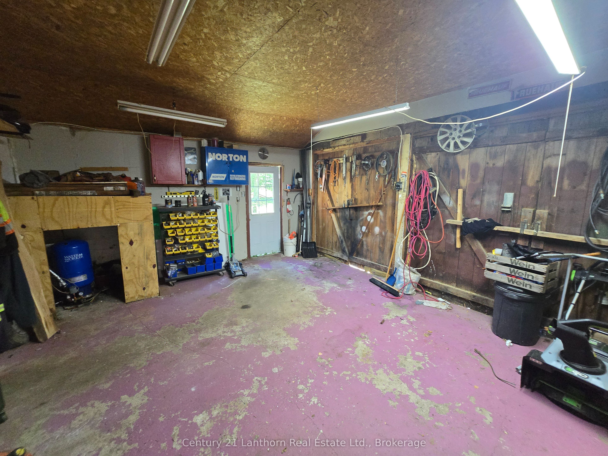
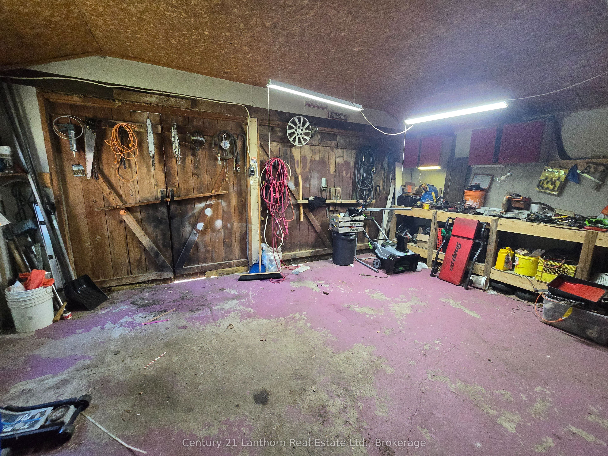
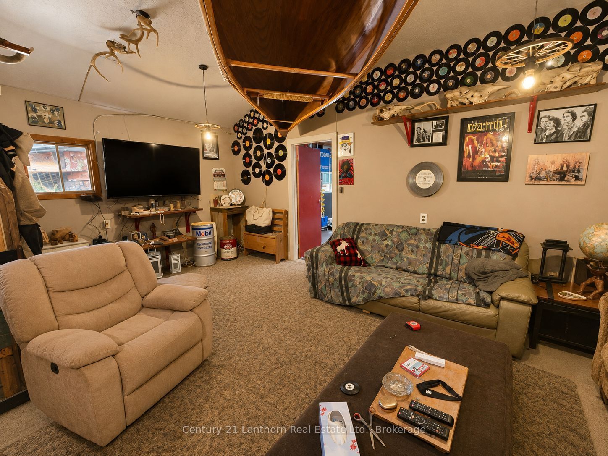
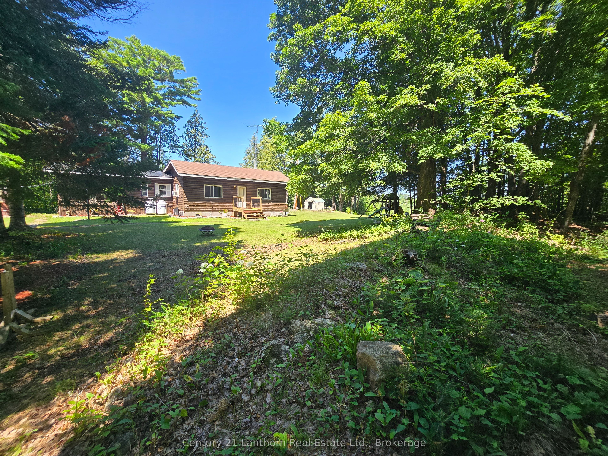
Welcome to 1113 Clark Road, where peaceful country living meets the beauty of the Canadian outdoors. Nestled on approximately one acre overlooking beautiful Big Clear Lake, this charming 3 bedroom, 1 bathroom bungalow offers year round access and the perfect opportunity to escape the hustle while still enjoying modern comforts. Step inside to a warm and inviting home, then step outside onto the expansive wraparound deck where you can relax, entertain, and soak in the tranquil views and fresh country air. The detached 22 x 38 insulated two car garage / shop provides exceptional space for vehicles, toys, hobbies, or a workshop, while the finished bonus entertainment room behind the garage offers endless possibilities as a games room, home office, fitness space, hobby room, or the ultimate place to gather with family and friends. A newer furnace and 200 amp electrical service add peace of mind, while the spacious property leaves plenty of room for gardens, outdoor entertaining, or simply enjoying your own private retreat. Located just minutes from the Trans Canada Trail and surrounded by incredible opportunities for boating, fishing, hiking, ATVing, snowmobiling, and exploring the natural beauty of the area, this property is ideal as a full time residence, weekend getaway, or retirement retreat. If you've been dreaming of a quieter pace of life with room to breathe, this could be exactly what you've been waiting for.
Details
| MLS # | X13632460 |
|---|---|
| Listing Type | For Sale |
| Style | House |
| Sub-Type | Resale |
| Status | New |
| Year | 0 |
| Days On Site | 19 |
| Listing Provided By | Century 21 Lanthorn Real Estate Ltd. | X13632460 437202 |
Features
| Bed(s) | 3 |
|---|---|
| Bath(s) | 1 |
| Garage | 2 |
| Basement | Y |
| Acreage | 1.00 |
| Water Front | Indirect |
| Property View | Forest, Lake, Trees, Woods, Water |
Interior
| Interior Features | Carpet Free, Primary Bedroom - Main Floor |
|---|---|
| Cooling | Window Unit(s) |
| Heat Source | Propane |
| Fireplace Features | Wood |
| Fireplace Yes / No | Yes |
Exterior
| Exterior Features | Deck, Privacy, Year Round Living |
|---|---|
| Roof | Asphalt Shingle, Metal |
| Foundation Details | Perimeter Wall, Post & Pad, Steel Frame, Concrete, Slab |
| Topography | Flat, Wooded/Treed, Wetlands |
| Water View | Partially Obstructive |
| View | Forest, Lake, Trees/Woods, Water |
| Construction Materials | Log, Wood |
| Security Features | Carbon Monoxide Detectors, Smoke Detector |
Parking
| Garage Yes / No | Yes |
|---|---|
| Parking Features | Private Triple |
Utilities
| Sewer | Septic |
|---|
Taxes
| Tax Annual Amount | 1413 |
|---|---|
| Tax Assessed Value | 98000 |
| Tax Legal Description | PT LT 12 CON 9 KENNEBEC PT 1, 13R4201; CENTRAL FRONTENAC |
| Tax Year | 2025 |
Area Information
| Province | ON |
|---|---|
| Region | Frontenac |
| City | Frontenac |
| Postal Code | K0H 0B6 |
| Area | 45 Frontenac Centre |
| Listing VS Median (in K0H 0B6) | |
Price: $374,900 low | high Med: $0 On site: 19 low | high Med: | |
Request a showing
Request a showing
Contact
Learn More About This Property

| Province | ON |
|---|---|
| Region | Frontenac |
| City | Frontenac |
| Postal Code | K0H 0B6 |
| Area | 45 Frontenac Centre |
| Listing VS Median (in K0H 0B6) | |
Price: $374,900 low | high Med: $0 On site: 19 low | high Med: | |