
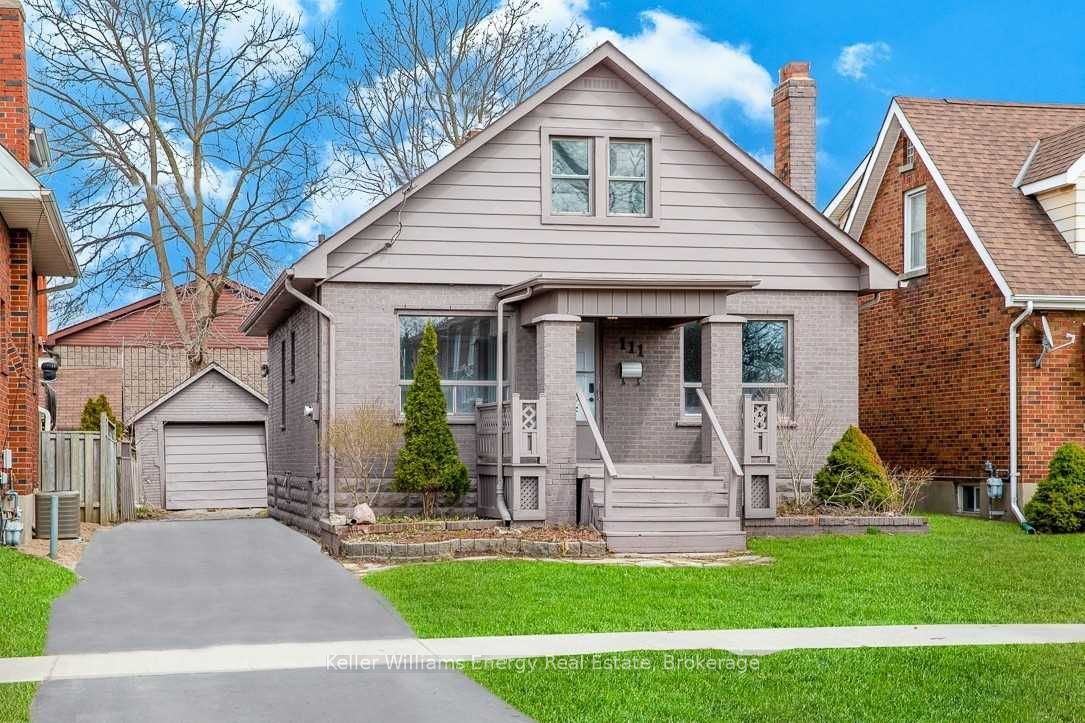
$529,000 $2,840 est/mo Sourced by Back At You
111 Oshawa Boulevard S,Oshawa, ON L1H 5R4
Oshawa, ON L1H 5R4

Description
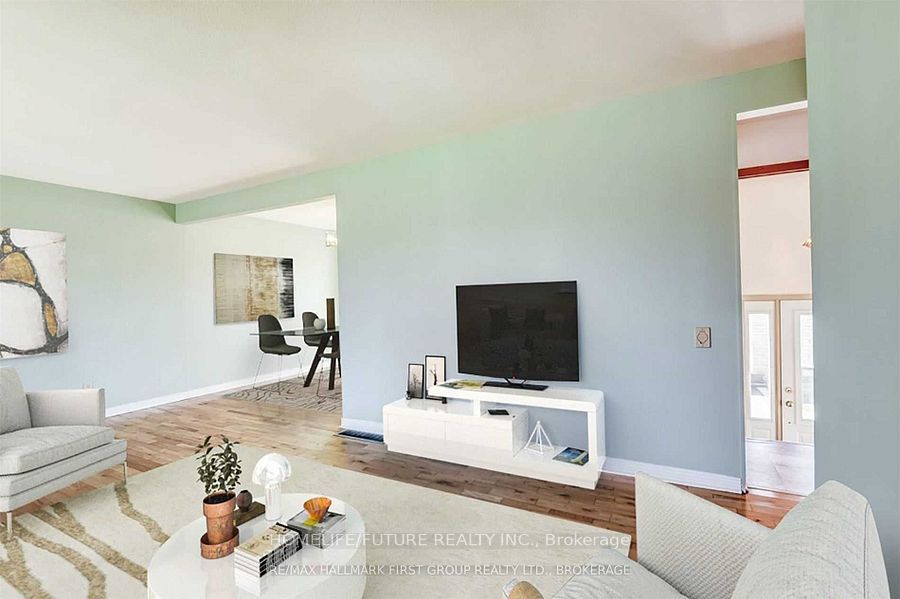
3+2 Bedroom Detached Home In Central Oshawa In A Child-Friendly Neighborhood! Great Location! Kitchen With Quartz Counter Tops, Under-Mount Sink .. Large Open Concept Living Room With Picture Window & Pot Lights. Separate Cozy Den. A lot of Living Space. Mudroom At Rear Of Property. Huge Lot! Detached Garage+4 Car Driveway. Steps To Park. Close To Shopping On King St E, Costco, Schools, Oshawa Centre, Hwy 401 Public Transit And All Amenities. A Must See!! Extras: Kitchen 21, Fridge 21, Stove 21, Dishwasher 21, Washer & Dryer. Painted Interior & Exterior 21. Laminate Flooring 21, Porcelain Bathroom Tiles 21, Modern Light Fixtures 21, Driveway 21, A/C 21.
Details
| MLS # | E13547308 |
|---|---|
| Listing Type | For Sale |
| Style | House |
| Sub-Type | Resale |
| Status | Price Change |
| Year | 0 |
| Days On Site | 52 |
| Listing Provided By | Keller Williams Energy Real Estate | E13547308 146700 |
Features
| Bed(s) | 5 |
|---|---|
| Bath(s) | 2 |
| Garage | 1 |
| Basement | Y |
| Story(s) | 1 |
| Acreage | 0.10 |
Interior
| Interior Features | None |
|---|---|
| Cooling | Central Air |
| Heat Source | Gas |
| Fireplace Yes / No | No |
Exterior
| Roof | Asphalt Shingle |
|---|---|
| Foundation Details | Unknown |
| Construction Materials | Aluminum Siding, Brick |
Parking
| Garage Yes / No | Yes |
|---|---|
| Parking Features | Private |
Utilities
| Sewer | Sewer |
|---|
Taxes
| Tax Annual Amount | 4177 |
|---|---|
| Tax Legal Description | LT 2 PL 294 OSHAWA; OSHAWA |
| Tax Year | 2025 |
Area Information
| Province | ON |
|---|---|
| Region | Durham |
| City | Oshawa |
| Postal Code | L1H 5R4 |
| Area | Central |
| Listing VS Median (in L1H 5R4) | |
Price: $529,000 low | high Med: $0 On site: 52 low | high Med: | |
Request a showing
Request a showing
Contact
Learn More About This Property

| Province | ON |
|---|---|
| Region | Durham |
| City | Oshawa |
| Postal Code | L1H 5R4 |
| Area | Central |
| Listing VS Median (in L1H 5R4) | |
Price: $529,000 low | high Med: $0 On site: 52 low | high Med: | |
Nearby Listings (Within 1/10 mile)
Price: $396K - $661K
sqft: 0 - 0
Listing Updated: August 20, 2026 at 9:30:45 AM PDT