
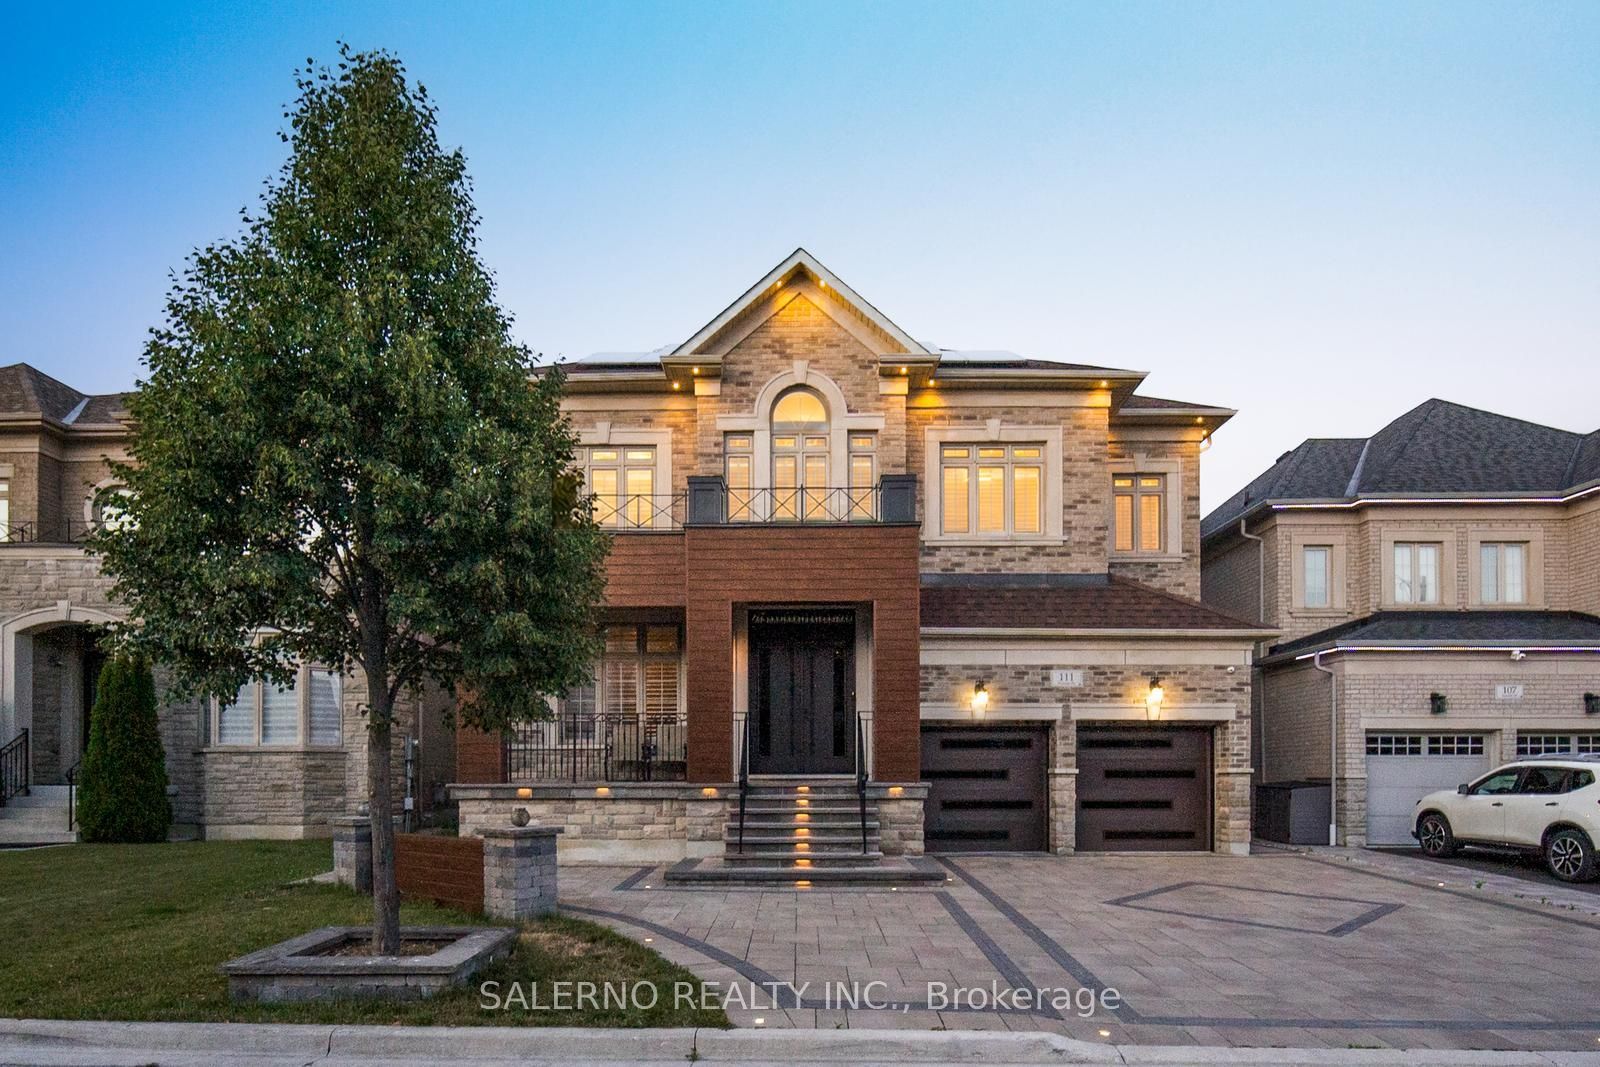
111 Ironside Drive,Vaughan, ON L4H 4C4
Vaughan, ON L4H 4C4


Description
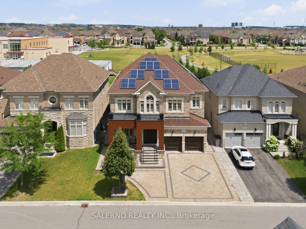
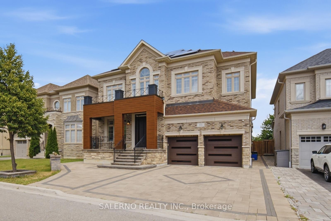
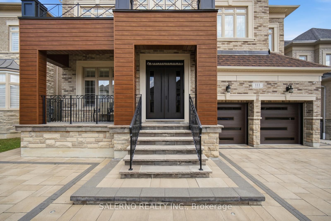
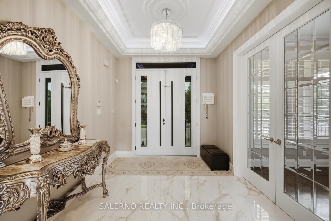
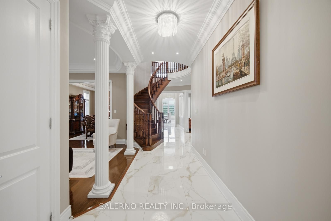
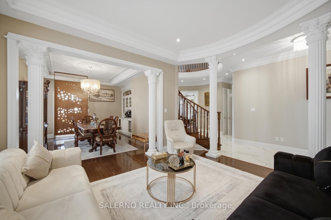
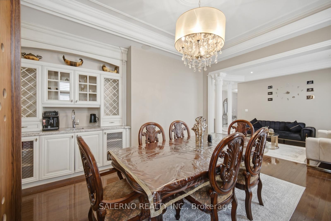
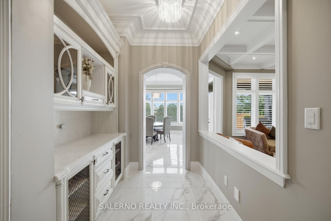
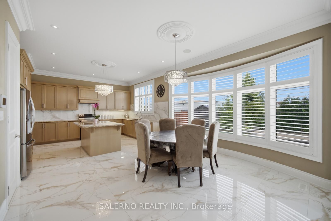
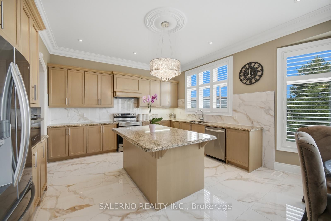
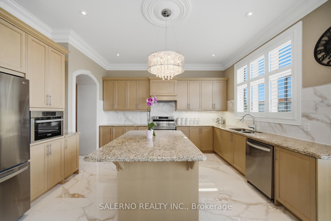
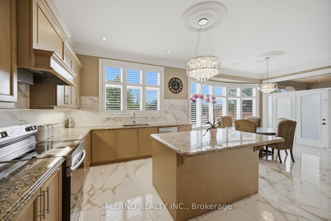
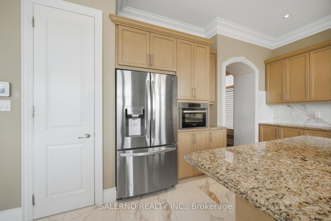
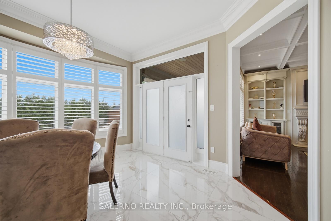
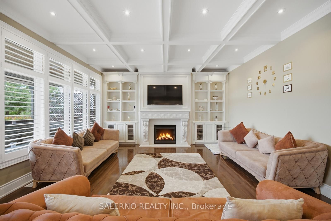
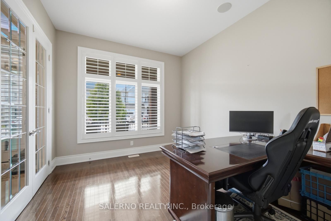
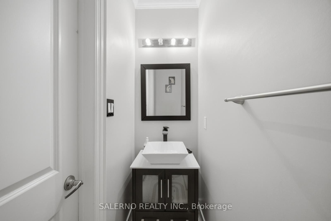
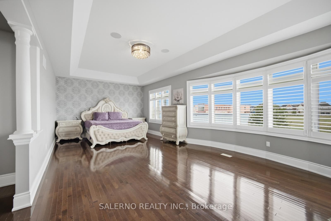
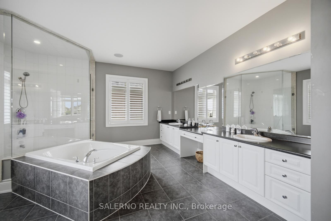
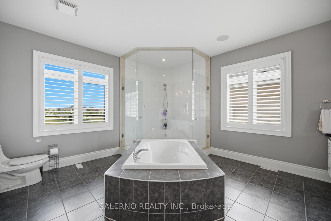
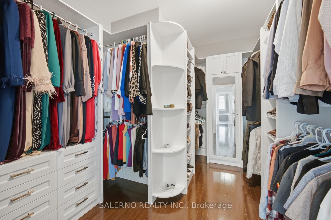
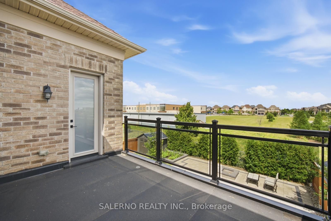
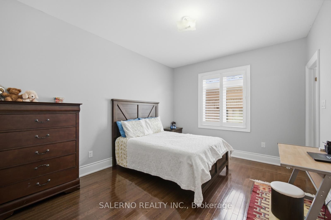
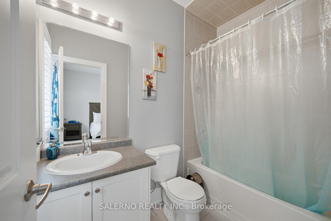
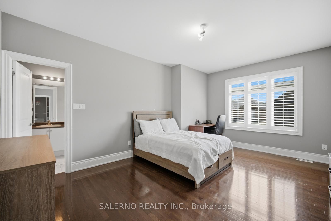
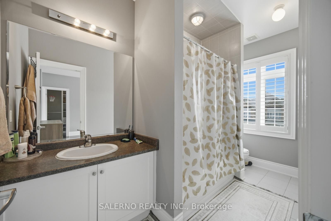
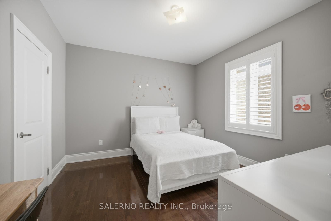
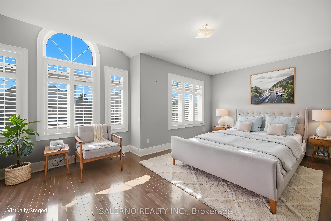
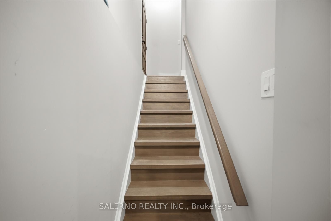
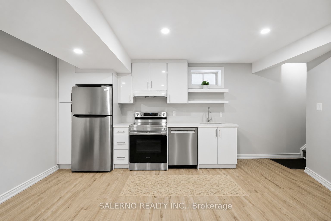
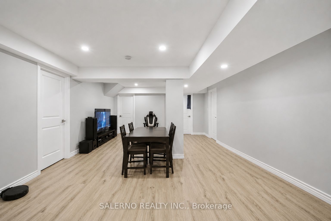
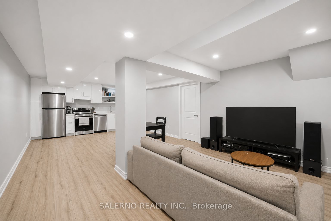
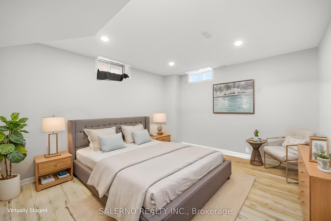
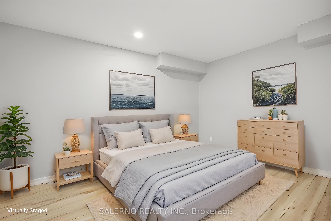
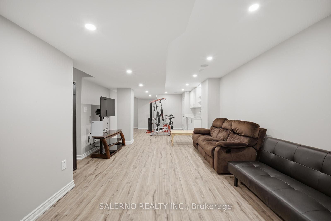
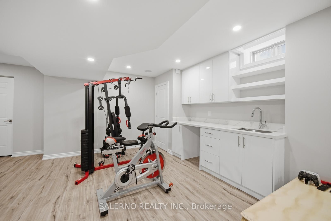
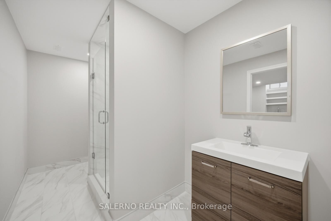
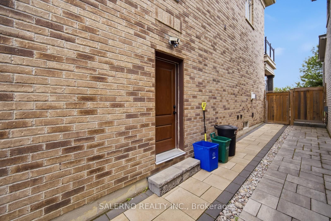
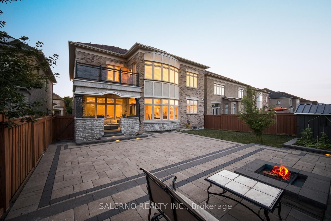
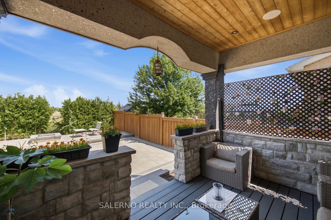
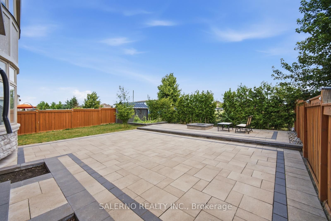
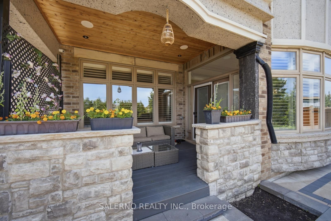
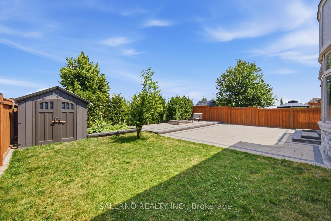
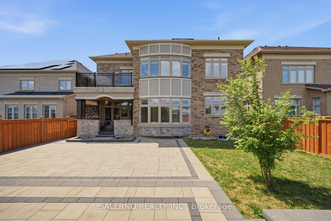
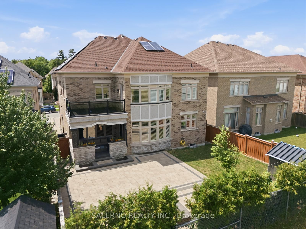
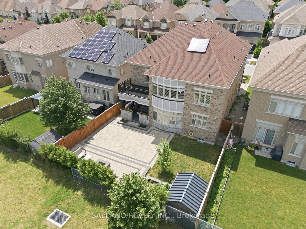
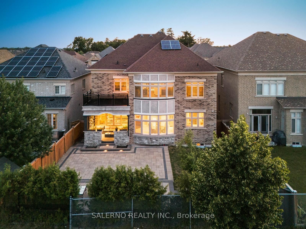
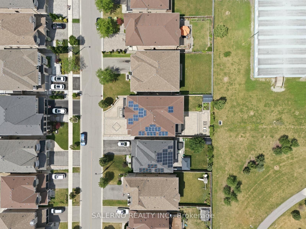
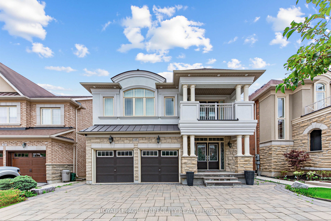
Stunning Detached Home In The Most Elite Pocket Of Vellore Village! Boasting Over 6,500 Sqft Of Total Luxury Living Space, This Masterpiece Features 4,389 Sqft Above Grade Plus A 2,160 Sqft Fully Finished Basement. Exceptional Curb Appeal With Custom Stone Landscaping, Integrated Landscape Lighting, Upgraded Front Siding, And Brand-New Garage And Front Doors. Families Will Love The Unbeatable Location, Situated Just Steps From Top-Rated Local Schools, Lush Community Parks, And The State-Of-The-Art Vellore Village Community Centre. Commuting Is An Absolute Breeze With Immediate Proximity To Highway 400, Local Transit, And Premium Shopping At Vaughan Mills. Inside, Enjoy Unparalleled Craftsmanship With Top-To-Bottom Custom Plaster Work, Flawless Professional Paint, Premium Hardwood Floors (Completely Carpet-Free), And Elegant Upgraded Light Fixtures, Including Dining, Stairs, And Entrance Chandeliers. The Main Floor Is An Entertainer's Dream, Featuring An Automated Theatre Sound System/Whole-Home Radio, A Multi-Camera Security System, And An Upgraded Fireplace With A Custom TV Stand. The Main Level Also Showcases Custom Built-In Bar And Coffee Stations, Indoor/Outdoor Soffit Pot Lights, And A Kitchen With Builder-Upgraded Countertops. The Second Floor Offers A Unique, Highly Functional Layout With 5 Spacious Bedrooms, Including 3 Massive Master-Suite Style Spaces. Every Single Bedroom Features Its Own Private Ensuite Bathroom With Upgraded Custom Glass Showers And Window Coverings. The Masterfully Designed Basement Was Completed By A Licensed Contractor And Features A Separate Entrance. It Is Perfectly Split: Half Is Dedicated To Personal Family Use With A Kitchenette, While The Other Half Serves As An Incredible Income-Generating Rental Suite. Absolutely No Expenses Spared-Turnkey At Its Absolute Finest!
Details
| MLS # | N13665750 |
|---|---|
| Listing Type | For Sale |
| Style | House |
| Sub-Type | Resale |
| Status | New |
| Year | 0 |
| Days On Site | 13 |
| Listing Provided By | SALERNO REALTY INC. | N13665750 542000 |
Features
| Bed(s) | 7 |
|---|---|
| Bath(s) | 8 |
| Garage | 2 |
| Basement | Y |
| Story(s) | 2 |
| Acreage | 0.14 |
Interior
| Interior Features | In-Law Capability |
|---|---|
| Cooling | Central Air |
| Heat Source | Gas |
| Fireplace Yes / No | Yes |
Exterior
| Roof | Asphalt Shingle |
|---|---|
| Foundation Details | Concrete |
| Construction Materials | Brick, Stone |
Parking
| Garage Yes / No | Yes |
|---|---|
| Parking Features | Private |
Utilities
| Sewer | Sewer |
|---|
Taxes
| Tax Annual Amount | 10151.89 |
|---|---|
| Tax Legal Description | LOT 81, PLAN 65M4359 SUBJECT TO AN EASEMENT FOR ENTRY AS IN YR2111677 CITY OF VAUGHAN |
| Tax Year | 2026 |
Area Information
| Province | ON |
|---|---|
| Region | York |
| City | Vaughan |
| Postal Code | L4H 4C4 |
| Area | Vellore Village |
| Listing VS Median (in L4H 4C4) | |
Price: $2,088,000 low | high Med: $0 On site: 13 low | high Med: | |
Request a showing
Request a showing
Contact
Learn More About This Property

| Province | ON |
|---|---|
| Region | York |
| City | Vaughan |
| Postal Code | L4H 4C4 |
| Area | Vellore Village |
| Listing VS Median (in L4H 4C4) | |
Price: $2,088,000 low | high Med: $0 On site: 13 low | high Med: | |
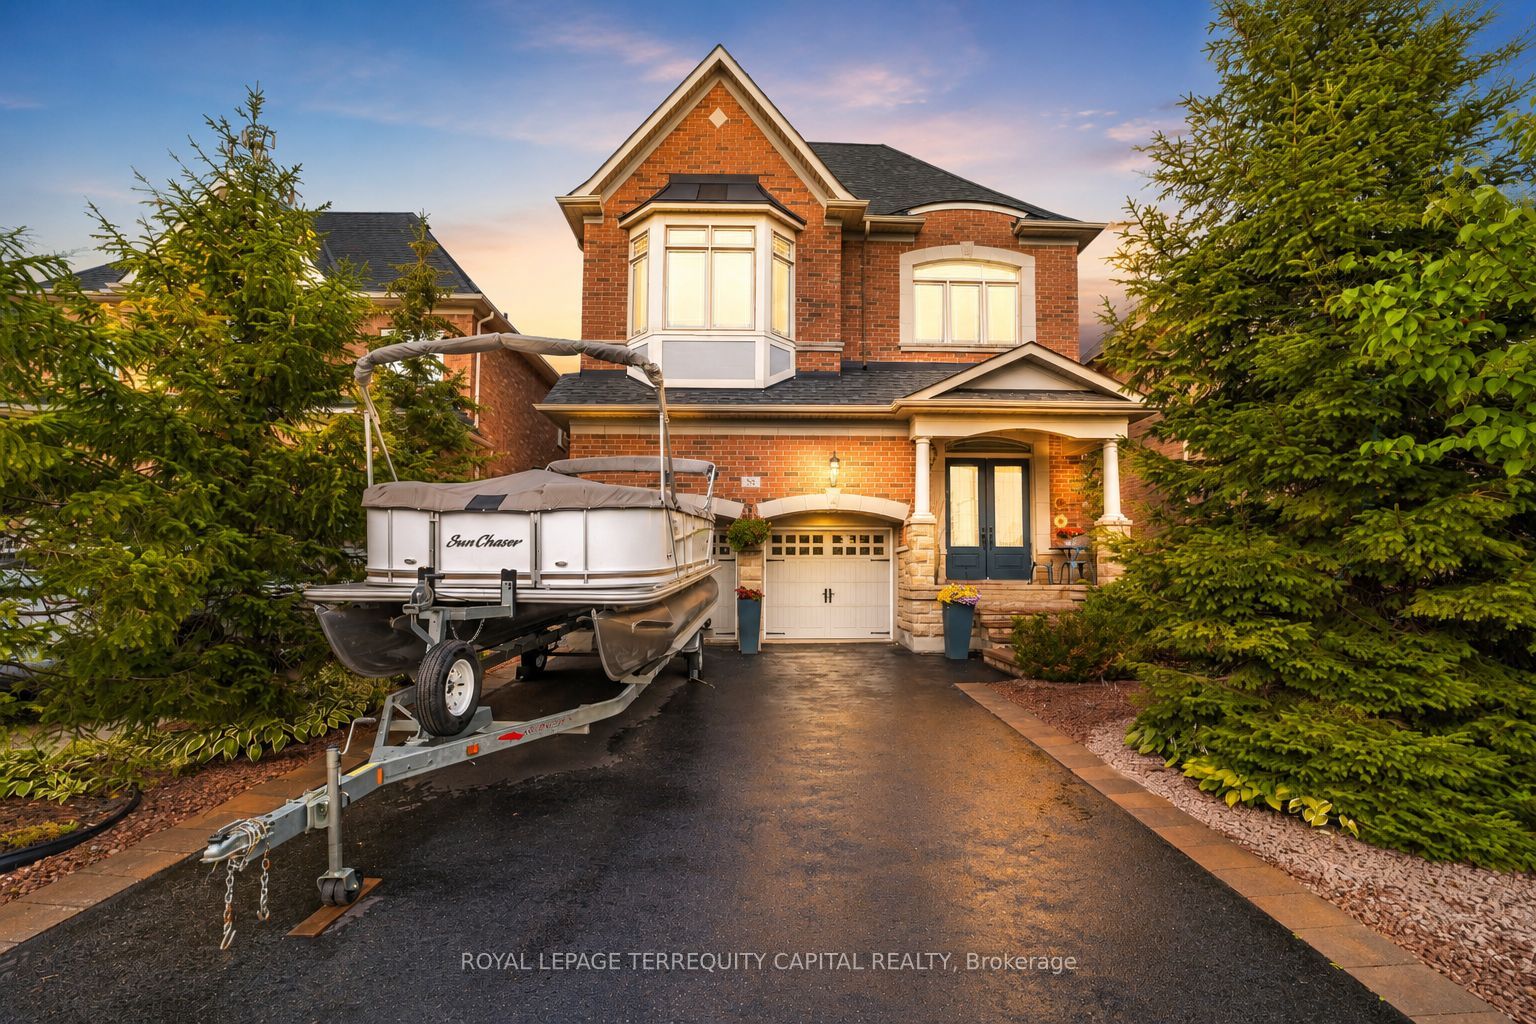 | $1,799,00055 Ironside DriveVaughan, ON L4L 1A6 |
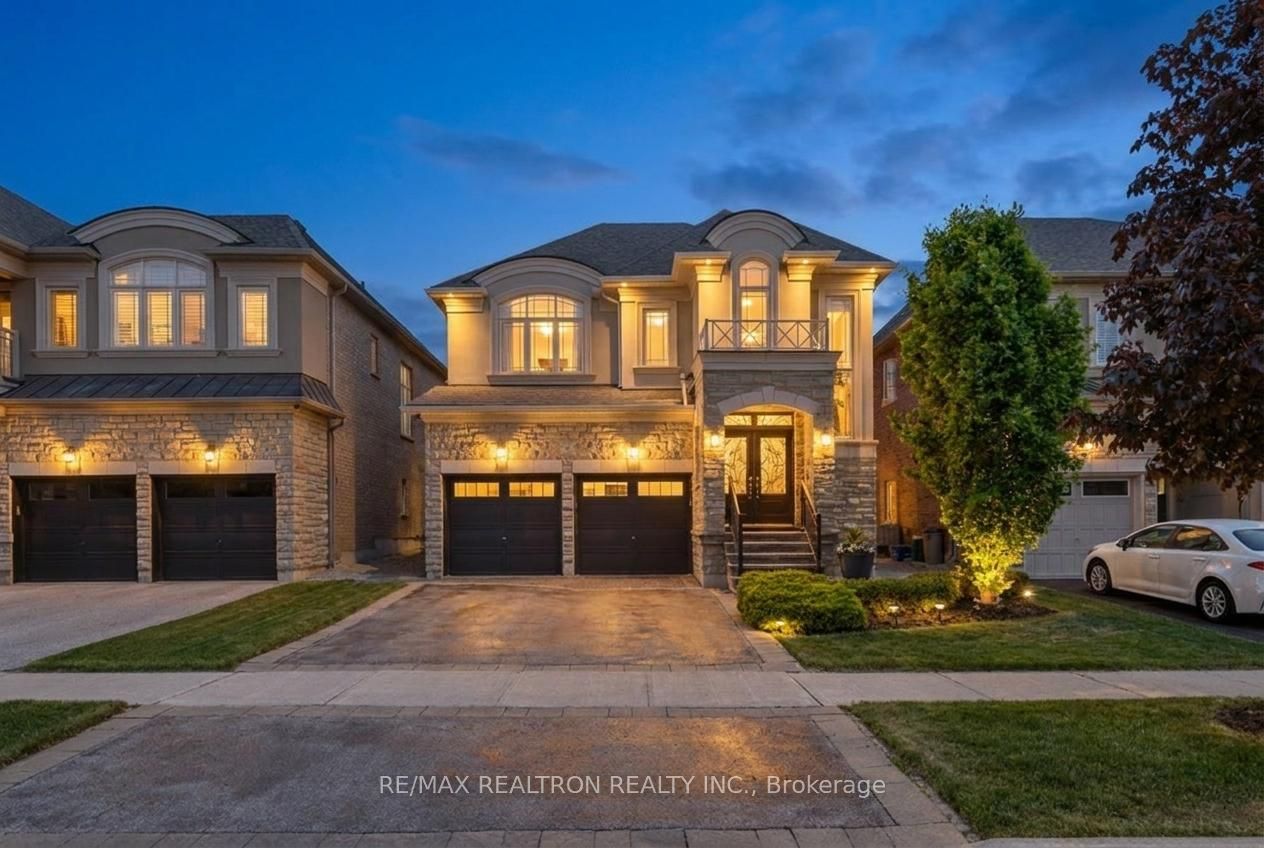 | $1,788,00055 Headwind BoulevardVaughan, ON L4H 3R9 |
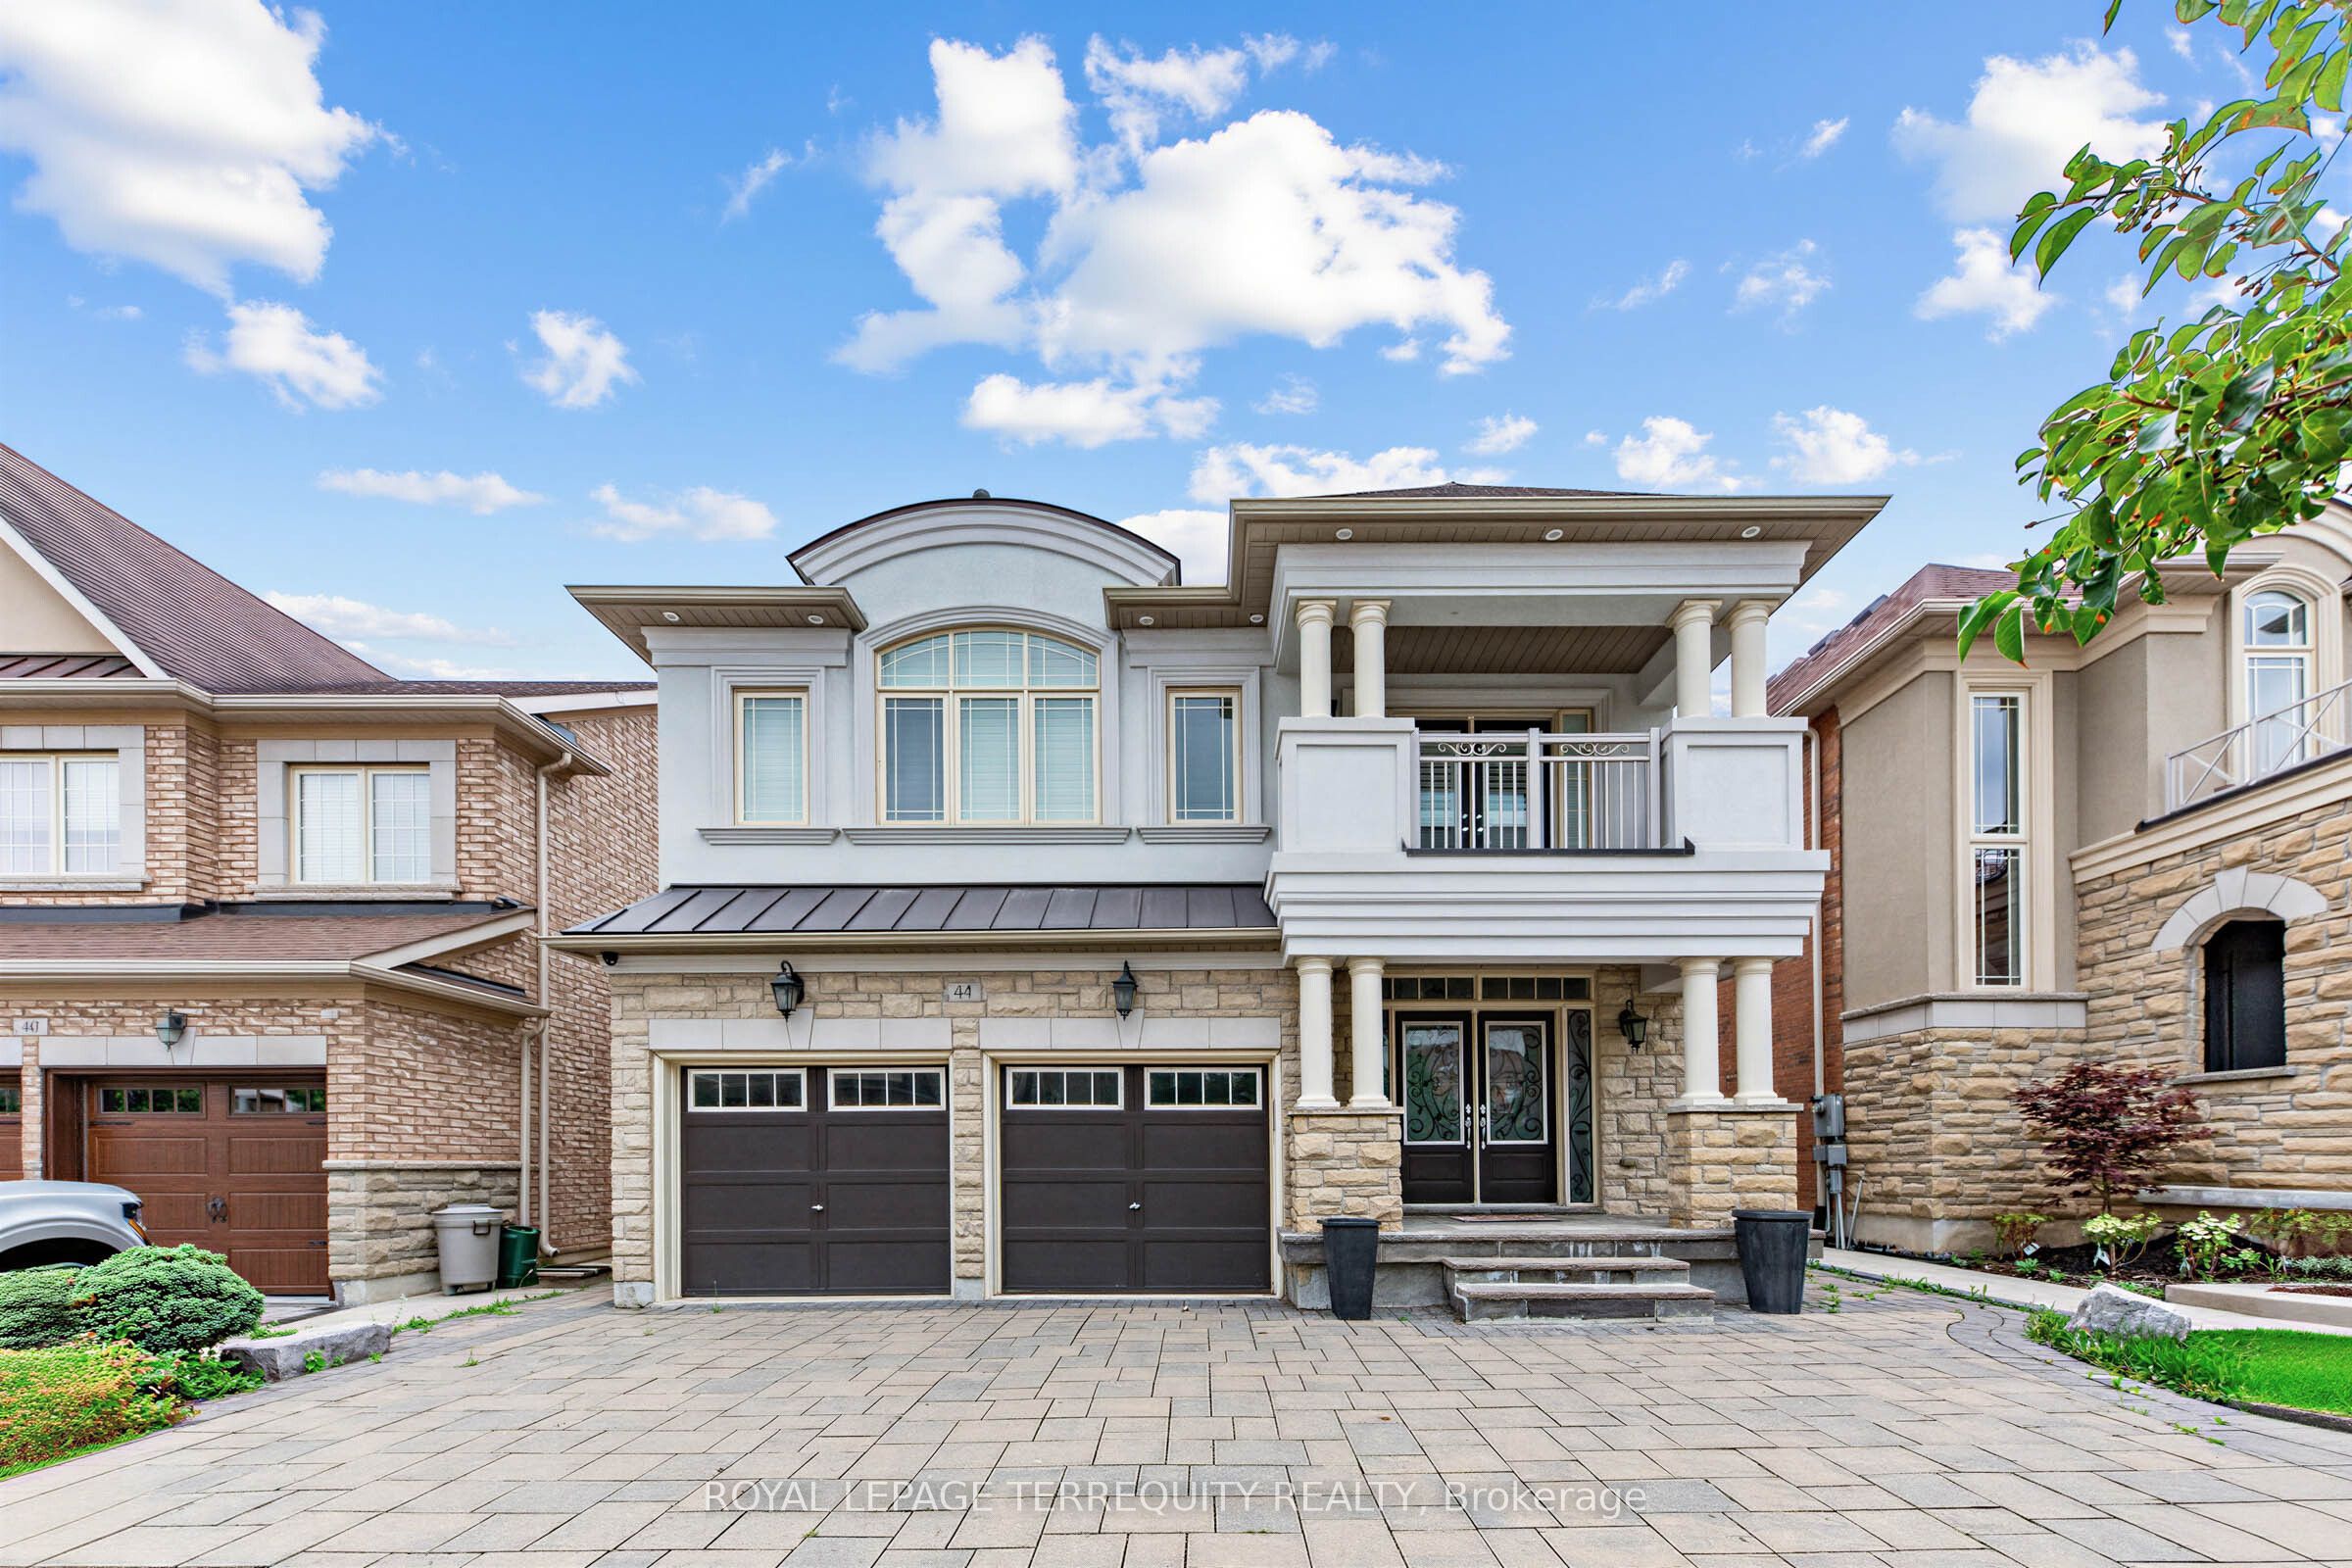 | $1,750,00044 Headwind BoulevardVaughan, ON L4H 3R9 |
 | $1,800,00044 Headwind BoulevardVaughan, ON L4H 3R9 |