
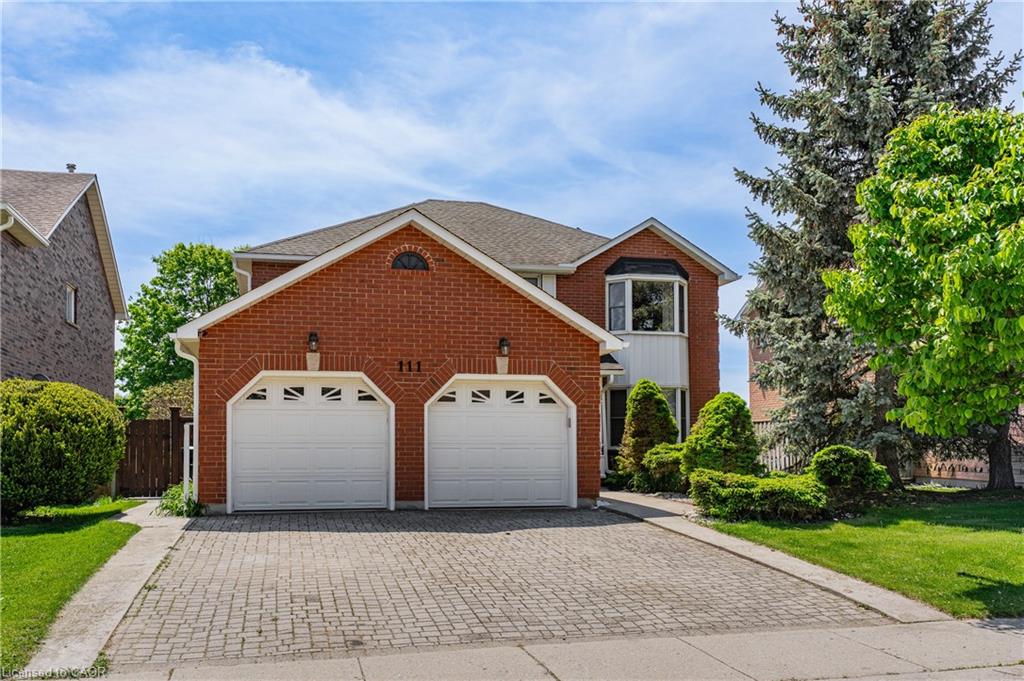
111 Hume Drive,Cambridge, ON N1T 1N3
Cambridge, ON N1T 1N3

Description
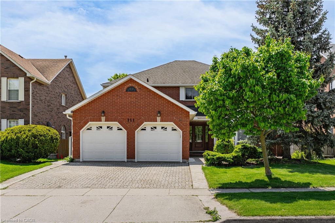
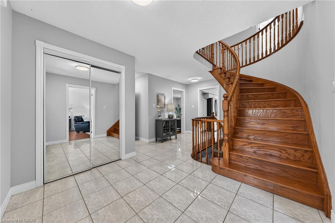

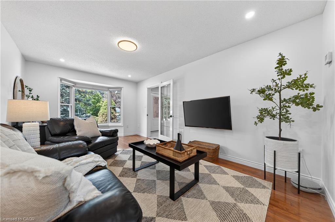
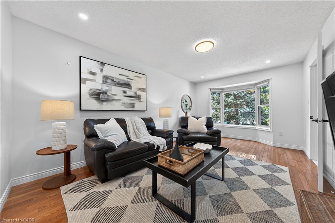
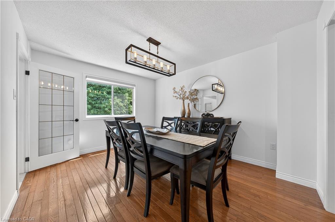
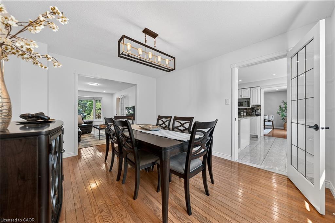
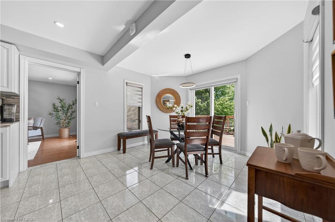
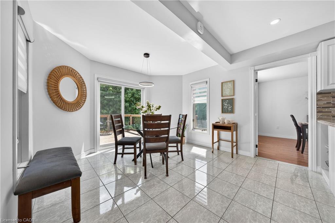
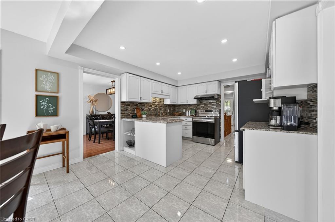
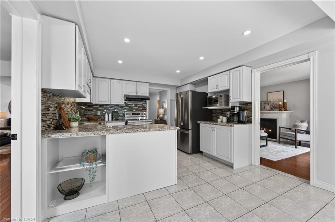
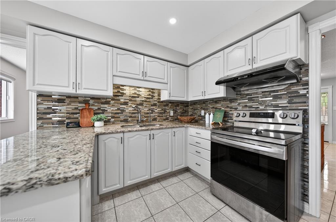
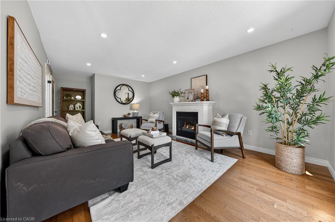
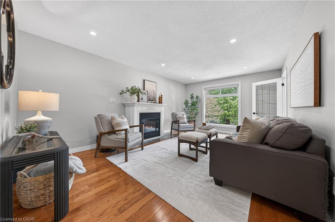
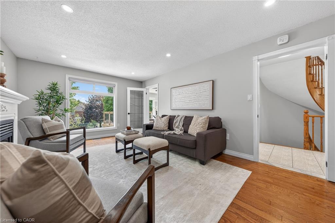
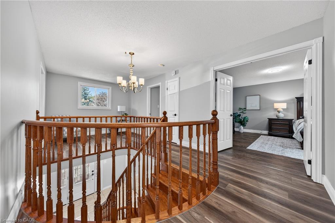
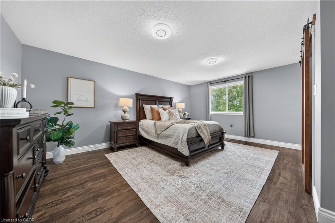
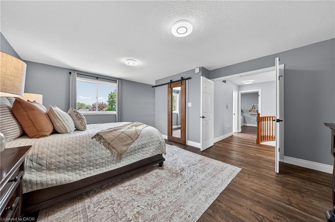
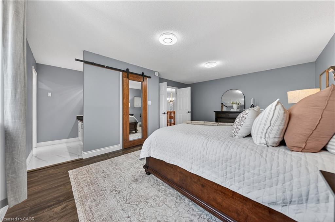
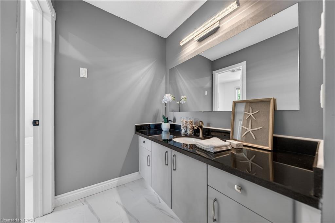
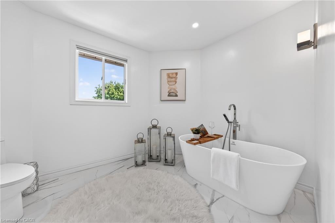
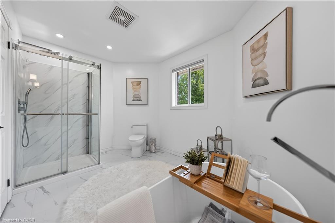
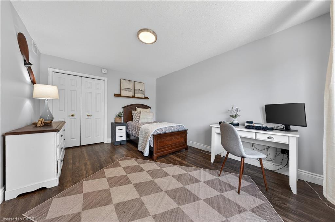
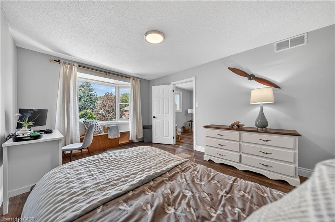
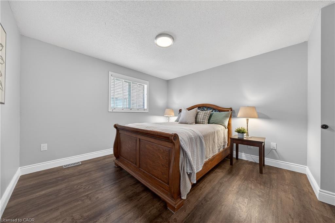
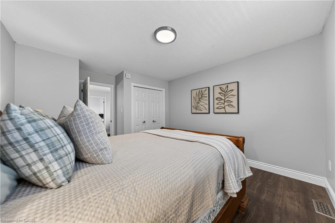
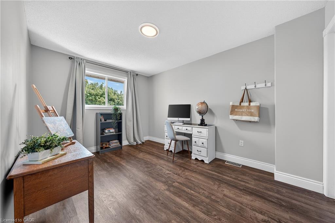
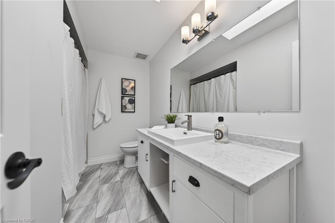
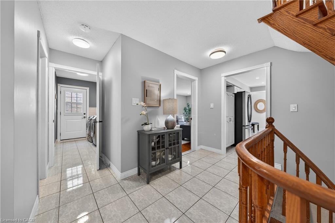
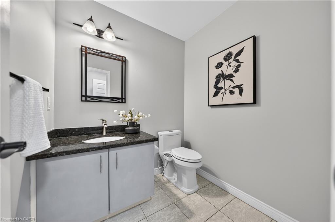
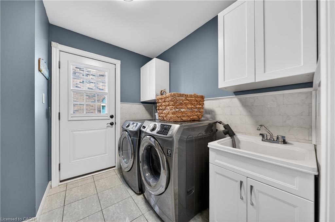
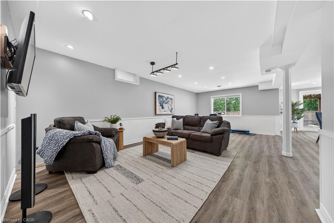
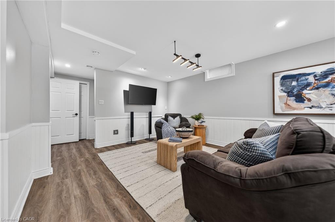
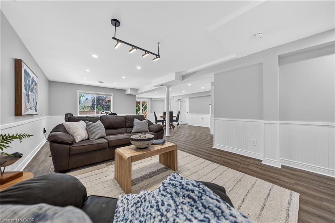
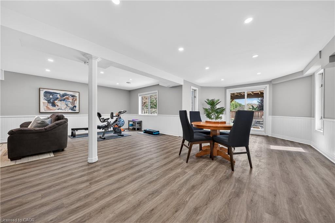
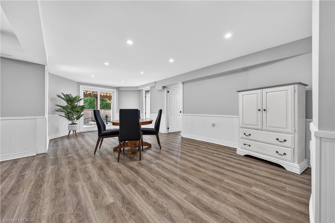
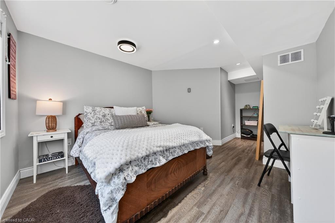
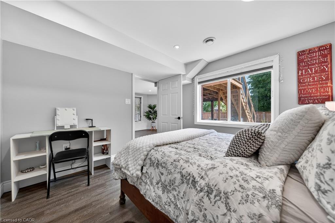
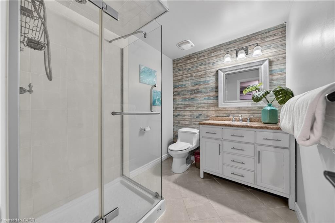
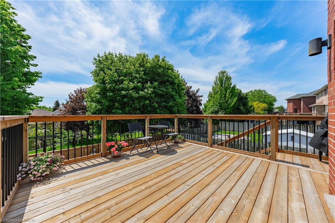
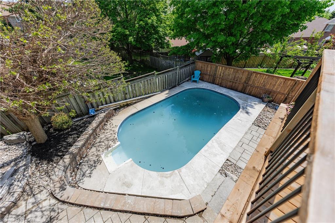
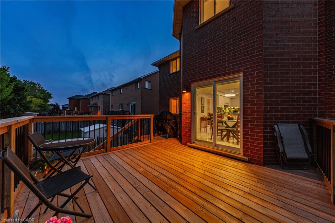
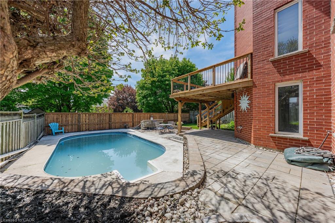
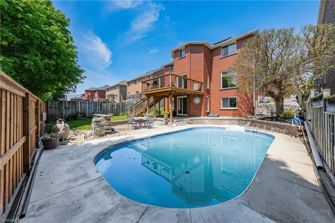
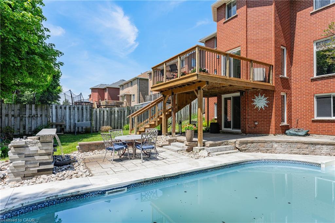
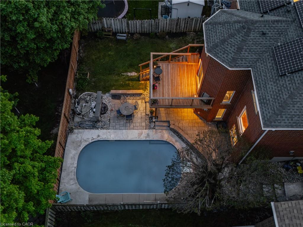
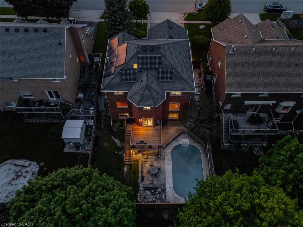
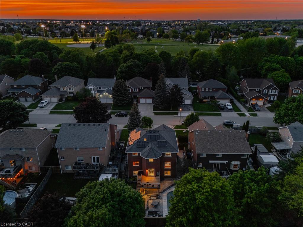
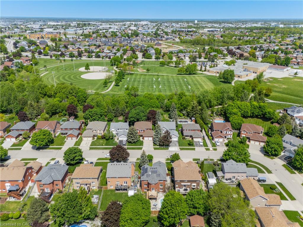
Welcome to this stunning Jeanie Built, Virginia Model - the perfect family home with incredible in-law potential in one of Cambridge's most sought-after neighbourhoods! Situated on a superior lot on a quiet, desirable street, this beautifully maintained home offers over 3,800 sq ft of total finished living space with 5 bedrooms and 4 bathrooms, combining space, functionality, and resort-style living both inside and out. Step inside to a grand spiral staircase and spacious principal rooms designed for family living and entertaining. The walk-out basement offers excellent in-law suite potential, while the backyard is truly your own private oasis featuring an in-ground pool, beautifully landscaped yard, and a newer upper deck where you can enjoy all-day sun. Thoughtful updates include a new back fence (May 2026), added pot lights, newer deck, and updated bathrooms. Conveniently located within walking distance to public and Catholic schools, the library, shopping, and transit, with quick access to the 401 for commuters. A rare opportunity to own a beautiful family home in an unbeatable location!
Details
| MLS # | 40842231 |
|---|---|
| Listing Type | For Sale |
| Style | House |
| Sub-Type | Resale |
| Status | Pending |
| Year | 1991 |
| Days On Site | 66 |
| Listing Provided By | RE/MAX REAL ESTATE CENTRE INC., BROKERAGE | Paul T. Cody |
Features
| Bed(s) | 5 |
|---|---|
| Bath(s) | 4 Total |
| SQ Feet | 2,675 |
| Garage | 2 |
| Basement | Y |
| Pool | Yes |
| Story(s) | 2 |
| Zoning | R1 |
| Acreage | 0.15 |
Interior
| Appliances | Water Heater Owned, Water Softener, Dishwasher, Dryer, Microwave, Range Hood, Refrigerator, Stove, Washer |
|---|---|
| Rooms Total | 18 |
| Interior Features | Auto Garage Door Remote(s), In-law Capability |
| Cooling | Central Air |
| Cooling Yes / No | No |
| Heating | Forced Air, Natural Gas |
| Heating Yes / No | Yes |
| Fireplaces Total | 1 |
| Fireplace Features | Gas |
| Window Features | Window Coverings |
| Laundry Features | Main Level |
Exterior
| Exterior Features | Landscaped |
|---|---|
| Lot Features | Urban, Highway Access, Library, Major Highway, Park, Place of Worship, Playground Nearby, Public Transit, Schools, Shopping Nearby, Trails |
| Construction Materials | Brick |
| Roof | Asphalt Shing |
| Fencing | Full |
| Patio And Porch Features | Deck, Patio |
| Security Features | Heat Detector |
Parking
| Garage Spaces | 2 |
|---|---|
| Parking Features | Attached Garage, Interlock |
| Open Parking Yes / No | Yes |
| Attached Garage Yes / No | Yes |
Utilities
| Sewer | Sewer (Municipal) |
|---|
Taxes
| Tax Annual Amount | 7908.7 |
|---|
Area Information
| Province | ON |
|---|---|
| Region | Waterloo |
| City | Cambridge |
| Postal Code | N1T 1N3 |
| Area | 13 Galt North |
| Subarea | 33 Clemens Mills | Saginaw |
| Community Name | 33 Clemens Mills/Saginaw |
| Listing VS Median (in 33 Clemens Mills/Saginaw) | |
Price: $950,000 low | high Med: $949,900 sqft: 2,675 low | high Med: 2,087 $ / sqft: $355 low | high Med: $455 On site: 66 low | high Med: 29 | |
Request a showing
Request a showing
Contact
Learn More About This Property

| Province | ON |
|---|---|
| Region | Waterloo |
| City | Cambridge |
| Postal Code | N1T 1N3 |
| Area | 13 Galt North |
| Subarea | 33 Clemens Mills | Saginaw |
| Community Name | 33 Clemens Mills/Saginaw |
| Listing VS Median (in 33 Clemens Mills/Saginaw) | |
Price: $950,000 low | high Med: $949,900 sqft: 2,675 low | high Med: 2,087 $ / sqft: $355 low | high Med: $455 On site: 66 low | high Med: 29 | |
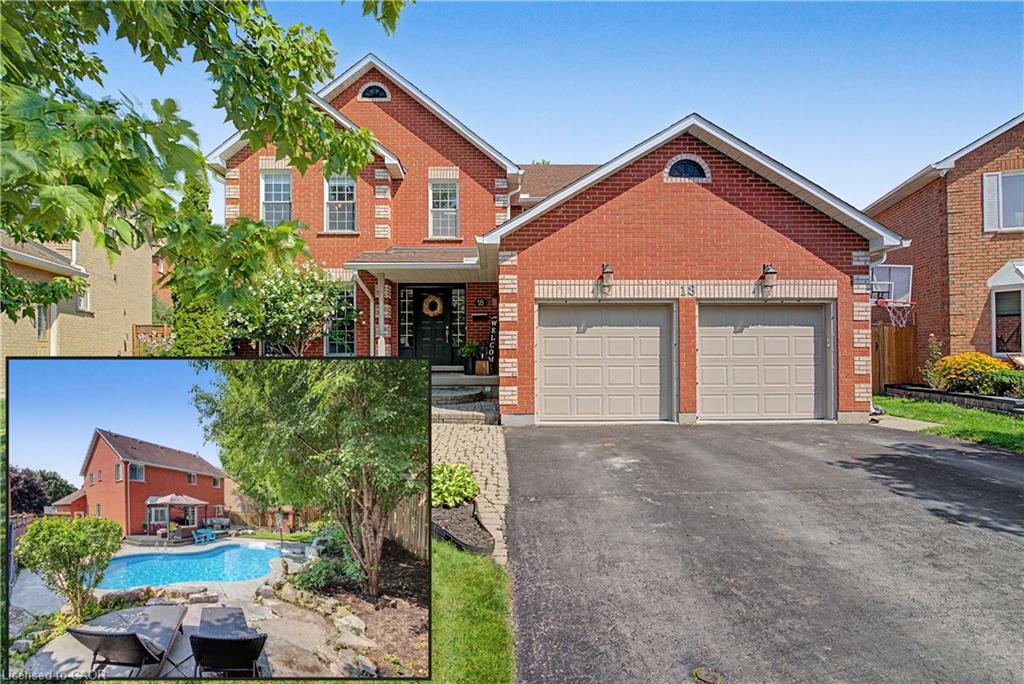 | $1,100,00018 Gowinlock CourtCambridge, ON N1T 1N2 |