
111 Haldimand Rd 17,Dunnville, ON N0A 1E0
Dunnville, ON N0A 1E0

Description
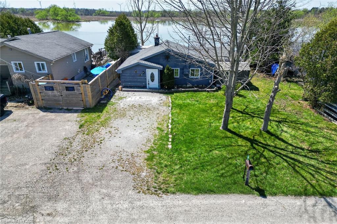
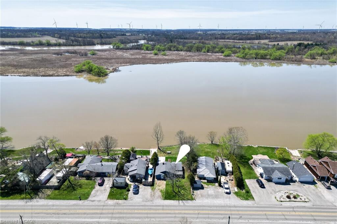
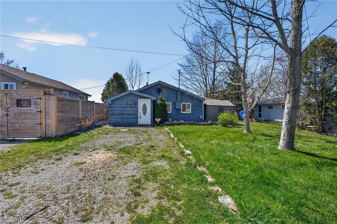
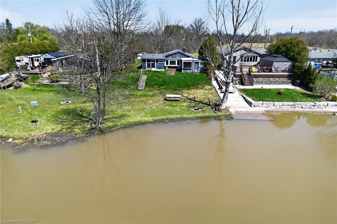
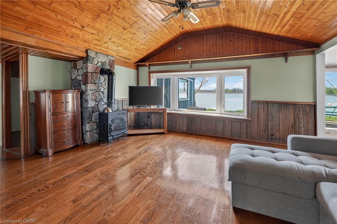
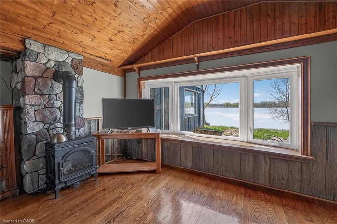
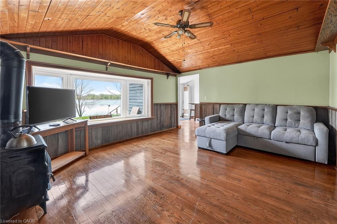
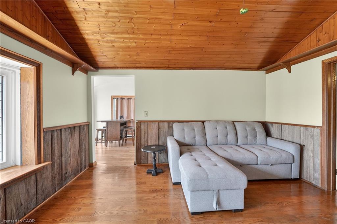
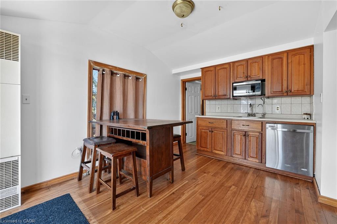
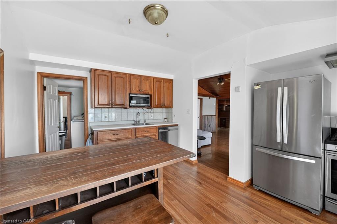
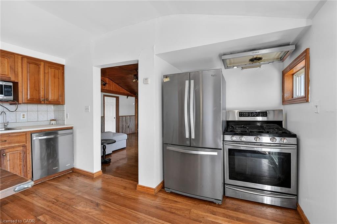
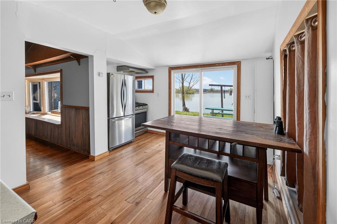
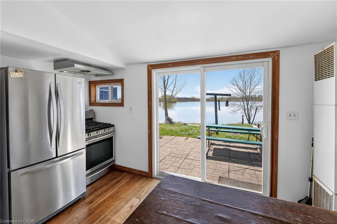
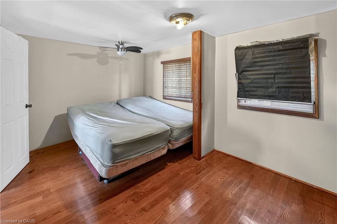
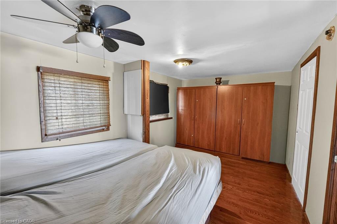
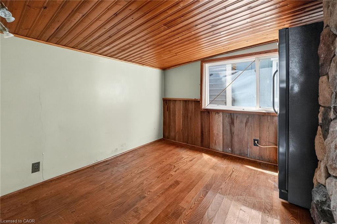
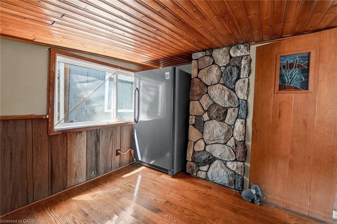
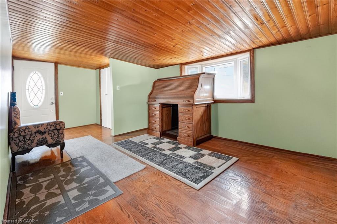
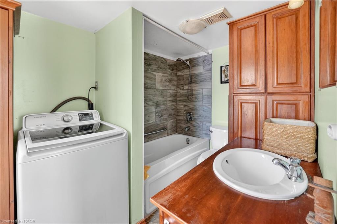
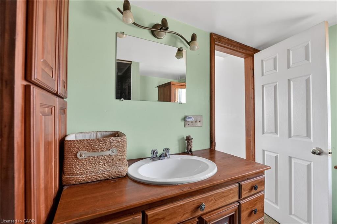
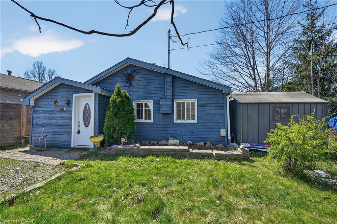
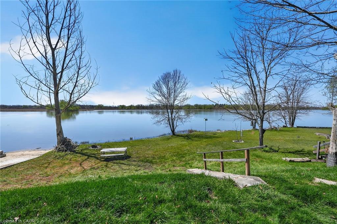
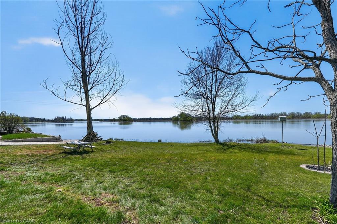
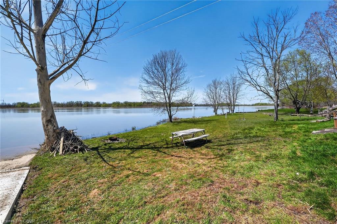
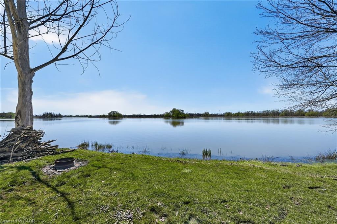
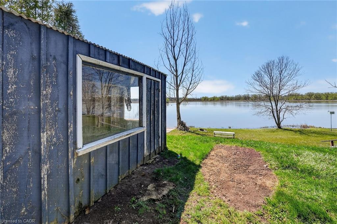
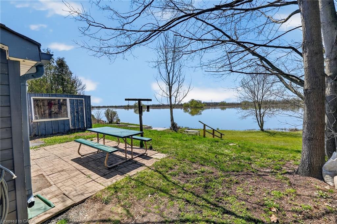
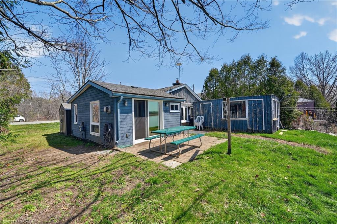
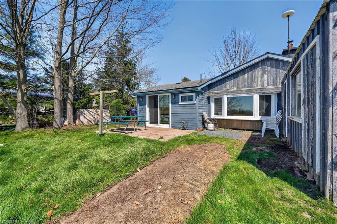
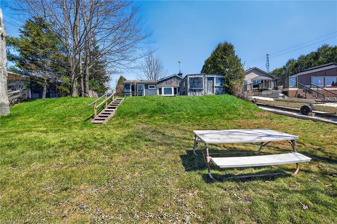
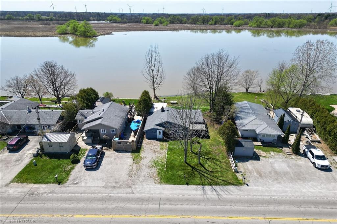
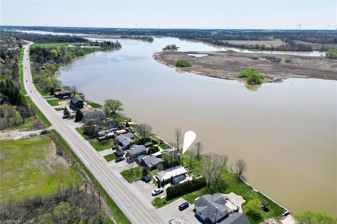
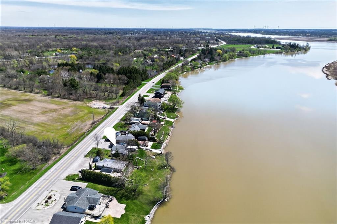
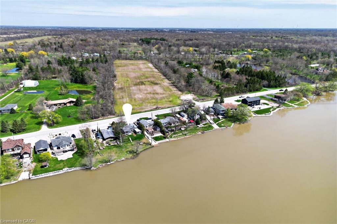
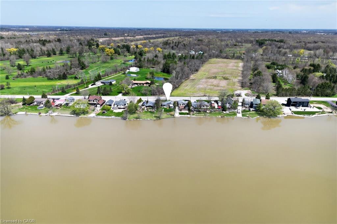
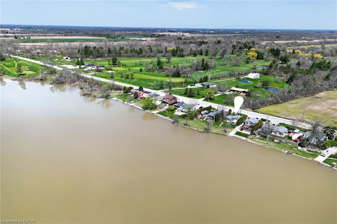
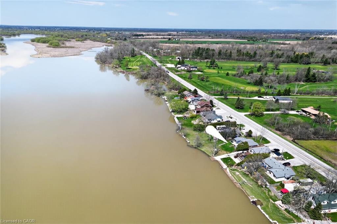
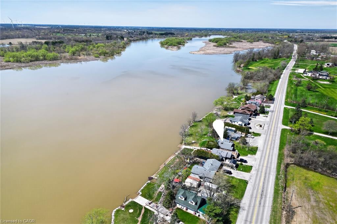
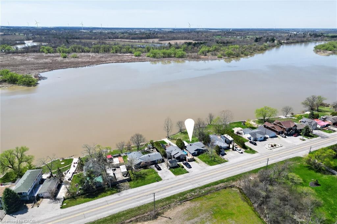
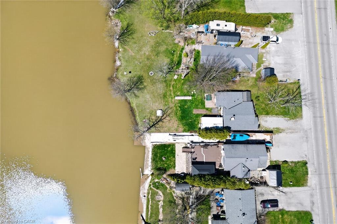
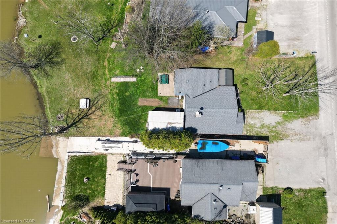
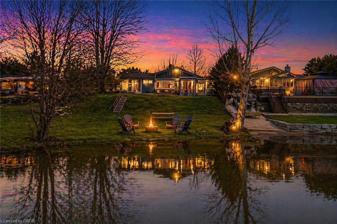
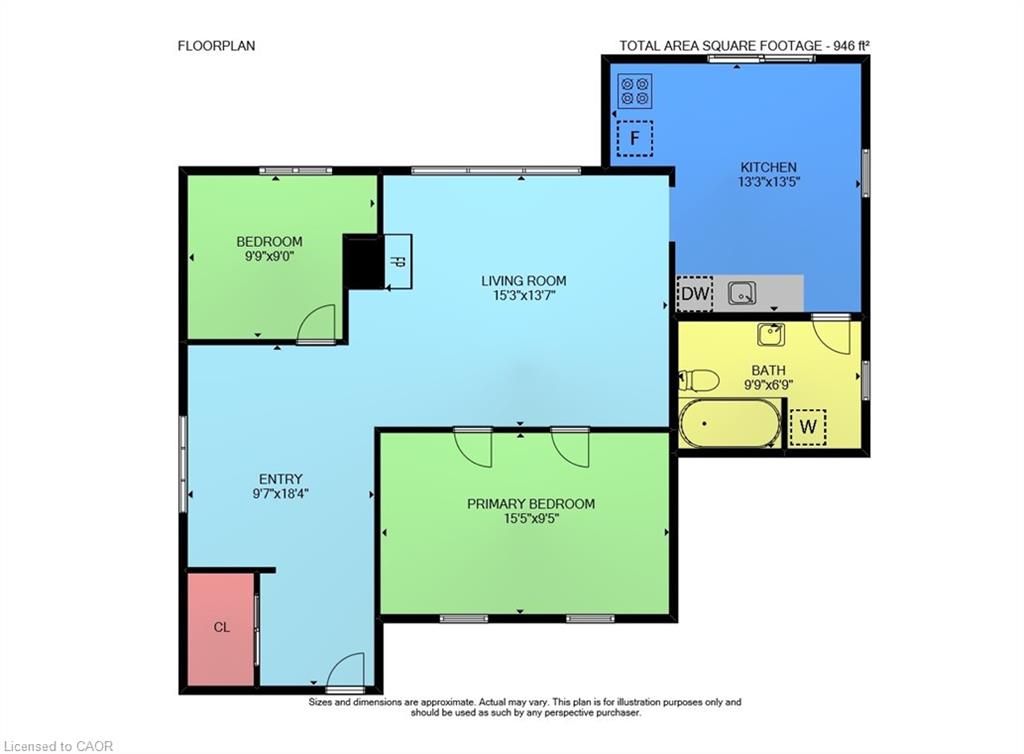
Welcome to 111 Haldimand Rd 17 - Waterfront Living on the Grand River Here's your chance to own a little slice of heaven in Dunnville. Set along the scenic Grand River, this property offers peaceful surroundings, beautiful water views, and direct access to nature. Cast a line and fish from your own backyard, or enjoy miles of navigable water leading to Lake Erie-perfect for boating, kayaking, canoeing, and jet skiing. Watch migratory birds, ducks, and local wildlife right from your property. Located across from Dunnville Golf Club and just a short drive to Cayuga, Caledonia, the hospital, and downtown Dunnville, this location offers a great balance of convenience and quiet, rural charm. The property features a bungalow on a generous lot (approx. 59.41 ft road frontage x 170.28 ft depth, irregular) with over 80 ft of river frontage. Home includes: 2 bedrooms (previously 3 bedrooms) 4-piece bathroom Living room and kitchen Three sheds (two with electricity) Enjoy a relaxed, cottage-style setting with stunning sunrise and sunset views, all while taking advantage of the many recreational opportunities the Grand River has to offer.
Details
| MLS # | 40823924 |
|---|---|
| Listing Type | For Sale |
| Style | House |
| Sub-Type | Resale |
| Status | Active |
| Days On Site | 138 |
| Listing Provided By | RE/MAX Escarpment Realty Inc. | Chris Medcalf |
Features
| Bed(s) | 2 |
|---|---|
| Bath(s) | 1 Total |
| SQ Feet | 946 |
| Story(s) | 1 |
| Zoning | DA1 |
| Acreage | 36.58 |
| Golf Course | Yes |
| Water Front | Yes |
Interior
| Appliances | Water Heater Owned, Dishwasher, Hot Water Tank Owned, Refrigerator, Stove, Washer |
|---|---|
| Rooms Total | 6 |
| Interior Features | High Speed Internet |
| Cooling | None |
| Cooling Yes / No | No |
| Heating | Forced Air, Natural Gas |
| Heating Yes / No | Yes |
| Fireplaces Total | 1 |
| Fireplace Features | Gas, Wood Burning Stove |
| Laundry Features | In-Suite |
Exterior
| Lot Features | Rural, Irregular Lot, Near Golf Course |
|---|---|
| Construction Materials | Wood Siding |
| Roof | Asphalt Shing |
| Foundation Details | Unknown |
| Waterfront Features | River, Direct Waterfront, North, South, River Front, Stairs to Waterfront |
Parking
| Garage Spaces | 0 |
|---|---|
| Parking Features | Gravel |
| Open Parking Yes / No | Yes |
| Attached Garage Yes / No | No |
Utilities
| Utilities | Electricity Connected, Natural Gas Connected |
|---|---|
| Sewer | Septic Tank |
Taxes
| Tax Annual Amount | 2470 |
|---|
Area Information
| Province | ON |
|---|---|
| Region | Haldimand |
| City | Dunnville |
| Postal Code | N0A 1E0 |
| Area | Dunnville |
| Subarea | 600 Canboro |
| Community Name | 600 Canboro |
| School District | Dunville Ss/Lakeshore |
| Elementary School | Thompson Creek/St Michaels |
| High School | Dunville Ss/Lakeshore |
| Listing VS Median (in 600 Canboro) | |
Price: $484,850 low | high Med: $749,950 sqft: 946 low | high Med: 1,484 $ / sqft: $513 low | high Med: $552 On site: 138 low | high Med: 32.5 | |
Market Activity N0A 1E0
Request a showing
Request a showing
Contact
Learn More About This Property

| Province | ON |
|---|---|
| Region | Haldimand |
| City | Dunnville |
| Postal Code | N0A 1E0 |
| Area | Dunnville |
| Subarea | 600 Canboro |
| Community Name | 600 Canboro |
| School District | Dunville Ss/Lakeshore |
| Elementary School | Thompson Creek/St Michaels |
| High School | Dunville Ss/Lakeshore |
| Listing VS Median (in 600 Canboro) | |
Price: $484,850 low | high Med: $749,950 sqft: 946 low | high Med: 1,484 $ / sqft: $513 low | high Med: $552 On site: 138 low | high Med: 32.5 | |