
11075 Clarkway Drive,Brampton, ON L6P 0W1
Brampton, ON L6P 0W1


Description
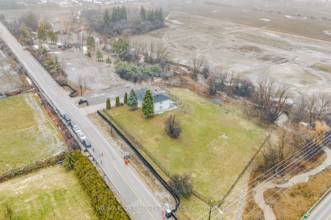
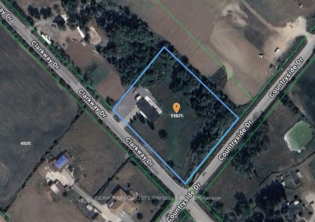
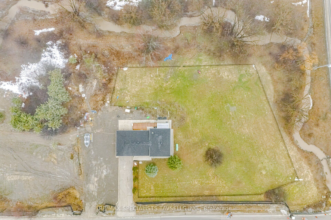
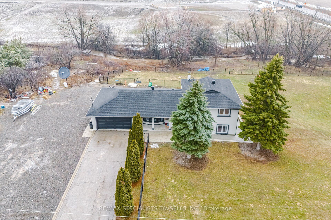
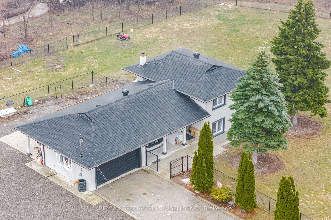
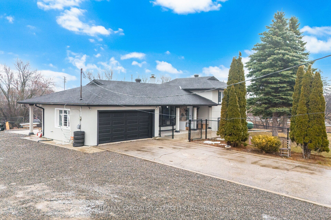
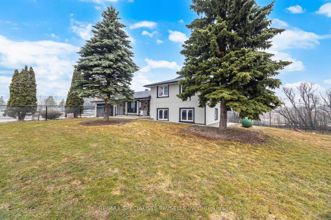
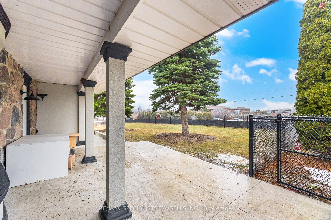
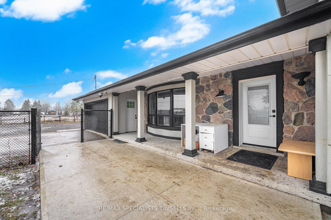
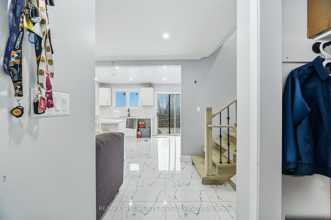
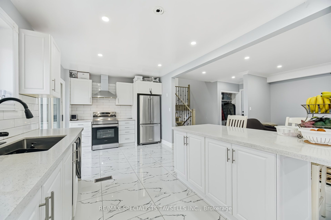
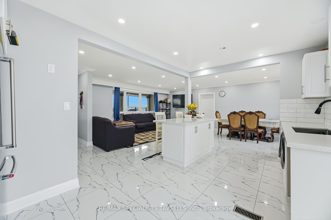
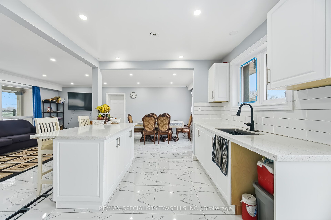
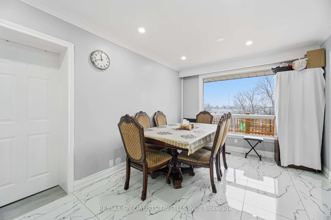
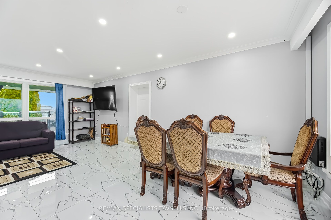
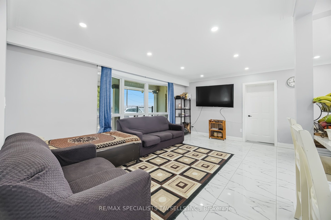
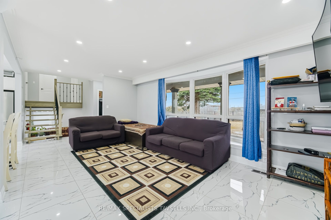
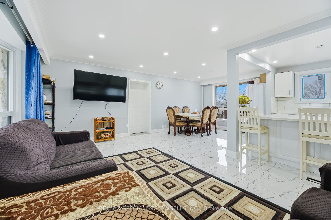
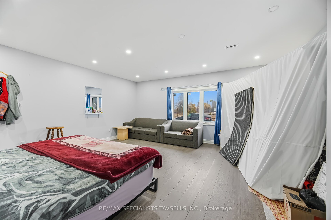
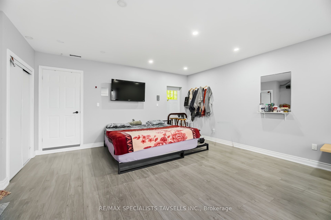
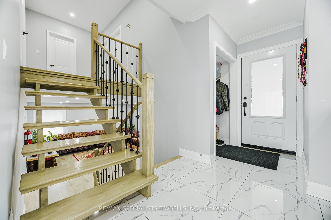
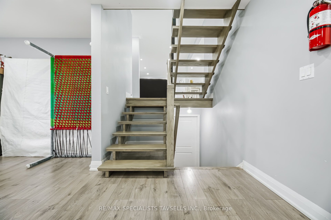
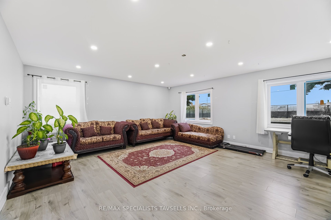
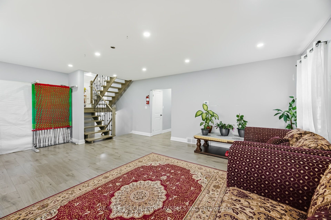
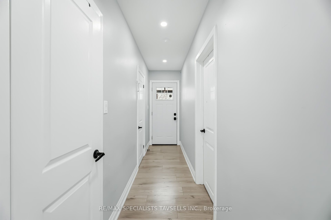
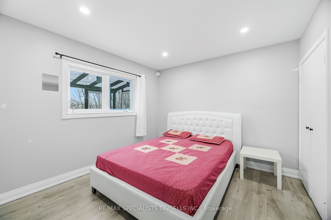
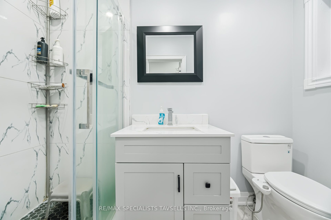
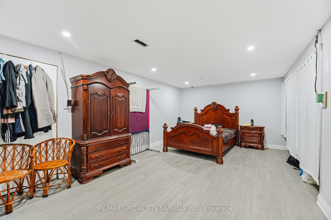
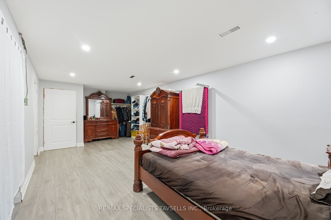
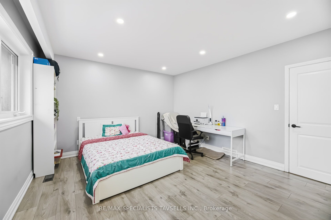
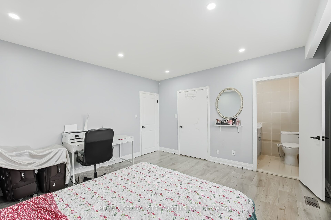
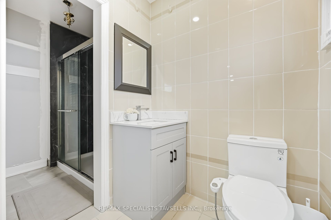
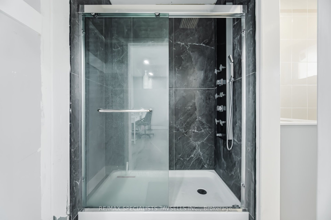
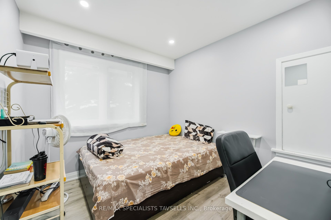
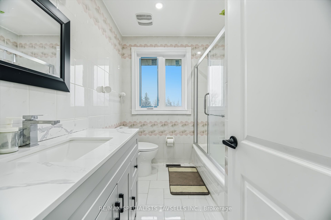
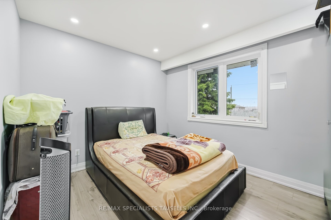
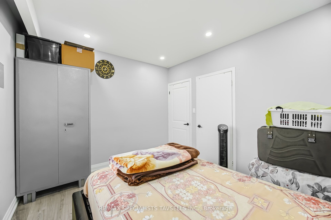
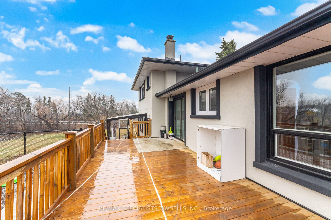
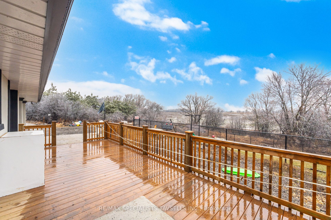
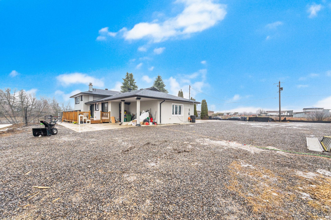
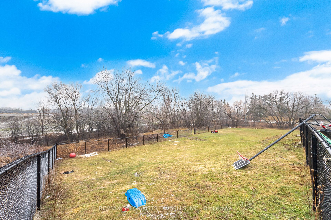
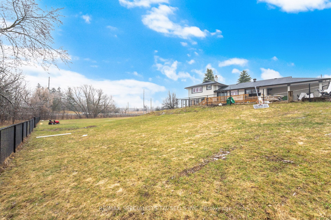
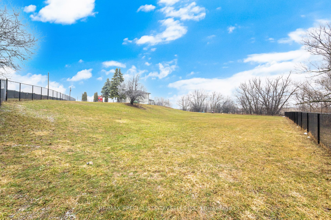
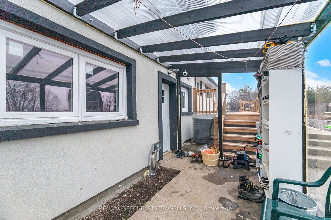
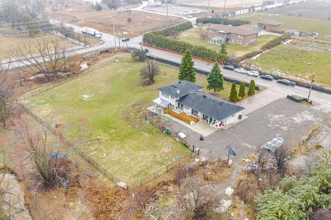
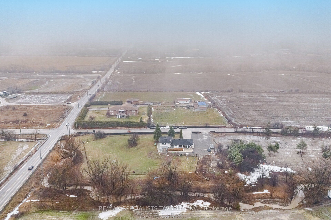
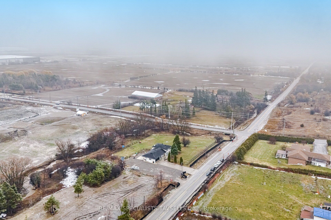
Prime Location - Exceptional Corner Property on 2.1 Acres.....Situated on a prominent 2.1-acre parcel at the highly visible north-east corner of Countryside Drive and Clarkway Drive, this property presents a rare opportunity in one of the area's most rapidly evolving corridors. Surrounded by ongoing growth and future development potential, the property also benefits from the added privacy and scenic appeal of backing onto tranquil greenspace. The property features a spacious and renovated four-level side-split residence offering approximately 2,600 square feet of well-designed living space on the main levels, complemented by a large finished walkout basement that provides additional flexibility for extended family living, recreation, or home office use. Extensive upgrades enhance both the functionality and aesthetic appeal of the home, including a modernized kitchen with quartz countertops, updated appliances, new interior doors, and a combination of porcelain and laminate flooring throughout. Mechanical updates include central air conditioning and a newer furnace, contributing to year-round comfort and efficiency. A cantina/cold room adds practical storage space, while ample on-site parking ensures convenience for residents and guests alike. Municipal water and natural gas services are available in the immediate area, offering further long-term value and potential. With its strategic corner exposure, generous land size, and proximity to existing and future amenities, this property represents an outstanding opportunity for homeowners, investors, or those seeking to secure land in a high-growth location.
Details
| MLS # | W13466856 |
|---|---|
| Listing Type | For Sale |
| Sub-Type | Resale |
| Status | New |
| Year | 0 |
| Days On Site | 74 |
| Listing Provided By | RE/MAX SPECIALISTS TAVSELLS INC. | W13466856 347600 |
Features
| Bed(s) | 4 |
|---|---|
| Bath(s) | 3 |
| SQ Feet | 93,610 |
| Acreage | 2.15 |
Interior
| Cooling | Yes |
|---|---|
| Heat Source | Propane |
Exterior
| Community Features | Recreation/Community Centre |
|---|
Utilities
| Utilities | Available |
|---|---|
| Sewer | Septic |
Taxes
| Tax Annual Amount | 13500 |
|---|---|
| Tax Type | Annual |
| Tax Legal Description | PT LT 16 CON 11 ND TORONTO GORE AS IN RO496779 ; BRAMPTON |
| Tax Year | 2026 |
Area Information
| Province | ON |
|---|---|
| Region | Peel |
| City | Brampton |
| Postal Code | L6P 0W1 |
| Area | Bram East |
| Listing VS Median (in L6P 0W1) | |
Price: $2,199,000 low | high Med: $2,199,000 sqft: 93,610 low | high Med: 93,610 $ / sqft: $23 low | high Med: $23 On site: 74 low | high Med: 74 | |
Request a showing
Request a showing
Contact
Learn More About This Property

| Province | ON |
|---|---|
| Region | Peel |
| City | Brampton |
| Postal Code | L6P 0W1 |
| Area | Bram East |
| Listing VS Median (in L6P 0W1) | |
Price: $2,199,000 low | high Med: $2,199,000 sqft: 93,610 low | high Med: 93,610 $ / sqft: $23 low | high Med: $23 On site: 74 low | high Med: 74 | |