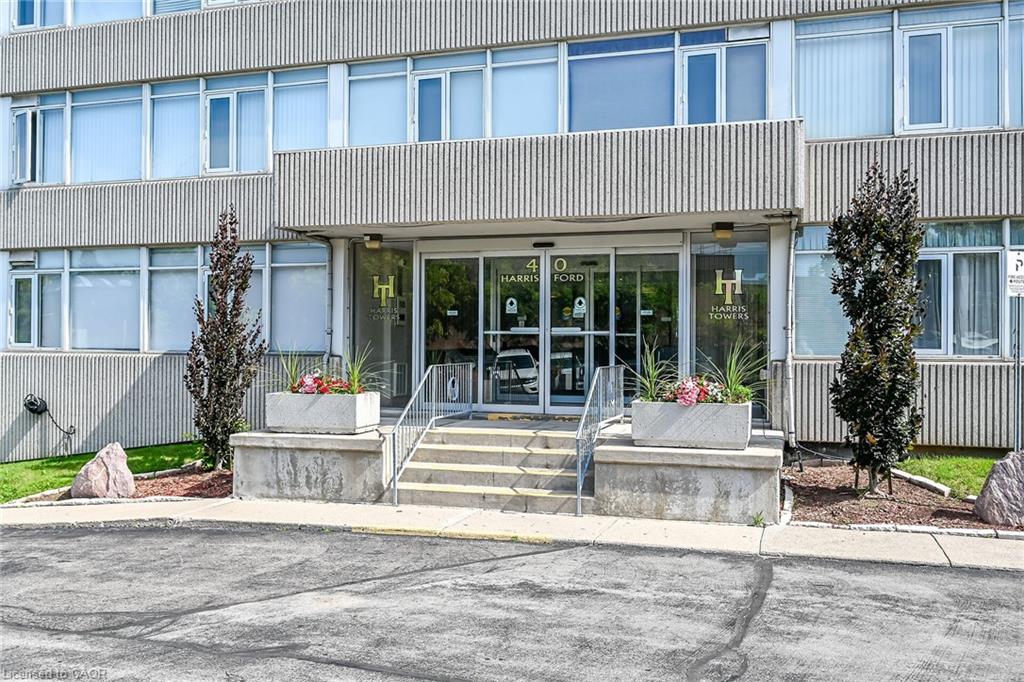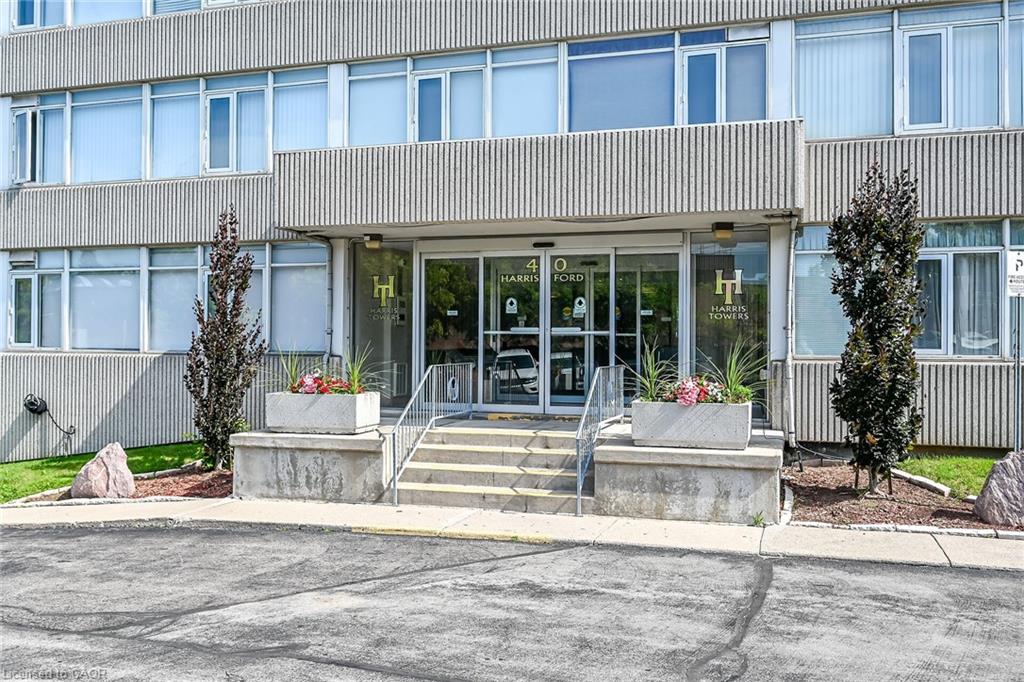
1107-40 Harrisford Street,Hamilton, ON L8K 6N1
Hamilton, ON L8K 6N1








Description
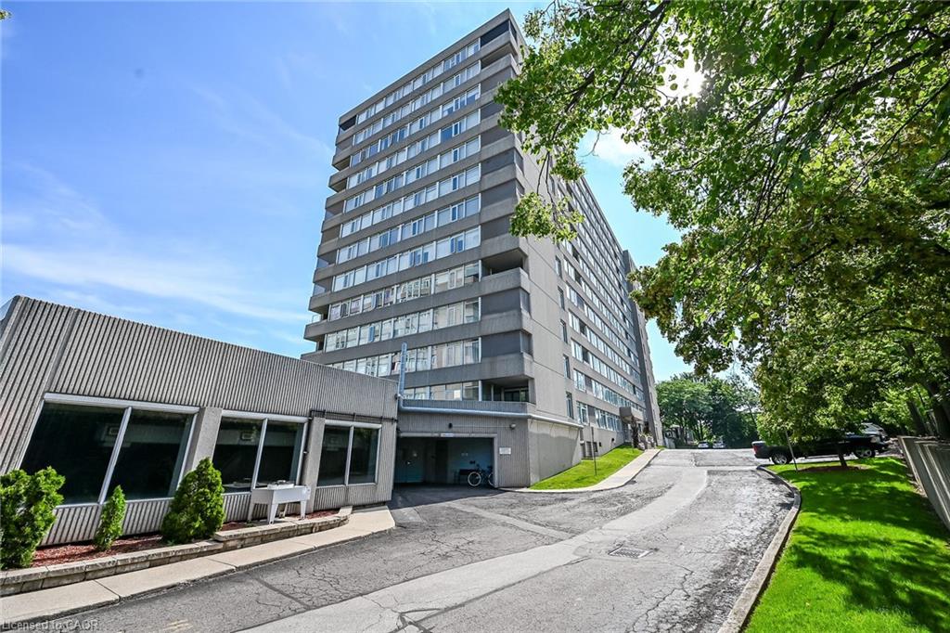
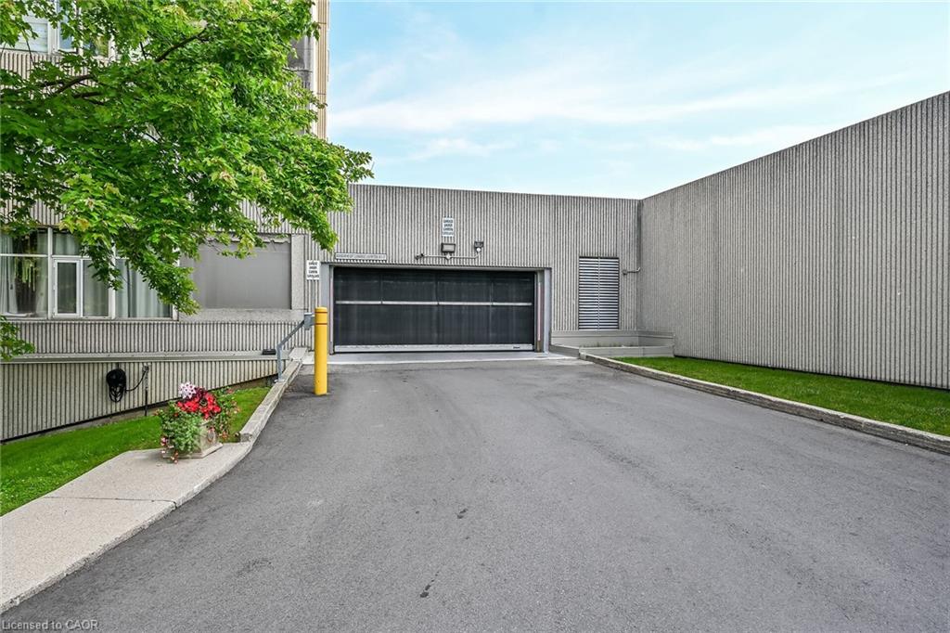
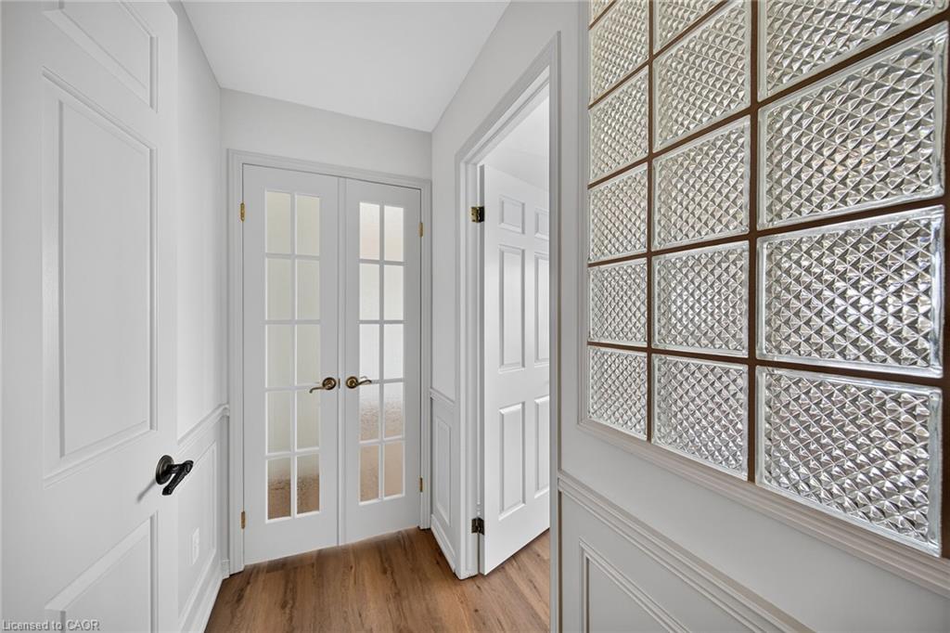
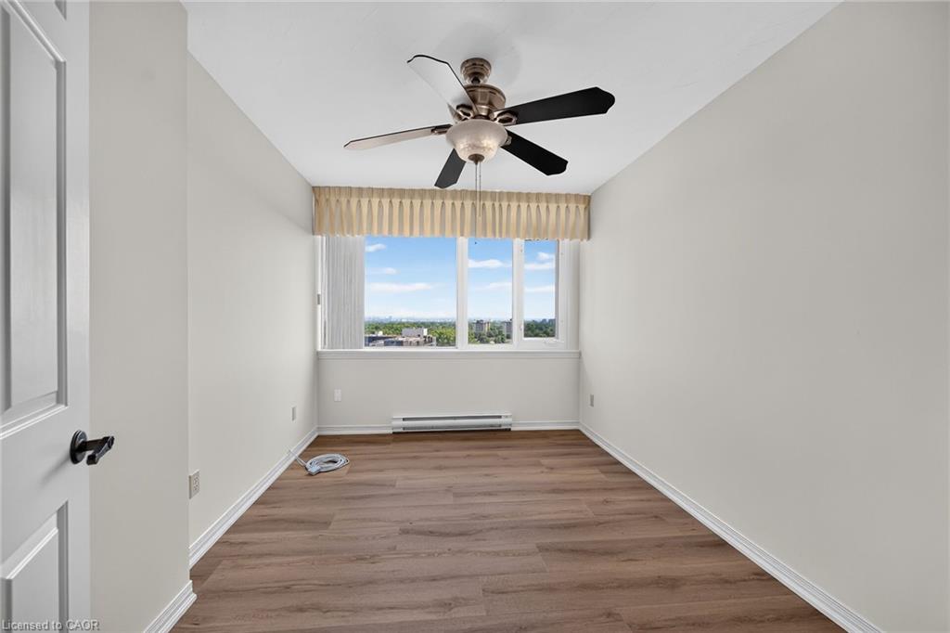
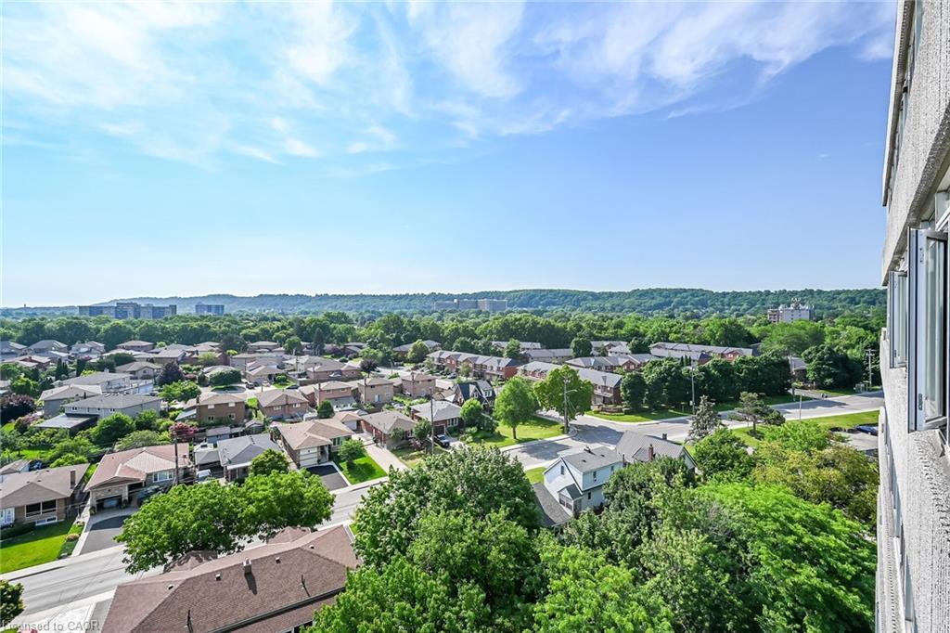
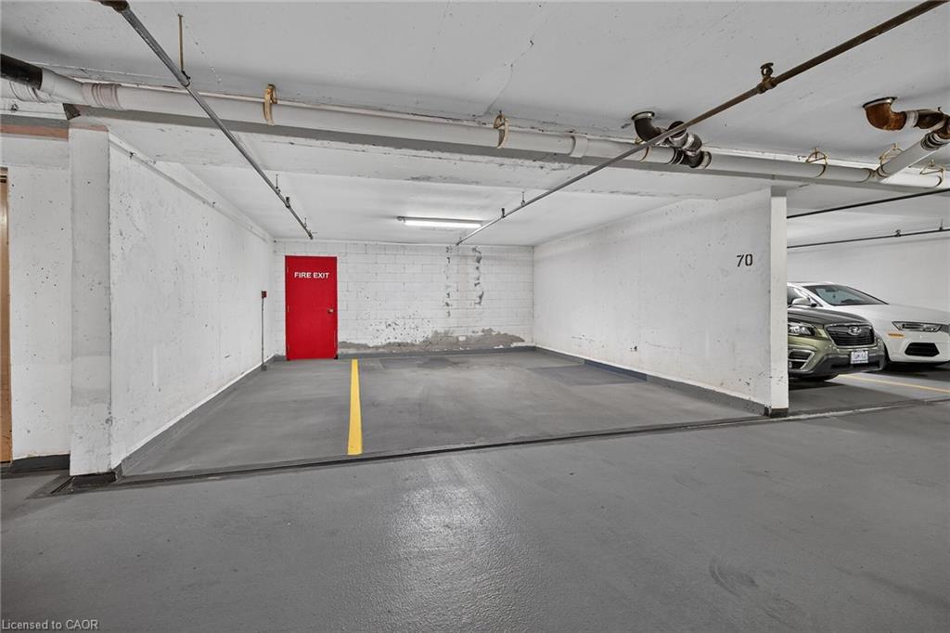
Gorgeous panoramic northeast views from every window of this architecturally appointed 11th floor, 3 bedroom, 2 bathroom penthouse condo. Bright, spacious, sunny 1373 sq ft and move in ready. Brand new luxury vinyl flooring throughout (except for bathrooms and laundry room). Freshly painted in neutral colors. Desirable Harris Towers include an indoor heated pool, gym, sauna, games room, party room, workshop plus much more. This lovely unit comes with a premium underground, extra wide, individual parking spot. Located in a great location close to many amenities like golf, trails, church, transportation with quick highway access. Washer, dryer, fridge, stove, dishwasher, window a/c and 2 portable air conditioners included. Immediate possession available. A pleasure to show and view. Room sizes approx.
Details
| MLS # | 40844163 |
|---|---|
| Listing Type | For Sale |
| Style | Condominium |
| Building Name | Harrisford Towers |
| HOA Dues | $908 |
| Sub-Type | Resale |
| Status | Active |
| Days On Site | 58 |
| Listing Provided By | Pottruff & Oliver Realty Inc. | Colleen Sophie Long |
Features
| Bed(s) | 3 |
|---|---|
| Bath(s) | 2 Total |
| SQ Feet | 1,373 |
| Garage | 1 |
| Pool | Yes |
| Story(s) | 1 |
| Zoning | R |
| Property View | Yes |
Interior
| Appliances | Dishwasher, Dryer, Refrigerator, Stove, Washer |
|---|---|
| Rooms Total | 10 |
| Interior Features | Auto Garage Door Remote(s), Elevator |
| Cooling | Window Unit(s), Other |
| Cooling Yes / No | No |
| Heating | Baseboard, Electric |
| Heating Yes / No | Yes |
| Window Features | Window Coverings |
| Laundry Features | In-Suite, Washer Hookup |
Exterior
| Exterior Features | Balcony, Controlled Entry, Tennis Court(s) |
|---|---|
| Lot Features | Urban, Near Golf Course, Highway Access, Hospital, Library, Place of Worship, Public Parking, Rec./Community Centre, Schools, Trails |
| Construction Materials | Brick, Cement Siding, Block, Concrete |
| Roof | Flat |
| Foundation Details | Concrete Perimeter |
| Patio And Porch Features | Open |
| Security Features | Alarm System, Security System |
Parking
| Garage Spaces | 1 |
|---|---|
| Parking Features | Asphalt, Exclusive, Inside Entry |
| Attached Garage Yes / No | No |
Utilities
| Sewer | Sewer (Municipal) |
|---|
Taxes
| Tax Annual Amount | 3908.66 |
|---|
Area Information
| Province | ON |
|---|---|
| Region | Hamilton |
| City | Hamilton |
| Postal Code | L8K 6N1 |
| Area | 28 Hamilton East |
| Subarea | 281 Red Hill |
| Community Name | 281 Red Hill |
| Listing VS Median (in 281 Red Hill) | |
Price: $369,900 low | high Med: $449,950 sqft: 1,373 low | high Med: 1,346 $ / sqft: $269 low | high Med: $334 On site: 58 low | high Med: 28 | |
Request a showing
Request a showing
Contact
Learn More About This Property

| Province | ON |
|---|---|
| Region | Hamilton |
| City | Hamilton |
| Postal Code | L8K 6N1 |
| Area | 28 Hamilton East |
| Subarea | 281 Red Hill |
| Community Name | 281 Red Hill |
| Listing VS Median (in 281 Red Hill) | |
Price: $369,900 low | high Med: $449,950 sqft: 1,373 low | high Med: 1,346 $ / sqft: $269 low | high Med: $334 On site: 58 low | high Med: 28 | |