
 New Listing
 In-Person: 08/29 2:00 PM - 4:00 PM
1106-880 Dundas Street W,Mississauga, ON L5C 4H3
Mississauga, ON L5C 4H3












Description
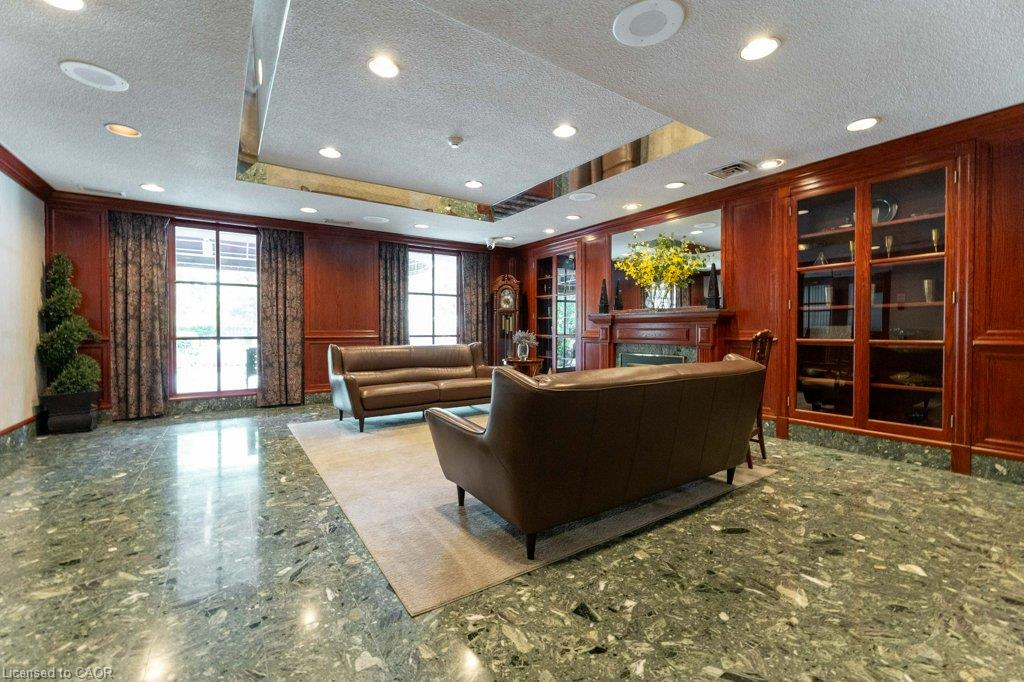
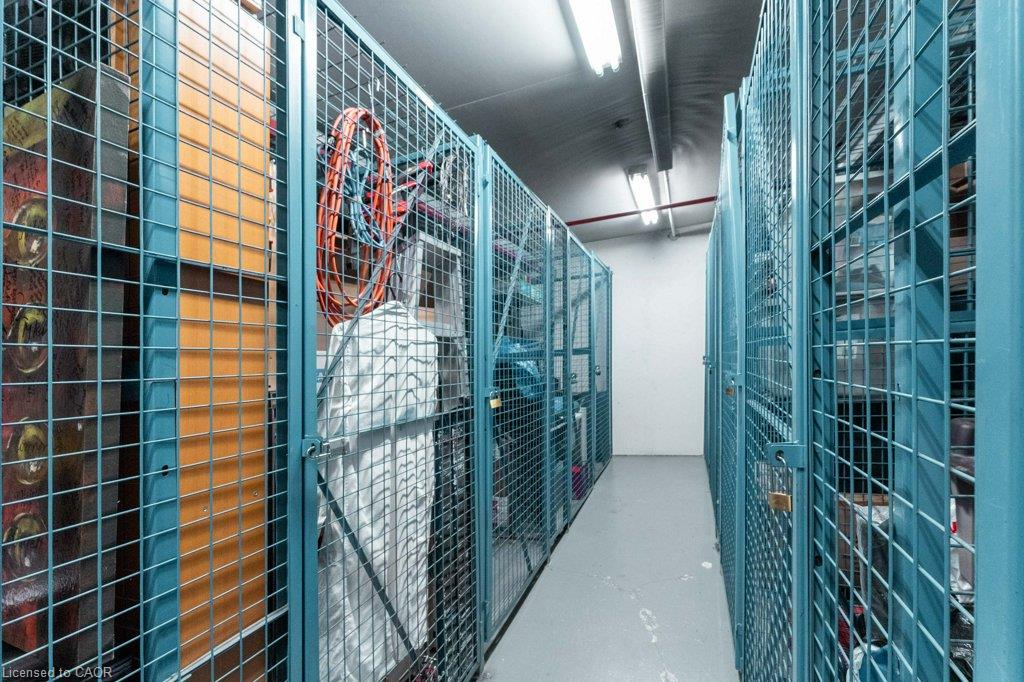
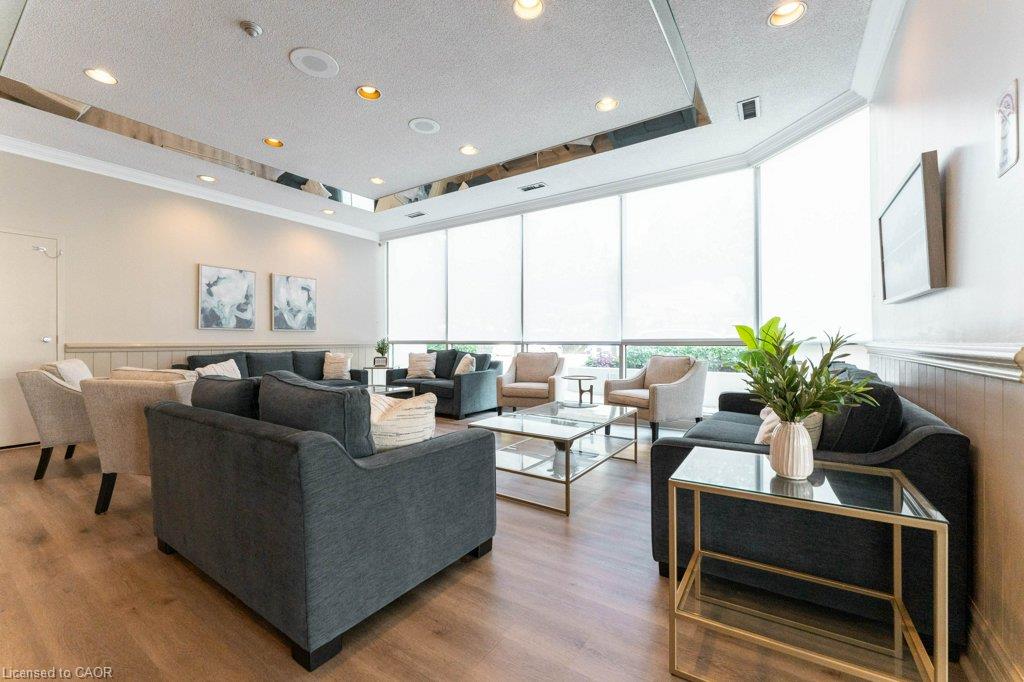
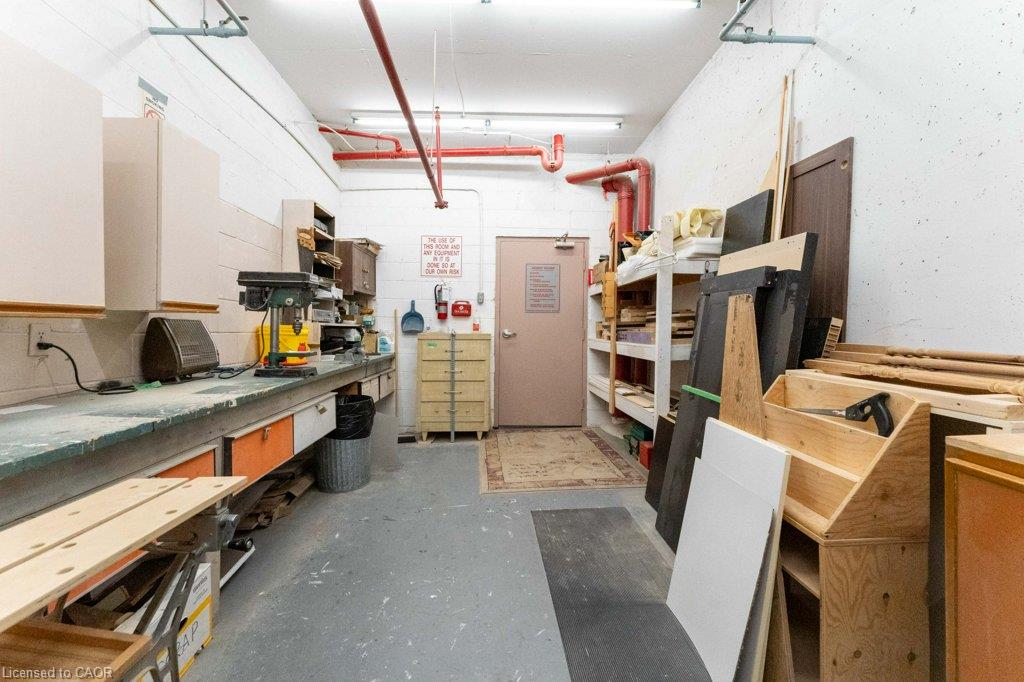
Enjoy an unbeatable panoramic view in this beautiful 1,384 sqft premium corner unit in Mississauga's sought-after Erindale neighbourhood. This luxury condo unit has a fully renovated kitchen featuring quartz counters, a custom backsplash, quality cabinetry and drawers, stainless steel appliances and more! Both bathrooms have been renovated, making them bright and extra functional with storage. Get lost in the unobstructed view stretching from Oakville to downtown Toronto, Lake Ontario, over to Mississauga’s City Centre skyline. Bright and open layout that makes everyday living feel effortless. Enjoy inside convenience with the in-suite laundry, a primary ensuite bathroom, and generous storage throughout, plus your own exclusive locker. This building is built for lifestyle: 2 owned underground parking spots, car wash bay, a fitness room, indoor pool and hot tub, plus a sauna room. Entertain in the updated party room. Craft in the hobby room or enjoy a theater like experience in the media room. Expecting guests? No worries, the guest suite is available for less than a local hotel. Few properties in Mississauga offer a unit with all these updates, a view like this and in a location as convenient as this. Be the next to enjoy all this unit and building have to offer.
Details
| MLS # | 40857347 |
|---|---|
| Listing Type | For Sale |
| Style | Condominium |
| Building Name | Kingsmere On The Park |
| HOA Dues | $1,596 |
| Sub-Type | New Construction |
| Status | Active |
| Year | 1988 |
| Days On Site | 7 |
| Listing Provided By | RE/MAX Realty Specialists Inc. | Andrew Mcallister |
Features
| Bed(s) | 2 |
|---|---|
| Bath(s) | 2 Total |
| SQ Feet | 1,384 |
| Garage | 2 |
| Pool | Yes |
| Story(s) | 1 |
| Zoning | RA4 |
| Property View | Yes |
Interior
| Appliances | Built-in Microwave, Dishwasher, Dryer, Microwave, Refrigerator, Stove, Washer |
|---|---|
| Rooms Total | 9 |
| Interior Features | Auto Garage Door Remote(s), Built-In Appliances, Elevator, Sauna |
| Cooling | Central Air |
| Cooling Yes / No | No |
| Heating | Electric, Heat Pump |
| Heating Yes / No | Yes |
| Fireplaces Total | 0 |
| Window Features | Window Coverings |
| Laundry Features | In-Suite |
Exterior
| Exterior Features | Controlled Entry, Landscaped, Lighting |
|---|---|
| Lot Features | Urban, Hospital, Landscaped, Library, Open Spaces, Park, Place of Worship, Playground Nearby, Public Transit, Rec./Community Centre, Schools, Shopping Nearby |
| Construction Materials | Brick Veneer, Concrete |
| Roof | Other |
| Patio And Porch Features | Patio |
| Security Features | Smoke Detector, Carbon Monoxide Detector(s), Security System, Smoke Detector(s) |
Parking
| Garage Spaces | 2 |
|---|---|
| Parking Features | Garage Door Opener |
| Attached Garage Yes / No | No |
Utilities
| Utilities | Cable Connected, Electricity Connected, Garbage/Sanitary Collection, High Speed Internet Avail, Natural Gas Connected, Recycling Pickup, Phone Available |
|---|---|
| Sewer | Sewer (Municipal) |
Taxes
| Tax Annual Amount | 3851.17 |
|---|
Area Information
| Province | ON |
|---|---|
| Region | Peel |
| City | Mississauga |
| Postal Code | L5C 4H3 |
| Area | MS Mississauga |
| Subarea | 0180 Erindale |
| Community Name | 0180 Erindale |
| School District | Woodlands Ss |
| Elementary School | Hawthorn Ps |
| High School | Woodlands Ss |
| Listing VS Median (in 0180 Erindale) | |
Price: $465,000 low | high Med: $1,125,000 sqft: 1,384 low | high Med: 1,976 $ / sqft: $336 low | high Med: $569 On site: 7 low | high Med: 108 | |
Request a showing
Request a showing
Contact
Learn More About This Property

| Open House |
|---|
| In-Person 08/29 2:00 PM - 4:00 PM |
| Province | ON |
|---|---|
| Region | Peel |
| City | Mississauga |
| Postal Code | L5C 4H3 |
| Area | MS Mississauga |
| Subarea | 0180 Erindale |
| Community Name | 0180 Erindale |
| School District | Woodlands Ss |
| Elementary School | Hawthorn Ps |
| High School | Woodlands Ss |
| Listing VS Median (in 0180 Erindale) | |
Price: $465,000 low | high Med: $1,125,000 sqft: 1,384 low | high Med: 1,976 $ / sqft: $336 low | high Med: $569 On site: 7 low | high Med: 108 | |
