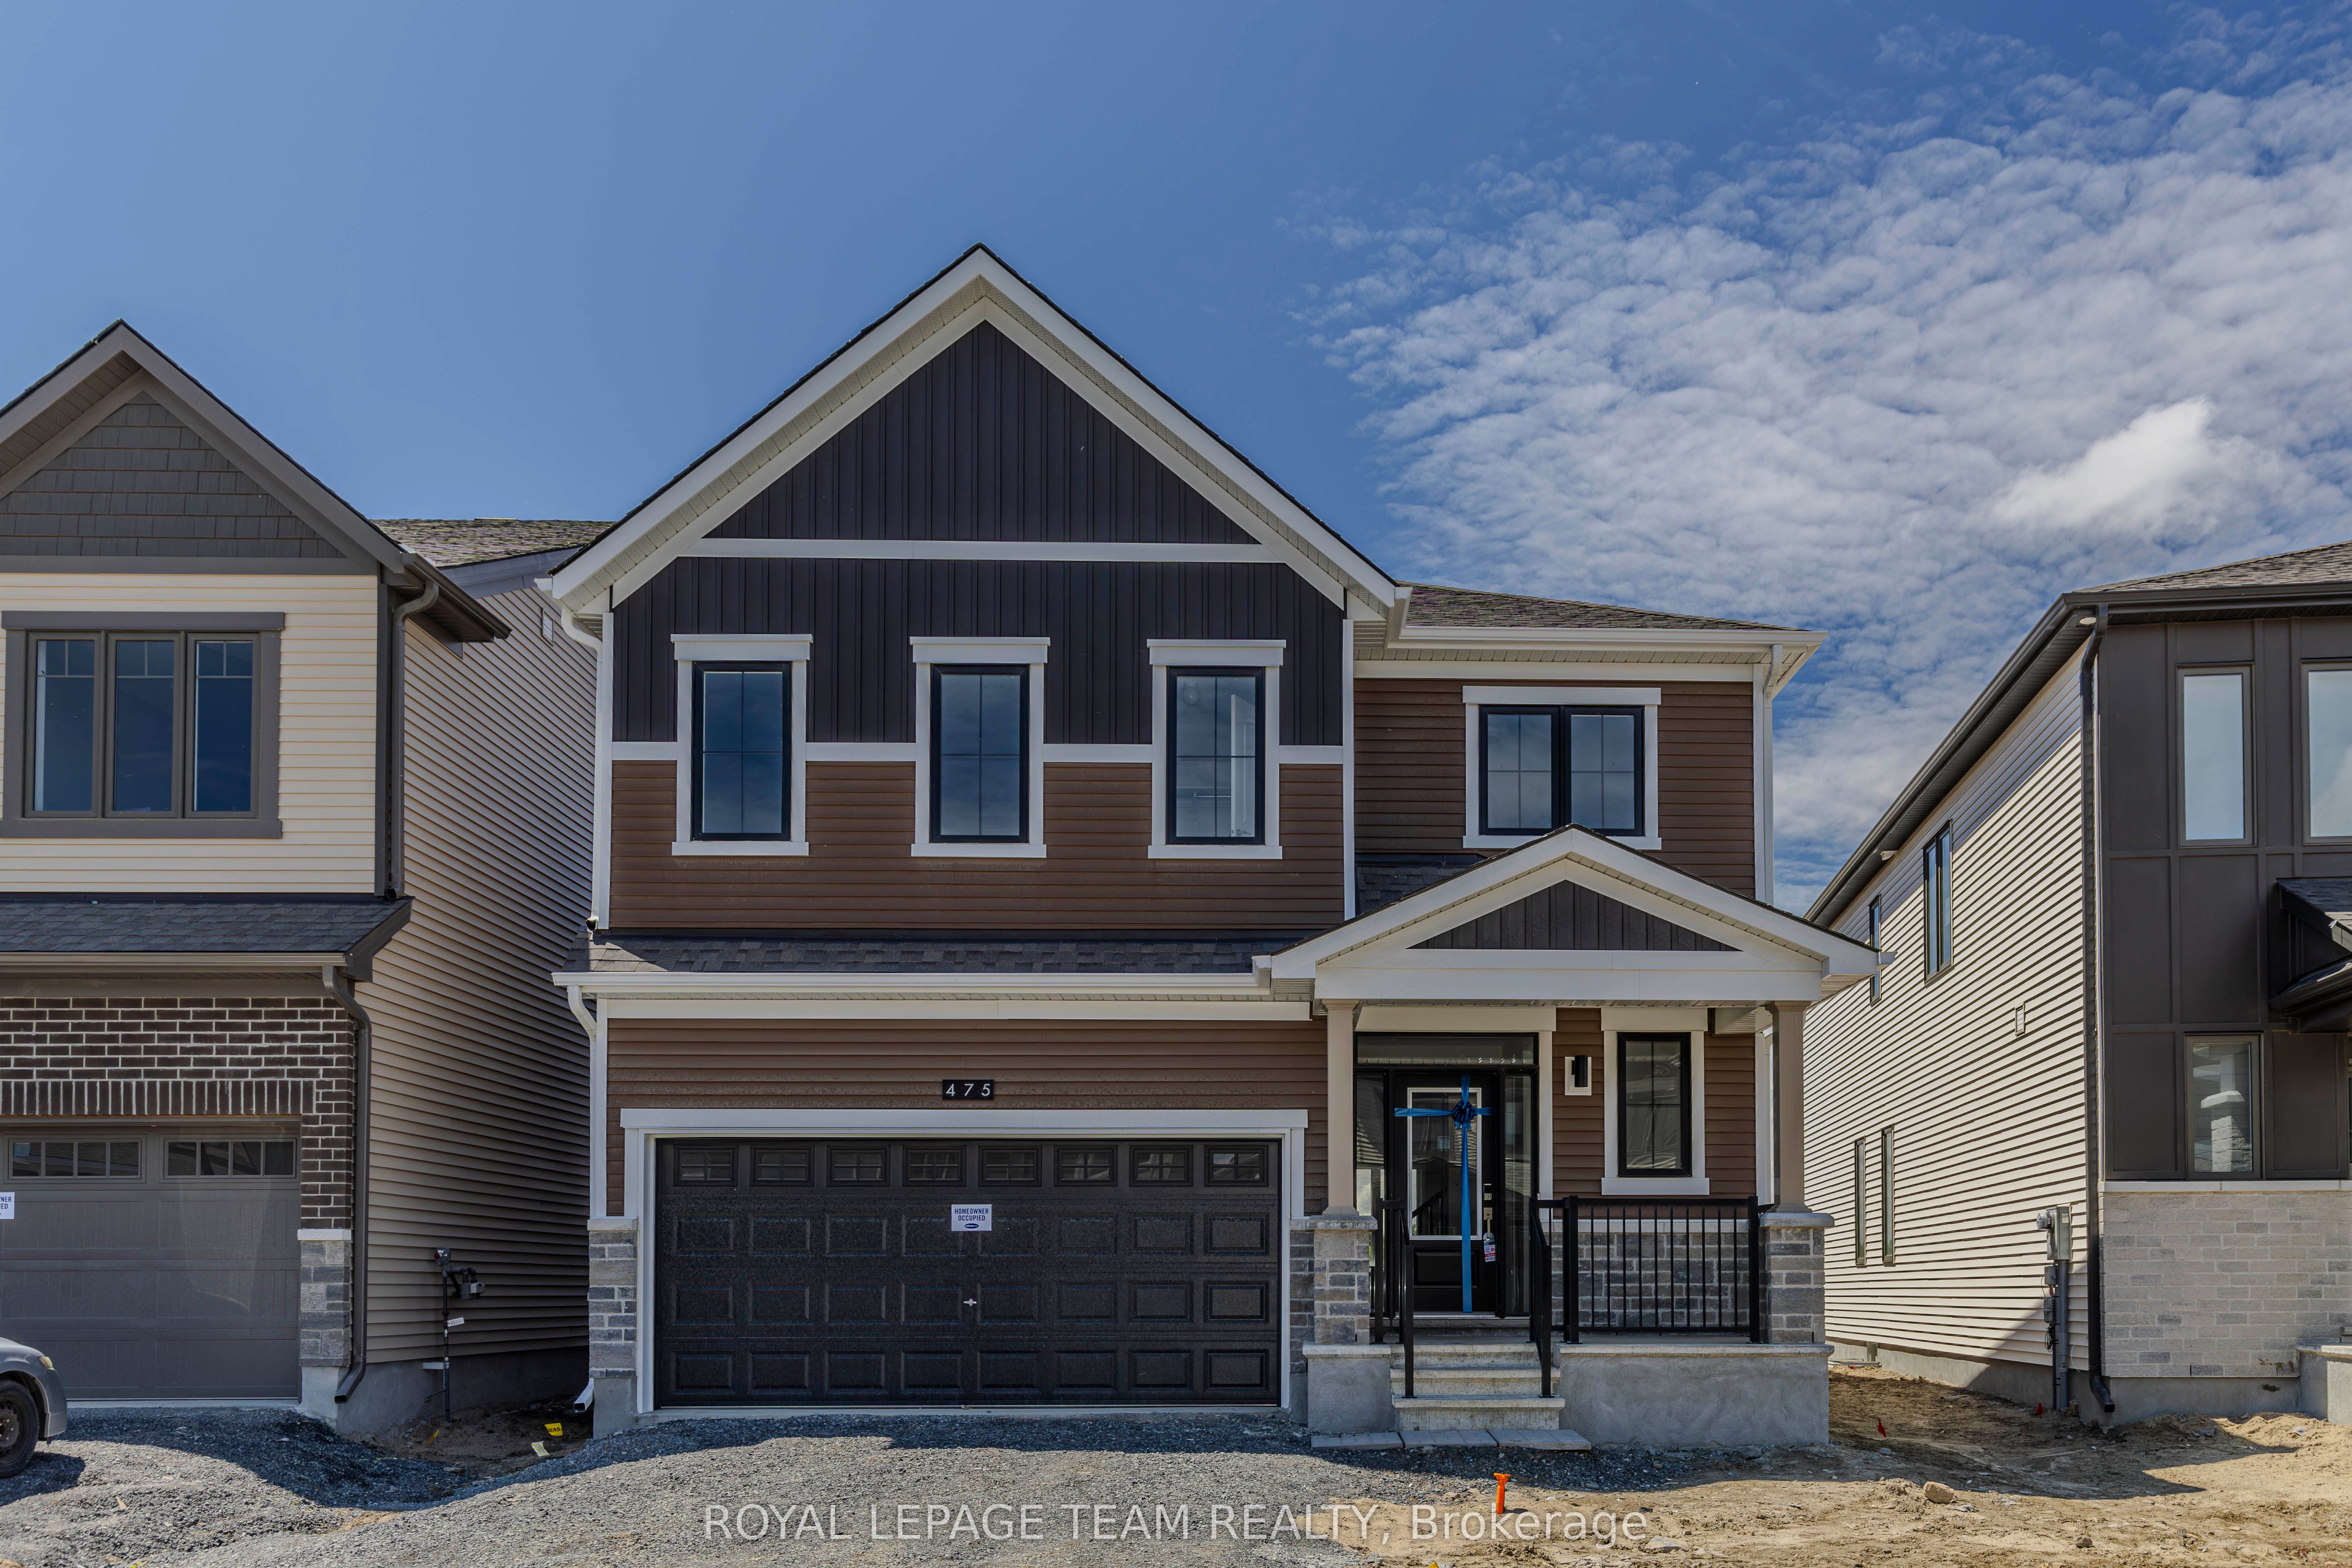
1105 Charolais Place,Stittsville - Munster - Richmond, ON K0A 2Z0
Stittsville - Munster - Richmond, ON K0A 2Z0

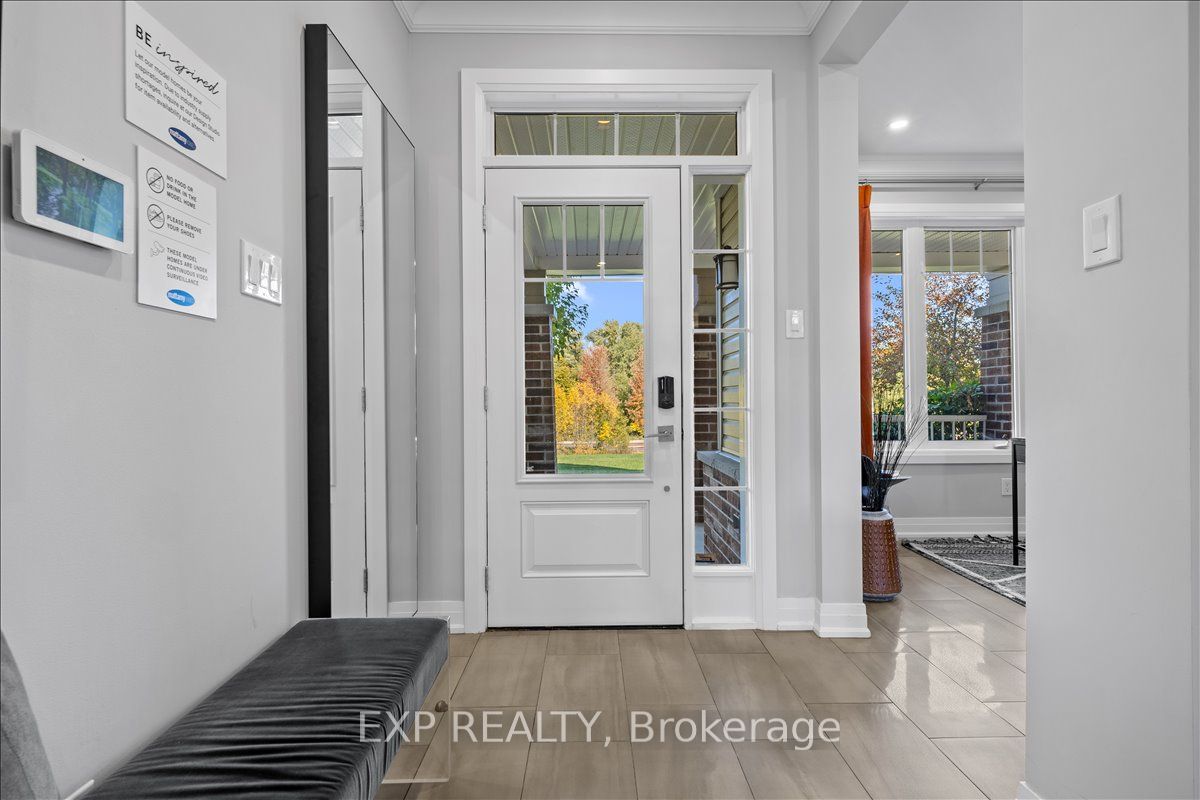


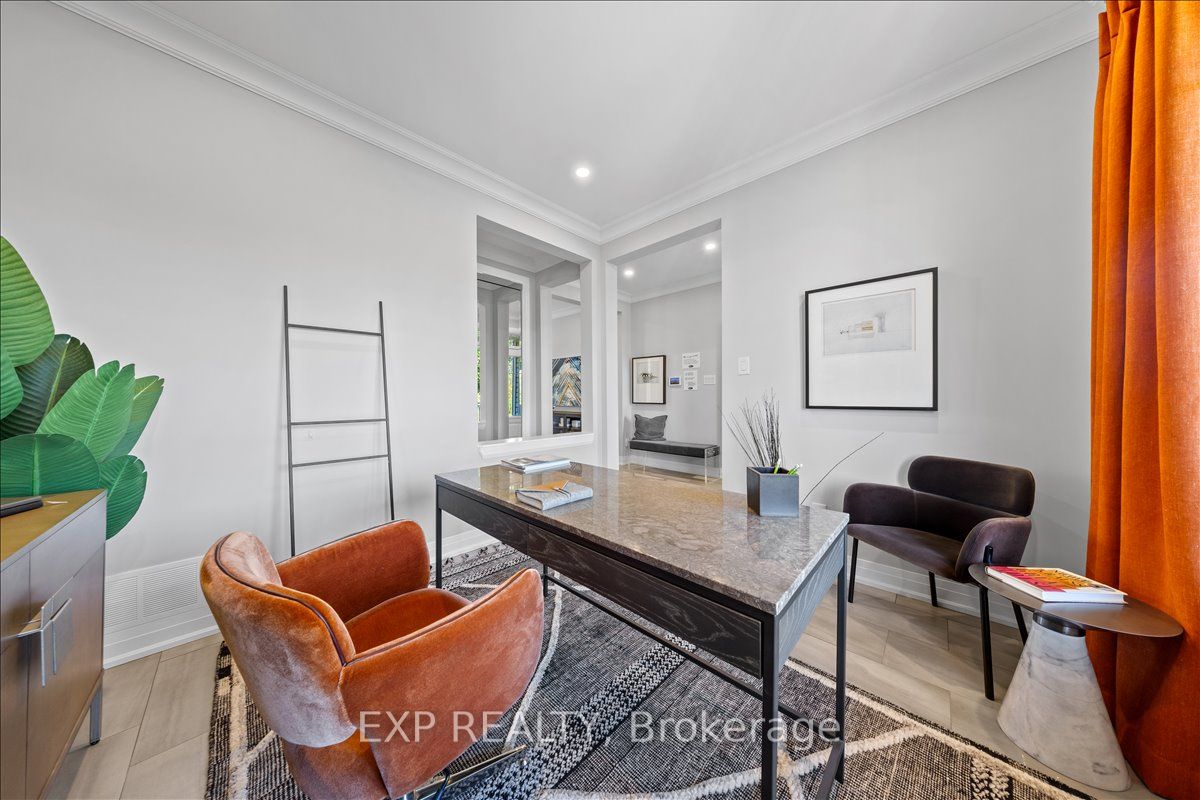

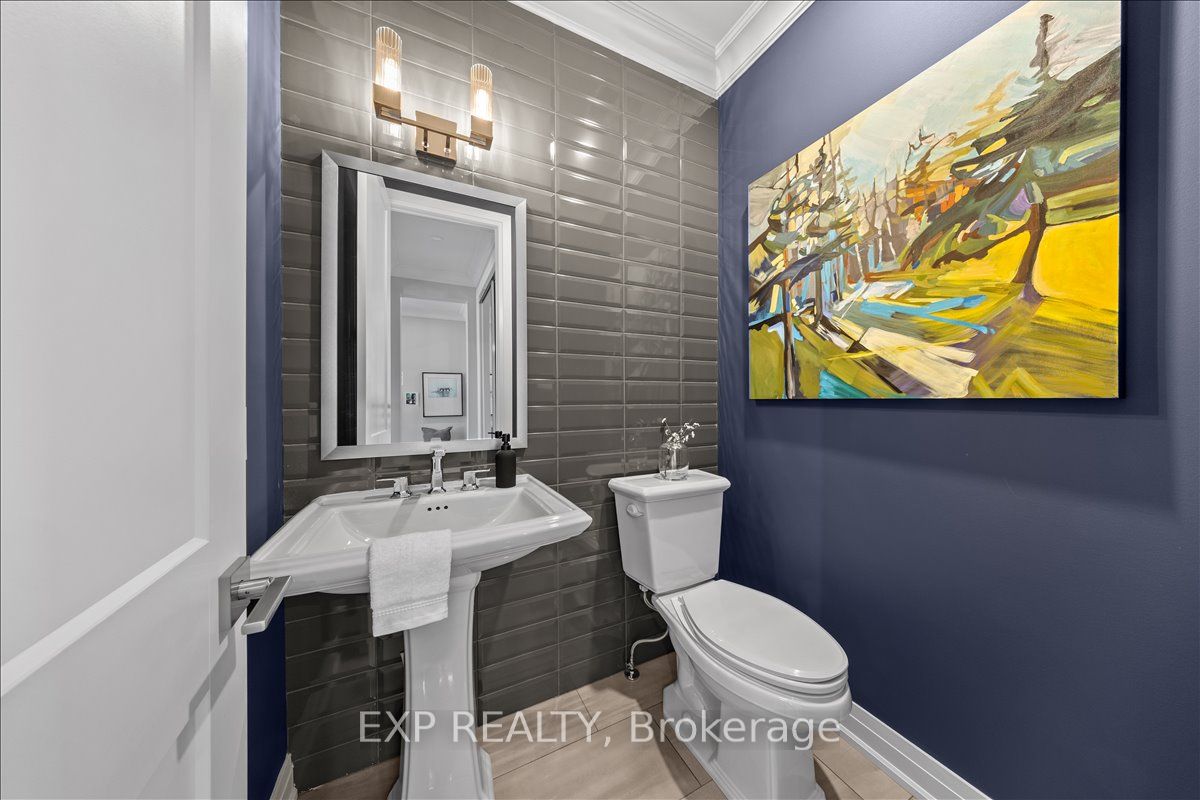













Description
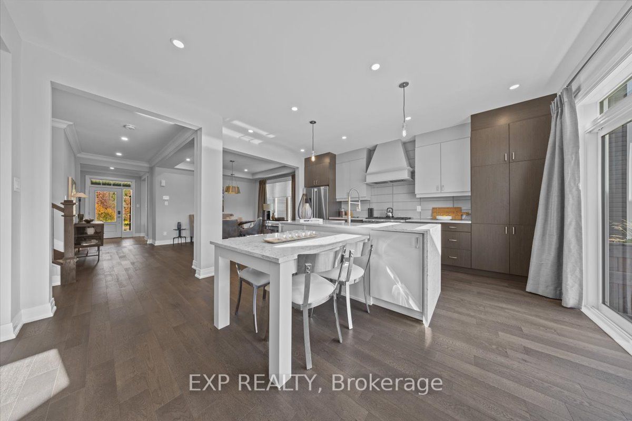
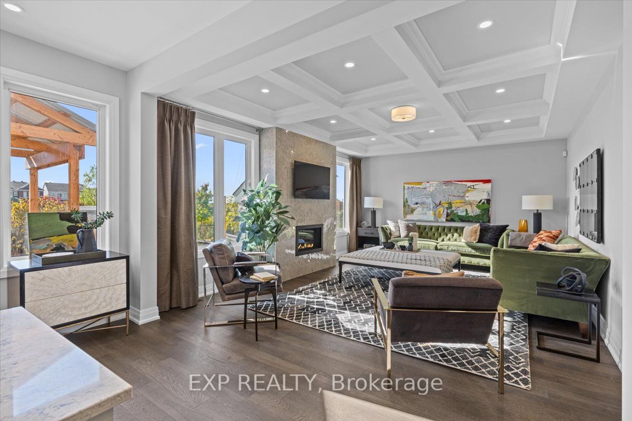
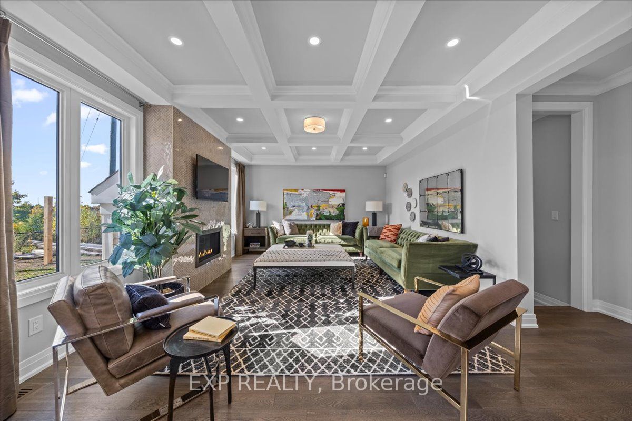
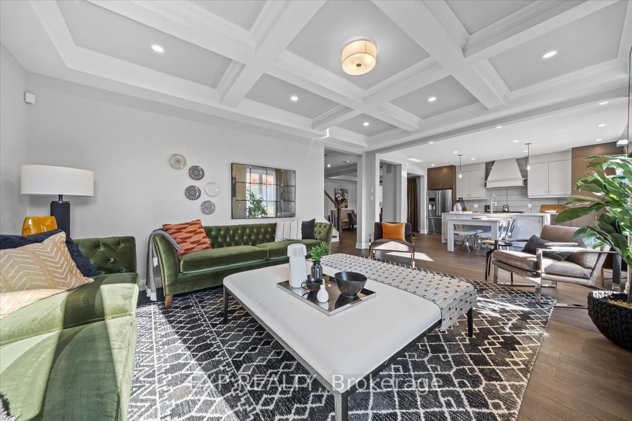
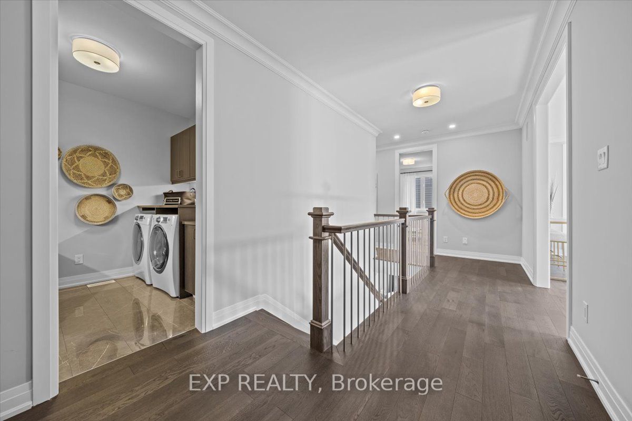
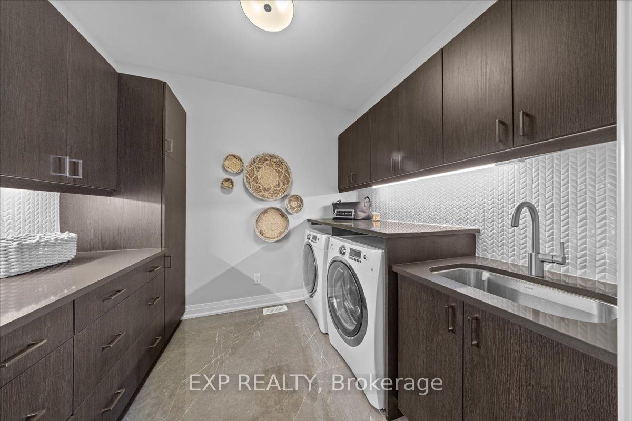
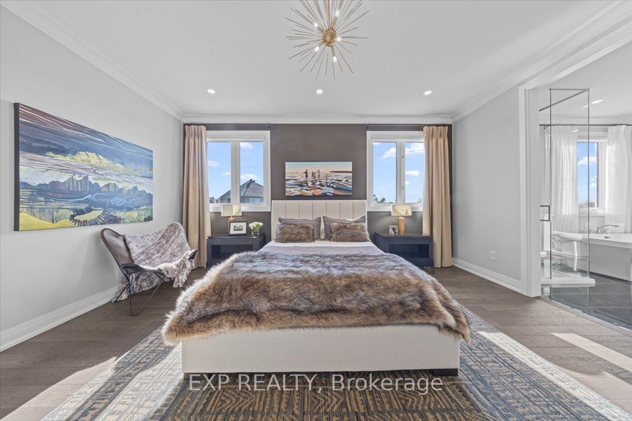
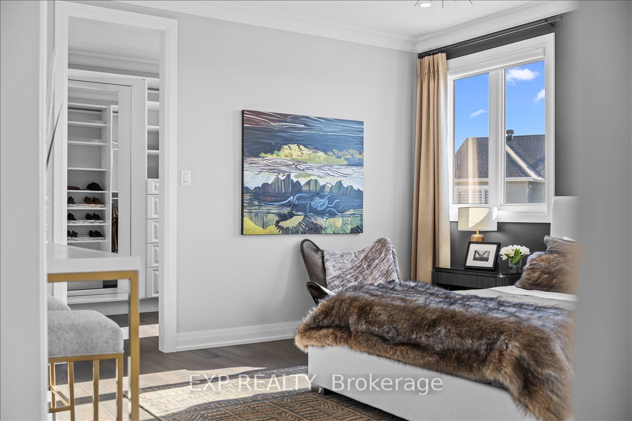
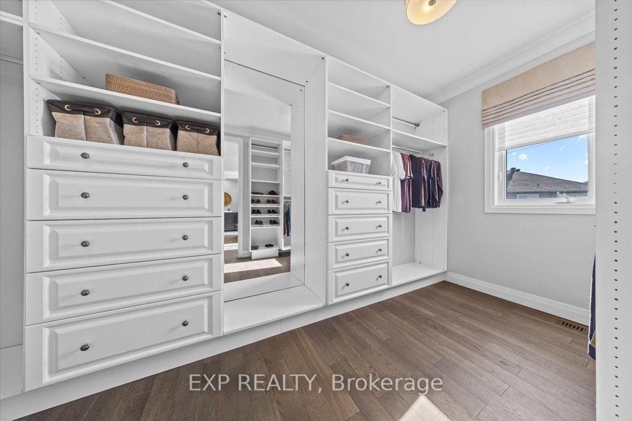
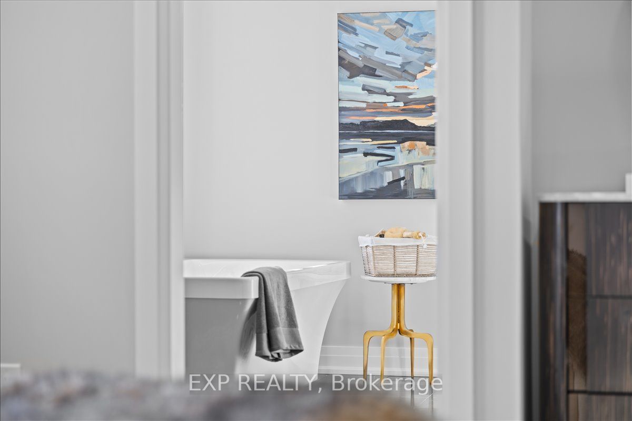
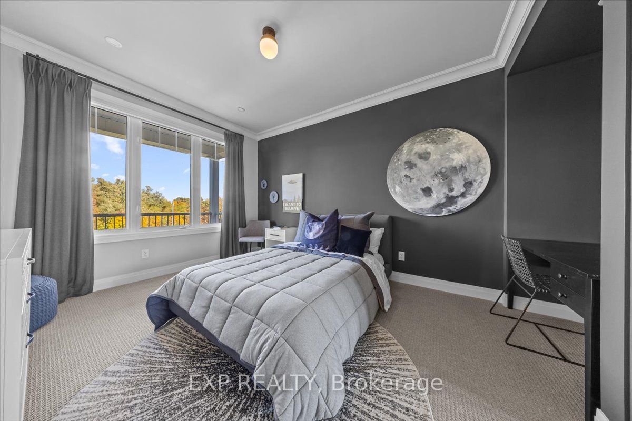
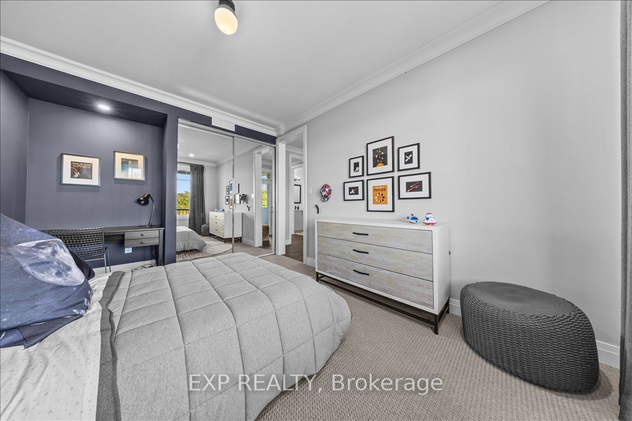
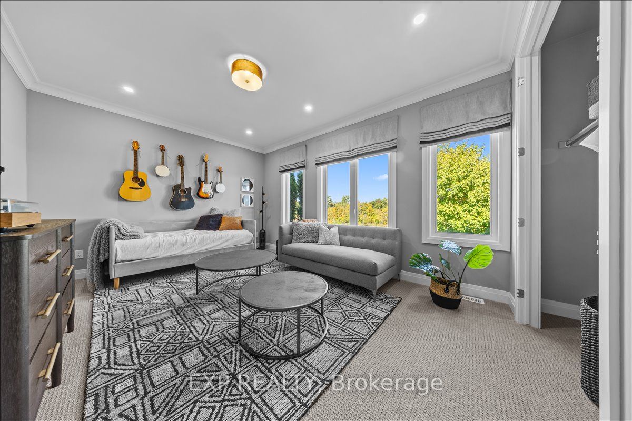
Set on a premium lot backing onto a tranquil conservation area, this impressive Walnut Model by Mattamy Homes offers 4,058 sq. ft. of beautifully designed living space, including 825 sq. ft. in the finished lower level. Featuring 5 bedrooms (4+1) and 4.5 baths, this exceptional home blends style, comfort and functionality with generous space for family living and entertaining. The bright, open-concept main level is enhanced by 9' ceilings, hardwood flooring throughout the Great Room, kitchen and living room, and upgraded oak stairs. At the heart of the home is the upgraded Chef's Kitchen, complete with a large island, quartz countertops and a cold-water line rough-in for the refrigerator, all overlooking the main living spaces. A functional mudroom with walk-in closet, powder room and direct garage access adds everyday convenience. Upstairs, generously sized bedrooms feature comfortable carpeting. The luxurious primary retreat offers two walk-in closets and a private ensuite with a frameless glass shower enclosure. Bedroom 2 enjoys its own private ensuite, while Bedroom 3 has convenient access to a shared bathroom. The versatile loft features classic Colonial-style railings, creating an attractive open feel, while second-floor laundry adds convenience. The professionally finished basement expands the home's living space with a spacious carpeted recreation room, additional bedroom and full bathroom-ideal for guests, entertaining, a home gym or extended family living. Additional features include 200 AMP electrical service, central air conditioning and an owned hot water tank. Make this exceptional new build your own with an incredible $60,000 Design Studio Credit! Photos are of a similar model and are provided to showcase the builder's finishes.
Details
| MLS # | X13672278 |
|---|---|
| Listing Type | For Sale |
| Style | House |
| Sub-Type | Resale |
| Status | New |
| Year | 0 |
| Days On Site | 13 |
| Listing Provided By | EXP REALTY | X13672278 488707 |
Features
| Bed(s) | 5 |
|---|---|
| Bath(s) | 5 |
| Garage | 2 |
| Basement | Y |
| Story(s) | 2 |
| Acreage | 0.13 |
Interior
| Interior Features | Storage, Water Heater Owned |
|---|---|
| Cooling | Central Air |
| Heat Source | Gas |
| Fireplace Yes / No | No |
Exterior
| Roof | Asphalt Shingle |
|---|---|
| Foundation Details | Poured Concrete |
| Construction Materials | Brick, Vinyl Siding |
Parking
| Garage Yes / No | Yes |
|---|---|
| Parking Features | Lane, Inside Entry |
Utilities
| Sewer | Sewer |
|---|
Taxes
| Tax Annual Amount | 0 |
|---|---|
| Tax Legal Description | Not yet assessed. Lot #5225 |
| Tax Year | 2026 |
Area Information
| Province | ON |
|---|---|
| Region | Ottawa |
| City | Stittsville - Munster - Richmond |
| Postal Code | K0A 2Z0 |
| Area | 8209 Goulbourn Twp From Franktown Rd | South To Rideau |
| Listing VS Median (in K0A 2Z0) | |
Price: $892,755 low | high Med: $1,249,950 On site: 13 low | high Med: 215 | |
Request a showing
Request a showing
Contact
Learn More About This Property

| Province | ON |
|---|---|
| Region | Ottawa |
| City | Stittsville - Munster - Richmond |
| Postal Code | K0A 2Z0 |
| Area | 8209 Goulbourn Twp From Franktown Rd | South To Rideau |
| Listing VS Median (in K0A 2Z0) | |
Price: $892,755 low | high Med: $1,249,950 On site: 13 low | high Med: 215 | |