1104 Edinburgh Drive,Woodstock, ON N4T 0M2
Woodstock, ON N4T 0M2

Description
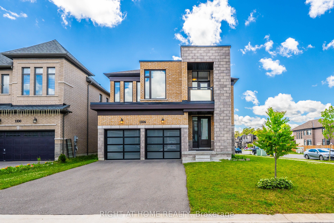
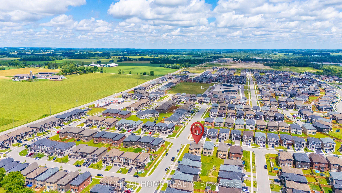
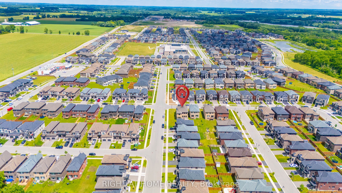
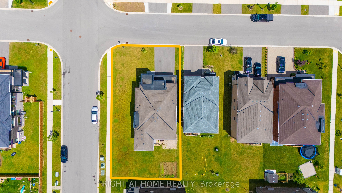
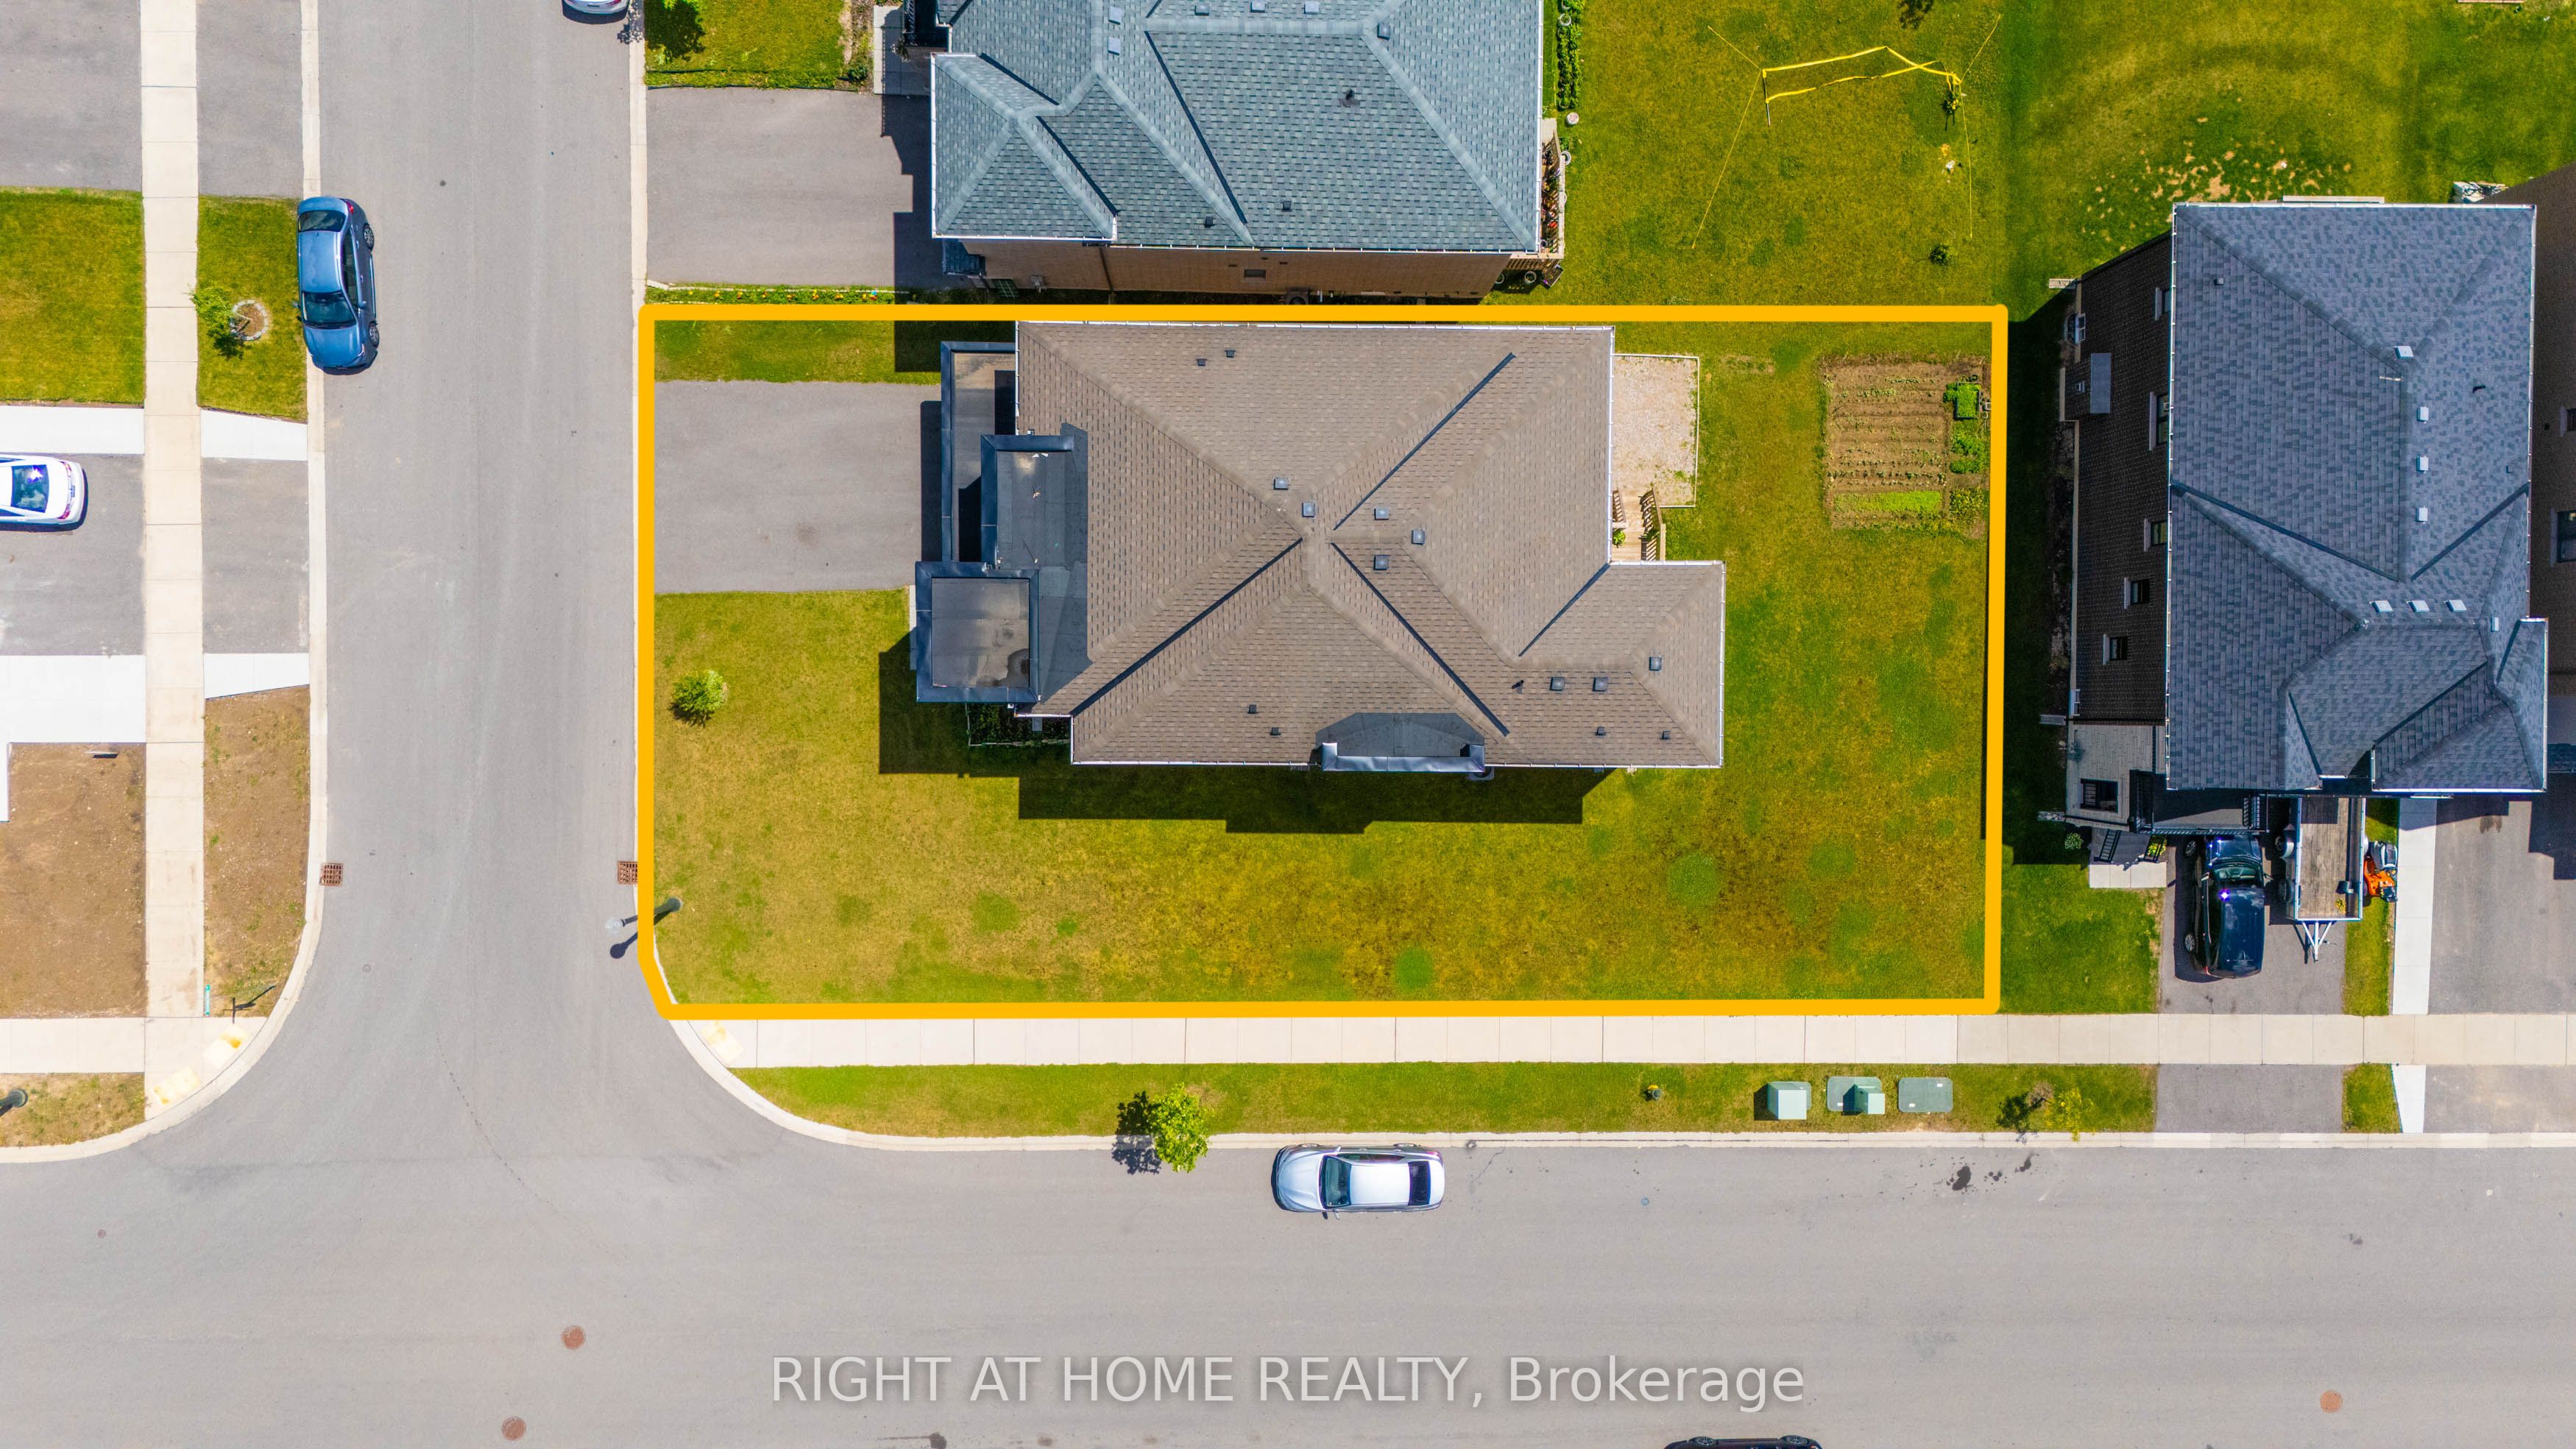
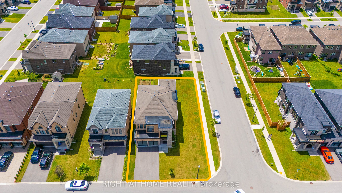
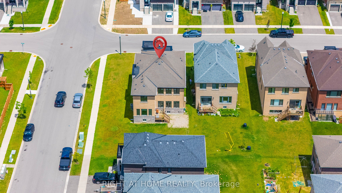
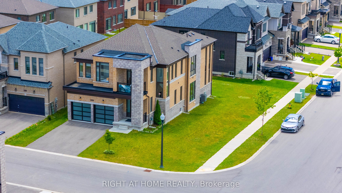
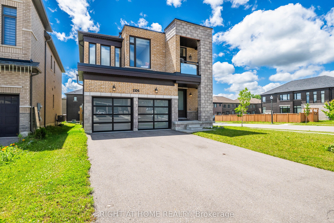
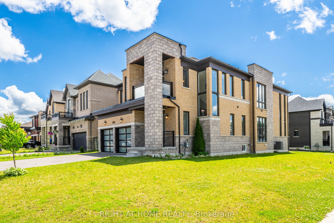
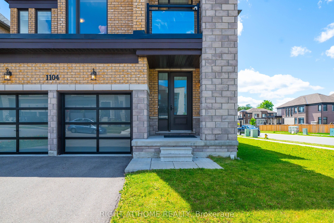
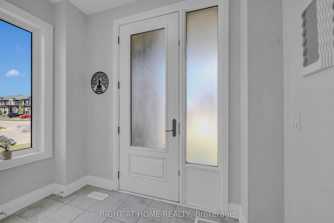
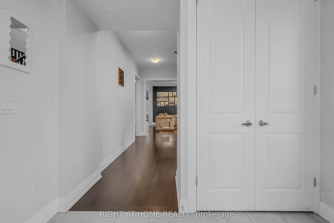
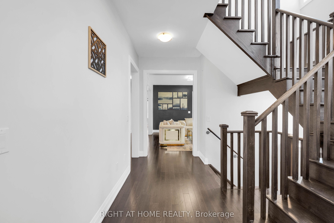
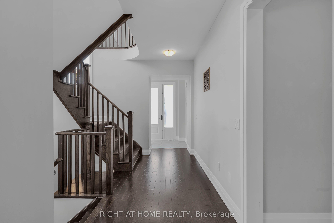
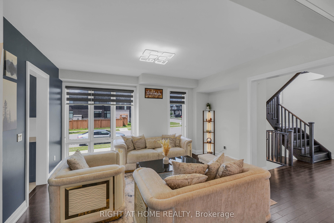
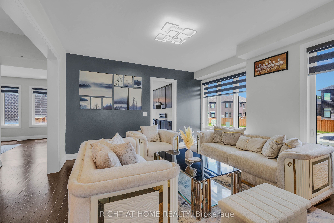
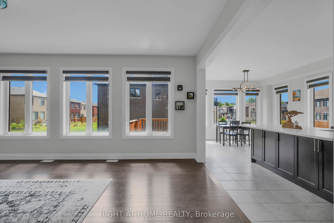
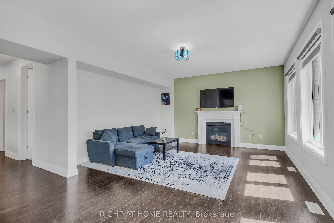
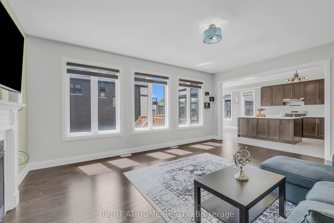
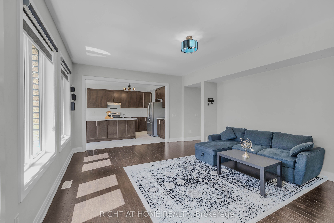
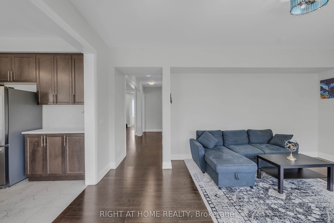
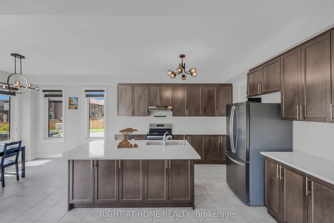
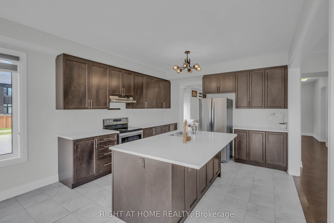
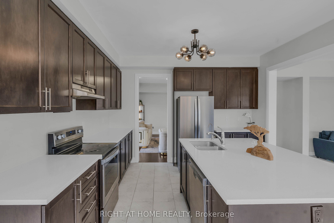
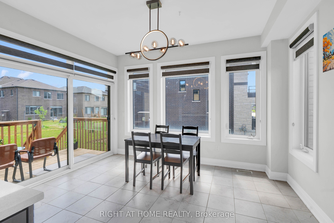
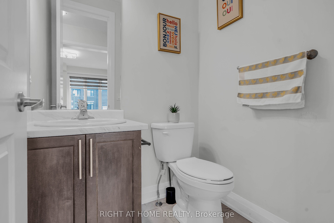
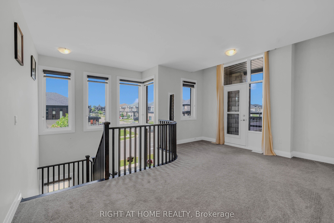
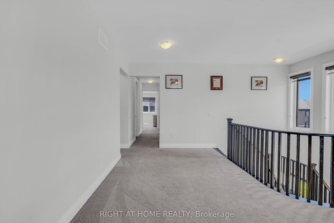
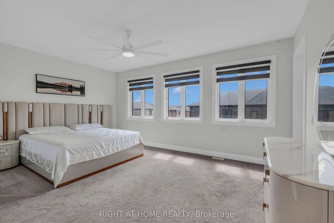
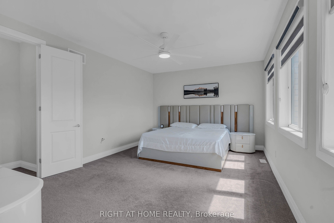
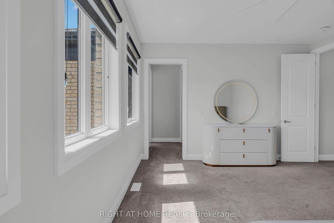
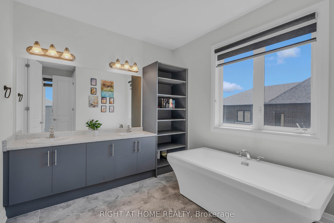
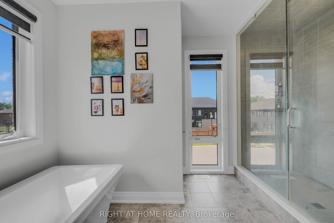
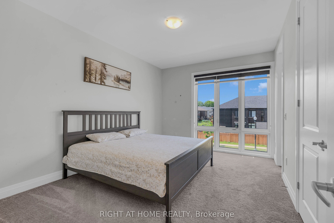
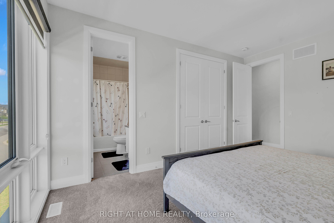
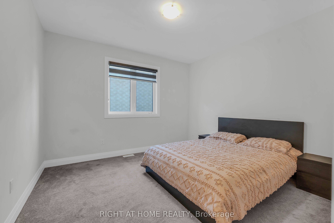
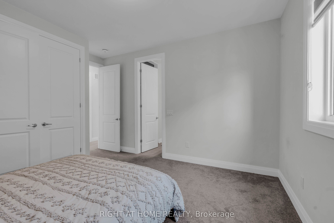
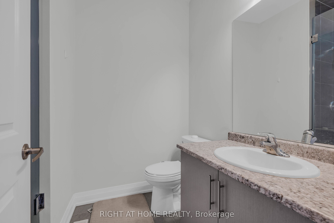
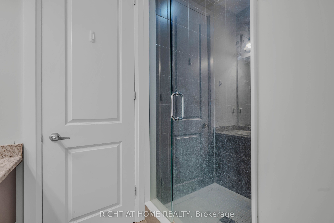
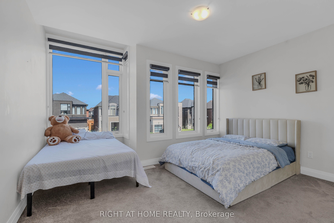
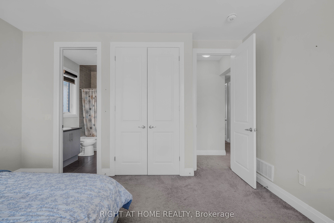
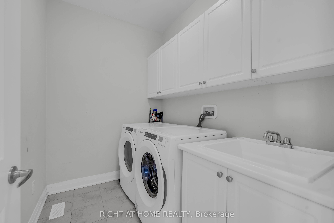
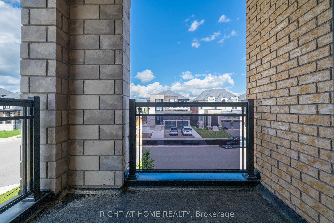
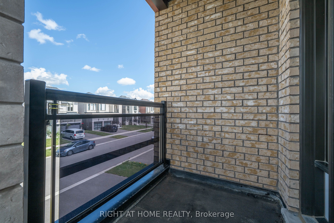
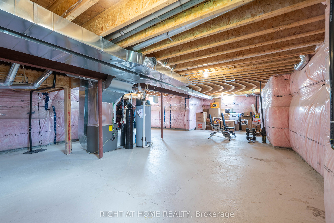
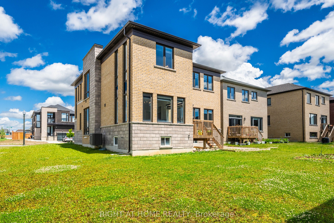
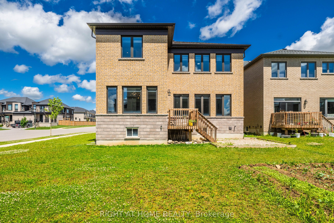
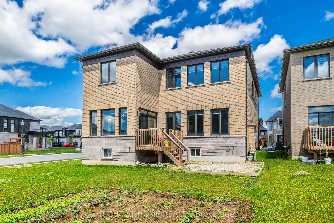
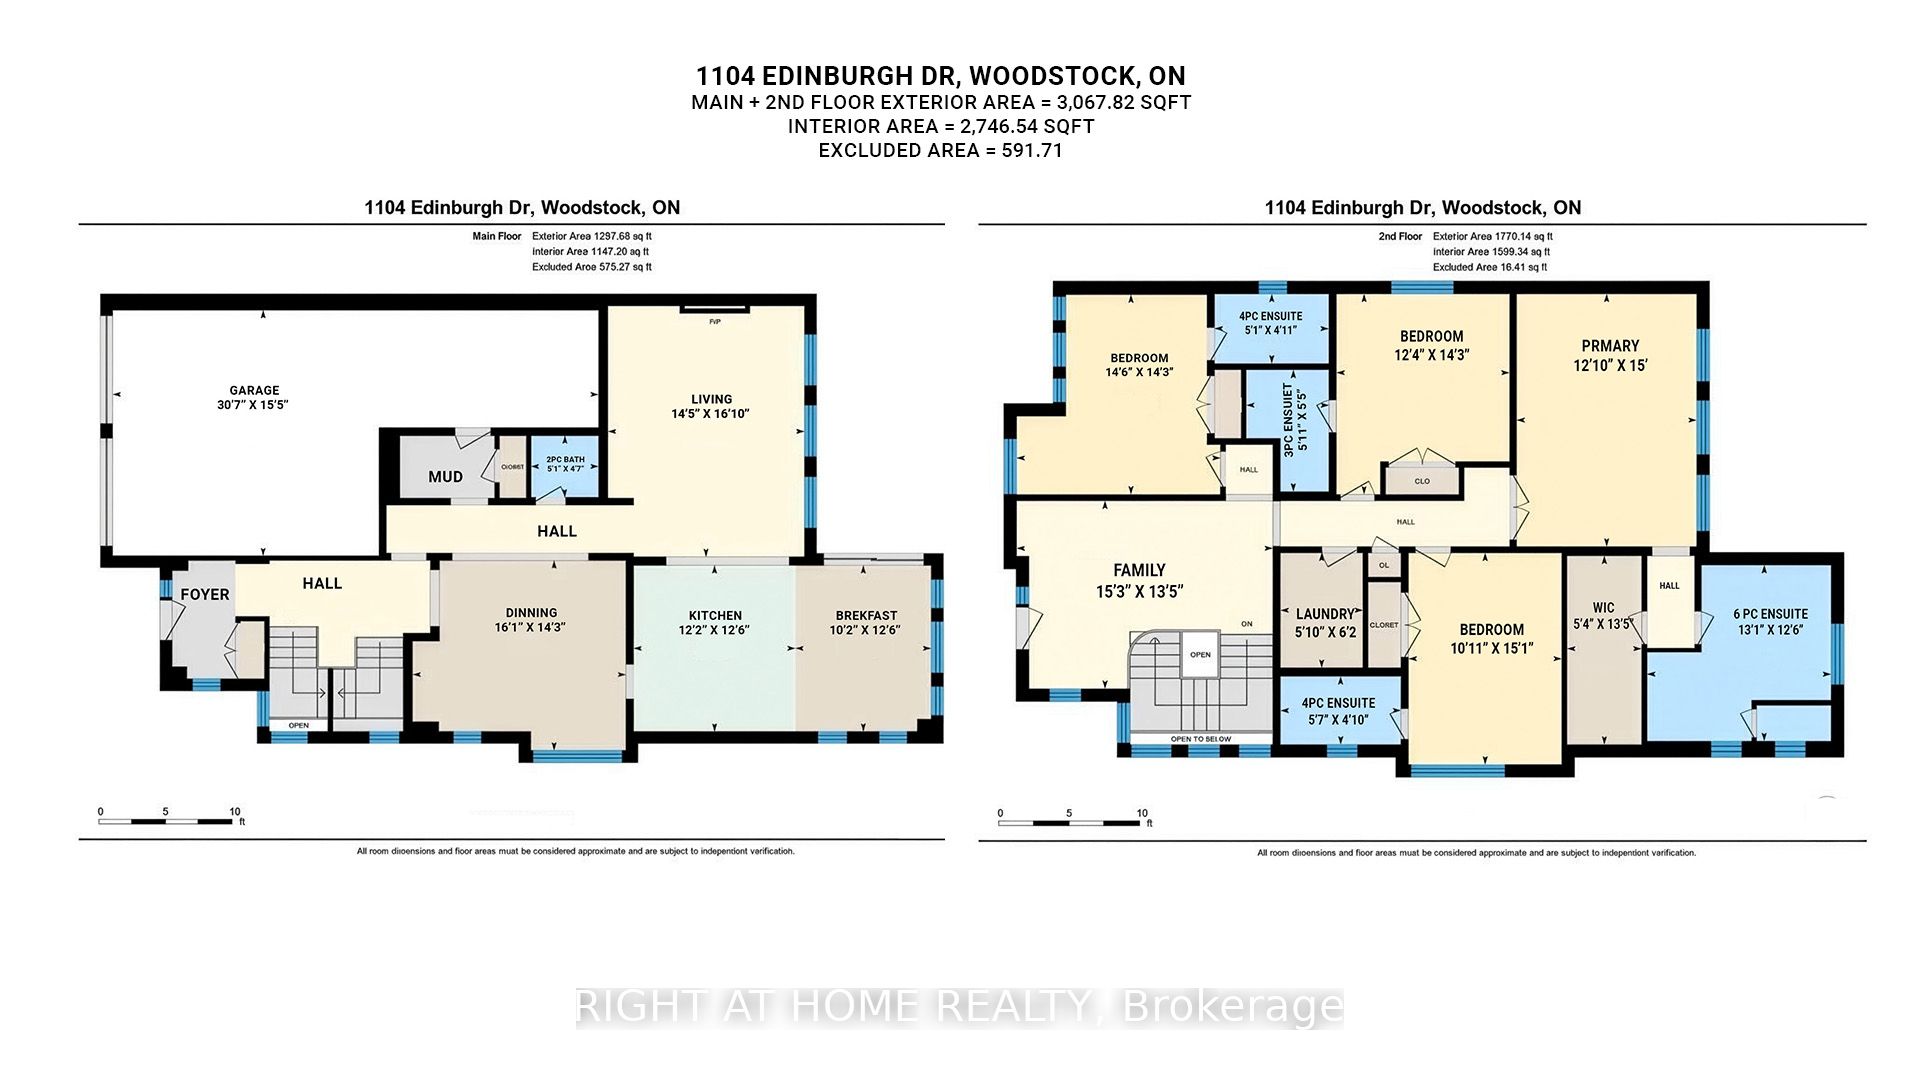
Experience elevated living in this stunning newly built detached home, perfectly positioned on a premium 60-foot corner lot and designed to maximize natural light from every angle. Offering approximately generous living space with a thoughtful layout, this exceptional residence combines luxury, comfort, and functionality for today's modern family. Step inside to discover bright and spacious principal rooms, soaring ceilings, and expansive windows that flood the home with sunlight throughout the day. The open-concept main floor is ideal for both everyday living and entertaining, featuring elegant finishes, a spacious living and dining area, and a beautifully designed kitchen with ample cabinetry, premium finishes, and a large island perfect for gathering with family and friends. The home boasts 4 generously sized bedrooms, each complete with its own private ensuite bathroom, providing unmatched convenience, privacy, and comfort for every family member. The luxurious primary suite serves as a private retreat, featuring a spa-inspired ensuite and a spacious walk-in closet. Additional highlights include: Premium 60-foot corner lot with enhanced curb appeal, Brand-new construction with modern design and quality craftsmanship, 4 spacious bedrooms, each with a private ensuite bathroom, 5 bathrooms in total. Bright, sun-filled interior with large windows throughout, Open-concept layout ideal for entertaining and family living, Elegant finishes and contemporary design elements, Rare 3-car garage offering exceptional storage and parking, No sidewalk, allowing for additional driveway parking and greater convenience, Spacious backyard with endless possibilities for outdoor enjoyment, Ideal for large or multi-generational families seeking both space and privacy
Details
| MLS # | X13481920 |
|---|---|
| Listing Type | For Sale |
| Style | House |
| Sub-Type | Resale |
| Status | Price Change |
| Year | 0 |
| Days On Site | 66 |
| Listing Provided By | RIGHT AT HOME REALTY | X13481920 062203 |
Features
| Bed(s) | 4 |
|---|---|
| Bath(s) | 5 |
| Garage | 3 |
| Basement | Y |
| Story(s) | 2 |
| Acreage | 0.17 |
| Property View | Clear |
Interior
| Interior Features | ERV/HRV, In-Law Capability, Water Softener |
|---|---|
| Cooling | Central Air |
| Heat Source | Gas |
| Fireplace Yes / No | Yes |
Exterior
| Roof | Asphalt Shingle |
|---|---|
| Foundation Details | Poured Concrete |
| View | Clear |
| Construction Materials | Brick |
Parking
| Garage Yes / No | Yes |
|---|---|
| Parking Features | Private Double |
Utilities
| Sewer | Sewer |
|---|
Taxes
| Tax Annual Amount | 8012 |
|---|---|
| Tax Legal Description | LOT 32, PLAN 41M348 SUBJECT TO AN EASEMENT FOR ENTRY AS IN CO236335 CITY OF WOODSTOCK |
| Tax Year | 2026 |
Area Information
| Province | ON |
|---|---|
| Region | Oxford |
| City | Woodstock |
| Postal Code | N4T 0M2 |
| Area | Woodstock North |
| Listing VS Median (in N4T 0M2) | |
Price: $929,000 low | high Med: $0 On site: 66 low | high Med: | |
Request a showing
Request a showing
Contact
Learn More About This Property

| Province | ON |
|---|---|
| Region | Oxford |
| City | Woodstock |
| Postal Code | N4T 0M2 |
| Area | Woodstock North |
| Listing VS Median (in N4T 0M2) | |
Price: $929,000 low | high Med: $0 On site: 66 low | high Med: | |