
1102 Burnside Drive,Augusta, ON K6V 5T1
Augusta, ON K6V 5T1

Description
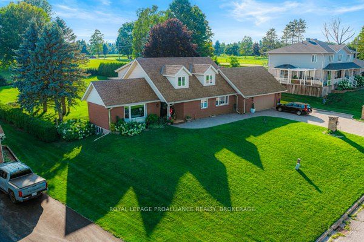
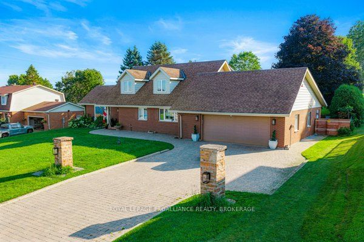
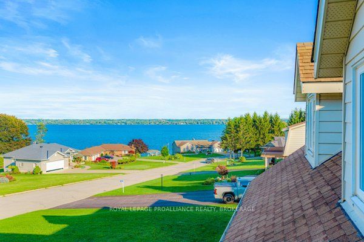
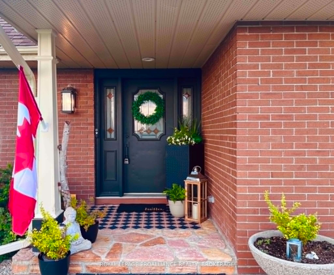
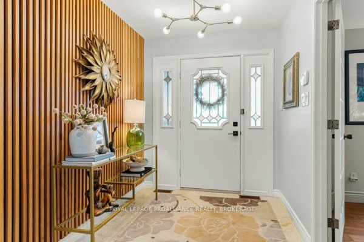
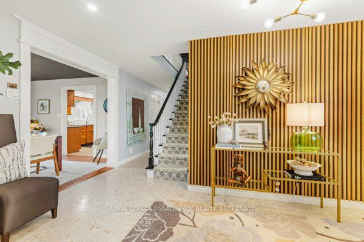
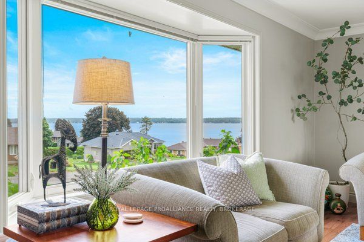
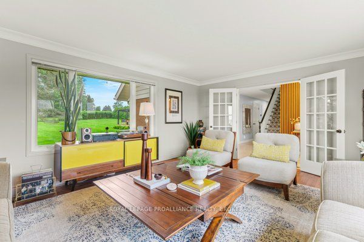

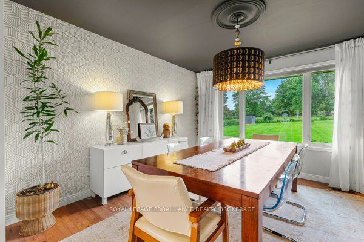
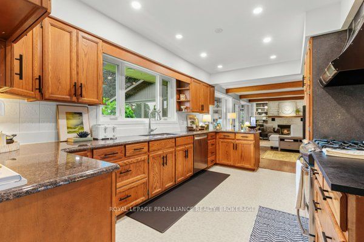
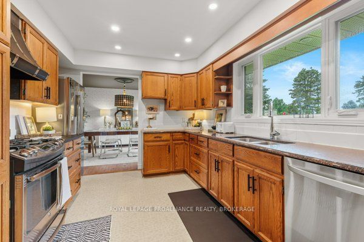
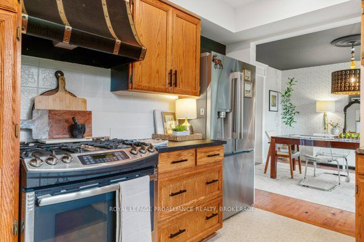
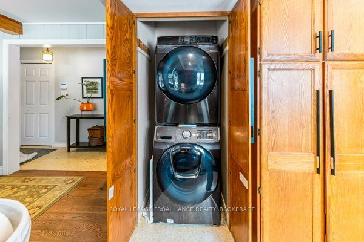
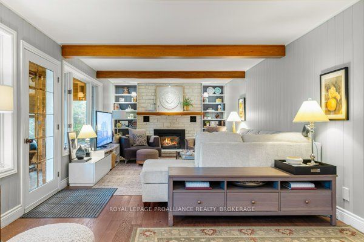
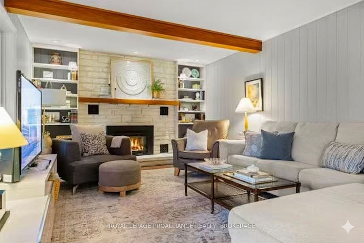
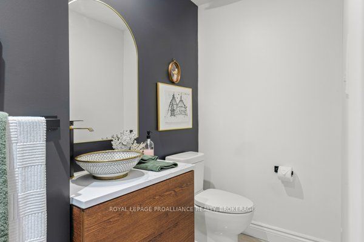
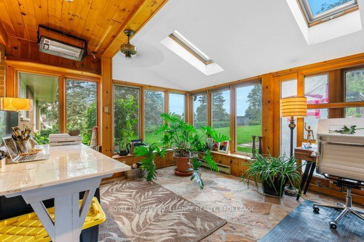
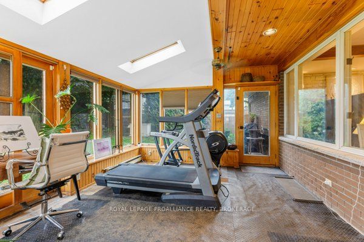
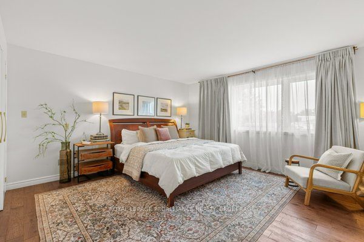
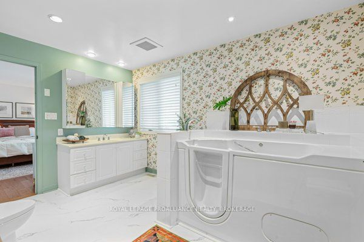
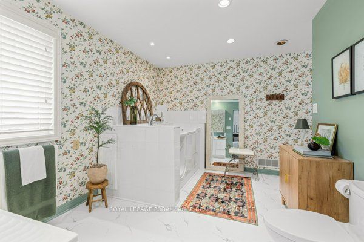
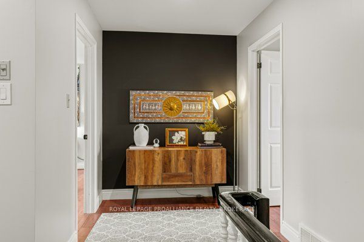
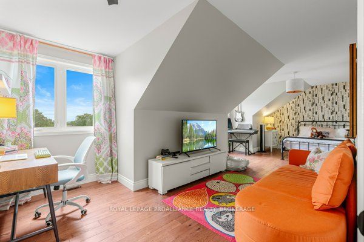
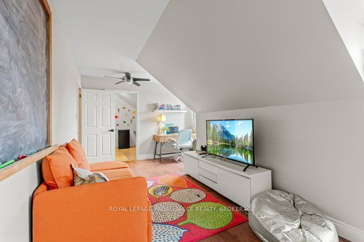
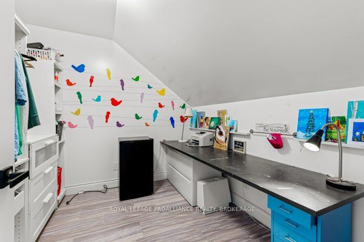
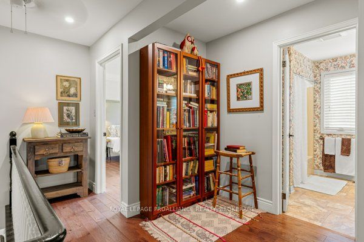
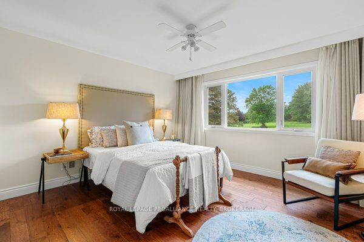
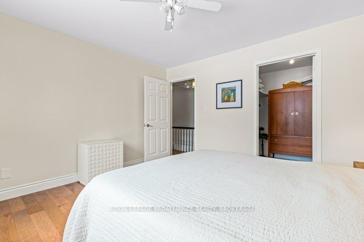
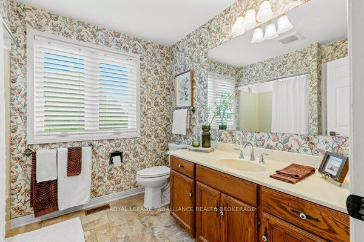
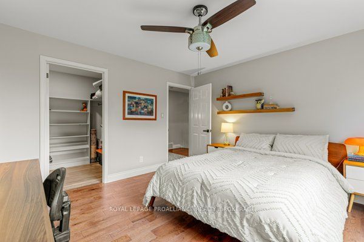
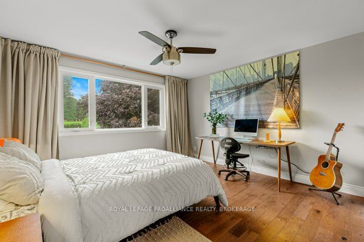
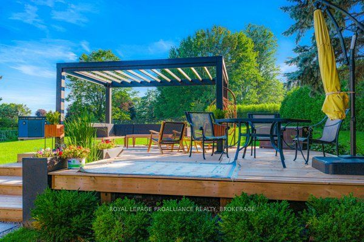
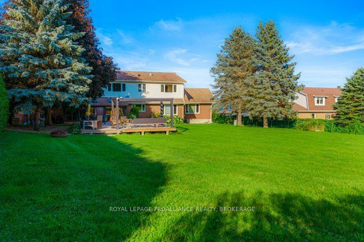
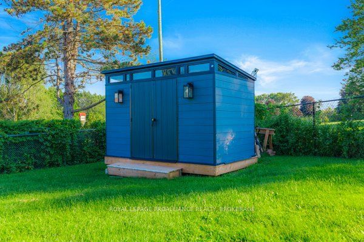
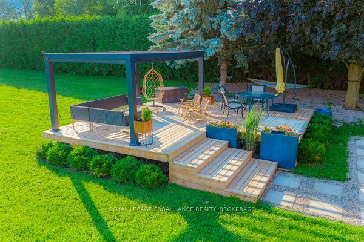
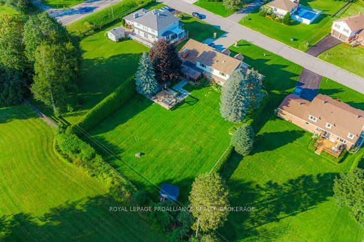
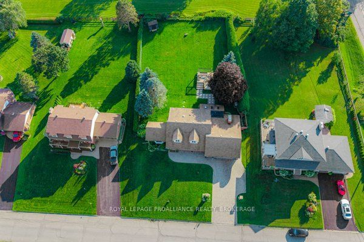
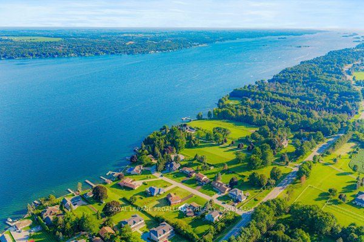
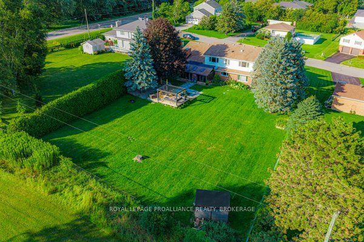
Welcome to 1102 Burnside Drive, a custom-built 3,438 sq. ft. Snelling home showcasing panoramic, unobstructed views of the St. Lawrence River. Set on a beautifully landscaped 0.55-acre lot in a prestigious cul-de-sac just minutes from Brockville, this exceptional four-bedroom, three-bathroom residence offers space, privacy and impressive versatility. The bright, updated kitchen features granite countertops and abundant custom cabinetry, while the spacious family room is highlighted by a natural gas fireplace with a stone mantel and custom built-ins. A spectacular four-season atrium fills the home with natural light and provides the perfect place to enjoy the scenic surroundings year-round. The main-floor primary suite offers a generous ensuite and custom his-and-hers closets. Upstairs, three oversized bedrooms each feature a walk-in closet and wall-to-wall windows. Outdoor living is equally inviting, with a newer deck, illuminated gazebo, landscaped grounds and a fenced backyard ideal for entertaining. Additional highlights include an oversized double garage with workshop space, main-floor laundry and a whole-home automatic natural gas generator. The full walk-up basement features large windows, a gas stove and direct garage access, offering excellent potential for an in-law suite, multigenerational living or additional income. A truly distinctive home combining spectacular views, thoughtful design and an outstanding location.
Details
| MLS # | X13669448 |
|---|---|
| Listing Type | For Sale |
| Style | House |
| Sub-Type | Resale |
| Status | New |
| Year | 0 |
| Days On Site | 7 |
| Listing Provided By | ROYAL LEPAGE PROALLIANCE REALTY, BROKERAGE | X13669448 179024 |
Features
| Bed(s) | 4 |
|---|---|
| Bath(s) | 3 |
| Garage | 2 |
| Basement | Y |
| Story(s) | 2 |
| Acreage | 0.55 |
| Water Front | None |
| Property View | River, Panoramic |
Interior
| Interior Features | Auto Garage Door Remote, Atrium, Central Vacuum, Generator - Full, Primary Bedroom - Main Floor, Sump Pump, Water Heater Owned, Workbench, Water Softener |
|---|---|
| Lease To Own Equipment | None |
| Cooling | Central Air |
| Heat Source | Gas |
| Fireplace Features | Family Room, Fireplace Insert, Natural Gas |
| Fireplace Yes / No | Yes |
Exterior
| Exterior Features | Deck, Landscape Lighting, Landscaped, Patio, Privacy, Porch, Year Round Living |
|---|---|
| Roof | Asphalt Shingle |
| Foundation Details | Concrete Block |
| Topography | Rolling |
| Water View | Direct, Unobstructive |
| View | River, Panoramic |
| Channel Name | St Lawrence River |
| Construction Materials | Brick, Aluminum Siding |
| Security Features | Security System, Smoke Detector, Monitored, Carbon Monoxide Detectors |
Parking
| Garage Yes / No | Yes |
|---|---|
| Parking Features | Private Double, Lane |
Utilities
| Sewer | Septic |
|---|
Taxes
| Tax Annual Amount | 5858 |
|---|---|
| Tax Legal Description | LT 11 PL 1068; AUGUSTA |
| Tax Year | 2026 |
Other
| Docking Type | None |
|---|
Area Information
| Province | ON |
|---|---|
| Region | Leeds and Grenville |
| City | Augusta |
| Postal Code | K6V 5T1 |
| Area | 809 Augusta Twp |
| Listing VS Median (in K6V 5T1) | |
Price: $739,000 low | high Med: $0 On site: 7 low | high Med: | |
Request a showing
Request a showing
Contact
Learn More About This Property

| Province | ON |
|---|---|
| Region | Leeds and Grenville |
| City | Augusta |
| Postal Code | K6V 5T1 |
| Area | 809 Augusta Twp |
| Listing VS Median (in K6V 5T1) | |
Price: $739,000 low | high Med: $0 On site: 7 low | high Med: | |