

Description
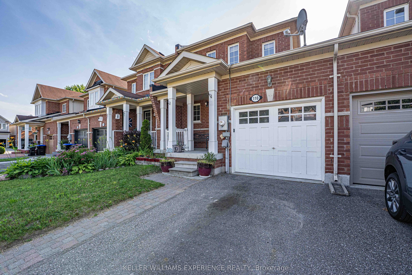
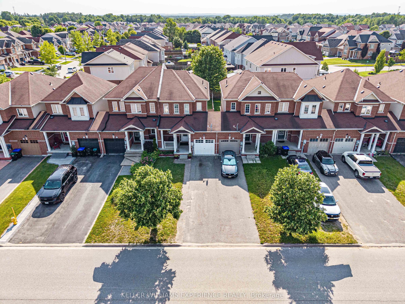
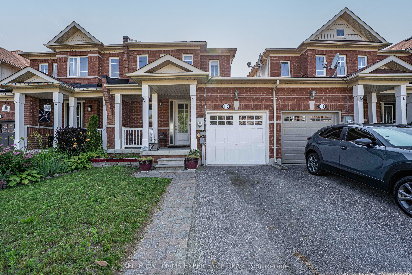

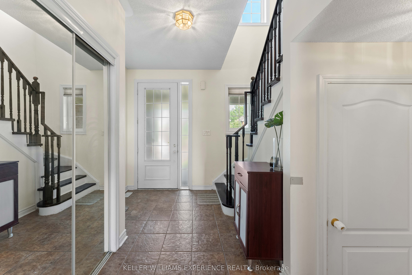
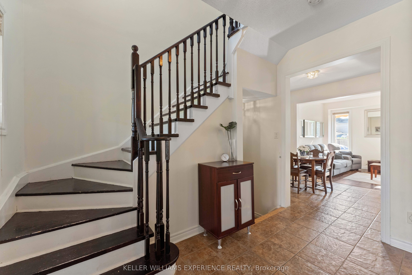
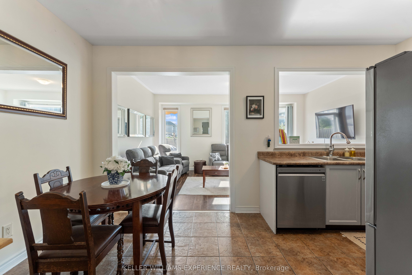
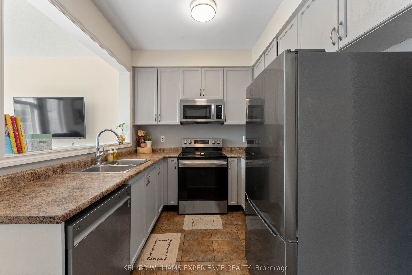
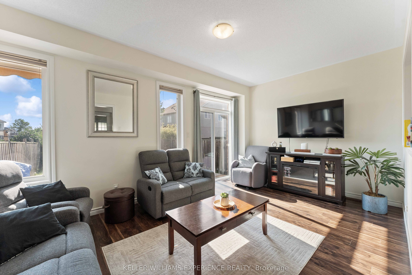
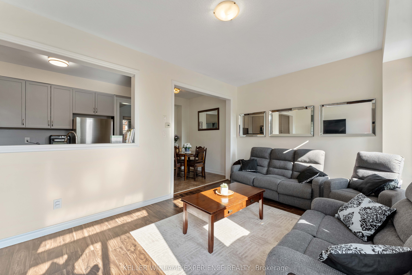
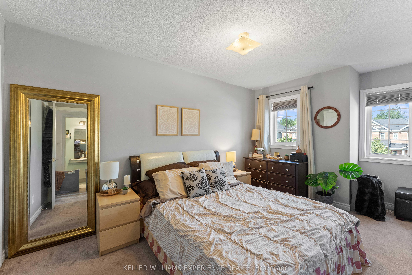
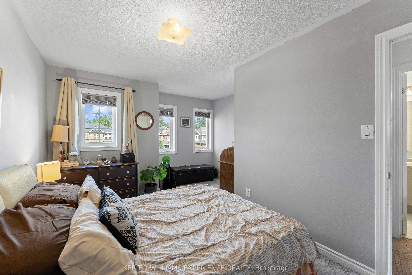
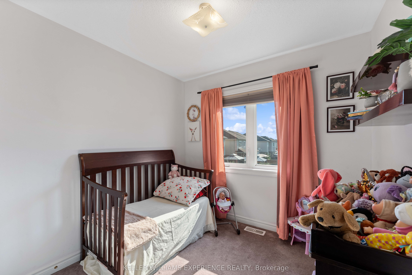
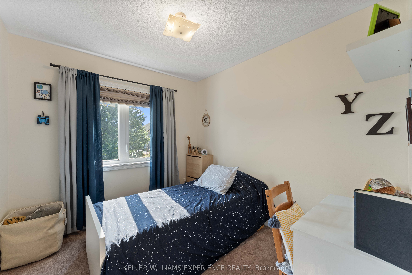
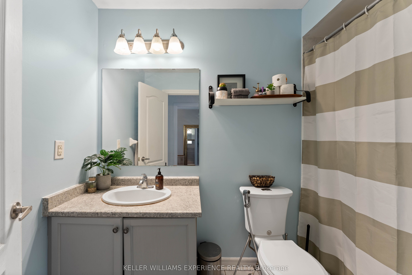
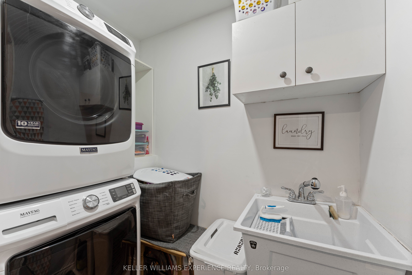
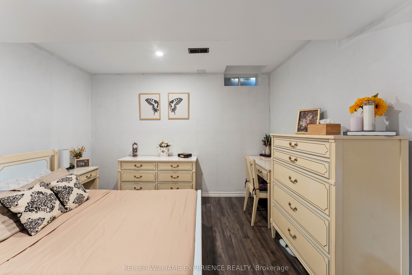
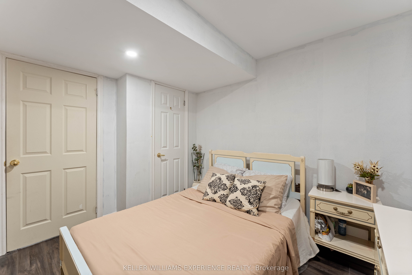
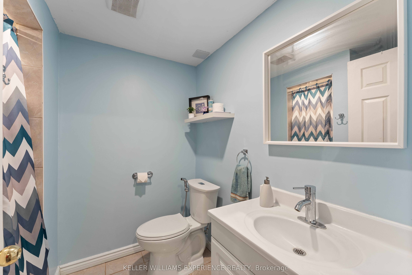
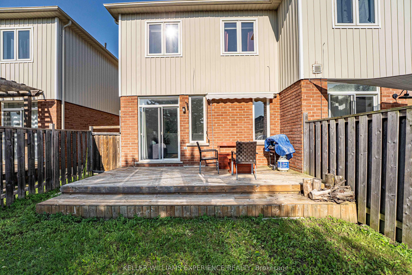
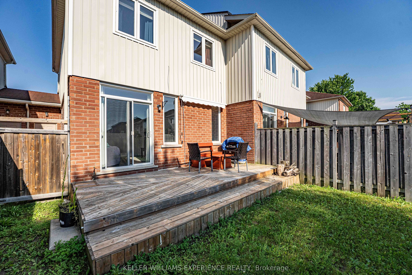
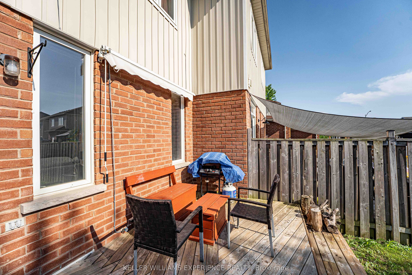
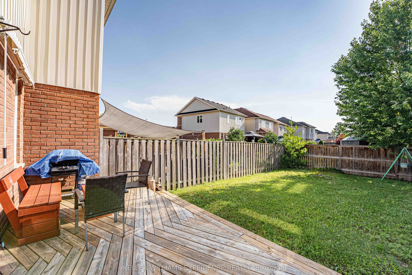
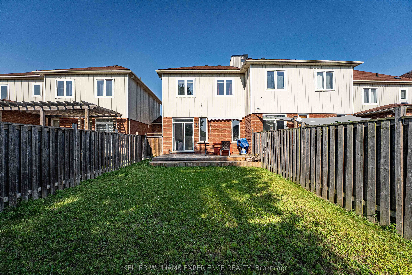
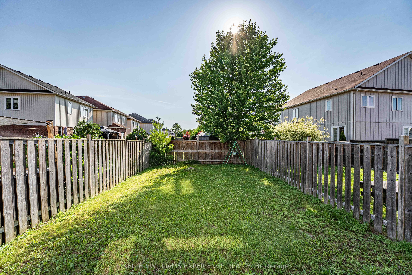
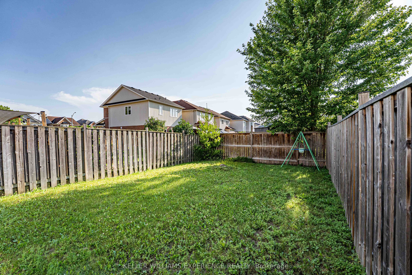
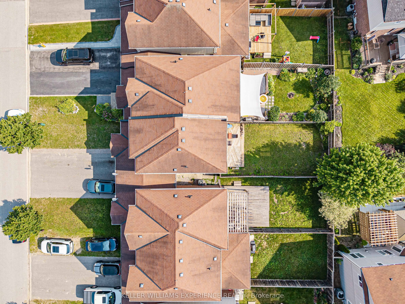
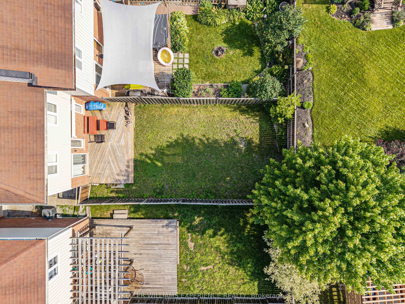
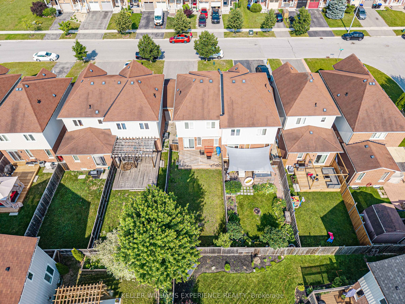
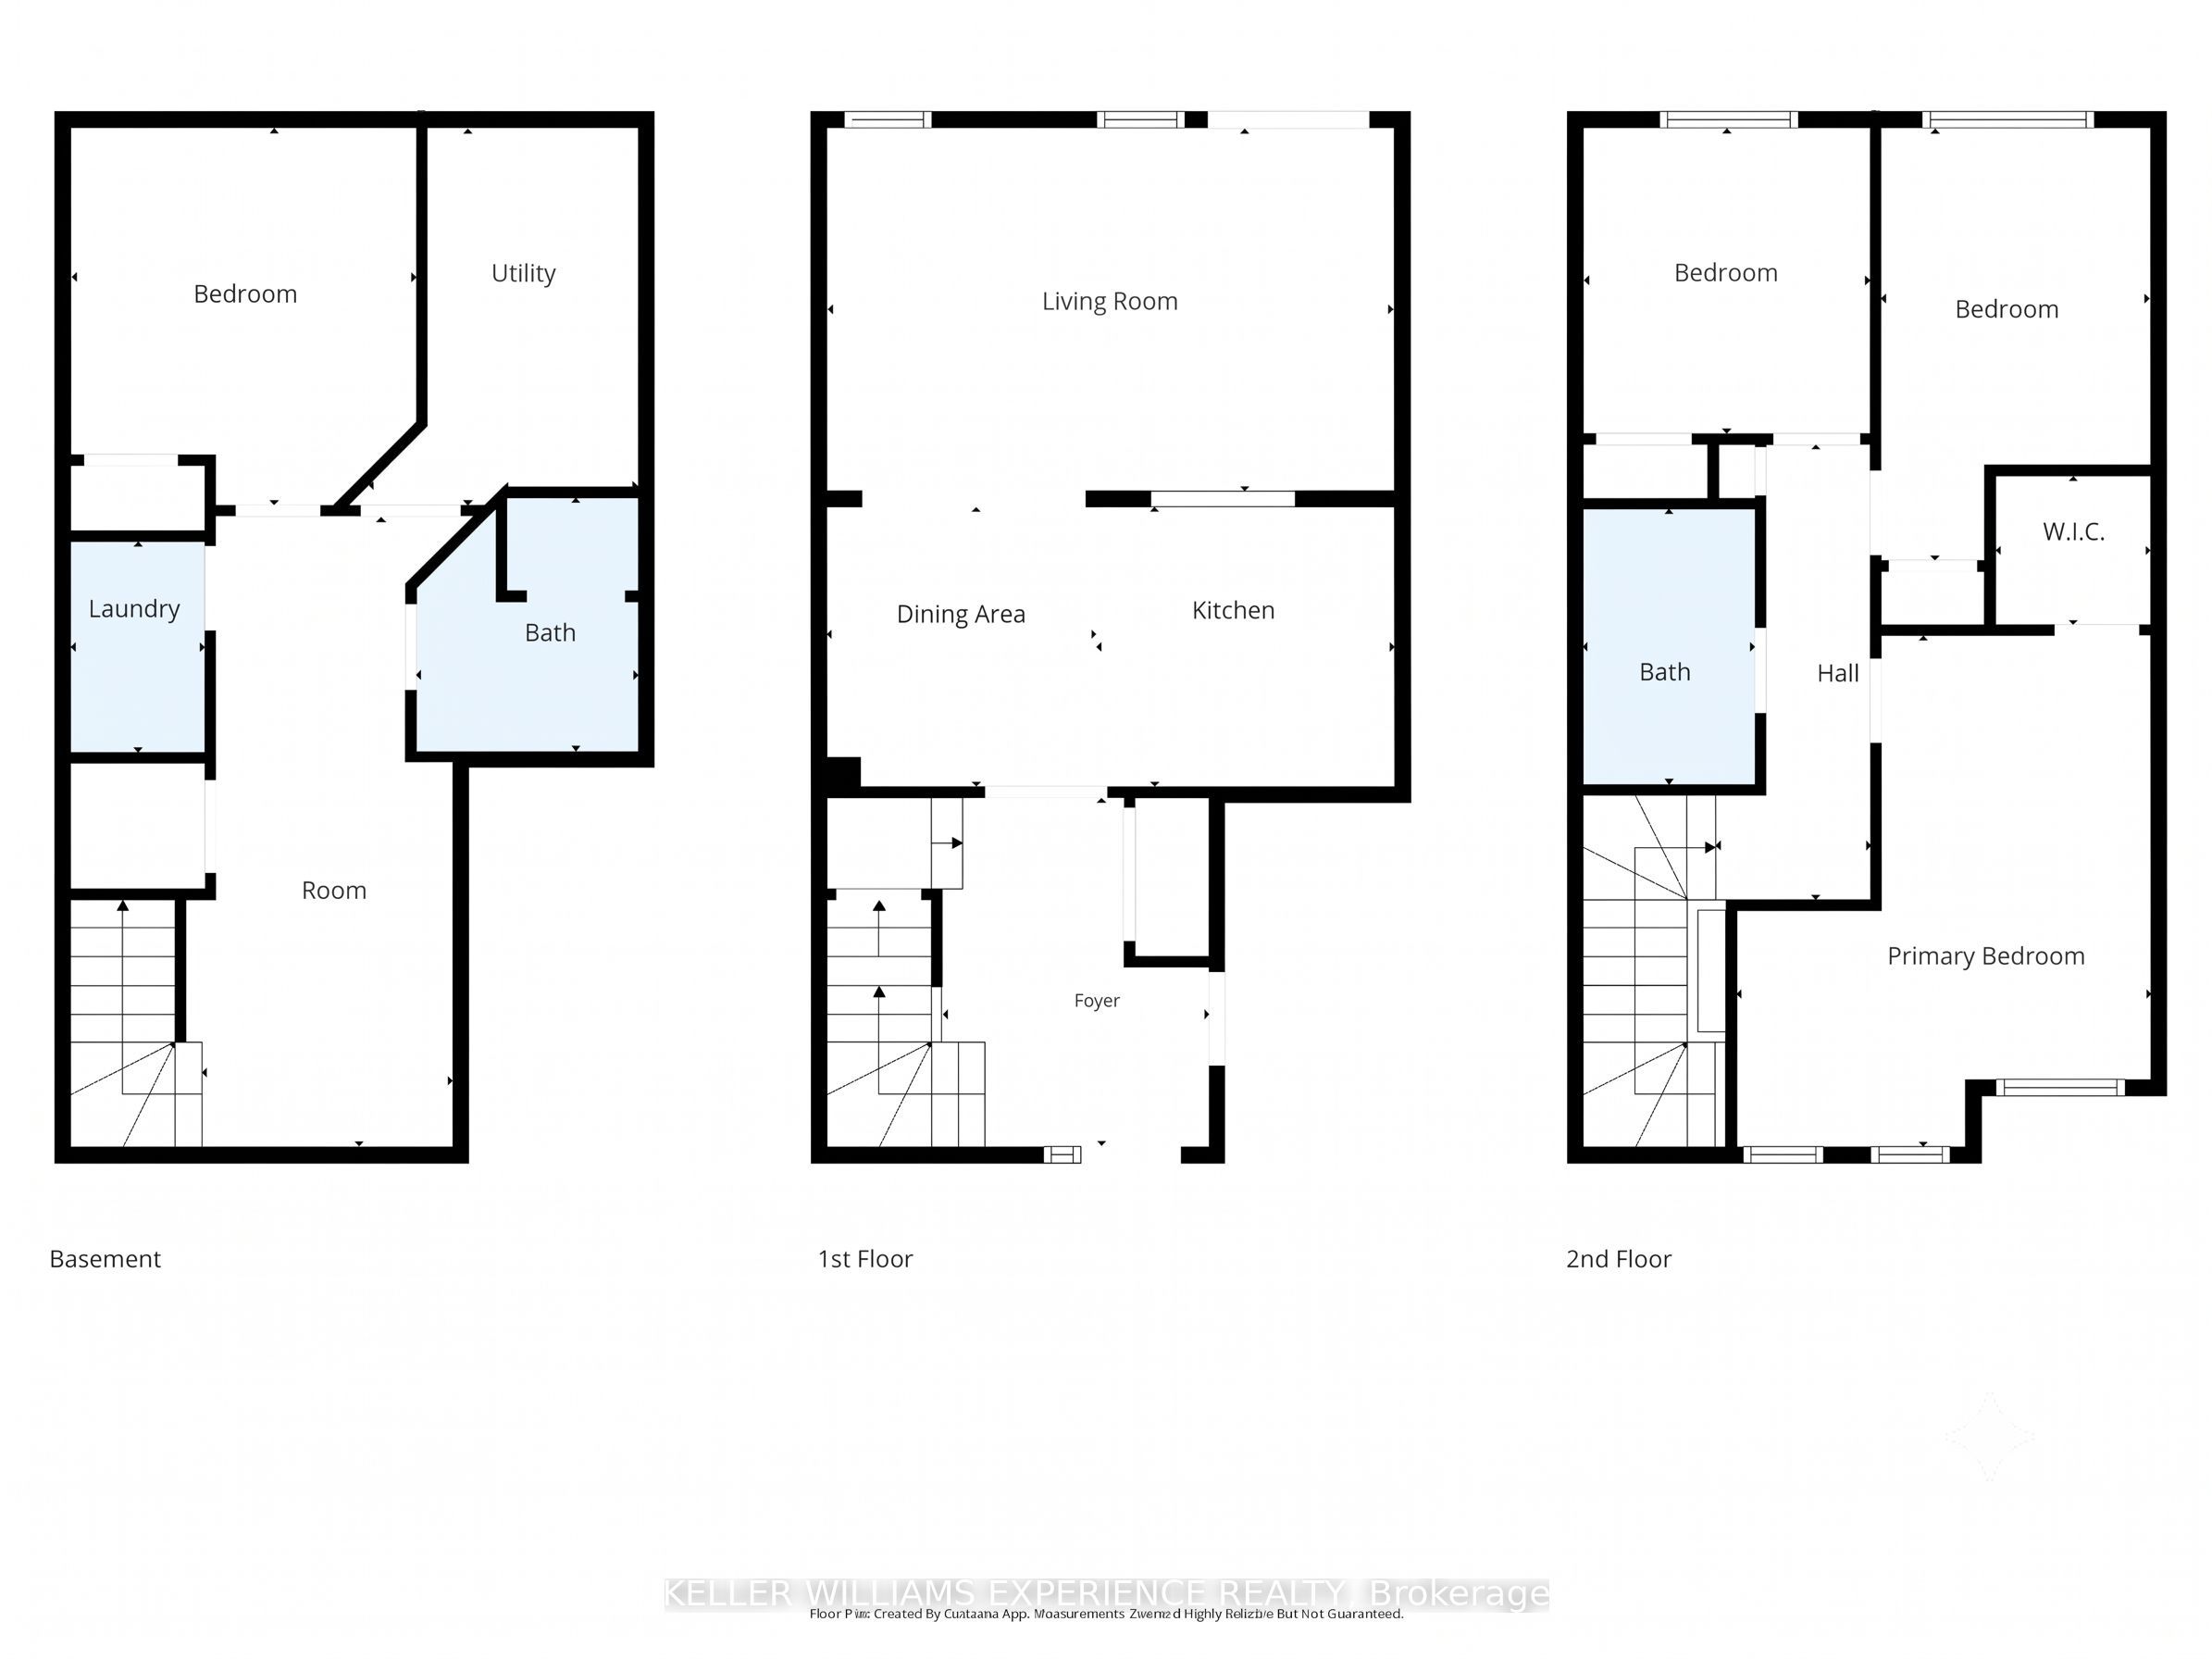
110 COLLIER CRES TOWNHOME | ANGUS, ON | 1,500+ SQ FT DESIGNER FINISHED RESIDENCE: This move-in-ready layout features open-concept living with a freshly painted main floor and upper level in 2026, direct inside entry to a garage equipped with durable built-in shelving, all newer appliances including a hot water tank brand-new in 2026, central air and central vacuum systems for daily efficiency, an updated laundry room complete with a new sink, cabinets, and seamless walk-out access to a fully fenced yard with an entertainment deck featuring a retractable awning that provides ample shade, while the upper level offers three spacious bedrooms including a primary suite with a walk-in closet alongside a full main bath, and the fully finished basement maximizes living space with a recreation room, upgraded lower 3-piece bath, ample storage, and a versatile fourth bedroom that could be used as a dedicated home office or gym just minutes from nearby parks, schools, and CFB Borden with a prime location offering an effortless commute to Barrie and Alliston via major corridors.
Details
| MLS # | N13639552 |
|---|---|
| Listing Type | For Sale |
| Style | House |
| Sub-Type | Resale |
| Status | New |
| Year | 0 |
| Days On Site | 19 |
| Listing Provided By | KELLER WILLIAMS EXPERIENCE REALTY | LINDA KNIGHT |
Features
| Bed(s) | 4 |
|---|---|
| Bath(s) | 2 |
| Garage | 1 |
| Basement | Y |
| Story(s) | 2 |
| Zoning | Residential |
| Acreage | 0.06 |
| Water Front | None |
Interior
| Interior Features | Water Heater, Central Vacuum, Sump Pump |
|---|---|
| Cooling Yes / No | No |
| Cooling | Central Air |
| Heat Source | Gas |
| Fireplace Yes / No | No |
Exterior
| Exterior Features | Deck, Porch |
|---|---|
| Roof | Asphalt Shingle |
| Foundation Details | Poured Concrete |
| Construction Materials | Vinyl Siding, Brick |
Parking
| Garage Yes / No | Yes |
|---|---|
| Parking Features | Inside Entry, Private |
Utilities
| Sewer | Sewer |
|---|
Taxes
| Tax Annual Amount | 2214 |
|---|---|
| Tax Assessed Value | 271000 |
| Tax Book Number | 432101000444818 |
| Tax Legal Description | PT OF BLOCK 168, PLAN 51M935 BEING PARTS 10 & 11 ON PLAN 51R37158, S/T EASEMENT FOR ENTRY AS IN SC770713 SUBJECT TO AN EASEMENT FOR ENTRY AS IN SC789126 SUBJECT TO AN EASEMENT OVER PART 11 ON PL 51R37158 IN FAVOUR OF PARTS 12 & 13 ON PL 51R37158 AS IN SC794018 TOGETHER WITH AN EASEMENT OVER PART 12 ON PL 51R37158 AS IN SC794018 SUBJECT TO AN EASEMENT FOR ENTRY AS IN SC794018 TOWNSHIP OF ESSA |
| Tax Year | 2025 |
Area Information
| Province | ON |
|---|---|
| Region | Simcoe |
| City | Essa |
| Postal Code | L3W 0M8 |
| Area | Angus |
| Listing VS Median (in L3W 0M8) | |
Price: $594,900 low | high Med: $0 On site: 19 low | high Med: | |
Request a showing
Request a showing
Contact
Learn More About This Property

| Province | ON |
|---|---|
| Region | Simcoe |
| City | Essa |
| Postal Code | L3W 0M8 |
| Area | Angus |
| Listing VS Median (in L3W 0M8) | |
Price: $594,900 low | high Med: $0 On site: 19 low | high Med: | |
 | $699,90064 Legion WayEssa, ON L0M 1B5 |
 | $620,00052 Legion WayEssa, ON L3W 0M8 |
 | $874,90013 Lions CourtEssa, ON L0M 1B5 |