110 Beau Lane,Grey Highlands, ON N0C 1E0
Grey Highlands, ON N0C 1E0















Description
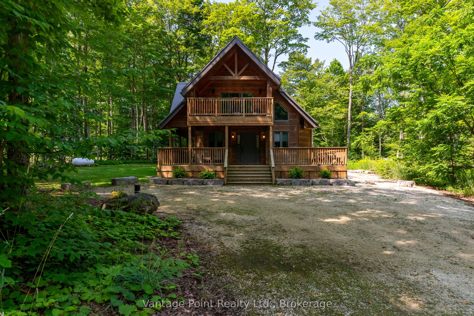
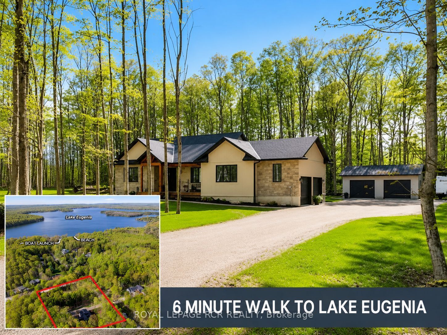
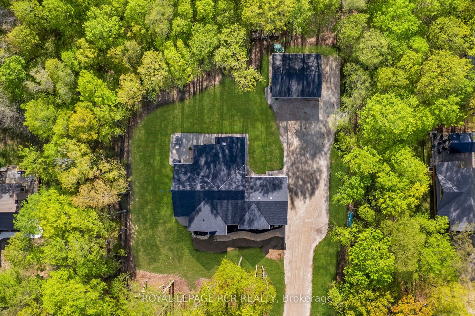
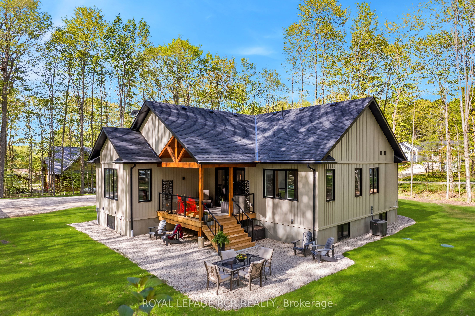
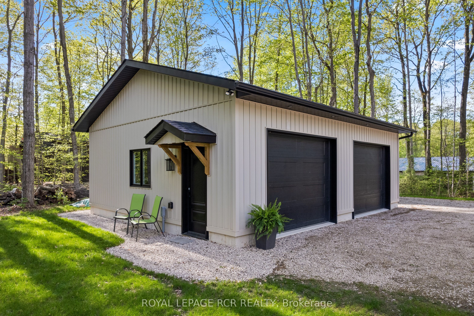
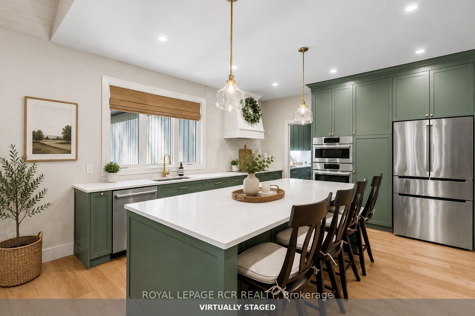
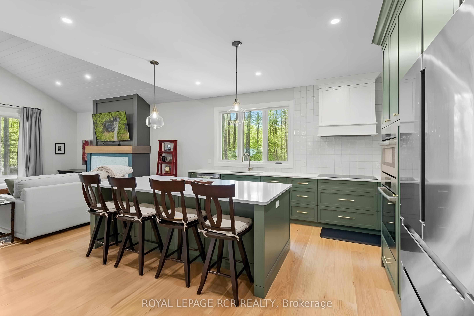
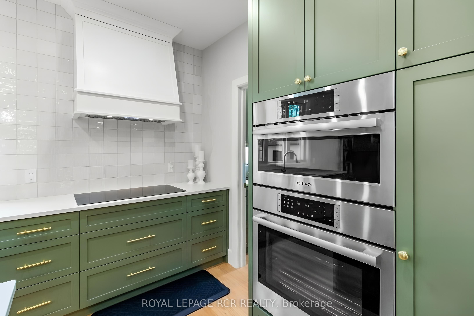
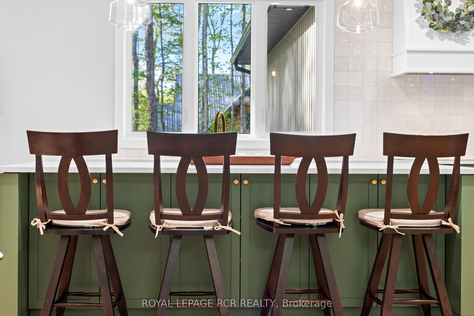
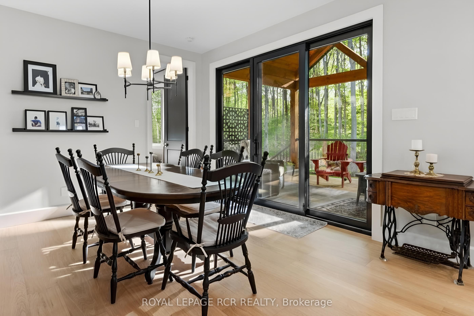
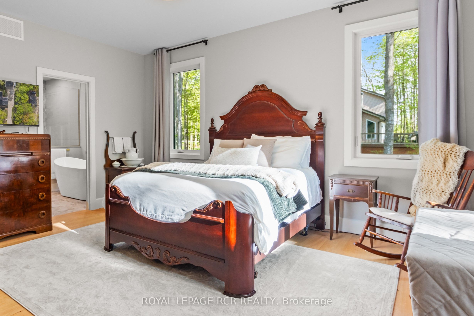
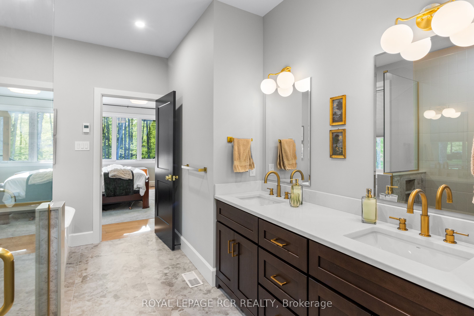
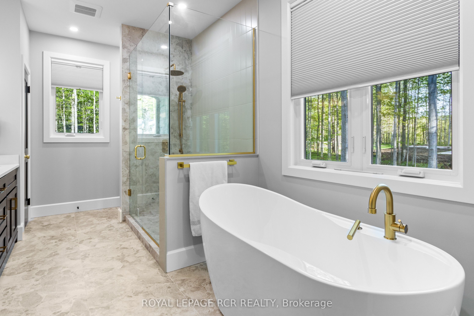
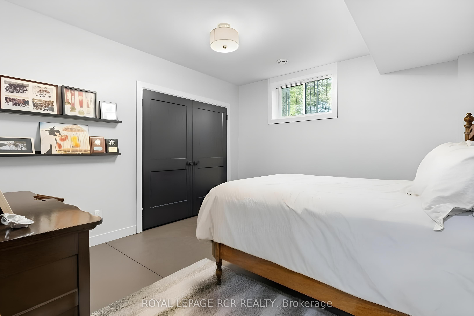
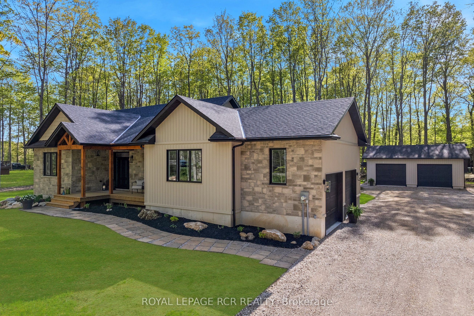
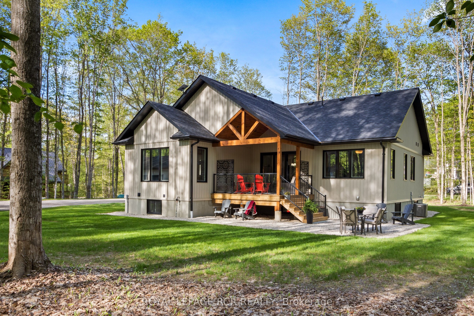
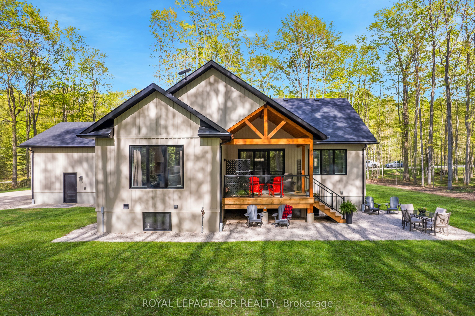
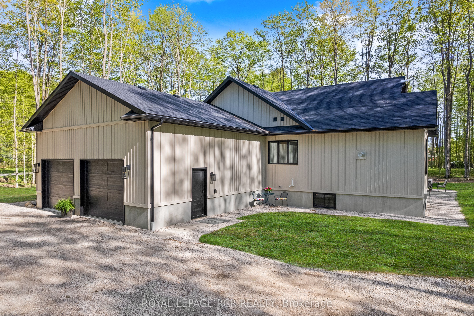
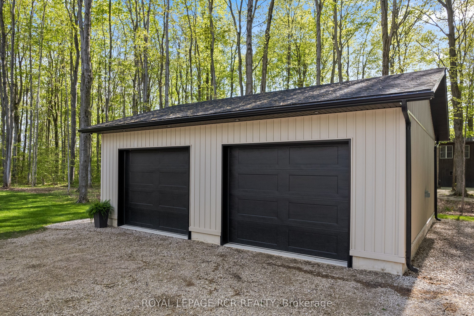
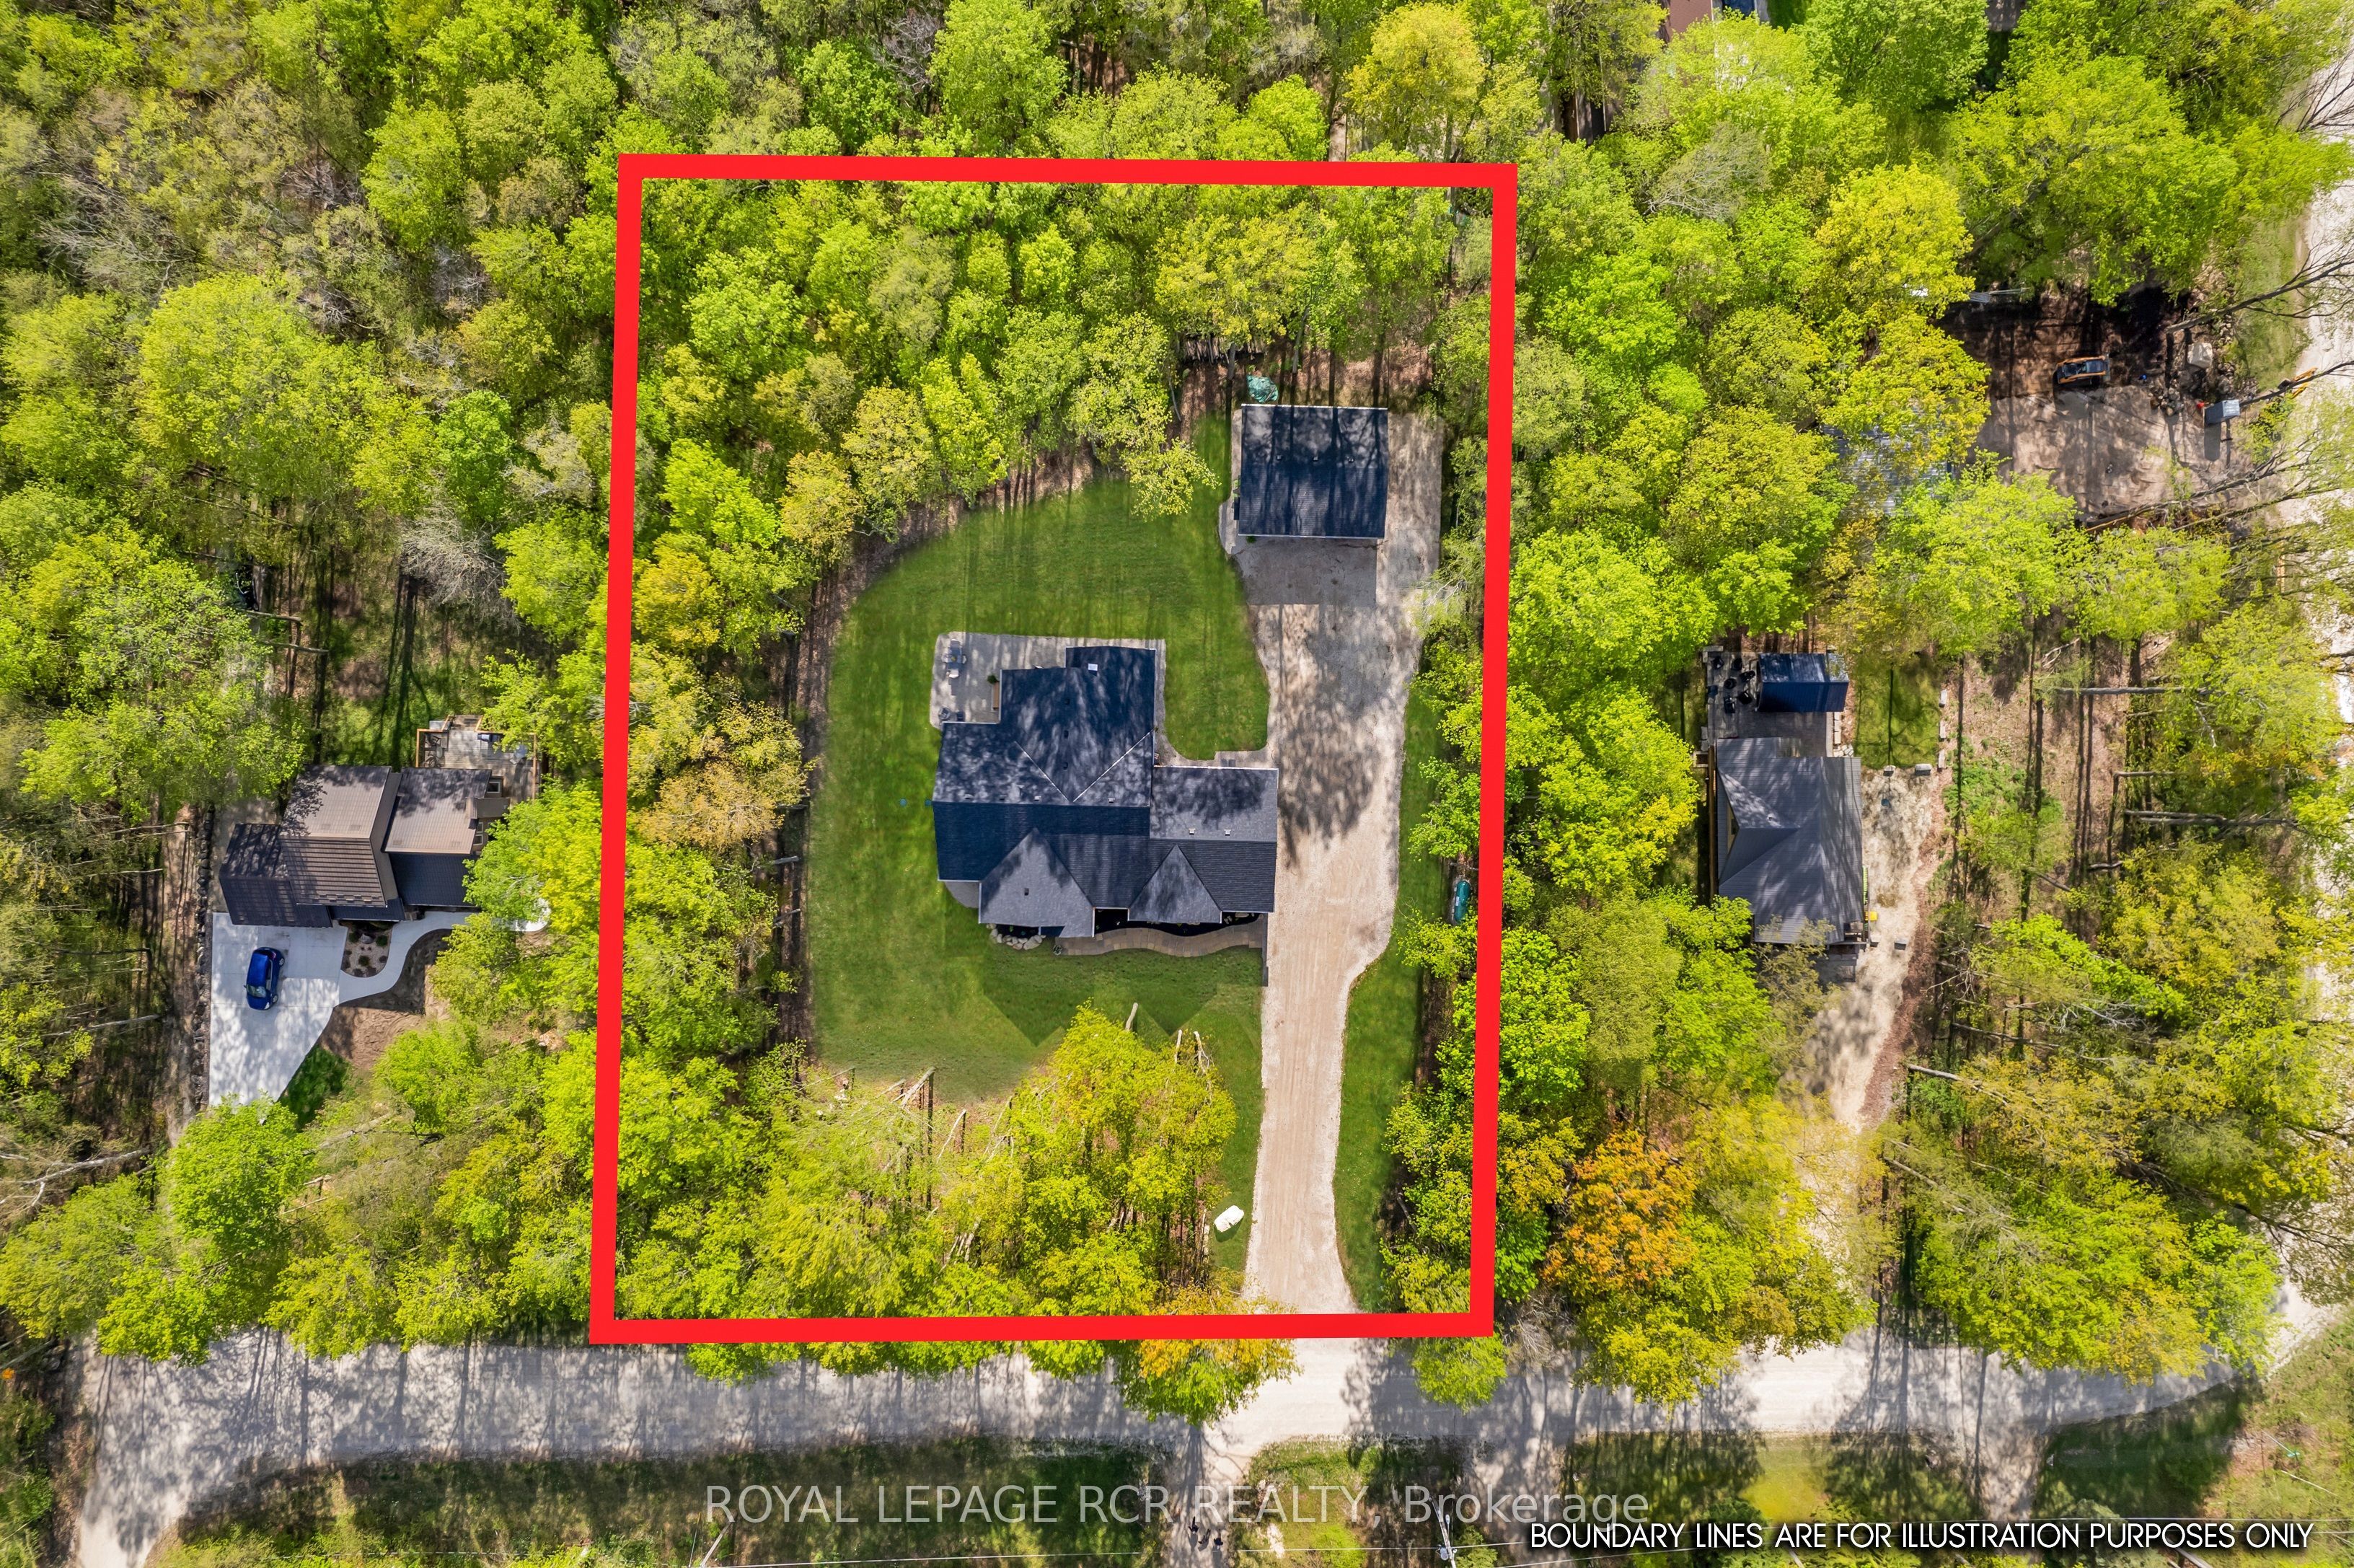
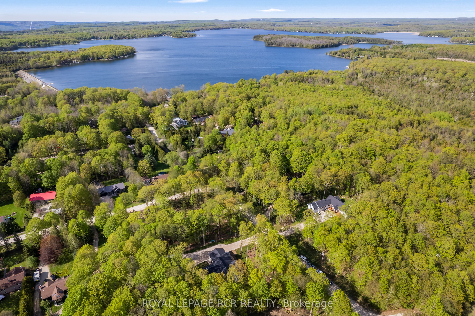
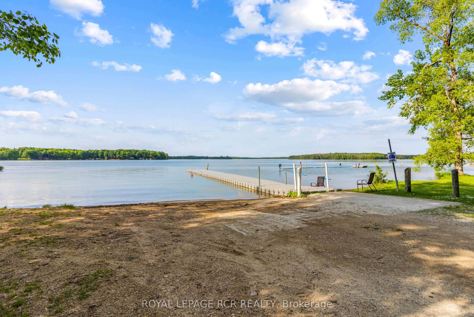
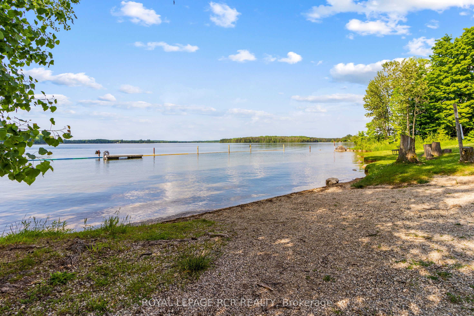
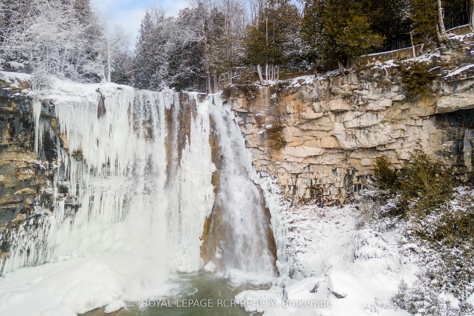
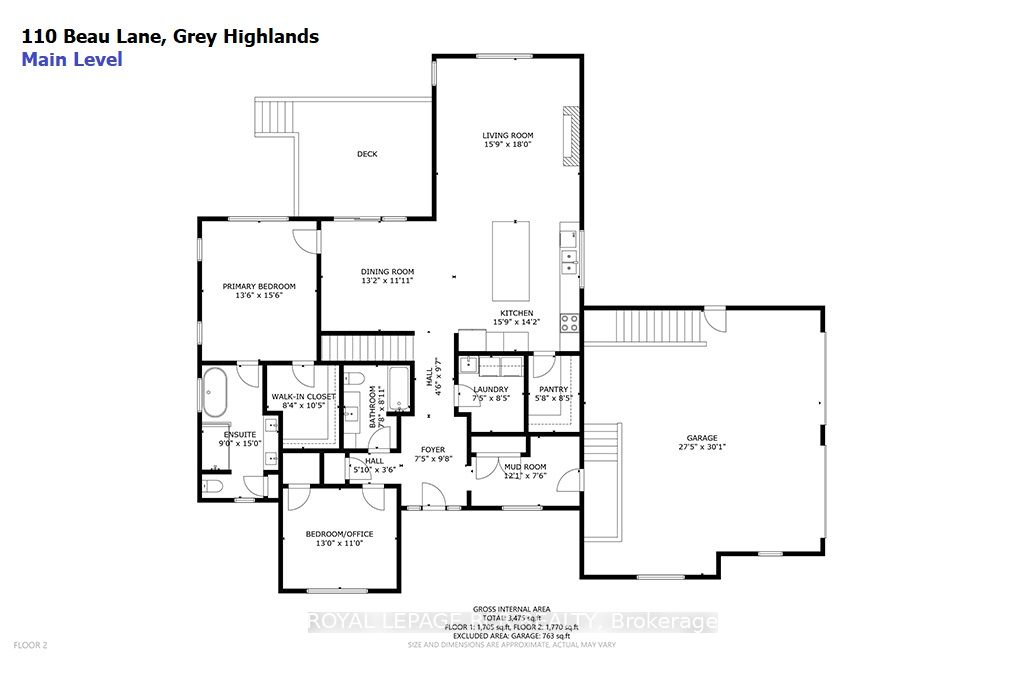
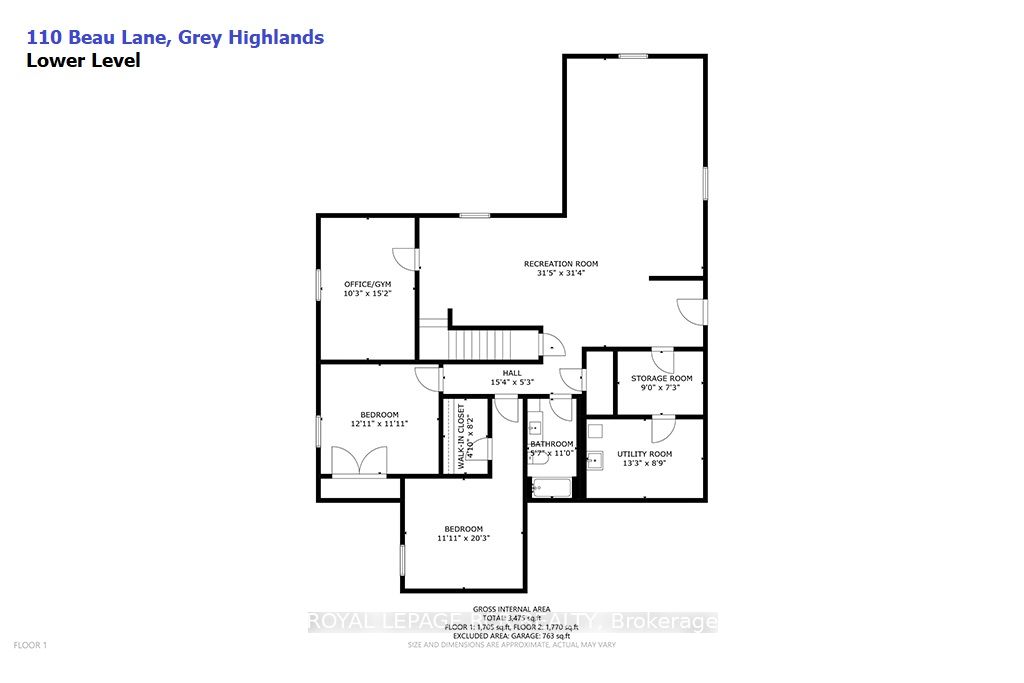
Welcome to Beau Lane. Paddle in summer. Ski in winter. Come home to this every season! Completed in 2025 and protected by a full Tarion Warranty, this custom bungalow offers all the reward of new construction - with none of the wait. 4 bed (2+2) | 3,400+ sq ft finished | 0.86 acres. Nestled on a private, wooded lot, short walk to Lake Eugenia, close proximity to Beaver Valley Ski Club, the Bruce Trail, and Flesherton village, this home showcases timeless Shouldice stone, timber-frame details, and quality craftsmanship. Built on a high-efficiency ICF foundation with radiant in-floor heating throughout the lower level. MAIN LEVEL: A welcoming foyer leads to a spacious mudroom off the double garage and a separate main floor laundry room. The open-concept kitchen features quartz countertops, built-in Bosch appliances, custom cabinetry, and a walk-in pantry, with a walk-out to the covered timber-frame deck. The living room offers a cathedral ceiling and Napoleon gas fireplace. The primary suite includes a walk-in closet and a 5-piece ensuite with heated porcelain floors, glass shower, and soaker tub. LOWER LEVEL: A rare secondary staircase provides direct access from the garage to the finished lower level - ideal for guests or multi-generational living. With 8.5-foot ceilings, oversized windows, radiant in-floor heating, two bedrooms, and a spacious rec room, it feels bright and welcoming. SHOP & PARKING: The insulated 30' x 26' detached shop offers 240V service and a 30A RV hookup - perfect for a collector, woodworker, or storage. The driveway accommodates 12+ vehicles. LIFESTYLE: Boat and paddleboard all summer, ski at Beaver Valley in winter, and unwind on your deck year-round, with the Bruce Trail, golf, and Flesherton's shops and cafés just minutes away. Opportunities like this are increasingly rare.
Details
| MLS # | X13168760 |
|---|---|
| Listing Type | For Sale |
| Style | House |
| Sub-Type | Resale |
| Status | Price Change |
| Year | 0 |
| Days On Site | 105 |
| Listing Provided By | ROYAL LEPAGE RCR REALTY | X13168760 074502 |
Features
| Bed(s) | 4 |
|---|---|
| Bath(s) | 3 |
| Garage | 4 |
| Basement | Y |
| Acreage | 0.86 |
| Water Front | None |
| Property View | Trees, Woods, Forest |
Interior
| Interior Features | Air Exchanger, Auto Garage Door Remote, Bar Fridge, Built-In Oven, Carpet Free, Countertop Range, On Demand Water Heater, Primary Bedroom - Main Floor, Propane Tank, Sump Pump, Water Heater Owned, Water Softener, Storage |
|---|---|
| Lease To Own Equipment | None |
| Cooling | Central Air |
| Heat Source | Propane |
| Fireplace Features | Propane, Living Room, Fireplace Insert |
| Fireplace Yes / No | Yes |
Exterior
| Exterior Features | Deck, Privacy, Recreational Area, Year Round Living |
|---|---|
| Roof | Shingles |
| Foundation Details | Insulated Concrete Form |
| View | Trees/Woods, Forest |
| Construction Materials | Stone, Vinyl Siding |
| Security Features | Carbon Monoxide Detectors, Smoke Detector |
Parking
| Garage Yes / No | Yes |
|---|---|
| Parking Features | Private |
Utilities
| Sewer | Septic |
|---|
Taxes
| Tax Annual Amount | 7559.28 |
|---|---|
| Tax Legal Description | PT PARKLT 3 NAPOLEON ST S PL 20 ARTEMESIA PT 3 17R2612; GREY HIGHLANDS |
| Tax Year | 2026 |
Area Information
| Province | ON |
|---|---|
| Region | Grey County |
| City | Grey Highlands |
| Postal Code | N0C 1E0 |
| Area | Grey Highlands |
| Listing VS Median (in N0C 1E0) | |
Price: $1,329,000 low | high Med: $0 On site: 105 low | high Med: | |
Request a showing
Request a showing
Contact
Learn More About This Property

| Province | ON |
|---|---|
| Region | Grey County |
| City | Grey Highlands |
| Postal Code | N0C 1E0 |
| Area | Grey Highlands |
| Listing VS Median (in N0C 1E0) | |
Price: $1,329,000 low | high Med: $0 On site: 105 low | high Med: | |