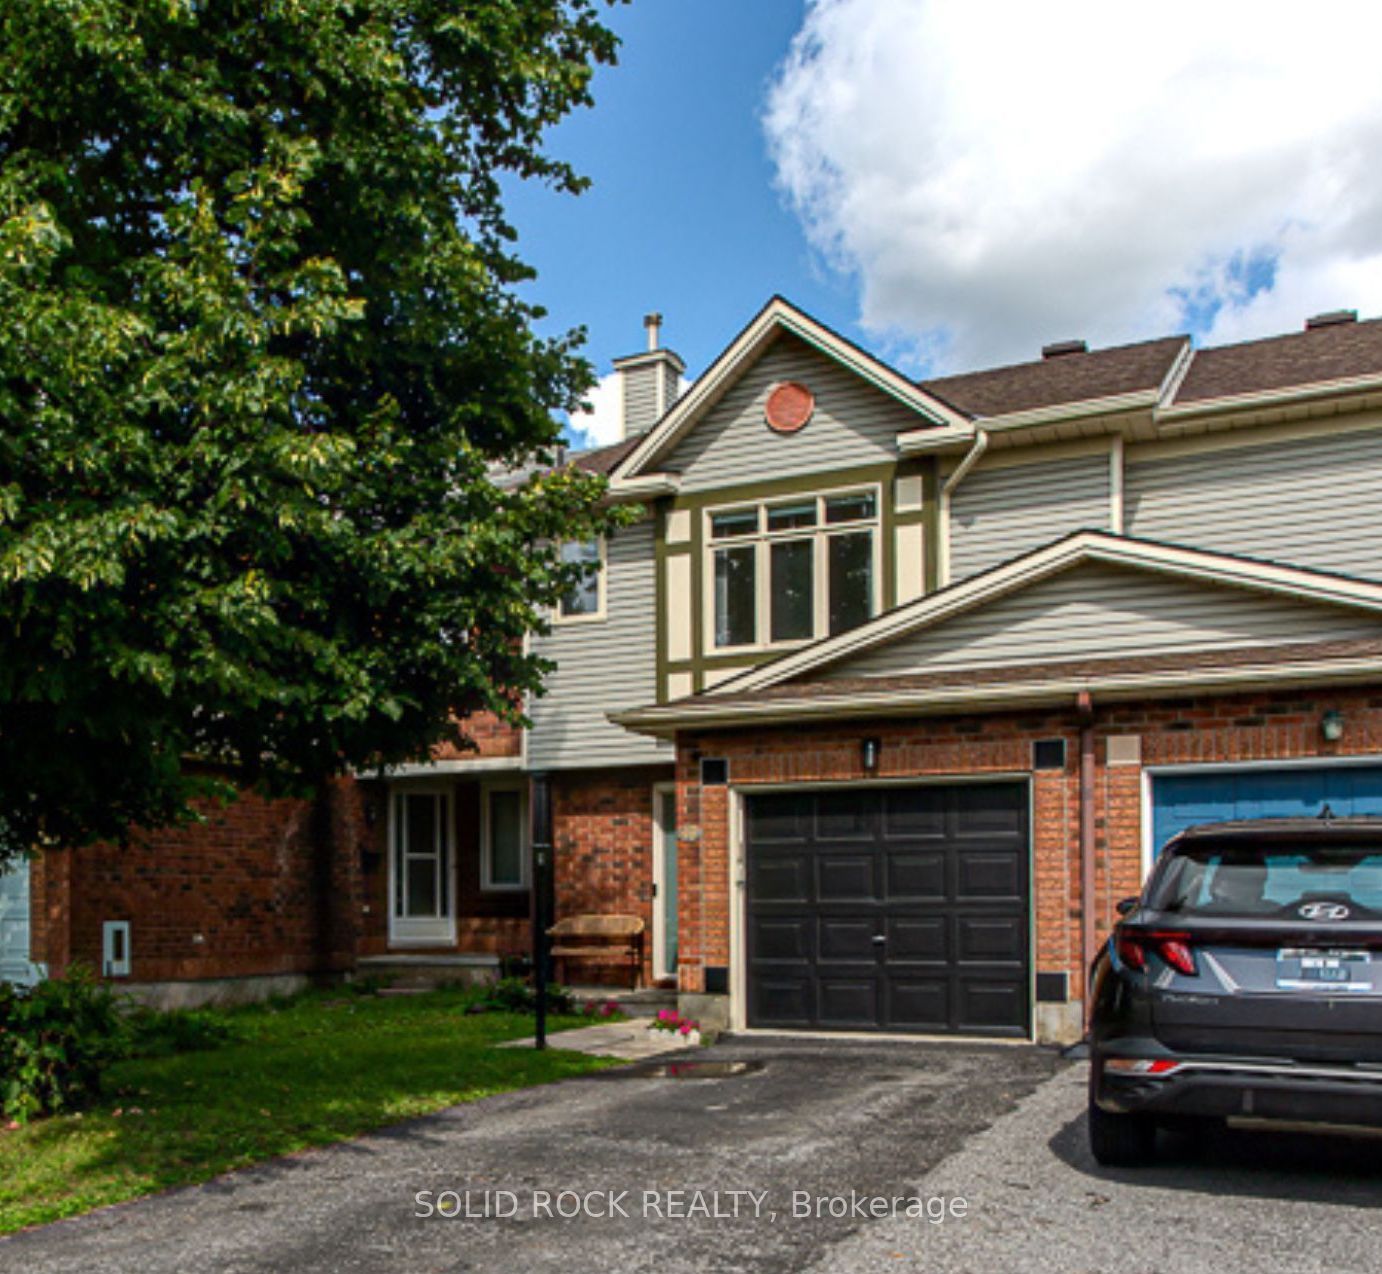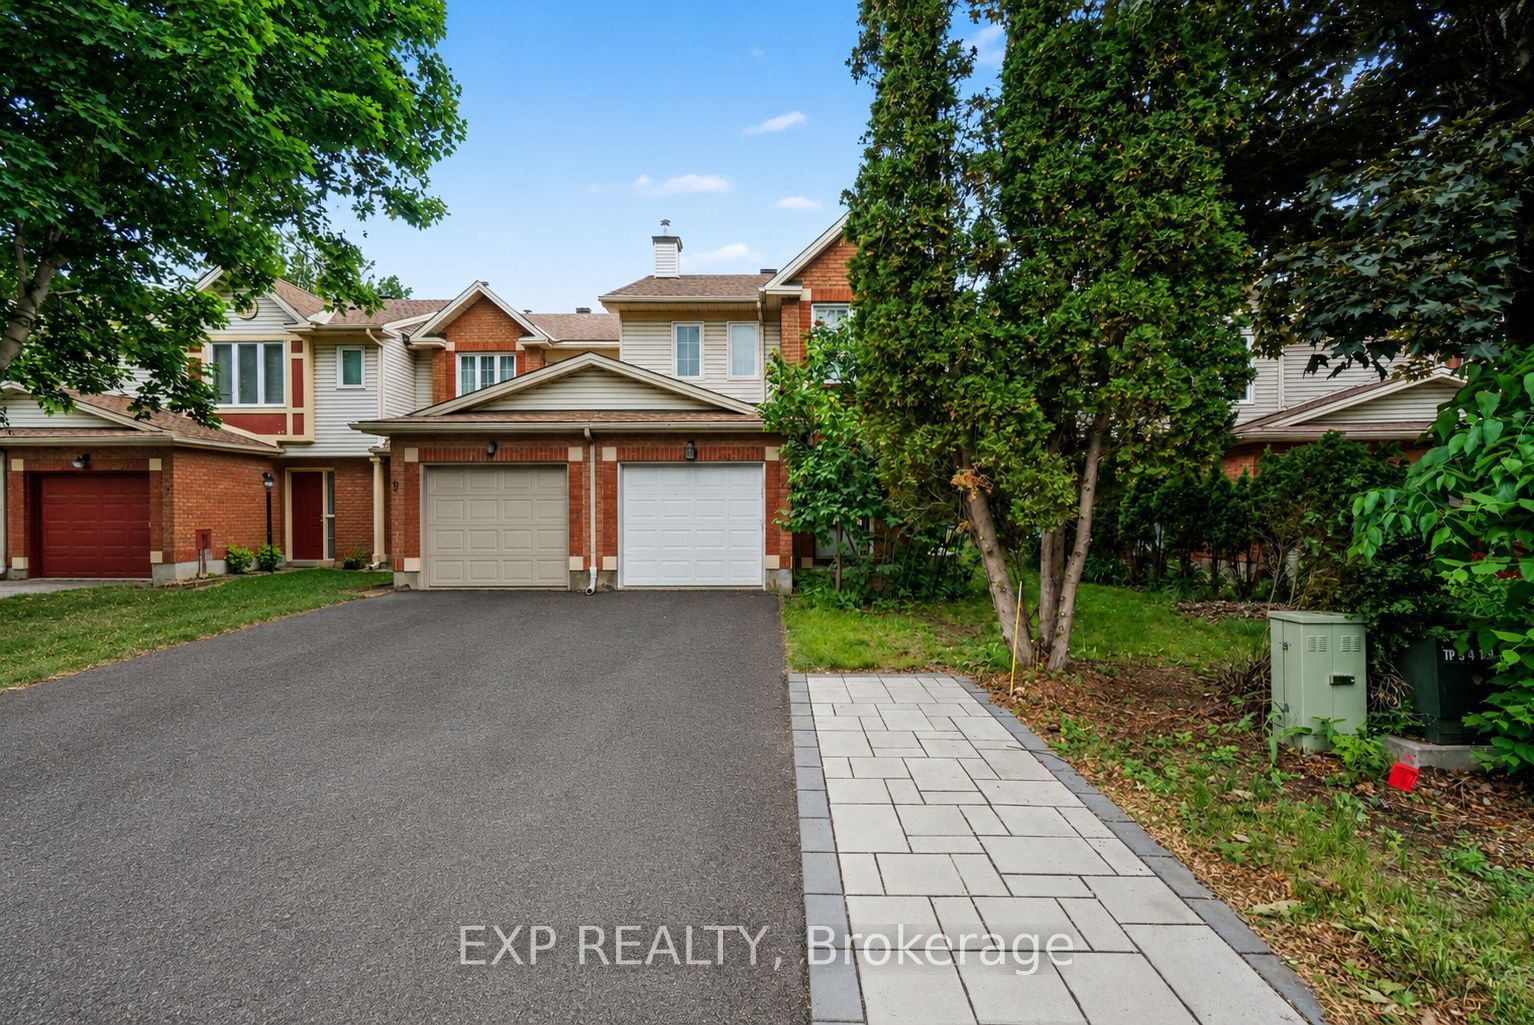
11 Longshire Circle,Barrhaven, ON K2J 4K7
Barrhaven, ON K2J 4K7


Description
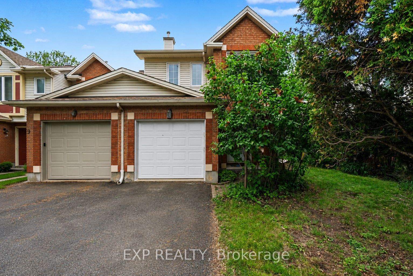
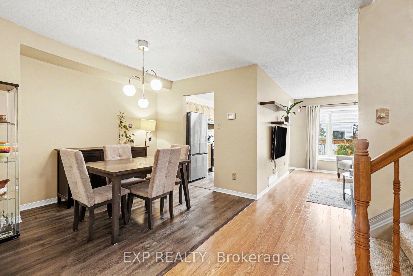
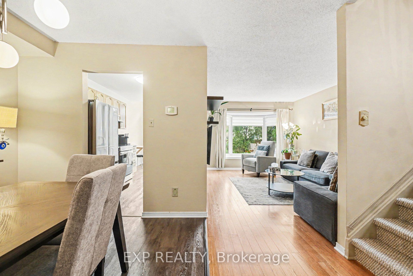
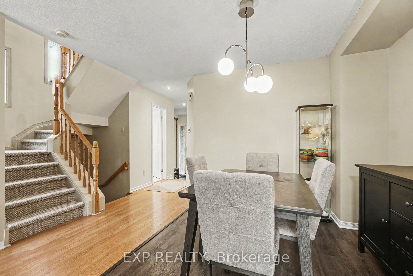
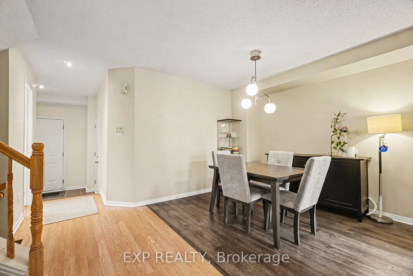
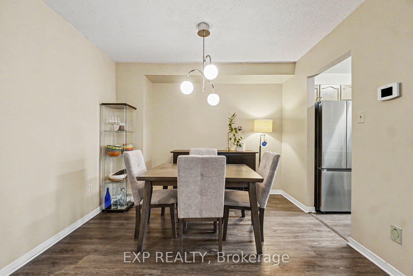
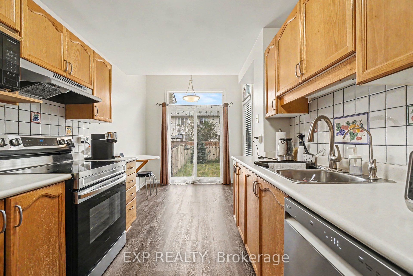
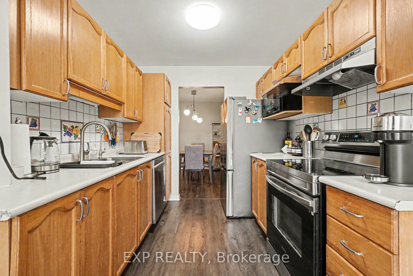
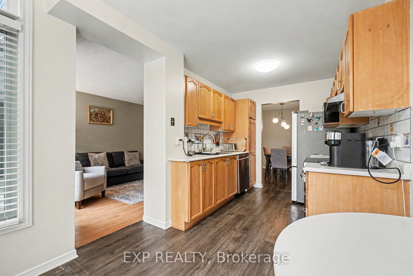
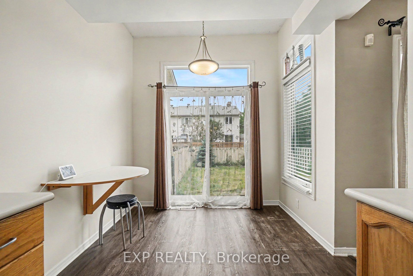
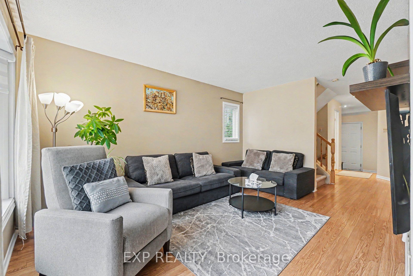
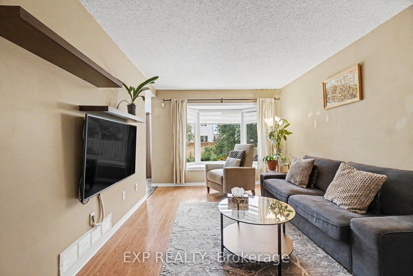
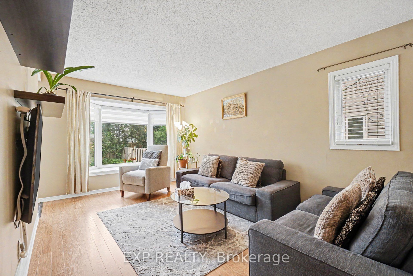
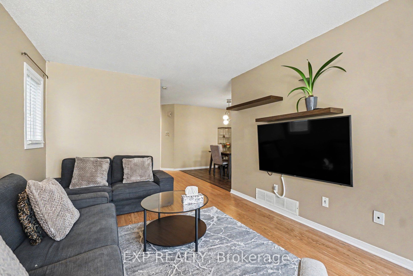
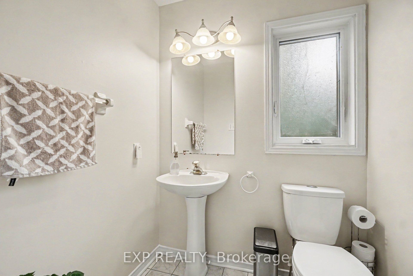
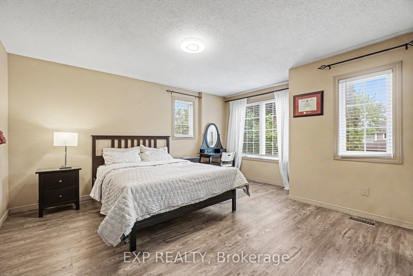
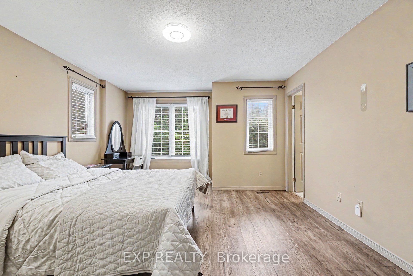
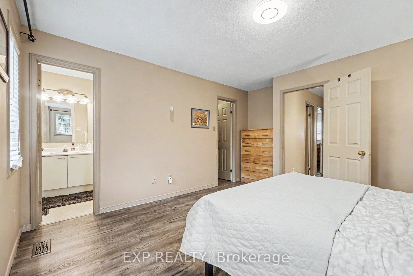
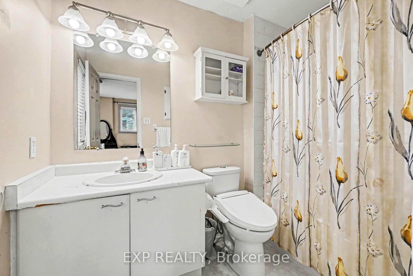
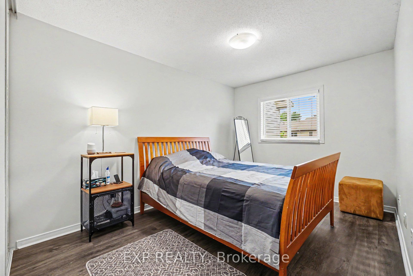
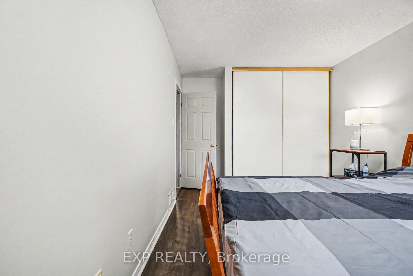
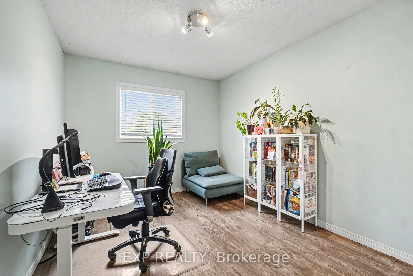
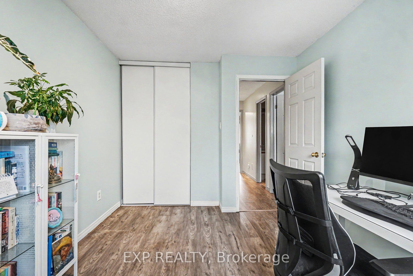
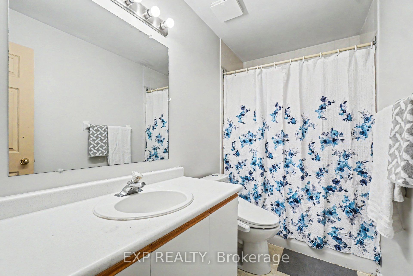
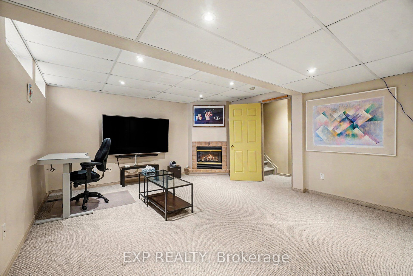
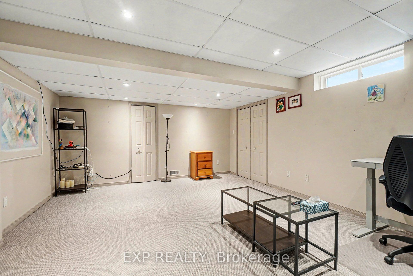
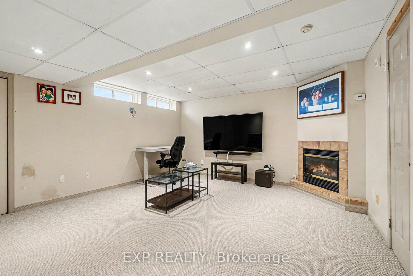
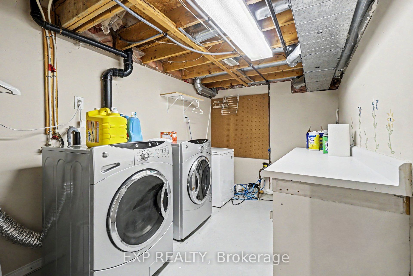
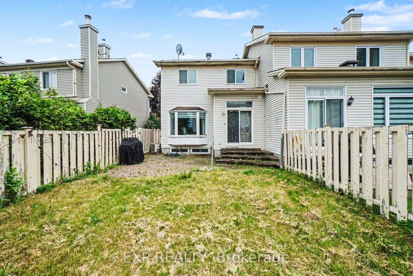
Wonderful 3 Bed, 2.5 Bath End Unit Townhome, beautifully maintained and tucked away on a Quiet Street. From the moment you arrive, Pride of Ownership is evident throughout, offering a warm, inviting space that has been lovingly cared for and is truly Move In Ready. The welcoming Foyer leads into the main level, where Hardwood and Laminate Flooring create a warm and inviting atmosphere. The thoughtfully designed layout flows seamlessly from the Dining Area into the Bright Galley Kitchen, complete with Stainless Steel Appliances, Ample Cabinetry, and Plenty of Counter Space. An Eat In Area provides the perfect spot for casual meals while Patio Doors offer direct access to the Fully Fenced Backyard. As an End Unit, this home benefits from additional windows that fill the space with Natural Light throughout the day. The Spacious Living Room is highlighted by a stunning 3 Panel Bay Window, creating a bright and comfortable space to gather with family and friends. Upstairs, the Generous Primary Bedroom offers a peaceful retreat with a W.I.C and a Private 4pc Ensuite Bath. 2 additional Bedrooms are well sized and share a full 4pc Bathroom, making this an ideal layout for families, guests, or those working from home. The Fully Finished Lower Level adds valuable living space with a cozy Family Room featuring a Gas Fireplace and Pot Lights, perfect for movie nights, a playroom, or a home office setup. A Large Laundry Room and Abundant Storage Space add convenience and functionality to everyday living. Step outside and enjoy the Large Pie-Shaped Backyard, complete with Interlock Patio and Landscaping that create the perfect setting for summer barbecues, gardening, or simply relaxing outdoors. Ideally located close to Parks, Schools, Shopping, Restaurants, Transit, and Recreation Facilities, this home offers the perfect balance of Comfort, Convenience, and Community. A wonderful opportunity to own a Bright, Cared-For Home in one of Barrhaven's most sought after neighbourhoods.
Details
| MLS # | X13626518 |
|---|---|
| Listing Type | For Sale |
| Style | House |
| Sub-Type | Resale |
| Status | New |
| Year | 0 |
| Days On Site | 32 |
| Listing Provided By | EXP REALTY | X13626518 488704 |
Features
| Bed(s) | 3 |
|---|---|
| Bath(s) | 3 |
| Garage | 1 |
| Basement | Y |
| Story(s) | 2 |
| Acreage | 0.06 |
Interior
| Interior Features | Auto Garage Door Remote |
|---|---|
| Cooling | Central Air |
| Heat Source | Gas |
| Fireplace Features | Natural Gas |
| Fireplace Yes / No | Yes |
Exterior
| Roof | Shingles |
|---|---|
| Foundation Details | Concrete |
| Construction Materials | Brick, Vinyl Siding |
Parking
| Garage Yes / No | Yes |
|---|---|
| Parking Features | Lane, Private |
Utilities
| Sewer | Sewer |
|---|
Taxes
| Tax Annual Amount | 3715.7 |
|---|---|
| Tax Legal Description | PART BLOCK 90 PLAN 4M851, PARTS 11 AND 12 4R9386 NEPEAN. SUBJECT TO ANEASEMENT IN FAVOUR OF MACLEAN HUNTER CABLE TV (OTTAWA) LIMITED AS SET OUT IN LT829145. SUBJECT TO AN EASEMENT IN FAVOUR OF THE HYDRO-ELECTRIC COMMISSION OF THE CITY OF NEPEAN AS SET OUT IN LT840743. SUBJECT TO AND TOGETHER WITH RIGHTS AS SET OUT IN LT854443, LT1160999. |
| Tax Year | 2025 |
Area Information
| Province | ON |
|---|---|
| Region | Ottawa |
| City | Barrhaven |
| Postal Code | K2J 4K7 |
| Area | 7706 Barrhaven Longfields |
| Listing VS Median (in K2J 4K7) | |
Price: $574,900 low | high Med: $0 On site: 32 low | high Med: | |
Request a showing
Request a showing
Contact
Learn More About This Property

| Province | ON |
|---|---|
| Region | Ottawa |
| City | Barrhaven |
| Postal Code | K2J 4K7 |
| Area | 7706 Barrhaven Longfields |
| Listing VS Median (in K2J 4K7) | |
Price: $574,900 low | high Med: $0 On site: 32 low | high Med: | |