11 Hickory Hollow,Nanticoke, ON N0A 1P0
Nanticoke, ON N0A 1P0

Description
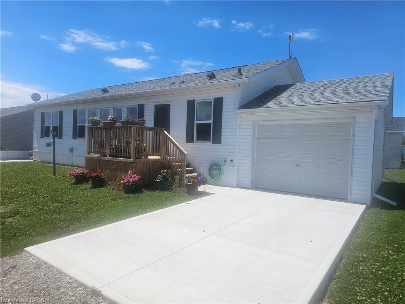
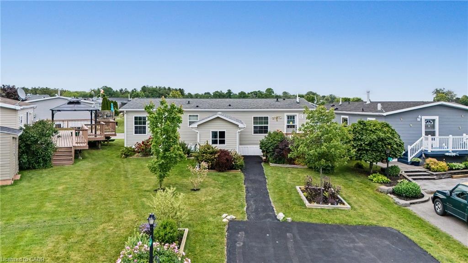
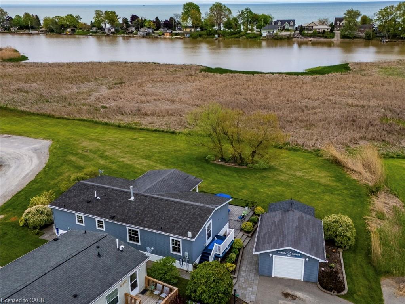
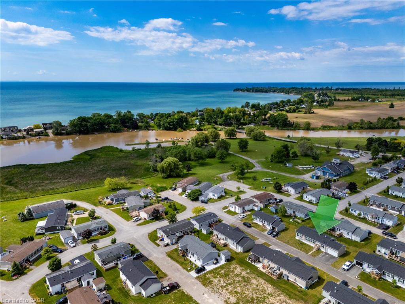
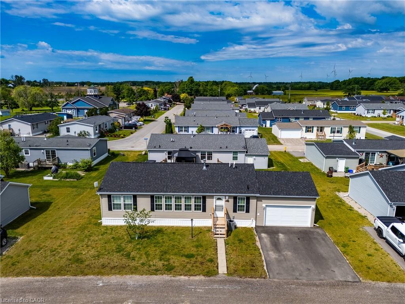
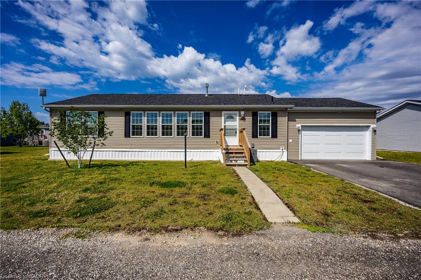
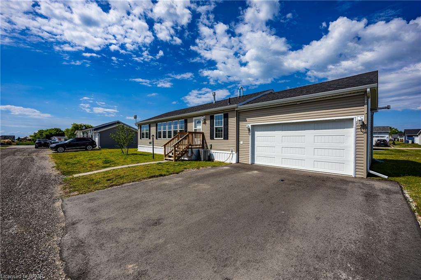
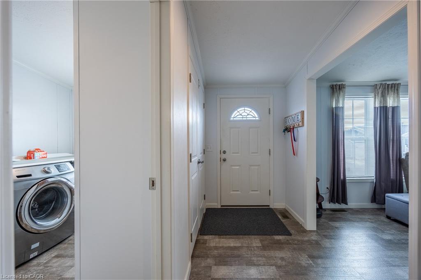
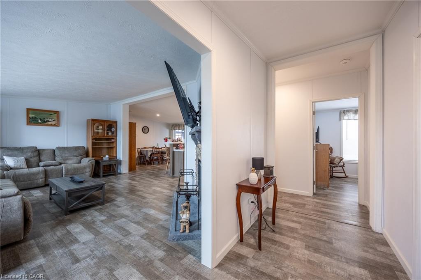
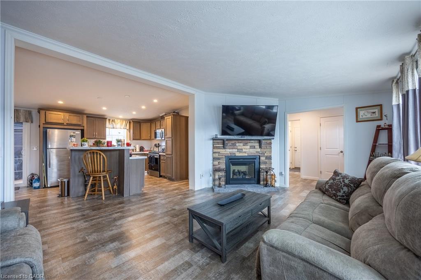
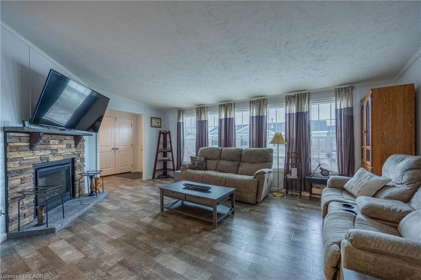
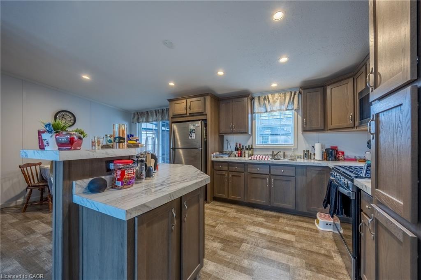
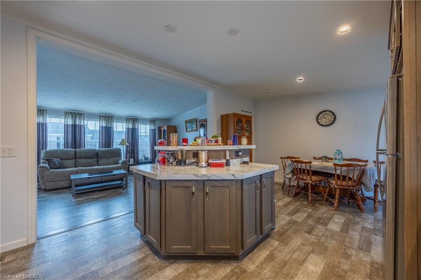
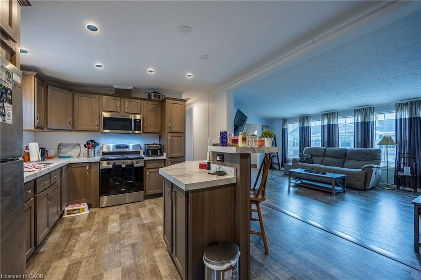
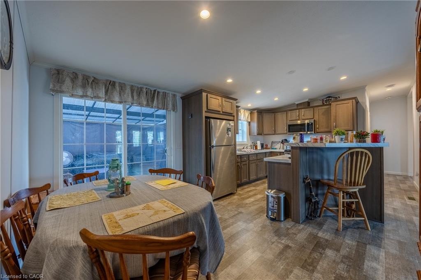
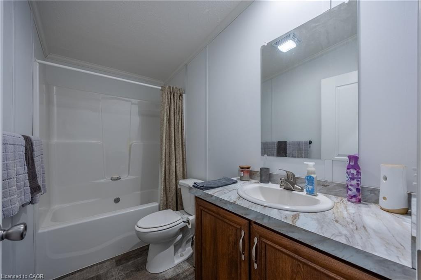
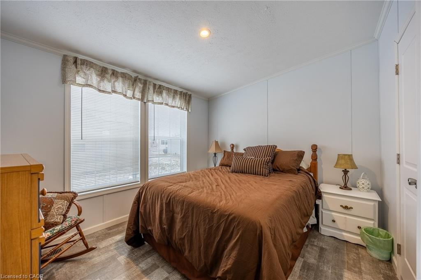
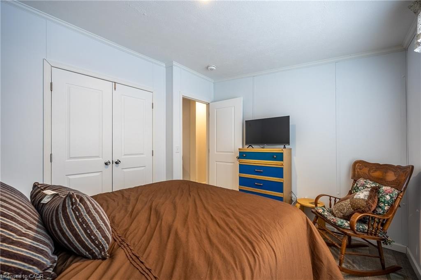
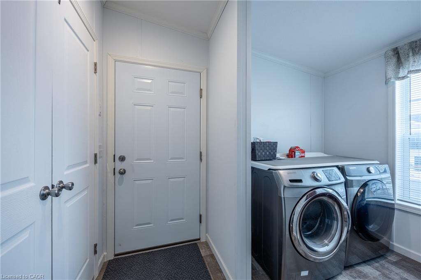
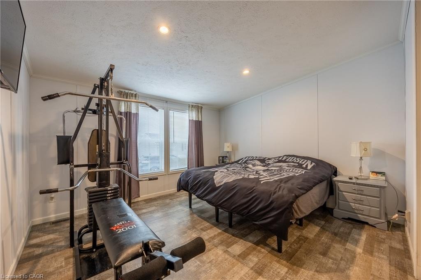
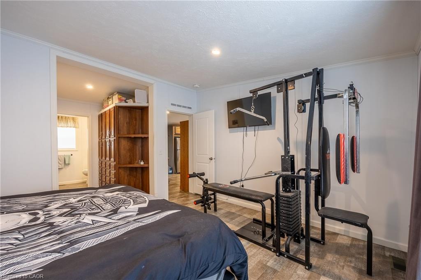
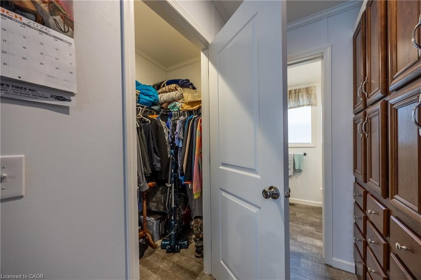
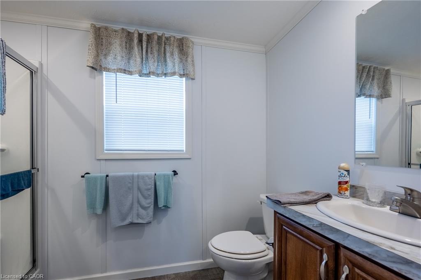
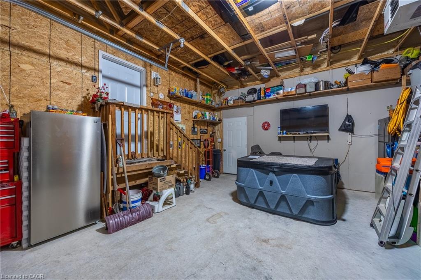
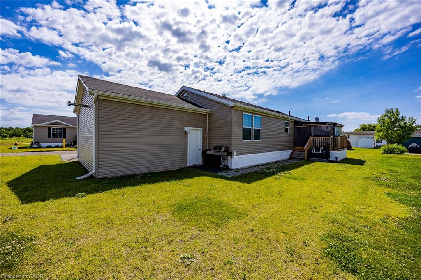
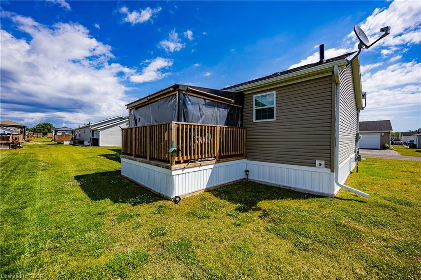
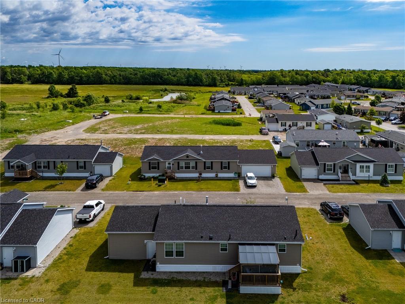
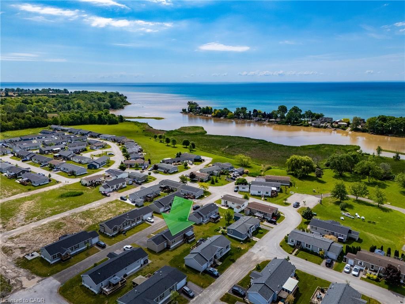
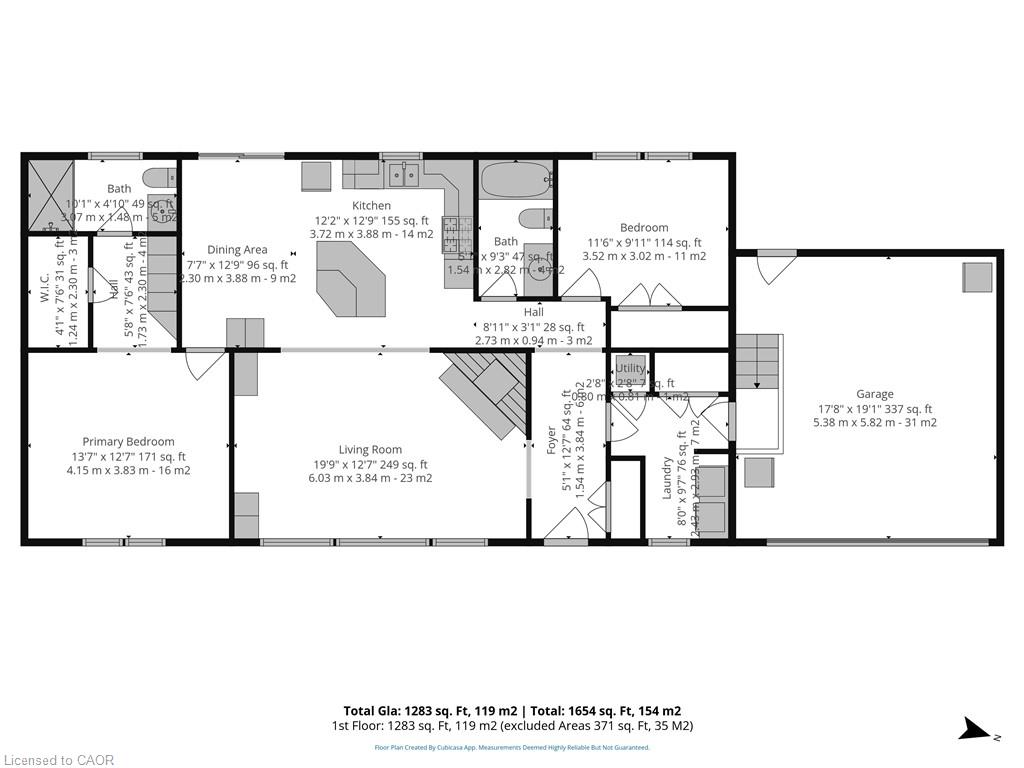
Welcome to 11 Hickory Hollow, tucked within the gated Sandusk Creek Community near Selkirk Conservation Area and the scenic shores of Lake Erie. Whether you’re searching for a peaceful weekend retreat or a full-time lifestyle change, this charming 2-bedroom, 2-bath bungalow offers the perfect place to slow down and enjoy life at your own pace. Step inside to a bright, open-concept layout where the windows fill the living room with natural light, flowing seamlessly into the kitchen and dining areaideal for relaxed everyday living or hosting family and friends. Main floor laundry adds convenience, while sliding doors lead to a private back deckperfect for morning coffee, evening dinners, or simply unwinding with a good book. Designed for comfort and ease, this home is especially appealing for those looking to downsize, retire, or simplify without sacrificing lifestyle. A large insulated and heated garage. Double asphalt driveway provide ample space for guests. Life in Sandusk Creek is all about enjoying the outdoors. Residents have access to a private outdoor pool, walking trails, greenbelt views, a dog park, and exclusive access to a marina and boat slips with easy access to Sandusk Creek and Lake Erie, plus easy access to beaches, campgrounds, and conservation areas, every day feels like a getaway. Conveniently located within a short drive to Selkirk, Port Dover, and Simcoe, you’ll enjoy the balance of peaceful living with access to shops, dining, and essential amenitiesincluding hospitalsnearby. If you’ve been dreaming of a slower pace, a connection to nature, and a home that offers both comfort and community, 11 Hickory Hollow is ready to welcome you. Book your showing today.
Details
| MLS # | 40841806 |
|---|---|
| Listing Type | For Sale |
| Style | Manufactured Home |
| HOA Dues | $781 |
| Sub-Type | Resale |
| Status | Active |
| Year | 2023 |
| Days On Site | 57 |
| Listing Provided By | RE/MAX Escarpment Realty Inc. | Rod Fess |
Features
| Bed(s) | 2 |
|---|---|
| Bath(s) | 2 Total |
| SQ Feet | 1,280 |
| Garage | 1 |
| Story(s) | 1 |
| Zoning | N A2F, N A2 |
| Water Front | Yes |
Interior
| Appliances | Built-in Microwave, Dryer, Refrigerator, Stove, Washer |
|---|---|
| Rooms Total | 9 |
| Interior Features | Air Exchanger, Auto Garage Door Remote(s) |
| Cooling | Central Air |
| Cooling Yes / No | No |
| Heating | Forced Air, Natural Gas |
| Heating Yes / No | Yes |
| Fireplaces Total | 1 |
| Fireplace Features | Gas |
| Window Features | Window Coverings |
| Laundry Features | Inside |
Exterior
| Exterior Features | Canopy |
|---|---|
| Lot Features | Urban, Dog Park, Greenbelt, Quiet Area, Trails |
| Construction Materials | Vinyl Siding |
| Roof | Shingle |
| Foundation Details | Slab |
| Waterfront Features | Creek, Waterfront Community, Water Access Restricted, Other, Lake/Pond |
| Patio And Porch Features | Deck |
| Security Features | Smoke Detector |
Parking
| Garage Spaces | 1.5 |
|---|---|
| Parking Features | Attached Garage, Garage Door Opener, Asphalt |
| Open Parking Yes / No | Yes |
| Attached Garage Yes / No | Yes |
Utilities
| Sewer | Septic Tank |
|---|
Area Information
| Province | ON |
|---|---|
| Region | Haldimand |
| City | Nanticoke |
| Postal Code | N0A 1P0 |
| Area | Walpole |
| Subarea | 876 Nanticoke |
| Community Name | 876 Nanticoke |
| School District | Hagersville Secondary/ Holy Trin |
| High School | Hagersville Secondary/ Holy Trin |
| Listing VS Median (in 876 Nanticoke) | |
Price: $374,900 low | high Med: $450,000 sqft: 1,280 low | high Med: 1,280 $ / sqft: $293 low | high Med: $352 On site: 57 low | high Med: 160 | |
Market Activity N0A 1P0
Request a showing
Request a showing
Contact
Learn More About This Property

| Province | ON |
|---|---|
| Region | Haldimand |
| City | Nanticoke |
| Postal Code | N0A 1P0 |
| Area | Walpole |
| Subarea | 876 Nanticoke |
| Community Name | 876 Nanticoke |
| School District | Hagersville Secondary/ Holy Trin |
| High School | Hagersville Secondary/ Holy Trin |
| Listing VS Median (in 876 Nanticoke) | |
Price: $374,900 low | high Med: $450,000 sqft: 1,280 low | high Med: 1,280 $ / sqft: $293 low | high Med: $352 On site: 57 low | high Med: 160 | |