

Description
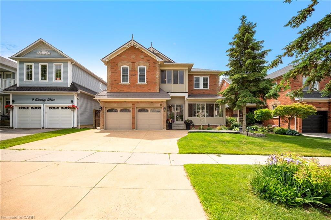
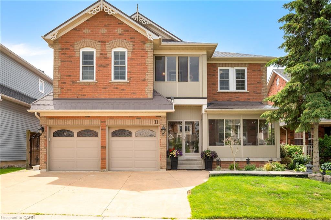
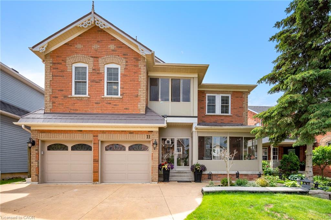
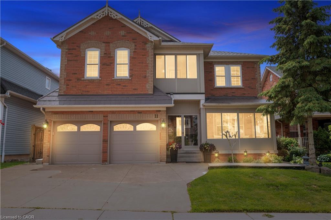
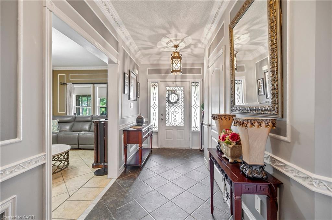
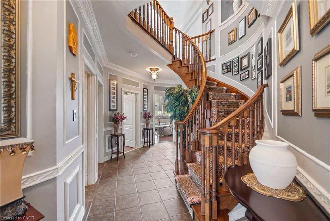
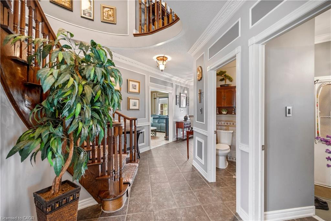
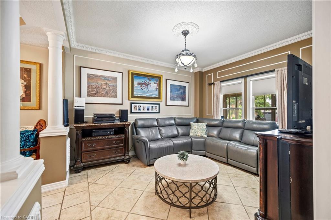
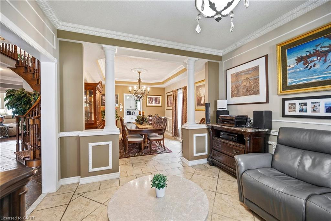
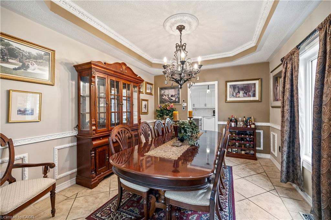
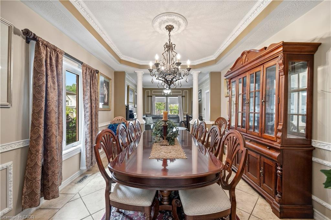
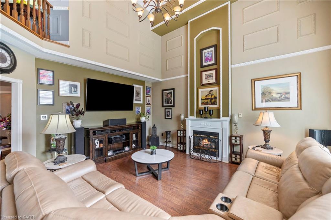
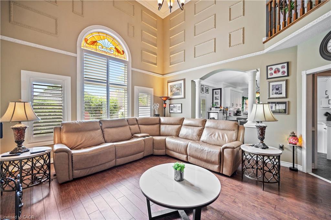
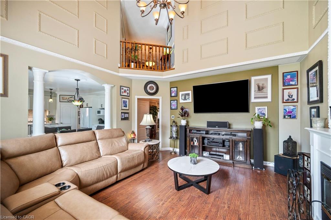
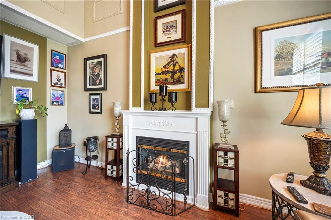
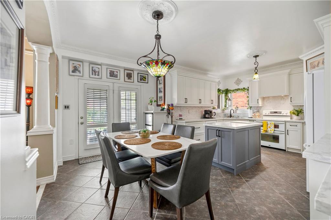
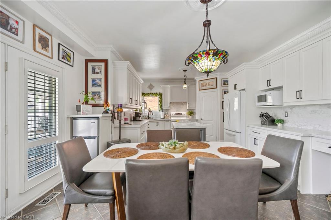
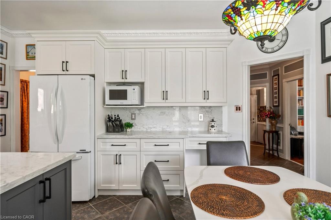
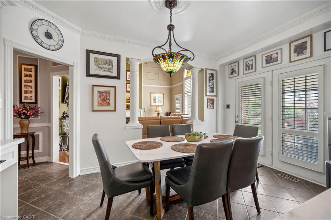
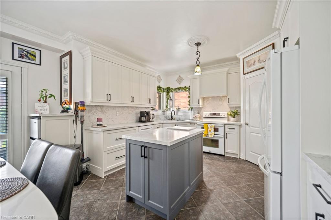
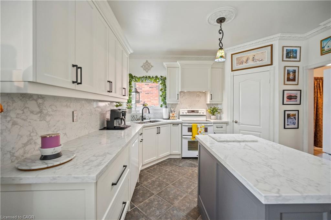
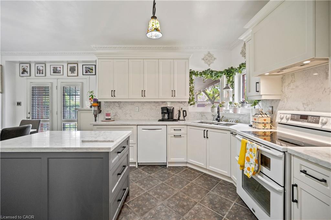
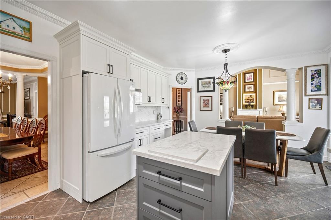
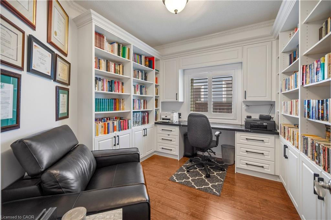
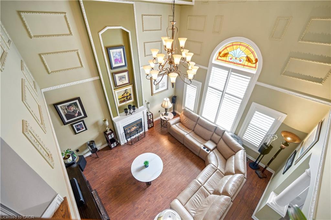
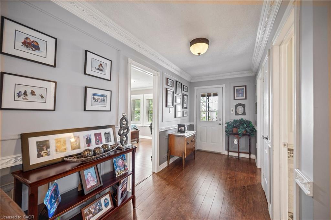
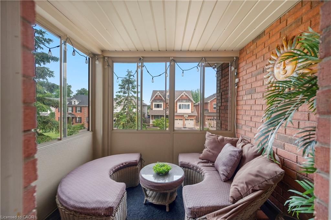
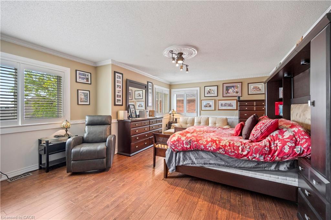
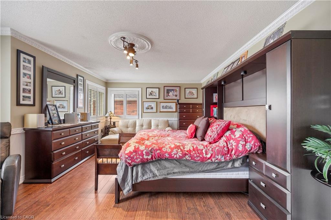
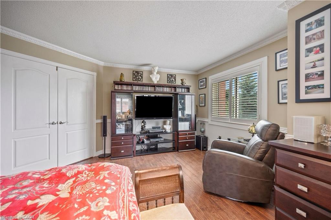
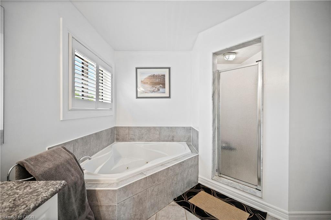
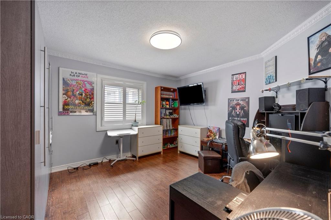
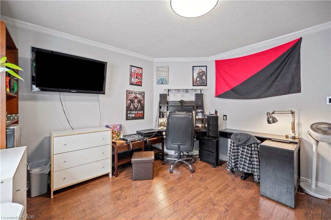
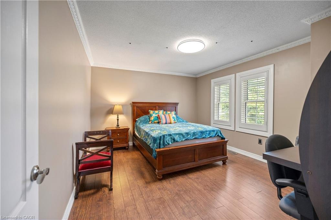
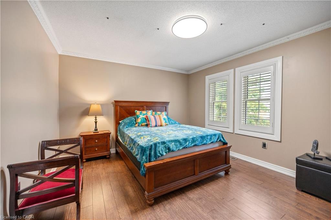
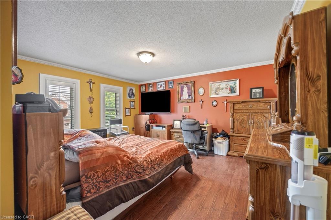
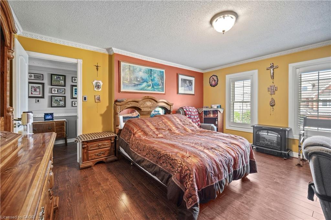
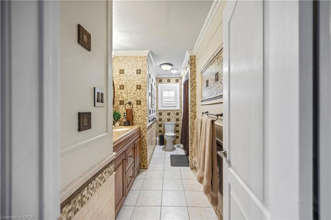
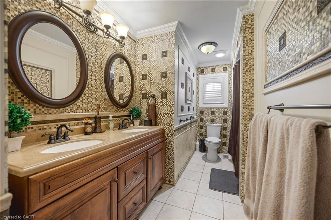
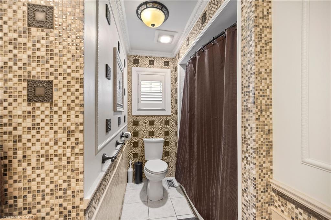
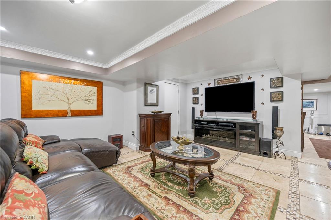
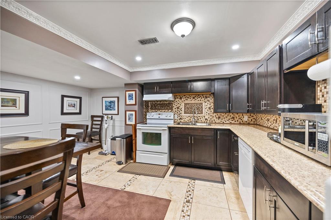
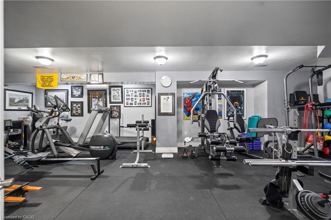
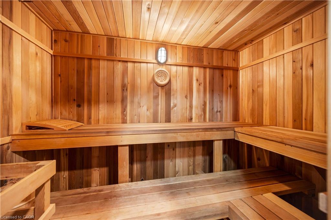
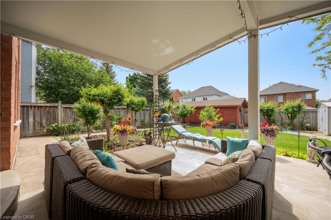
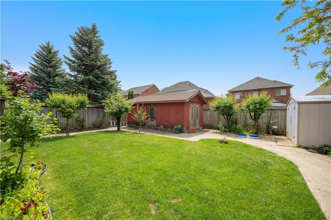
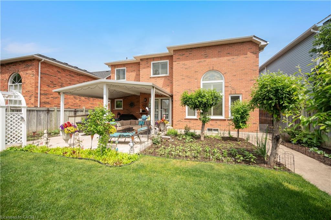
Welcome to this beautifully appointed 4-bedroom family home with main floor office, 2 Full Size kitchens, a gym and sauna! Offering an exceptional blend of elegance, comfort, and functionality. Soaring 10-foot main floor ceilings,2-story ceilings in Family room and large windows fill the home with natural light, creating a bright and inviting atmosphere throughout. The thoughtfully designed main floor features a separate living room and family room, perfect for both entertaining and everyday living. At the heart of the home is a chef-inspired kitchen with a large centre island, ample workspace, and a spacious breakfast area with a walkout to a covered patio and private backyard oasis. The upper level showcases four generously sized bedrooms. An open-to-above design with a second-floor balcony overlooks the family room below, adding a sense of grandeur and architectural appeal. Enjoy your morning coffee or unwind with a good book on the charming enclosed solarium. The finished basement extends the living space with a second family-sized kitchen, large recreation room, dedicated gym area, and a luxurious 8-personsauna.Fully landscaped home with poured concrete walkways around the property, a generous size yard with a vegetable garden and a metal roof with life-time warranty. Ideally located close to shopping, public transit, parks, schools, and all essential amenities, this exceptional home offers the perfect setting for modern family living.
Details
| MLS # | 40852504 |
|---|---|
| Listing Type | For Sale |
| Style | House |
| Sub-Type | Resale |
| Status | Pending |
| Year | 1999 |
| Days On Site | 33 |
| Listing Provided By | ROYAL LEPAGE SIGNATURE REALTY | Joanna Kazimierczak |
Features
| Bed(s) | 4 |
|---|---|
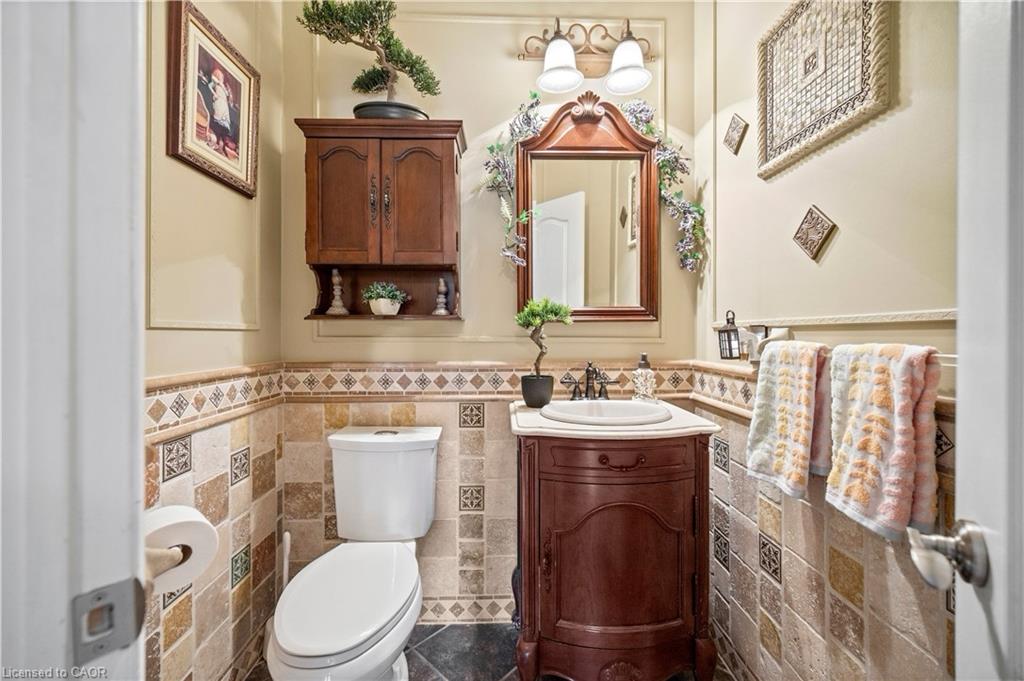
| Bath(s) | 4 Total |
| SQ Feet | 3,294 |
| Garage | 2 |
| Basement | Y |
| Story(s) | 2 |
| Zoning | R2B |
| Acreage | 0.15 |
Interior
| Appliances | Dishwasher, Dryer, Microwave, Refrigerator, Stove, Washer |
|---|---|
| Rooms Total | 16 |
| Interior Features | In-law Capability, Sauna |
| Cooling | Central Air |
| Cooling Yes / No | No |
| Heating | Forced Air, Natural Gas |
| Heating Yes / No | Yes |
| Window Features | Window Coverings |
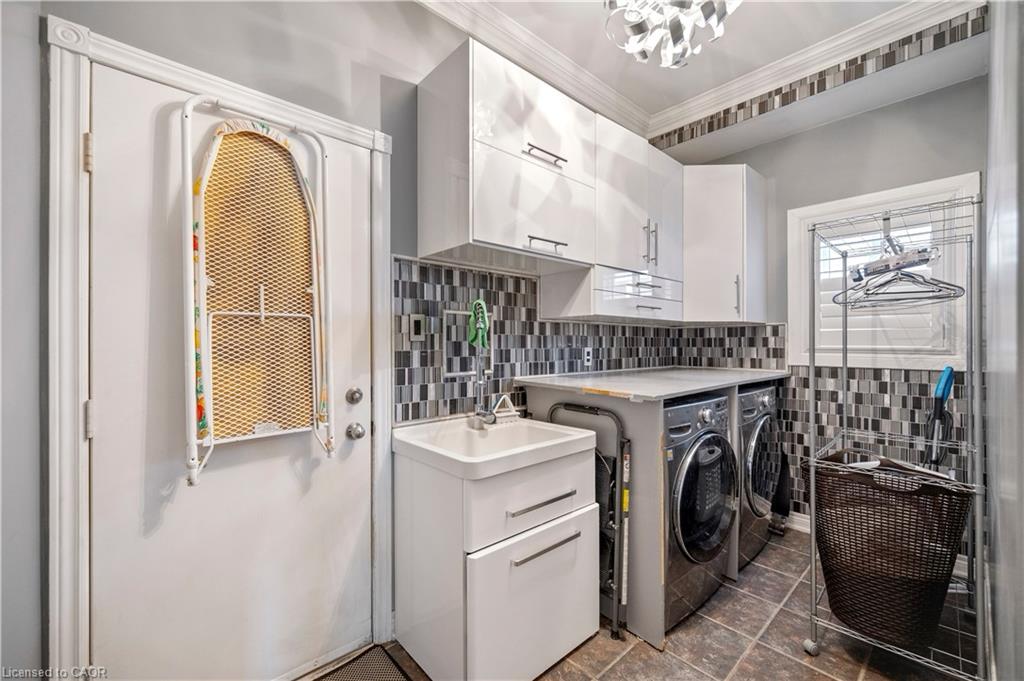
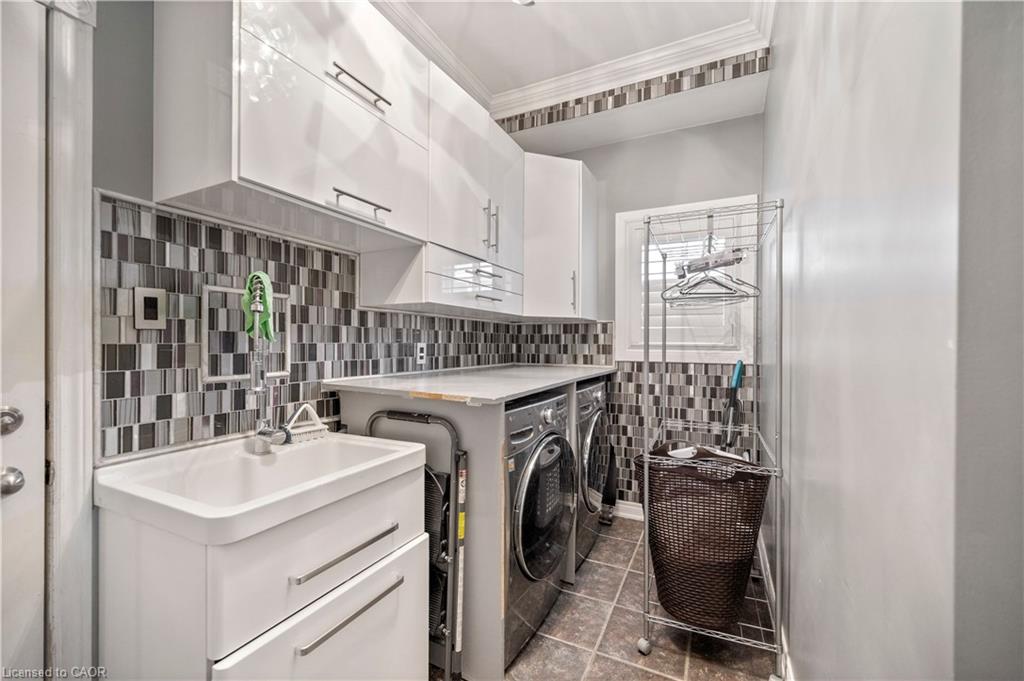
| Laundry Features | Laundry Room, Main Level |
Exterior
| Lot Features | Urban, Library, Park, Place of Worship, Public Transit, Schools, Shopping Nearby |
|---|---|
| Construction Materials | Brick |
| Roof | Metal |
| Fencing | Full |
| Foundation Details | Poured Concrete |
| Patio And Porch Features | Enclosed |
| Security Features | Smoke Detector |
Parking
| Garage Spaces | 2 |
|---|---|
| Parking Features | Attached Garage, Built-In |
| Open Parking Yes / No | Yes |
| Attached Garage Yes / No | Yes |
Utilities
| Sewer | Sewer (Municipal) |
|---|
Taxes
| Tax Annual Amount | 8966 |
|---|
Area Information
| Province | ON |
|---|---|
| Region | Durham |
| City | Whitby |
| Postal Code | L1M 1J3 |
| Area | Whitby |
| Subarea | Whitby |
| Community Name | Whitby |
| Listing VS Median (in Whitby) | |
Price: $1,189,000 low | high Med: $994,450 sqft: 3,294 low | high Med: 2,362 $ / sqft: $361 low | high Med: $460 On site: 33 low | high Med: 32 | |
Request a showing
Request a showing
Contact
Learn More About This Property

| Province | ON |
|---|---|
| Region | Durham |
| City | Whitby |
| Postal Code | L1M 1J3 |
| Area | Whitby |
| Subarea | Whitby |
| Community Name | Whitby |
| Listing VS Median (in Whitby) | |
Price: $1,189,000 low | high Med: $994,450 sqft: 3,294 low | high Med: 2,362 $ / sqft: $361 low | high Med: $460 On site: 33 low | high Med: 32 | |