11 Bitzer Court,Cambridge, ON N3C 3R6
Cambridge, ON N3C 3R6

Description
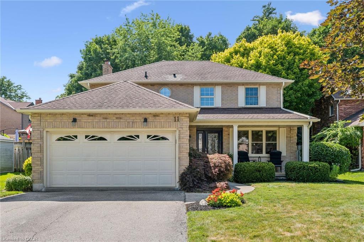
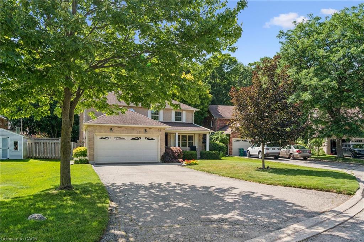
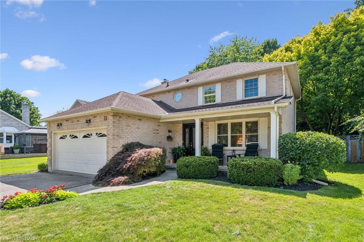
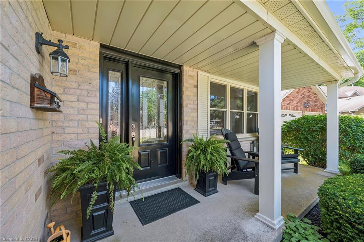
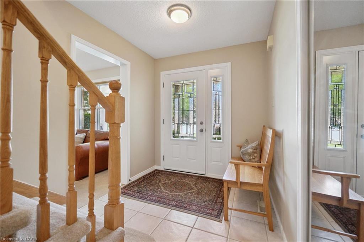
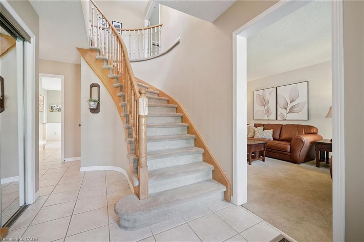
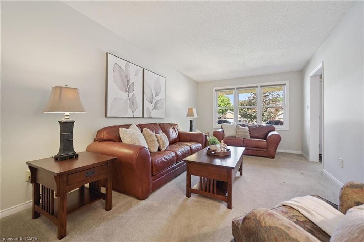
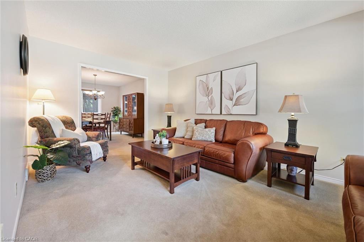
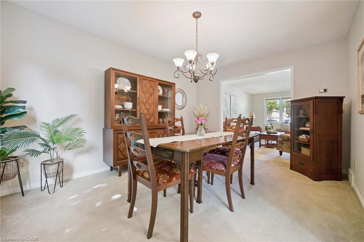
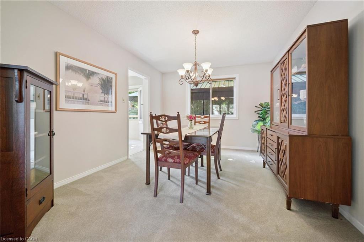
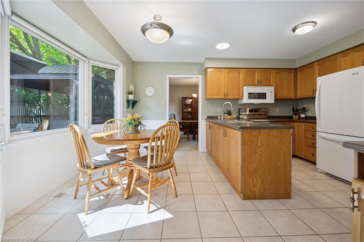
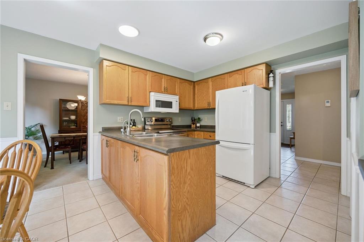
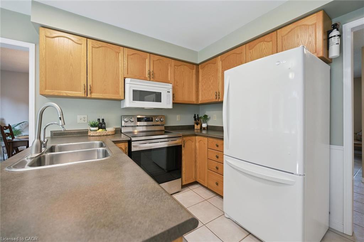
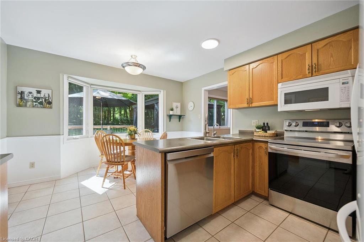
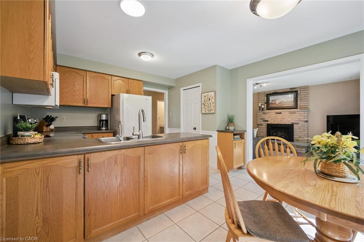
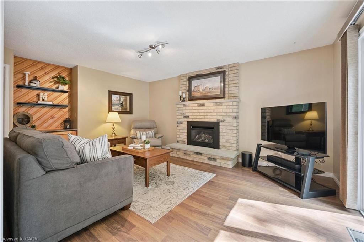
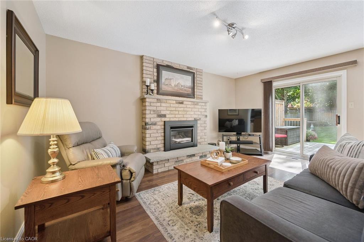
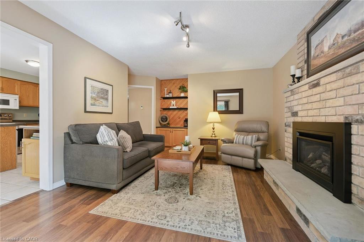
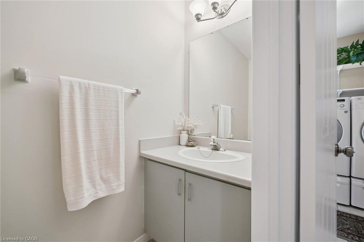
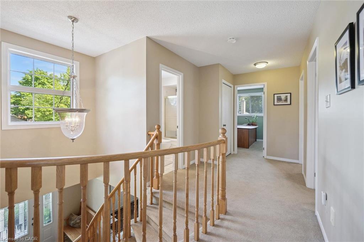
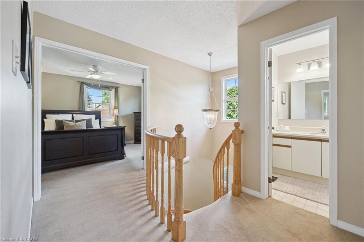
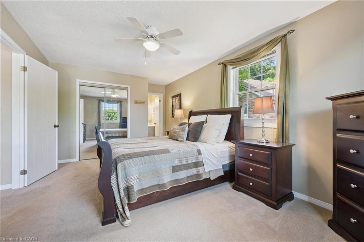
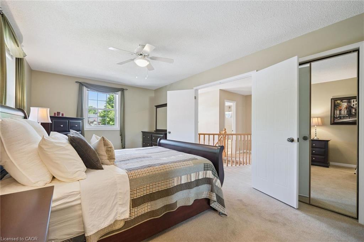
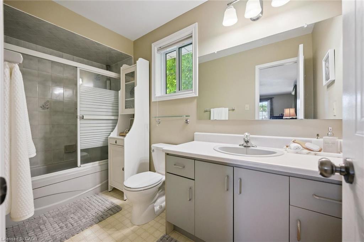
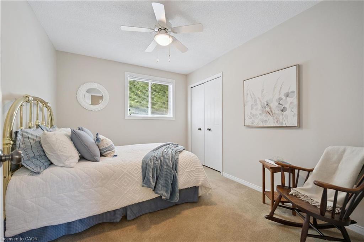
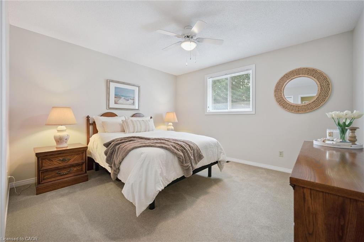
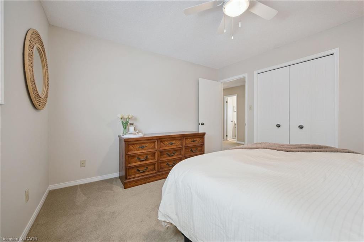
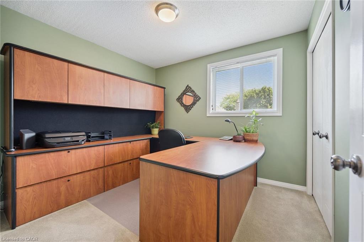
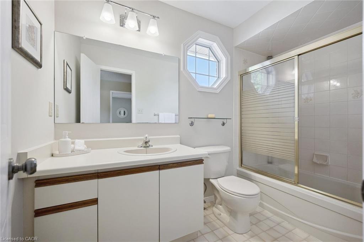
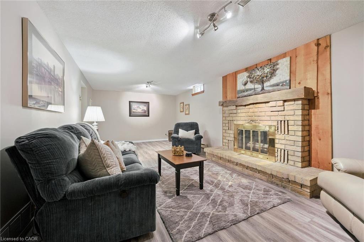
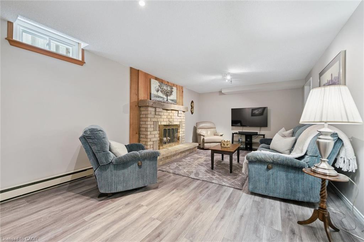
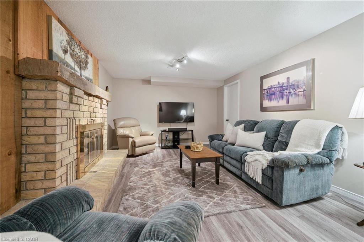
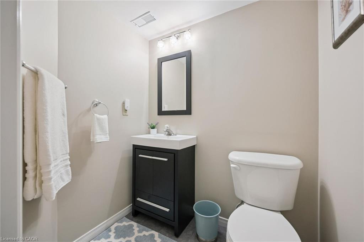
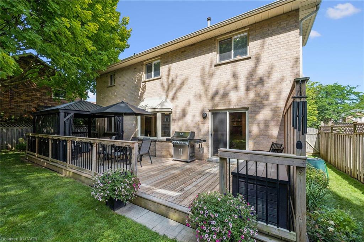
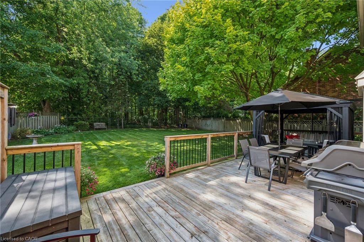
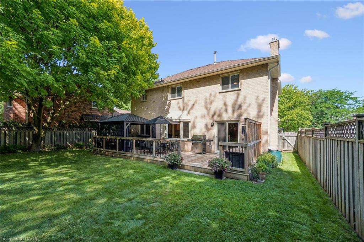
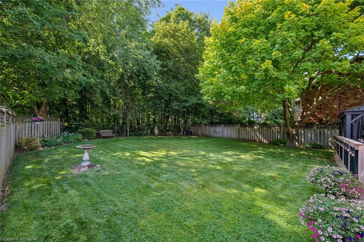
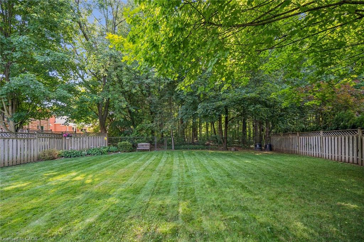
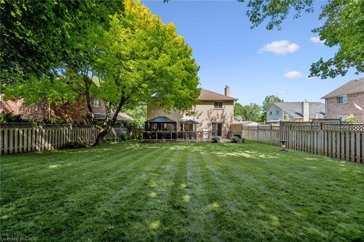
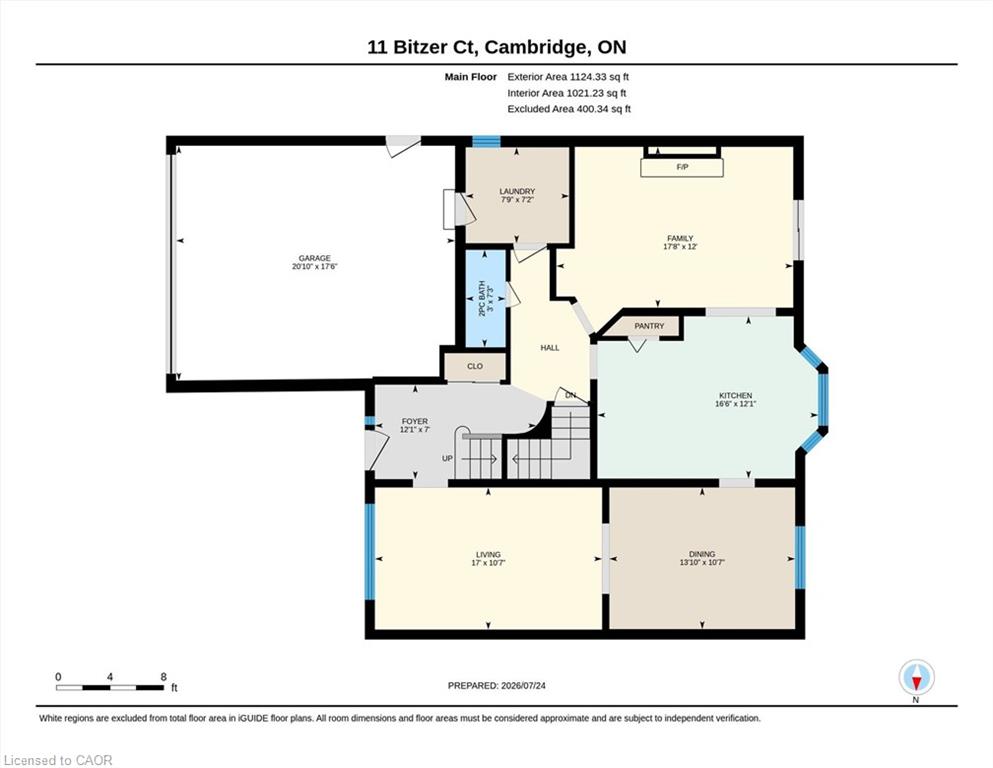
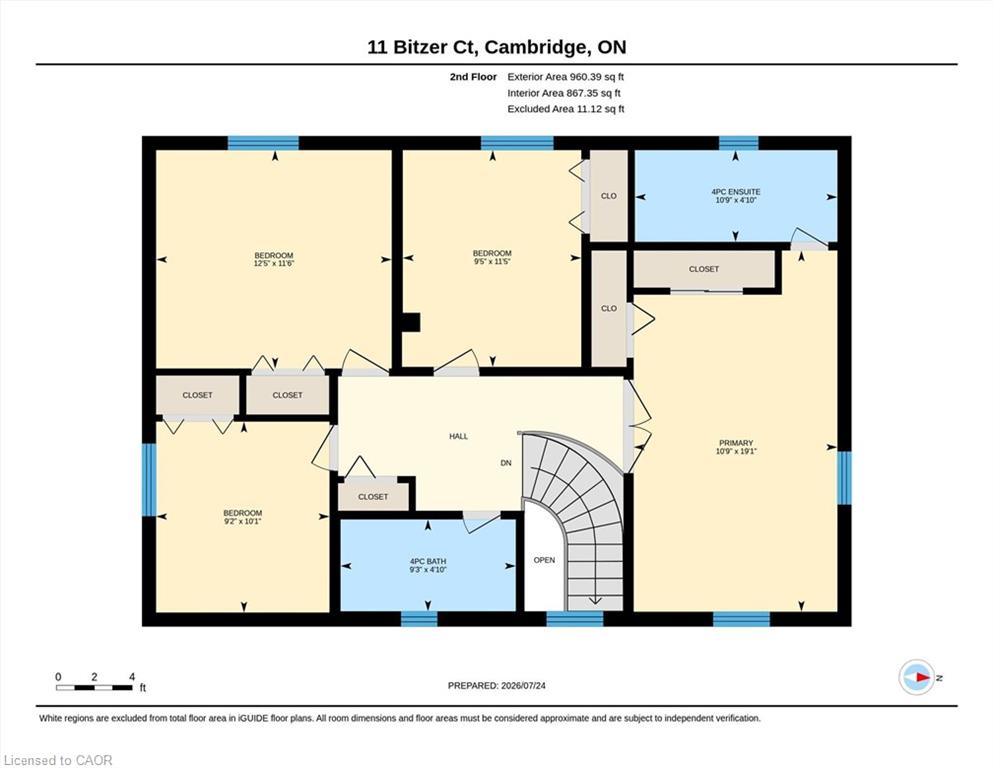
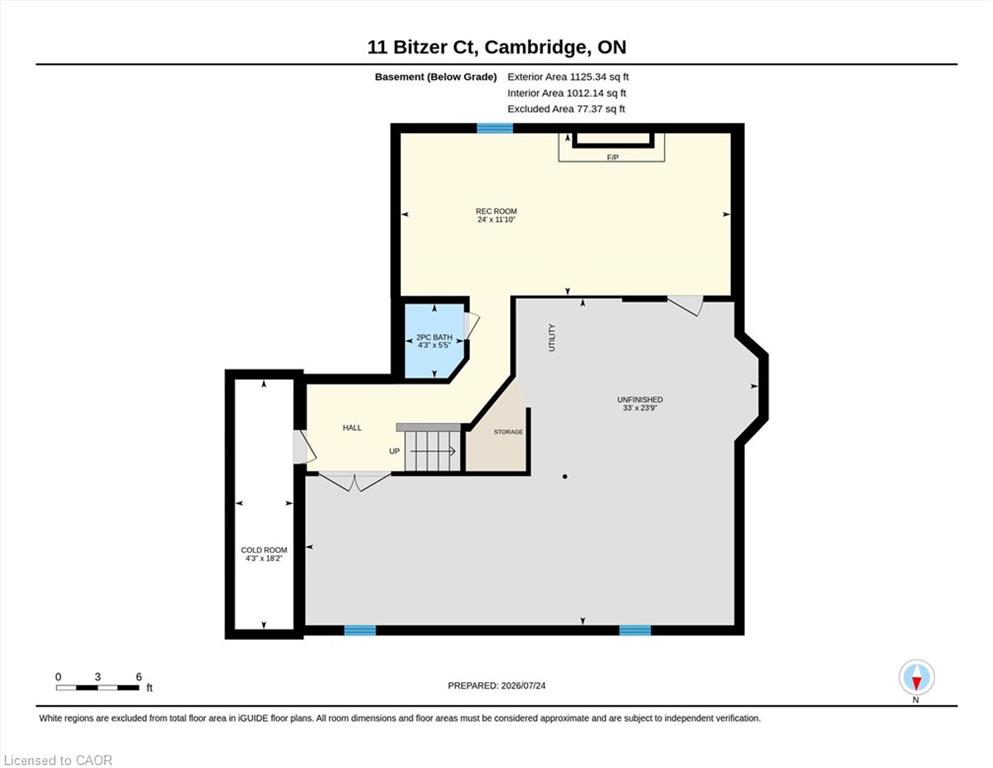
Welcome to 11 Bitzer Court, a meticulously maintained all brick home tucked away on a quiet court in one of Hespeler's most sought after neighbourhoods. Boasting impressive curb appeal, a massive driveway with parking for up to six vehicles, a double car garage, and over 2,900 sq. ft. of beautifully finished living space, this exceptional property is designed to impress from the moment you arrive. Hespeler continues to be one of Cambridge's most desirable communities, celebrated for its charming downtown, scenic trails, excellent schools, parks, and convenient access to Highway 401. It's a place where neighbours become friends, weekends are spent exploring the outdoors, and everyday amenities are just minutes away. Inside, pride of ownership is evident throughout. Lovingly cared for over the years, this spacious home offers four generous bedrooms, four bathrooms, and a thoughtfully designed layout that seamlessly blends everyday comfort with effortless entertaining. Whether you're gathering with family or hosting friends, there's room for every occasion. The backyard is truly the showpiece of this home. Set on an expansive lot backing onto mature greenspace with no rear neighbours, this private outdoor retreat offers a rare combination of space, serenity, and natural beauty. Framed by picture perfect landscaping, there's plenty of room for children to play, pets to roam, or simply to enjoy the peaceful surroundings. The beautiful deck creates the perfect setting for entertaining, summer barbecues, or relaxing with your morning coffee while taking in the tranquil forest views. Opportunities like this are rare. From its exceptional curb appeal and expansive parking to the stunning backyard retreat and unbeatable Hespeler location, 11 Bitzer Court offers the perfect blend of space, privacy, and lifestyle. This is more than a home, it's a place where lasting memories are made.
Details
| MLS # | 40848822 |
|---|---|
| Listing Type | For Sale |
| Style | House |
| Sub-Type | Resale |
| Status | Pending |
| Year | 1987 |
| Days On Site | 38 |
| Listing Provided By | DEWAR REALTY INC., BROKERAGE | Greg Dewar |
Features
| Bed(s) | 4 |
|---|---|
| Bath(s) | 4 Total |
| SQ Feet | 2,085 |
| Garage | 2 |
| Basement | Y |
| Story(s) | 2 |
| Zoning | R4 |
| Acreage | 0.15 |
| Water Front | Yes |
| Property View | Yes |
Interior
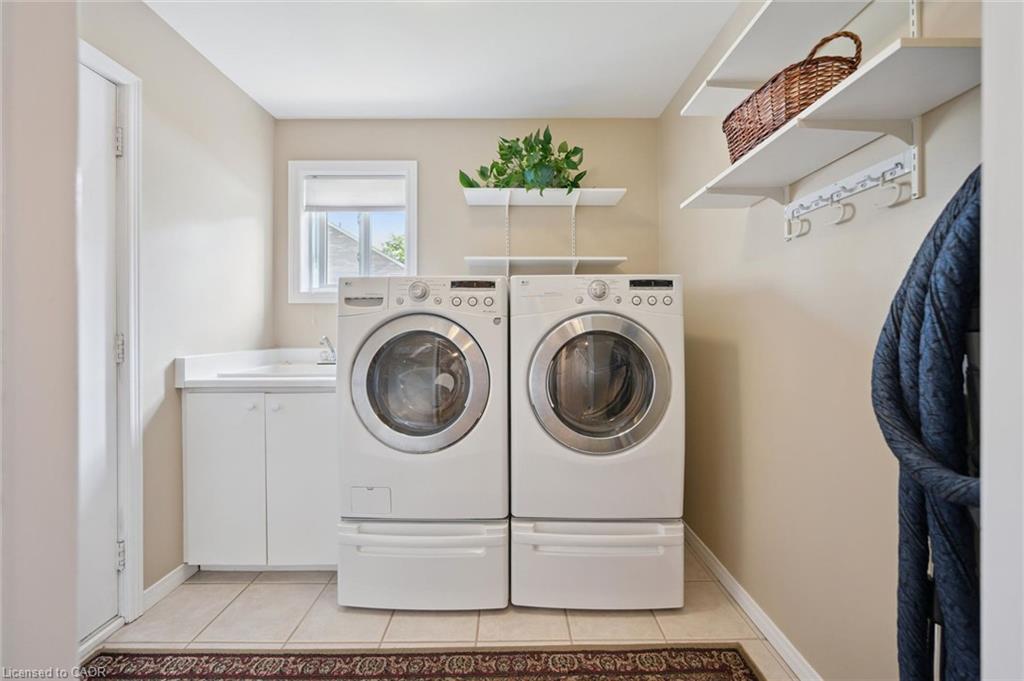
| Appliances | Water Heater Owned, Dishwasher, Dryer, Microwave, Refrigerator, Stove, Washer |
|---|---|
| Rooms Total | 17 |
| Interior Features | Ceiling Fan(s), Central Vacuum |
| Cooling | Central Air |
| Cooling Yes / No | No |
| Heating | Forced Air, Natural Gas |
| Heating Yes / No | Yes |
| Fireplaces Total | 2 |
| Fireplace Features | Gas, Wood Burning |
| Laundry Features | Main Level |
Exterior
| Exterior Features | Backs on Greenbelt, Landscaped, Lighting, Privacy |
|---|---|
| Lot Features | Urban, City Lot, Highway Access, Landscaped, Major Highway, Place of Worship, Playground Nearby, Public Transit, Quiet Area, Schools, Shopping Nearby, Trails |
| Construction Materials | Brick |
| Roof | Asphalt Shing |
| Foundation Details | Poured Concrete |
| Waterfront Features | River/Stream |
| Patio And Porch Features | Deck |
Parking
| Garage Spaces | 2 |
|---|---|
| Parking Features | Attached Garage, Garage Door Opener, Asphalt |
| Open Parking Yes / No | Yes |
| Attached Garage Yes / No | Yes |
Utilities
| Sewer | Sewer (Municipal) |
|---|
Taxes
| Tax Annual Amount | 6638.47 |
|---|
Area Information
| Province | ON |
|---|---|
| Region | Waterloo |
| City | Cambridge |
| Postal Code | N3C 3R6 |
| Area | 14 Hespeler |
| Subarea | 41 Woodland Park | Cambrian Hills |
| Community Name | 41 Woodland Park/Cambrian Hills |
| School District | St. Benedict C.S.S & Jacob Hespe |
| Elementary School | St. Elizabeth & Hespeler P.S |
| High School | St. Benedict C.S.S & Jacob Hespe |
| Listing VS Median (in 41 Woodland Park/Cambrian Hills) | |
Price: $849,900 low | high Med: $545,000 sqft: 2,085 low | high Med: 1,028 $ / sqft: $408 low | high Med: $530 On site: 38 low | high Med: 98 | |
Request a showing
Request a showing
Contact
Learn More About This Property

| Province | ON |
|---|---|
| Region | Waterloo |
| City | Cambridge |
| Postal Code | N3C 3R6 |
| Area | 14 Hespeler |
| Subarea | 41 Woodland Park | Cambrian Hills |
| Community Name | 41 Woodland Park/Cambrian Hills |
| School District | St. Benedict C.S.S & Jacob Hespe |
| Elementary School | St. Elizabeth & Hespeler P.S |
| High School | St. Benedict C.S.S & Jacob Hespe |
| Listing VS Median (in 41 Woodland Park/Cambrian Hills) | |
Price: $849,900 low | high Med: $545,000 sqft: 2,085 low | high Med: 1,028 $ / sqft: $408 low | high Med: $530 On site: 38 low | high Med: 98 | |