11-5 John Pound Road,Tillsonburg, ON N4G 5X3
Tillsonburg, ON N4G 5X3

Description
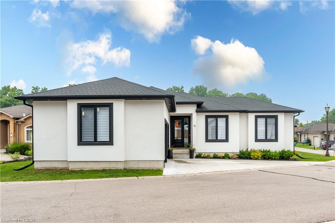
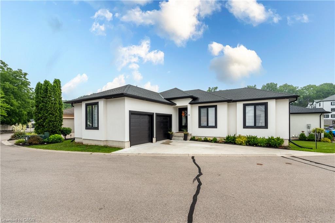
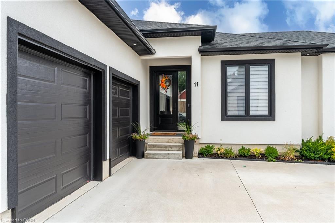
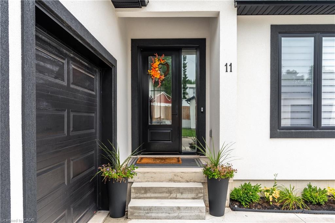
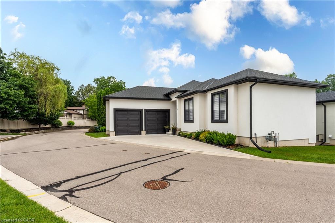
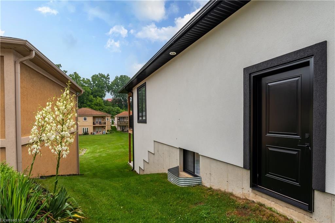
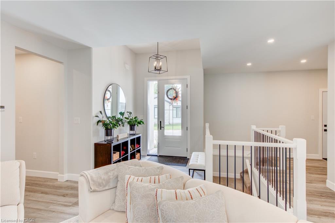
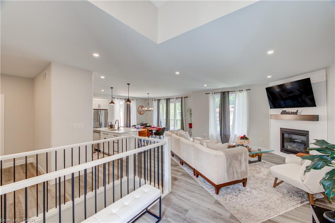
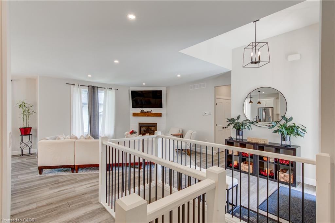
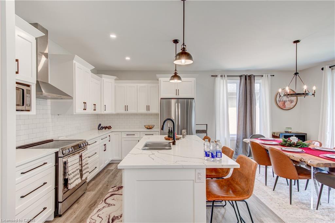
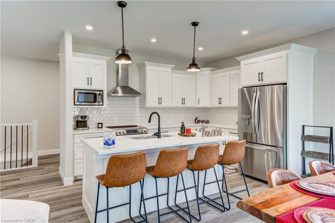
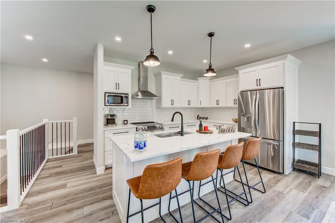
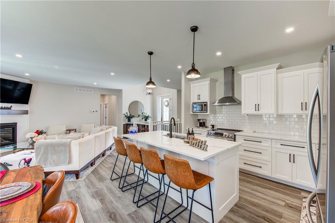
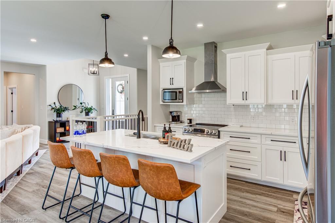
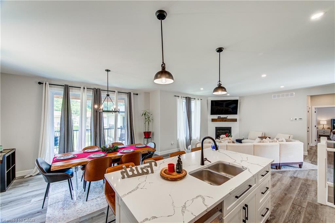
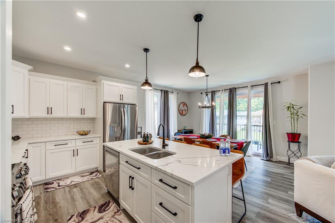
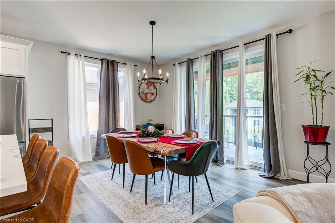
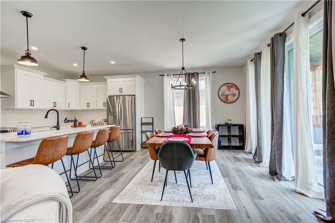
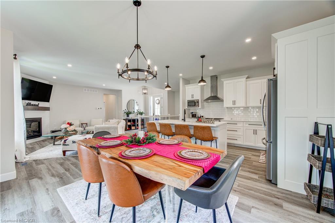
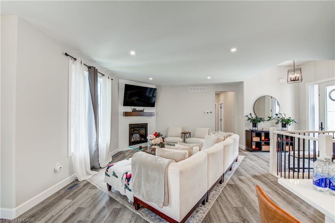
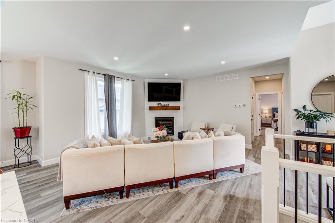
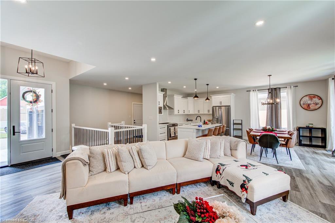
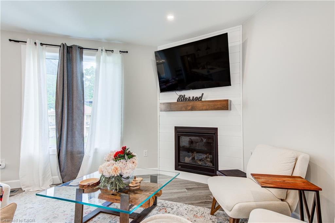
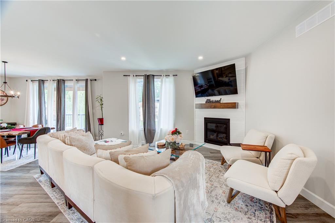
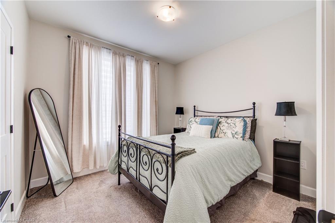
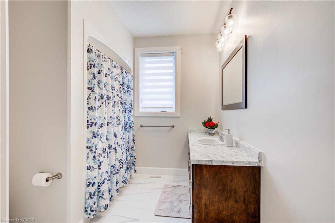
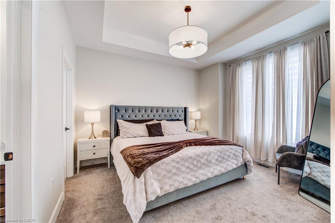
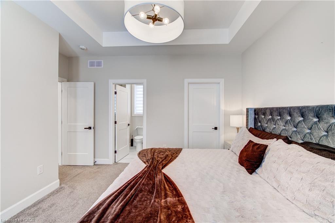
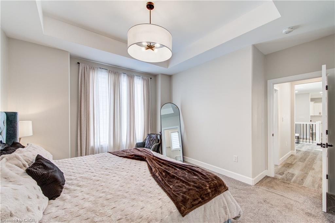
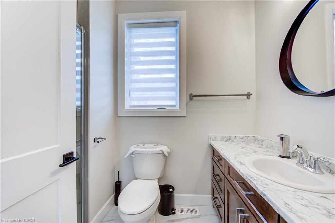
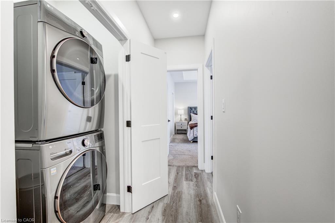
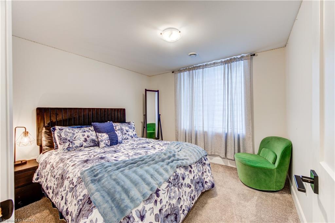
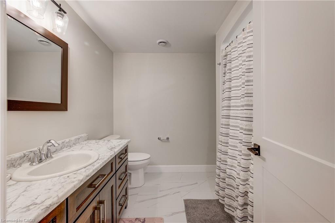
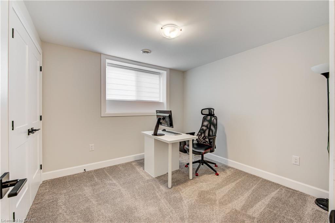
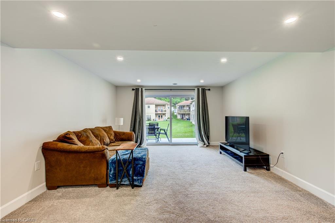
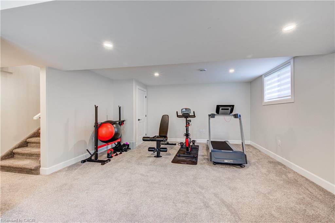
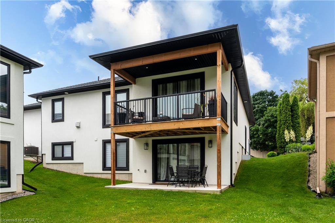
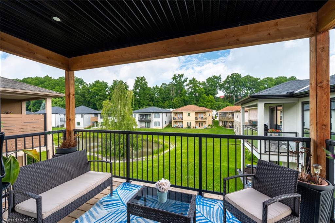
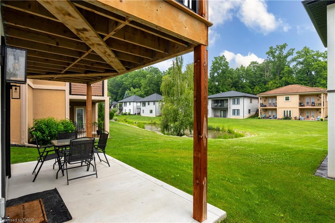
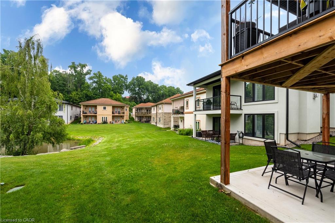
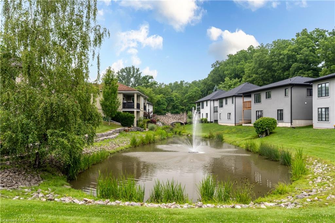
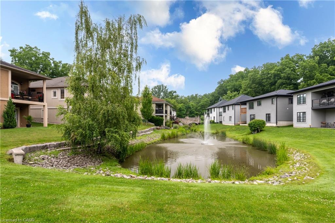
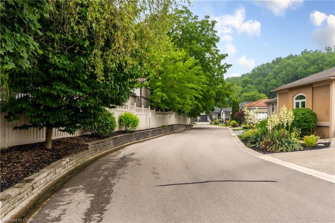
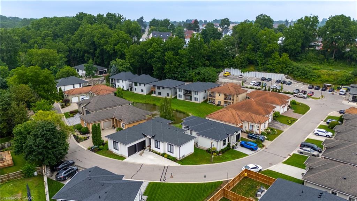
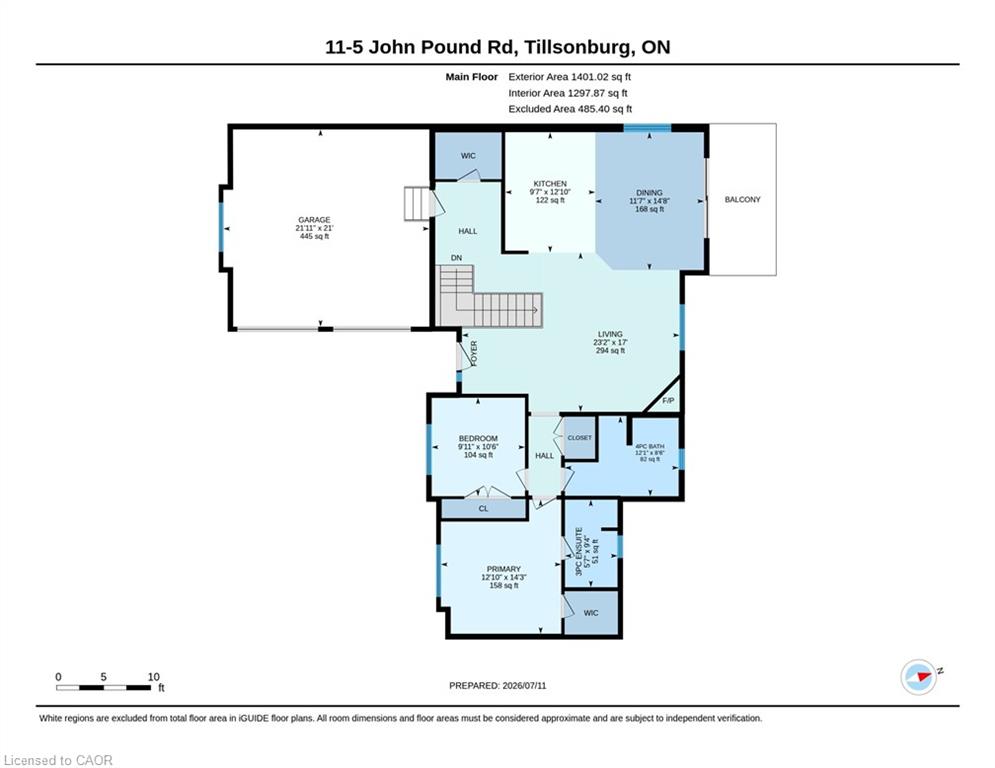
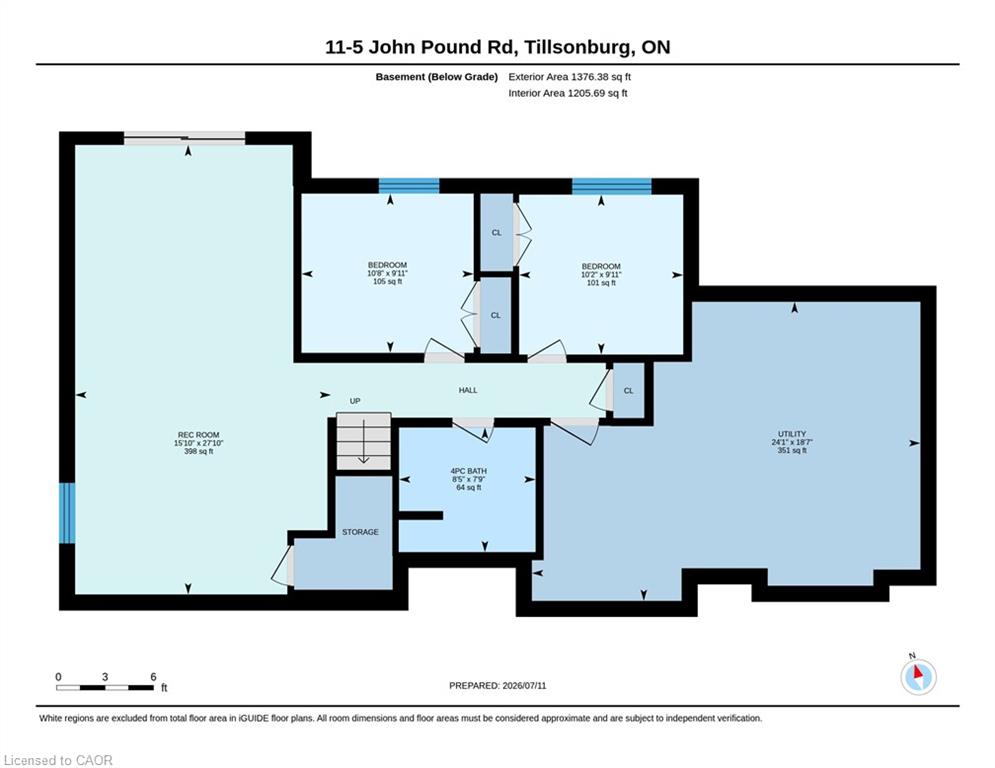
Home brochure available. This is a beautifully updated home offering modern comfort, exceptional curb appeal, and a peaceful lifestyle in one of Tillsonburg's quiet communities-all while being minutes from downtown amenities. Step inside to a bright, welcoming interior filled with natural light, fresh neutral colors, and an open, inviting layout. The spacious kitchen is designed for both everyday living and entertaining, featuring white cabinetry, ample counter space, and convenient barstool seating. The adjoining living room is warm and inviting, highlighted by a cozy fireplace and sliding patio doors that lead to a raised deck-perfect for relaxing outdoors. The main floor offers the convenience of a spacious primary bedroom complete with a private ensuite bathroom. Downstairs, the fully carpeted lower level provides even more living space with a large recreation room, additional bedrooms, and a full bathroom-ideal for guests, family, or a home office. Walk out through the basement patio doors to enjoy the back patio, while the attached two-car garage provides plenty of room for vehicles and storage. Offering stylish updates, functional living space, and a desirable location close to everyday conveniences, this move-in-ready home is one you won't want to miss.
Details
| MLS # | 40846467 |
|---|---|
| Listing Type | For Sale |
| Style | House |
| HOA Dues | $287 |
| Sub-Type | Resale |
| Status | Active |
| Days On Site | 48 |
| Listing Provided By | Go Platinum Realty Inc. | Gary Overbeek |
Features
| Bed(s) | 4 |
|---|---|
| Bath(s) | 3 Total |
| SQ Feet | 1,401 |
| Garage | 2 |
| Basement | Y |
| Story(s) | 1 |
| Zoning | R3-6 |
Interior
| Appliances | Water Heater Owned, Dishwasher, Dryer, Freezer, Refrigerator, Washer |
|---|---|
| Rooms Total | 12 |
| Cooling | Central Air |
| Cooling Yes / No | No |
| Heating | Forced Air |
| Heating Yes / No | Yes |
| Fireplaces Total | 1 |
| Fireplace Features | Living Room, Gas |
| Laundry Features | Laundry Closet |
Exterior
| Exterior Features | Landscaped |
|---|---|
| Lot Features | Urban, Other |
| Construction Materials | Stucco |
| Roof | Asphalt Shing |
| Foundation Details | Concrete Perimeter |
| Patio And Porch Features | Deck |
Parking
| Garage Spaces | 2 |
|---|---|
| Parking Features | Attached Garage |
| Open Parking Yes / No | Yes |
| Attached Garage Yes / No | Yes |
Utilities
| Sewer | Sewer (Municipal) |
|---|
Taxes
| Tax Annual Amount | 5056.44 |
|---|
Area Information
| Province | ON |
|---|---|
| Region | Oxford |
| City | Tillsonburg |
| Postal Code | N4G 5X3 |
| Area | Tillsonburg |
| Subarea | Tillsonburg |
| Community Name | Tillsonburg |
| Listing VS Median (in Tillsonburg) | |
Price: $634,700 low | high Med: $575,000 sqft: 1,401 low | high Med: 1,056 $ / sqft: $453 low | high Med: $545 On site: 48 low | high Med: 168 | |
Request a showing
Request a showing
Contact
Learn More About This Property

| Province | ON |
|---|---|
| Region | Oxford |
| City | Tillsonburg |
| Postal Code | N4G 5X3 |
| Area | Tillsonburg |
| Subarea | Tillsonburg |
| Community Name | Tillsonburg |
| Listing VS Median (in Tillsonburg) | |
Price: $634,700 low | high Med: $575,000 sqft: 1,401 low | high Med: 1,056 $ / sqft: $453 low | high Med: $545 On site: 48 low | high Med: 168 | |