
1093b Two Loon Lane,Frontenac, ON K0H 2P0
Frontenac, ON K0H 2P0

Description
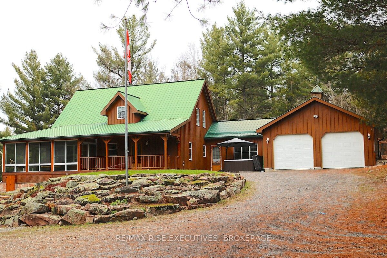
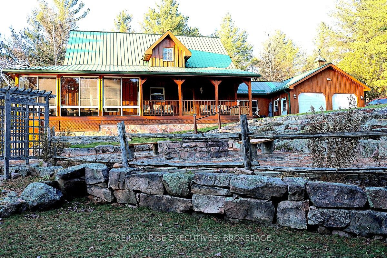
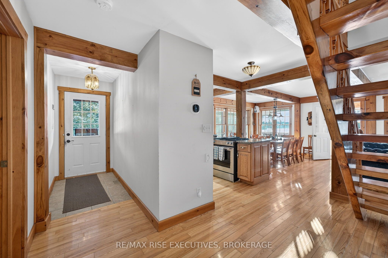
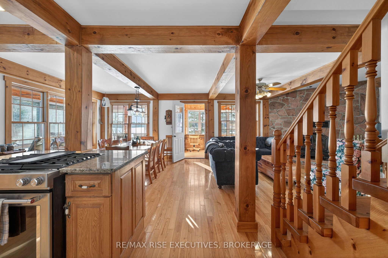
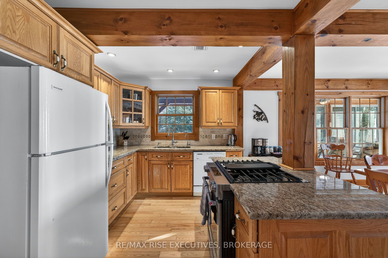
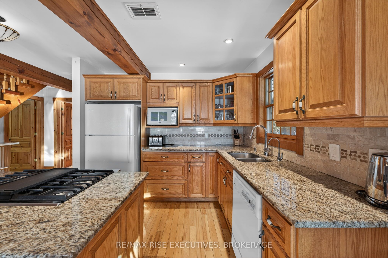
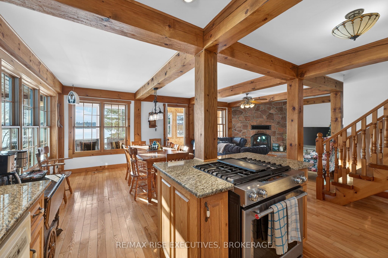
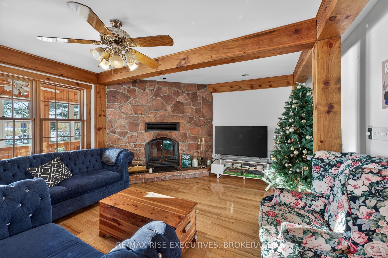
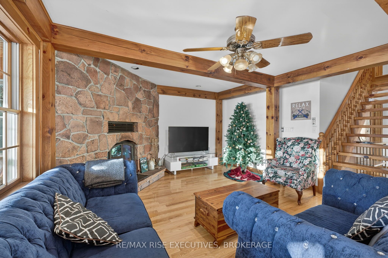
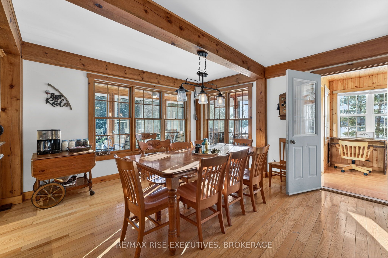
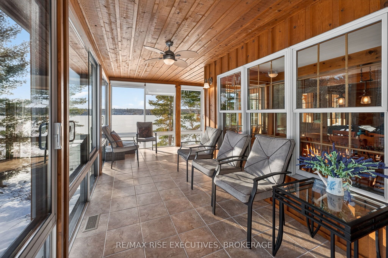
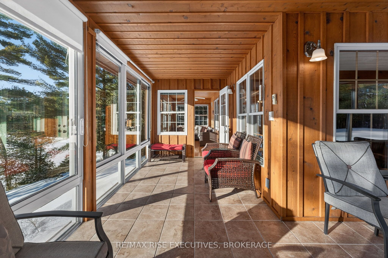
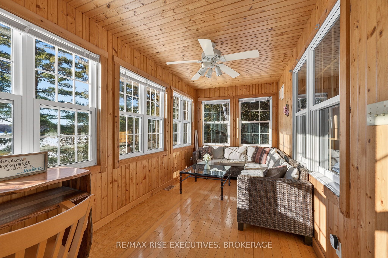
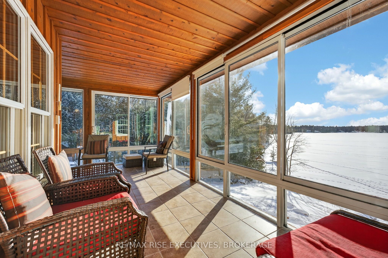
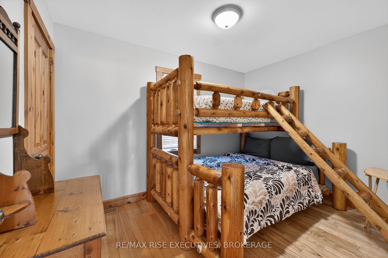
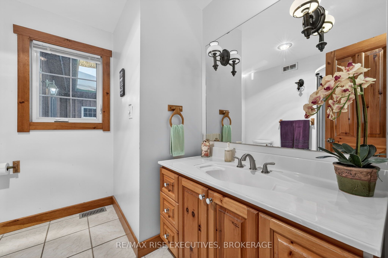
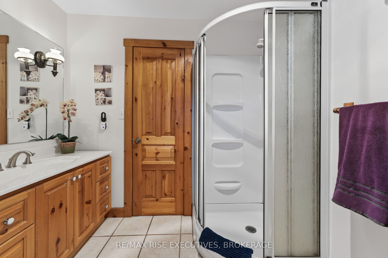
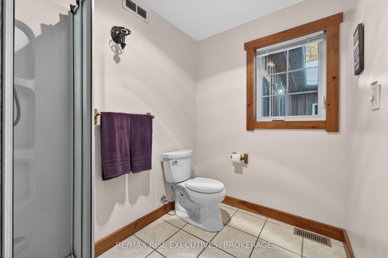
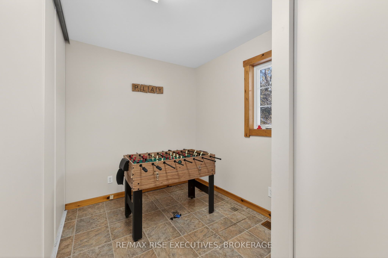
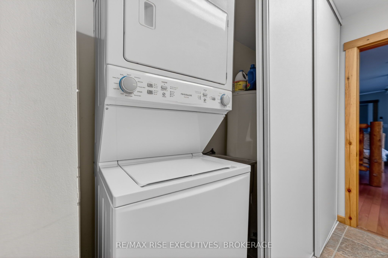
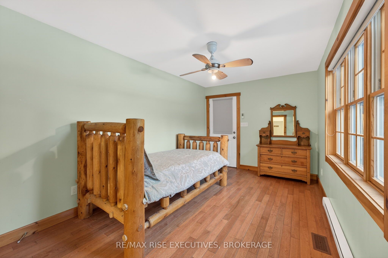
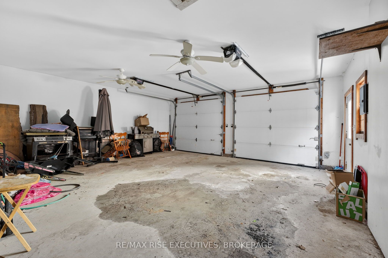
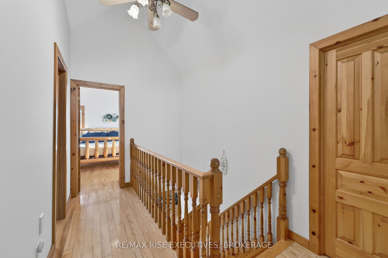
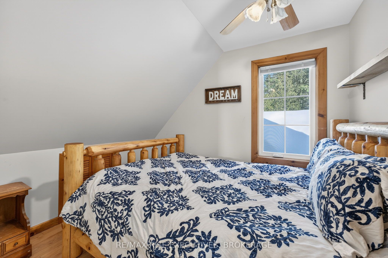
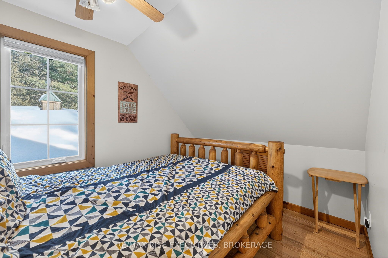
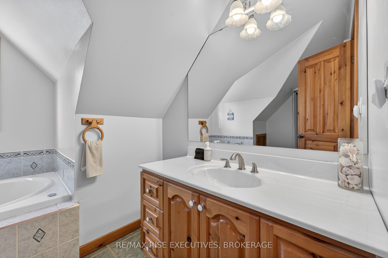
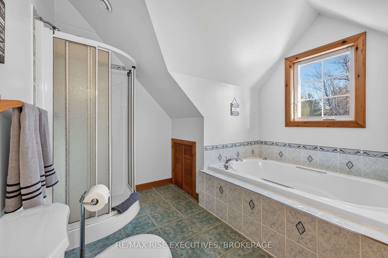
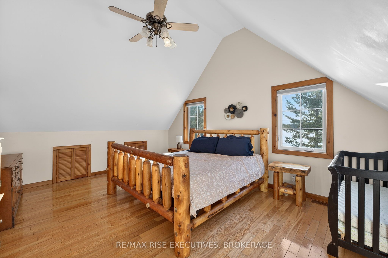
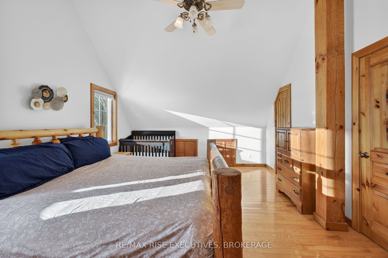
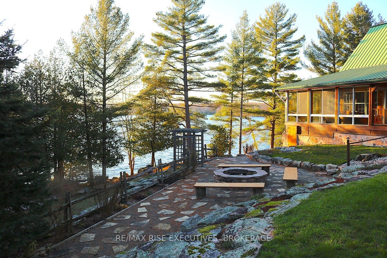
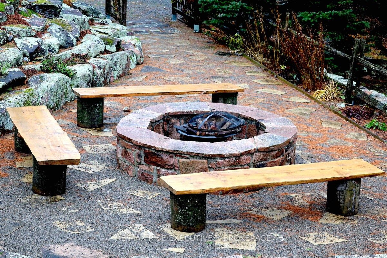
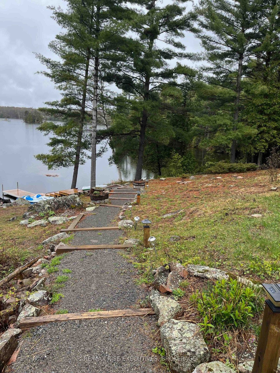
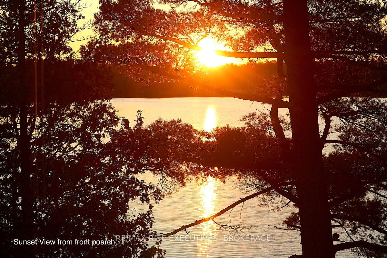
1093B Two Loon Lane - O'Reilly Lake. Welcome to pure paradise. Tucked away on a quiet, well-maintained year-round road, this custom-built 4-bedroom lakefront home offers unmatched privacy with 9 acres of seclusion and an incredible 528 feet of pristine shoreline on peaceful O'Reilly Lake-where gas motors are prohibited, ensuring calm waters and a true escape. Warmth and character fill the home, highlighted by pine beams, ash hardwood floors, and a thoughtfully designed layout. The main floor features a convenient bedroom with direct access to the attached garage and hot tub, along with a 3-piece bathroom-ideal for main-level living or guests. Upstairs, you'll find three additional bedrooms, including a spacious primary bedroom, and a beautiful main bath complete with soaker tub and separate shower. The heart of the home is a welcoming kitchen with granite island, flowing seamlessly into an enclosed, year-round wraparound porch that's both heated and cooled-perfect for enjoying the lake views in every season. A massive 25' x 23' attached garage provides plenty of room for vehicles, toys, and storage. Outside, the property truly shines with a finished, heated bunkie ideal for guests or a games room, multiple outbuildings, and your own private boat launch. Whether you're swimming, paddling, or simply soaking in the quiet, this is lakefront living at its finest. Currently operated as a successful and lucrative Airbnb, this property offers the next owner the option to continue generating strong rental income, or simply enjoy it as a private family retreat. Offered fully furnished, including all furniture, dishware, canoe, kayak, hot tub, and more, this is a true turn-key waterfront opportunity. A rare combination of privacy, lifestyle, and income potential-once you arrive, you may never want to leave.
Details
| MLS # | X13528580 |
|---|---|
| Listing Type | For Sale |
| Style | House |
| Sub-Type | Resale |
| Status | New |
| Year | 0 |
| Days On Site | 60 |
| Listing Provided By | RE/MAX RISE EXECUTIVES, BROKERAGE | X13528580 470700 |
Features
| Bed(s) | 5 |
|---|---|
| Bath(s) | 2 |
| Garage | 2 |
| Basement | Y |
| Story(s) | 2 |
| Acreage | 9.35 |
| Water Front | Direct |
| Property View | Beach, Forest, Lake, Trees, Woods, Wa |
Interior
| Interior Features | Air Exchanger |
|---|---|
| Cooling | Central Air |
| Heat Source | Electric |
| Fireplace Features | Wood |
| Fireplace Yes / No | Yes |
| Rooms Total | 17 |
Exterior
| Exterior Features | Deck, Fishing, Hot Tub, Landscape Lighting, Landscaped, Lighting, Privacy, Porch Enclosed, Recreational Area, Year Round Living |
|---|---|
| Roof | Metal |
| Foundation Details | Poured Concrete |
| Topography | Dry, Hilly, Rocky, Terraced, Waterway, Wetlands, Wooded/Treed |
| Water View | Direct |
| Waterfront Features | Beach Front, Boat Launch, Dock, Motorboats Prohibited, Stairs to Waterfront, Winterized |
| View | Beach, Forest, Lake, Trees/Woods, Water |
| Construction Materials | Board & Batten |
Parking
| Garage Yes / No | Yes |
|---|---|
| Parking Features | Private |
Utilities
| Sewer | Septic |
|---|
Taxes
| Tax Annual Amount | 6530 |
|---|---|
| Tax Legal Description | Pt Lts 8-9. Conc 7, Olden being Pts 1-3. 13R22103 S/T ROW over Pt 3, 13R22103 as in FR601205;T/W ROW over Pt 4, 13R9545 for access as in FR531288;T/W ROW over Pt 17, 13R9910 for access; T/W ROW over Pts 4 & 5 13R22103 for access as in FC297070; |
| Tax Year | 2025 |
Other
| Docking Type | Private |
|---|
Area Information
| Province | ON |
|---|---|
| Region | Frontenac |
| City | Frontenac |
| Postal Code | K0H 2P0 |
| Area | 45 Frontenac Centre |
| Listing VS Median (in K0H 2P0) | |
Price: $999,900 low | high Med: $0 On site: 60 low | high Med: | |
Request a showing
Request a showing
Contact
Learn More About This Property

| Province | ON |
|---|---|
| Region | Frontenac |
| City | Frontenac |
| Postal Code | K0H 2P0 |
| Area | 45 Frontenac Centre |
| Listing VS Median (in K0H 2P0) | |
Price: $999,900 low | high Med: $0 On site: 60 low | high Med: | |