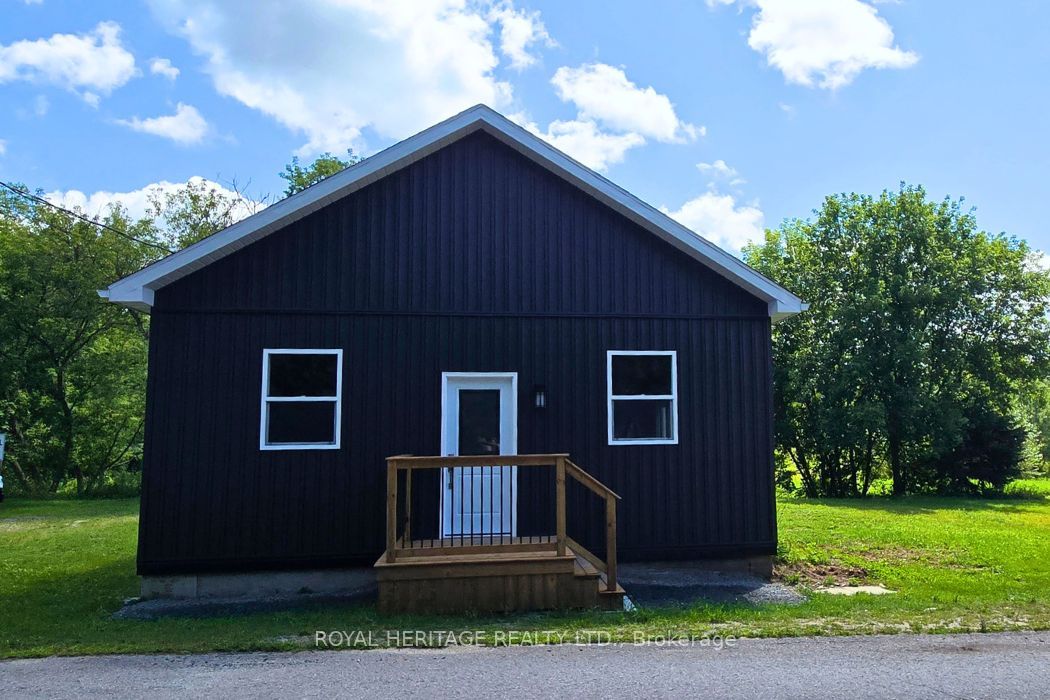
1091 Big Clear Lane,Frontenac, ON K0H 0B6
Frontenac, ON K0H 0B6


















Description
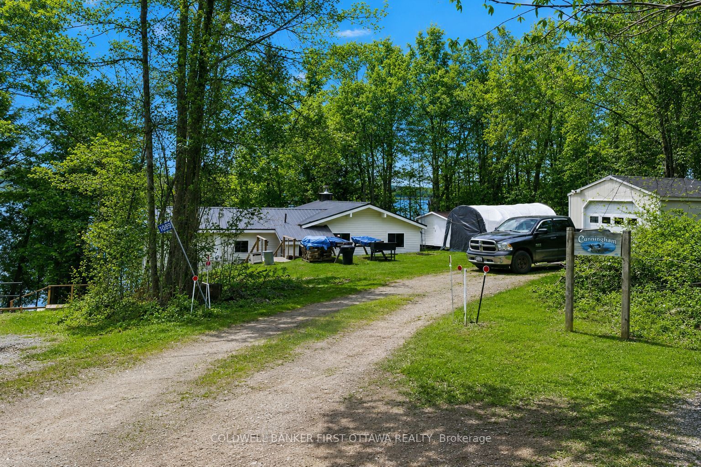
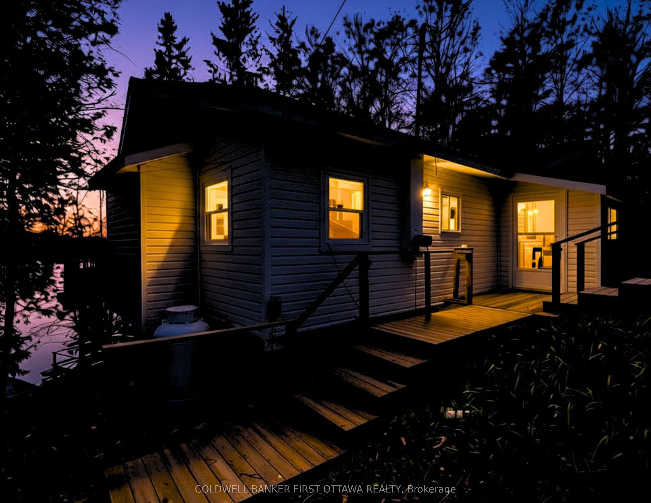
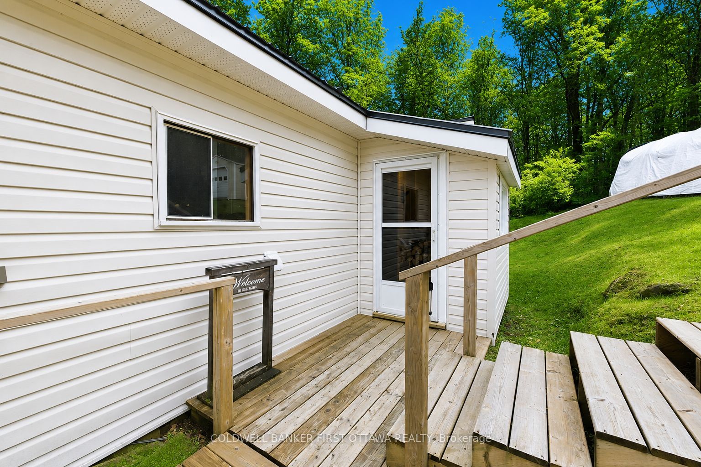
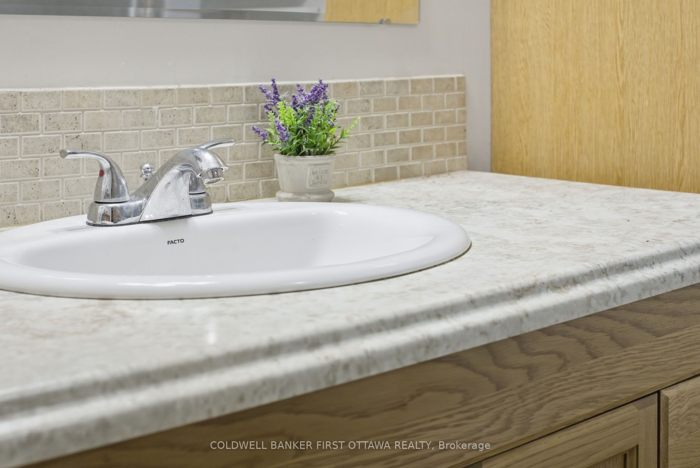
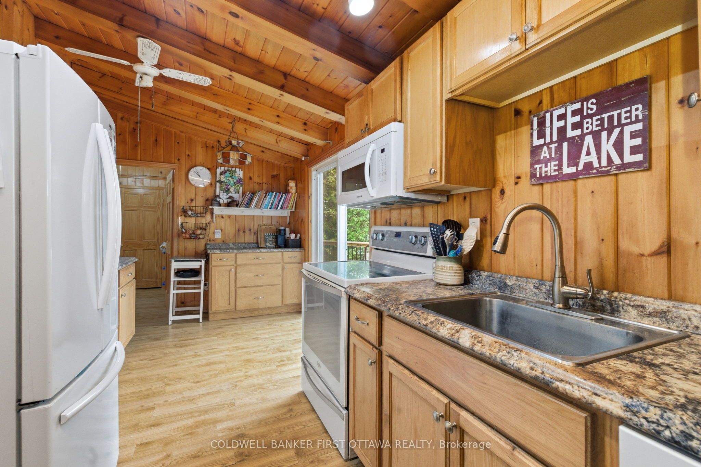
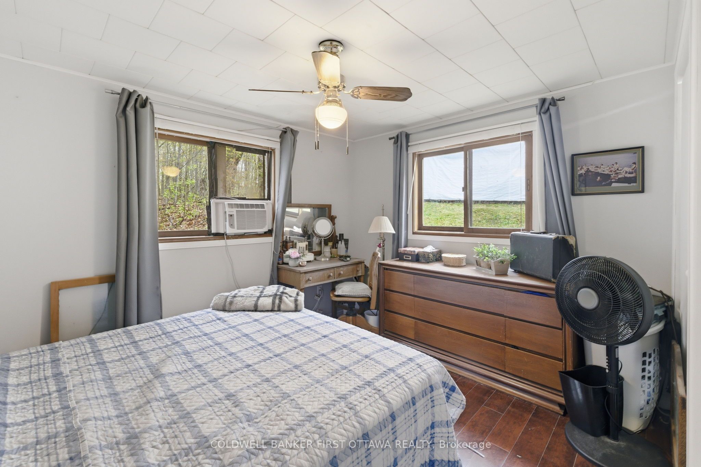
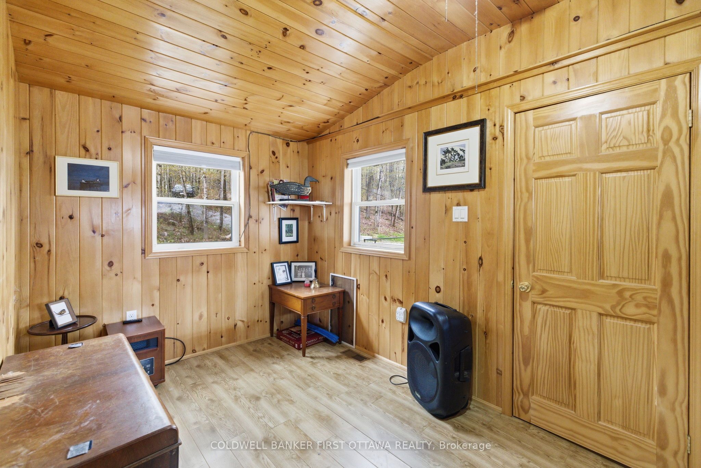
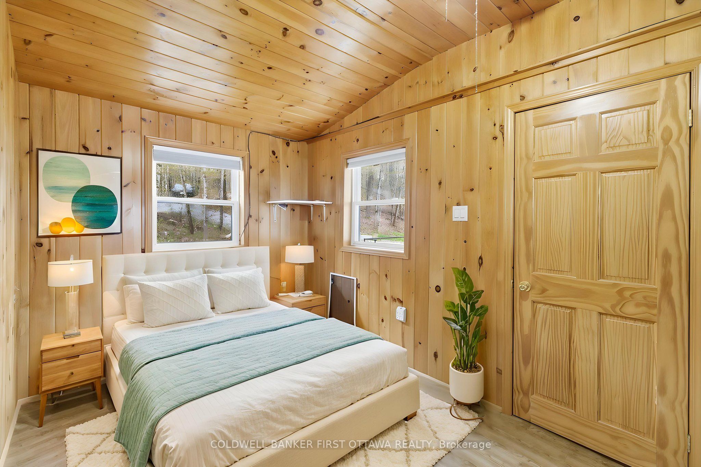
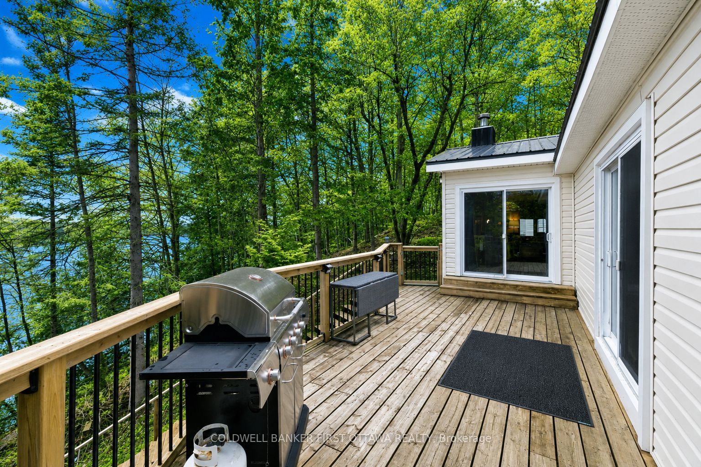
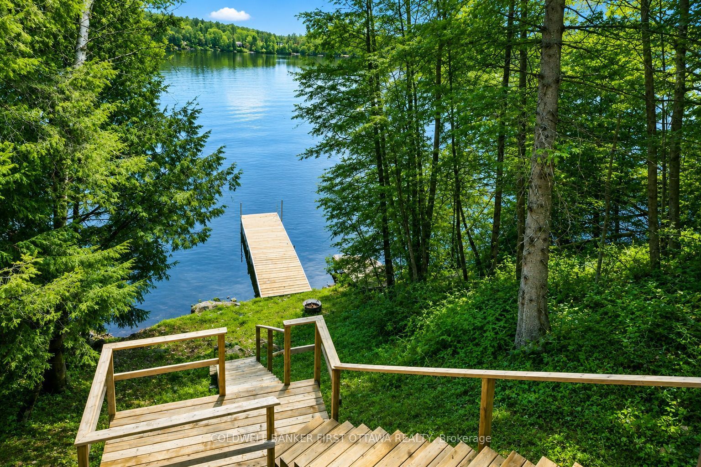
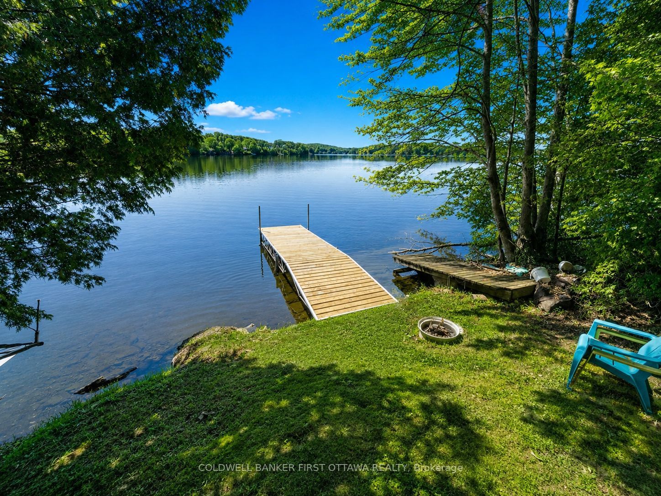
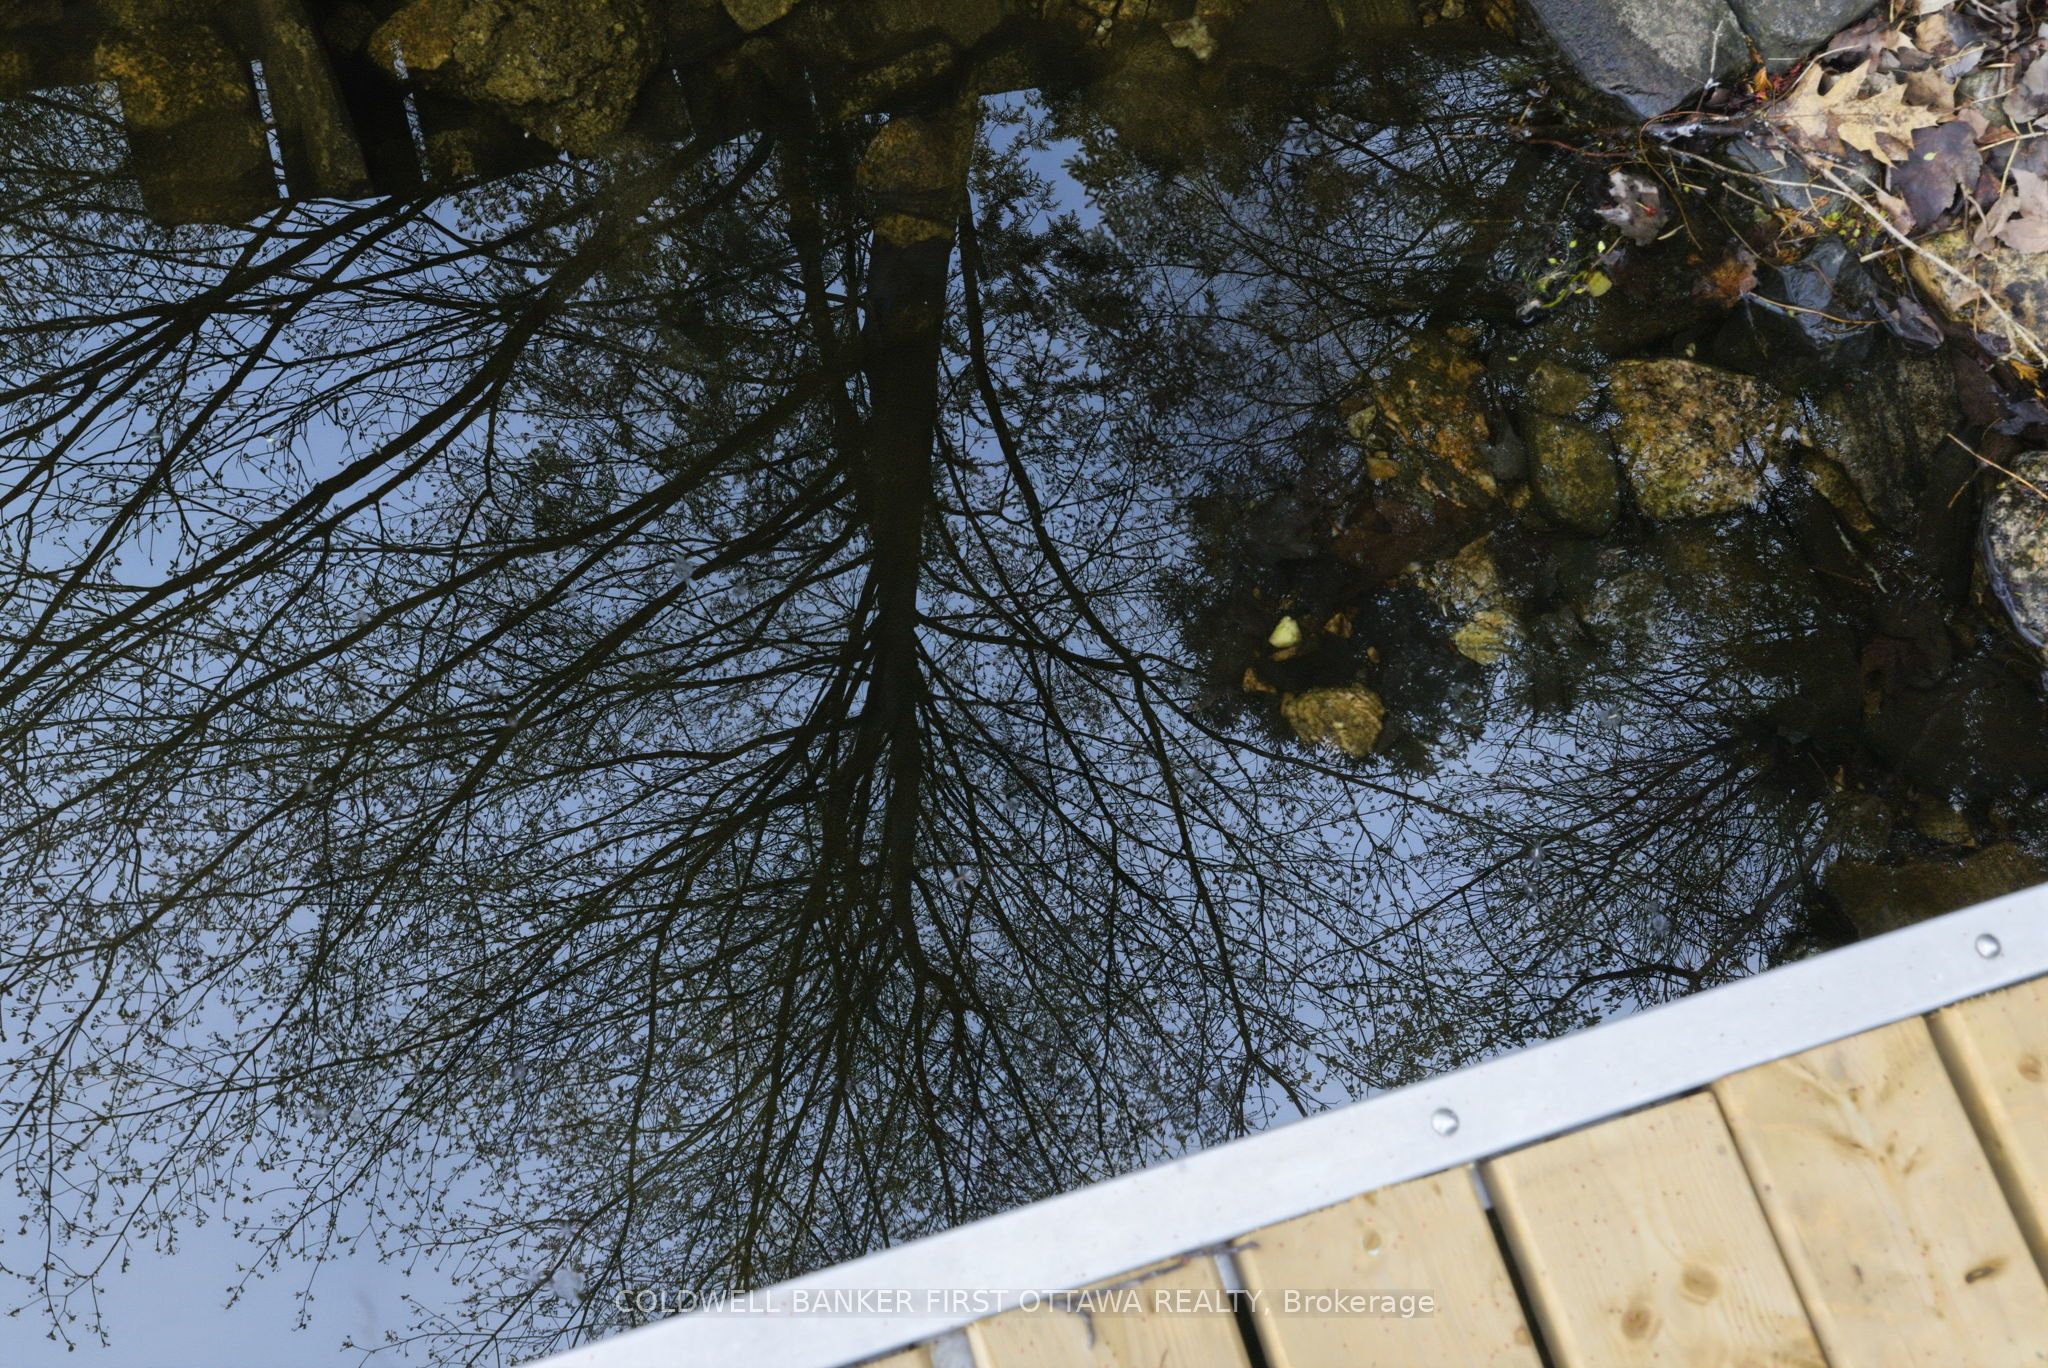
Welcome to 1091 Big Clear Lane in Arden, Ontario - a rare opportunity to own a beautiful year-round waterfront home on sought-after Big ClearLake in Frontenac County.This well-maintained bungalow offers comfortable all one-level living with 3 bedrooms and 1 bathroom, making it ideal as a full-time residence, family cottage, or weekend retreat. The home features wood and propane heat, a well and septic system, and a new well pump installed in 2025 providing excellent water pressure. Bright and functional living spaces create a warm and inviting atmosphere throughout the home.Outside, a well-constructed staircase leads down to the shoreline where you can enjoy exceptionally clean, deep, crystal clear water right from your backyard. Big Clear Lake is one of the region's premier lakes, known for excellent cold-water fishing and outstanding recreational opportunities. With depths reaching approximately 200 feet and an average depth around 66 feet, the lake supports lake trout, small mouth bass, black crappie, yellow perch, and northern pike.Whether you enjoy boating, kayaking, swimming, paddle boarding, or relaxing by the water, this property offers the waterfront lifestyle buyers dream about.Conveniently located less than 1.5 hours from Kingston andPeterborough and under 2 hours from Ottawa, the property offers an easy escape while remaining accessible to major urban centres. Nearby communities including Sharbot Lake, Kaladar, Tweed, Perth, and Verona provide convenient access to amenities, restaurants, shopping, and recreation. Whether you are searching for a year-round waterfront home or the perfect getaway property, 1091 Big Clear Lane offers an exceptional opportunity to enjoy life on one of Frontenac County's most desirable lakes.
Details
| MLS # | X13604296 |
|---|---|
| Listing Type | For Sale |
| Style | House |
| Sub-Type | Resale |
| Status | Extension |
| Year | 0 |
| Days On Site | 37 |
| Listing Provided By | COLDWELL BANKER FIRST OTTAWA REALTY | X13604296 484404 |
Features
| Bed(s) | 3 |
|---|---|
| Bath(s) | 1 |
| Basement | Y |
| Acreage | 0.58 |
| Water Front | Direct |
| Property View | Lake, Panoramic, Trees, Woods, Water |
Interior
| Interior Features | Bar Fridge, Countertop Range, Carpet Free, Primary Bedroom - Main Floor, Propane Tank, Storage |
|---|---|
| Cooling | Window Unit(s) |
| Heat Source | Propane |
| Fireplace Features | Wood, Wood Stove, Living Room |
| Fireplace Yes / No | Yes |
Exterior
| Exterior Features | Fishing, Deck, Patio, Porch, Year Round Living, Recreational Area |
|---|---|
| Roof | Metal |
| Foundation Details | Block |
| Water View | Direct, Unobstructive |
| Waterfront Features | Boathouse, Dock, Stairs to Waterfront |
| View | Lake, Panoramic, Trees/Woods, Water |
| Construction Materials | Vinyl Siding, Aluminum Siding |
Parking
| Garage Yes / No | Yes |
|---|---|
| Parking Features | Front Yard Parking, Private |
Utilities
| Sewer | Septic |
|---|
Taxes
| Tax Annual Amount | 2220 |
|---|---|
| Tax Legal Description | PT LT 14 CON 9 KENNEBEC AS IN FR228222; T/W FR228222 EXCEPT THE EASEMENT THEREIN RE: PT 4, 13R7815 & PT 4, 13R5600; CENTRAL FRONTENAC |
| Tax Year | 2025 |
Other
| Docking Type | Private |
|---|
Area Information
| Province | ON |
|---|---|
| Region | Frontenac |
| City | Frontenac |
| Postal Code | K0H 0B6 |
| Area | 45 Frontenac Centre |
| Listing VS Median (in K0H 0B6) | |
Price: $599,900 low | high Med: $0 On site: 37 low | high Med: | |
Request a showing
Request a showing
Contact
Learn More About This Property

| Province | ON |
|---|---|
| Region | Frontenac |
| City | Frontenac |
| Postal Code | K0H 0B6 |
| Area | 45 Frontenac Centre |
| Listing VS Median (in K0H 0B6) | |
Price: $599,900 low | high Med: $0 On site: 37 low | high Med: | |