109 Talbot Street N,Simcoe, ON N3Y 3W6
Simcoe, ON N3Y 3W6


















Description
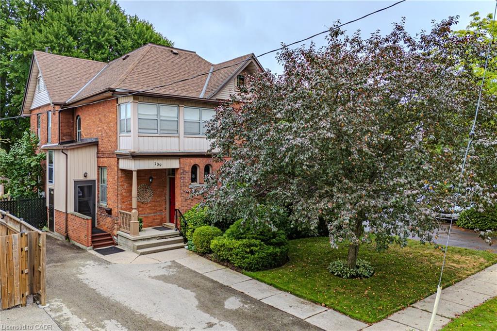
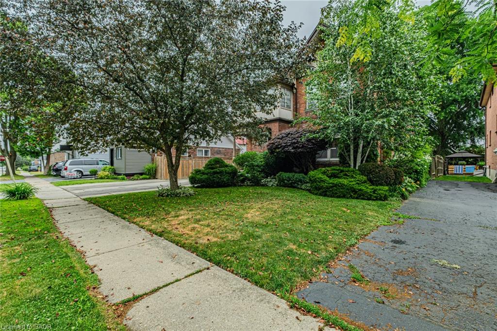
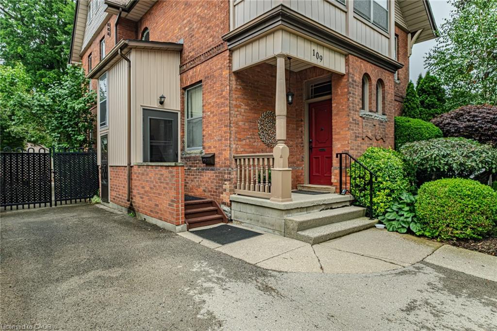
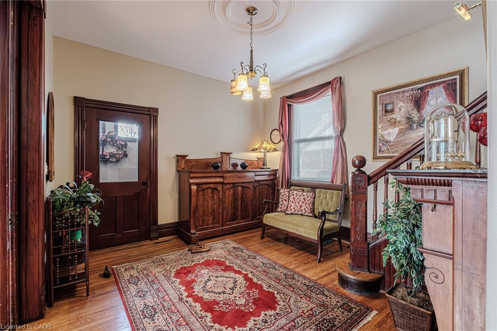
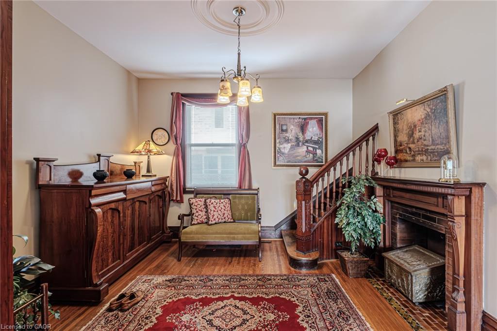
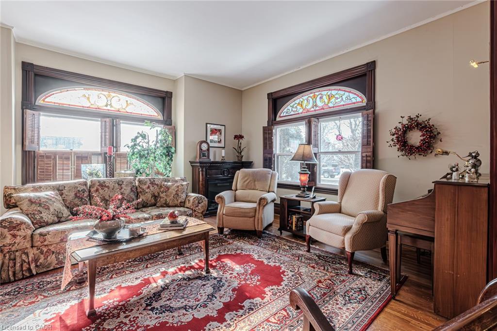
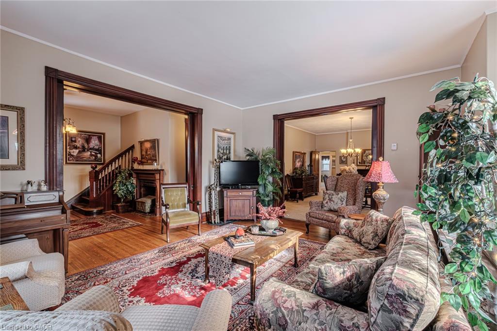
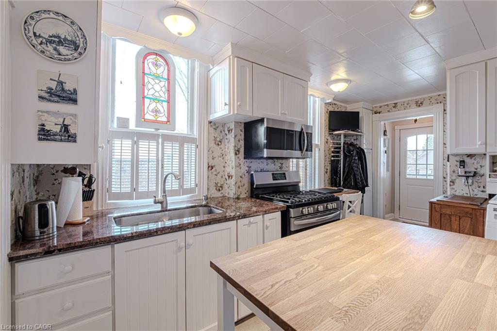
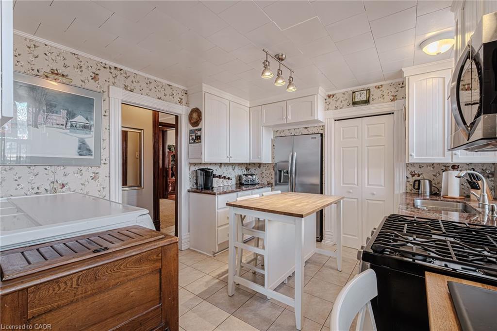
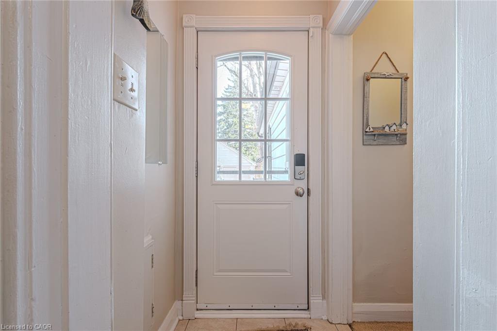
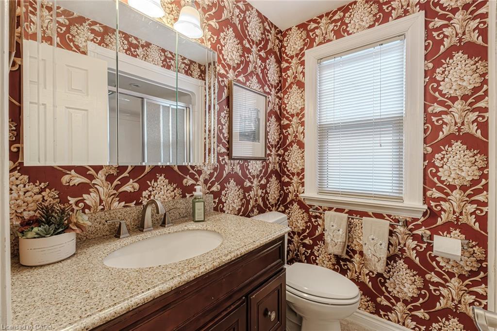
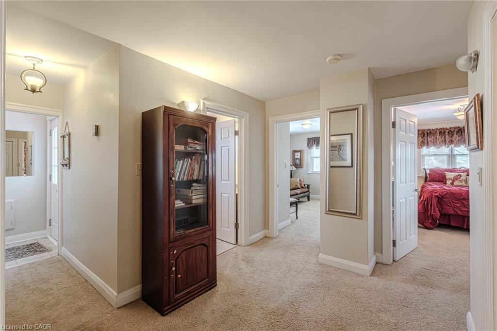
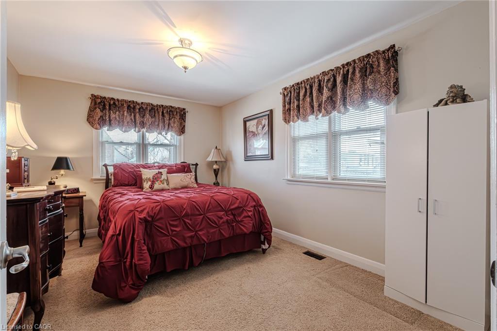
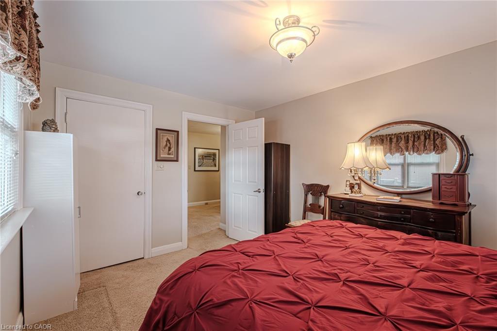
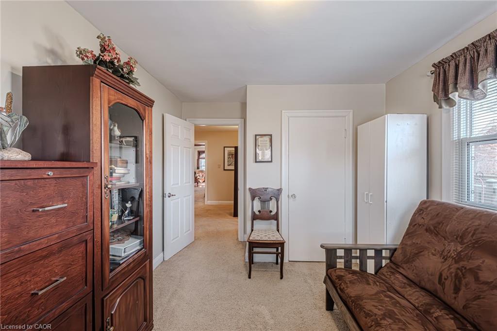
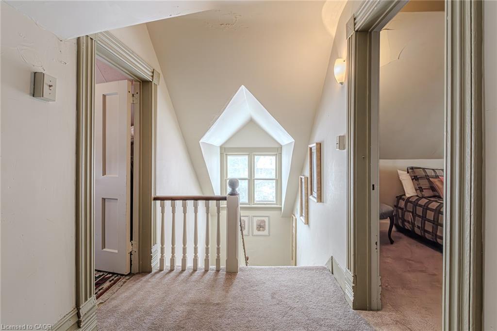
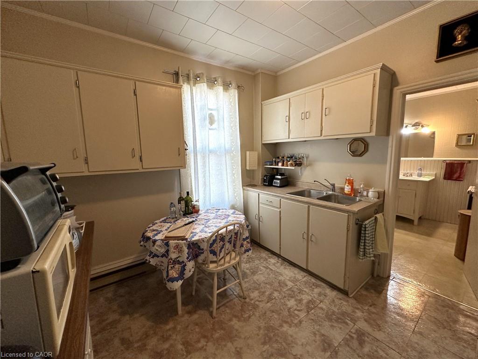
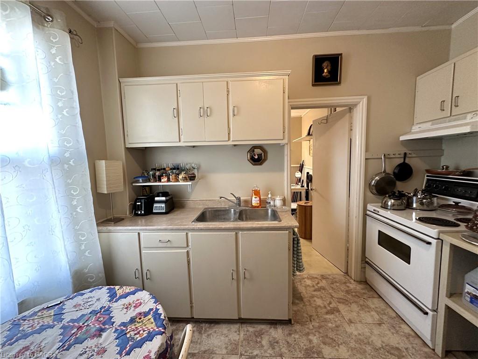
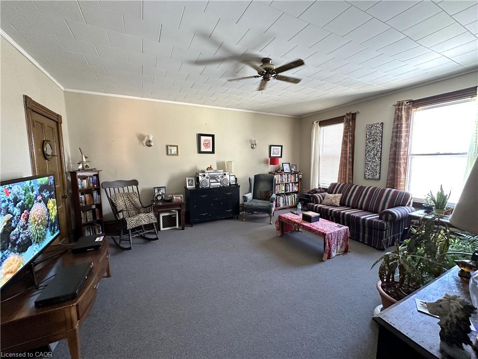
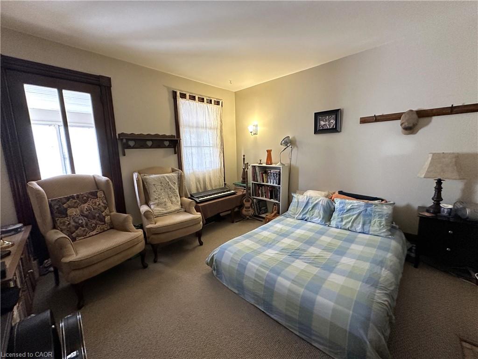
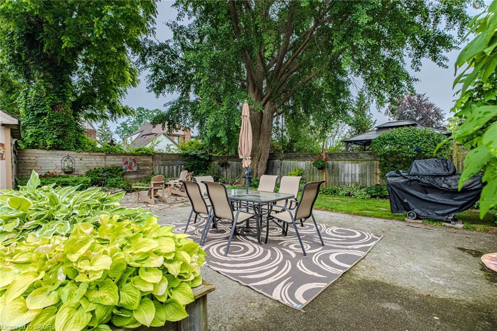
Gorgeous 2.5 story home in the heart of Simcoe. Pull in the private driveway leading to the manicured front yard and the covered porch. Step indoors to the foyer which leads to the parlor. Tall ceilings and stunning original features surround you in this inviting space. From here enter the spacious living room with pocket doors on either side. Original hardwood floors in both the parlor and living room. Natural light beams in from the large windows throughout the main floor with a colourful display of stained glass in the dining room. Next is the dining room with plenty of space for the whole family to gather together. Down the hall is the kitchen featuring granite countertops, a pantry and a laundry space (main floor laundry!). Just off the kitchen is a door to the backyard. At the back of the home is the first comfortable bedroom, a four piece bathroom, a three piece bathroom and the primary bedroom. Follow the stairs up in the main unit to loft space with an extra bedroom, storage closet and a large attic space that could be finished into additional living space. The unfinished basement houses the utilities and provides storage space. Looking for more? Head up to the second unit with two bedrooms, an eat-in kitchen, 4 piece bathroom, spacious living room and a walk-out to the sun porch. Outdoors the backyard provides space for relaxing, gardening, barbecuing and entertaining. The garage is perfect for storing all those extras in life. This charming property is perfect for a family or an investor. Located near shopping, library, schools and more.
Details
| MLS # | 40854890 |
|---|---|
| Listing Type | For Sale |
| Style | House |
| Sub-Type | Resale |
| Status | Active Under Contract |
| Year | 1900 |
| Days On Site | 11 |
| Listing Provided By | Royal LePage Trius Realty Brokerage | Bill Culver |
Features
| Bed(s) | 5 |
|---|---|
| Bath(s) | 3 Total |
| SQ Feet | 2,848 |
| Garage | 1 |
| Basement | Y |
| Story(s) | 2 |
| Zoning | CRB |
Interior
| Appliances | Water Heater Owned, Hot Water Tank Owned |
|---|---|
| Rooms Total | 16 |
| Interior Features | Ceiling Fan(s), Separate Heating Controls |
| Cooling | Central Air |
| Cooling Yes / No | No |
| Heating | Baseboard, Electric, Forced Air, Natural Gas |
| Heating Yes / No | Yes |
| Laundry Features | Main Level |
Exterior
| Lot Features | Urban, City Lot, Hospital, Library, Park, Place of Worship, Schools, Shopping Nearby |
|---|---|
| Construction Materials | Brick, Vinyl Siding |
| Roof | Asphalt Shing |
| Foundation Details | Concrete Block, Stone |
| Patio And Porch Features | Deck, Porch |
Parking
| Garage Spaces | 1 |
|---|---|
| Parking Features | Detached Garage |
| Open Parking Yes / No | Yes |
| Attached Garage Yes / No | No |
Utilities
| Sewer | Sewer (Municipal) |
|---|
Taxes
| Tax Annual Amount | 3446.56 |
|---|
Area Information
| Province | ON |
|---|---|
| Region | Norfolk |
| City | Simcoe |
| Postal Code | N3Y 3W6 |
| Area | Town of Simcoe |
| Subarea | Town of Simcoe |
| Community Name | Town of Simcoe |
| Listing VS Median (in Town of Simcoe) | |
Price: $699,500 low | high Med: $530,950 sqft: 2,848 low | high Med: 1,113 $ / sqft: $246 low | high Med: $477 On site: 11 low | high Med: 56 | |
Request a showing
Request a showing
Contact
Learn More About This Property

| Province | ON |
|---|---|
| Region | Norfolk |
| City | Simcoe |
| Postal Code | N3Y 3W6 |
| Area | Town of Simcoe |
| Subarea | Town of Simcoe |
| Community Name | Town of Simcoe |
| Listing VS Median (in Town of Simcoe) | |
Price: $699,500 low | high Med: $530,950 sqft: 2,848 low | high Med: 1,113 $ / sqft: $246 low | high Med: $477 On site: 11 low | high Med: 56 | |