1088 Orchard Road,Mississauga, ON L5E 2N9
Mississauga, ON L5E 2N9



Description
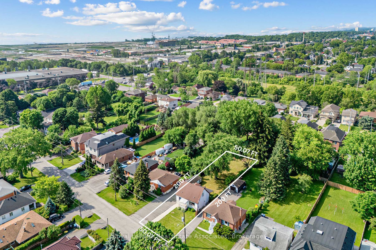
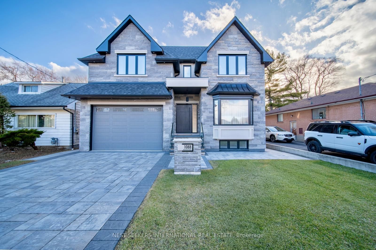
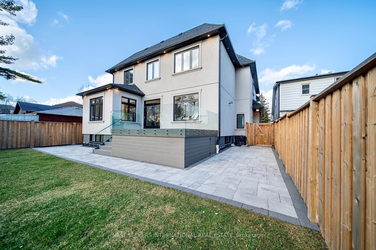
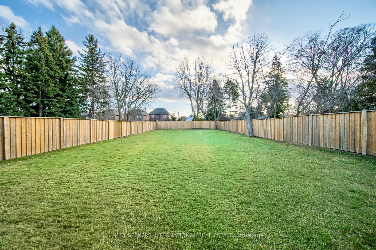
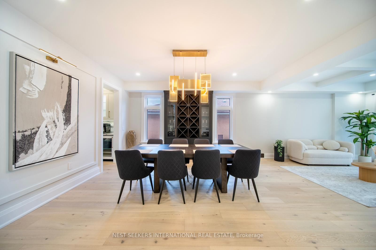
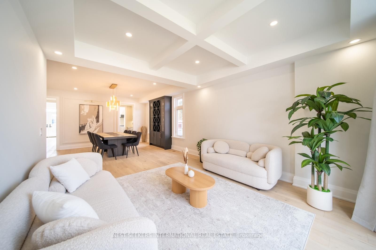
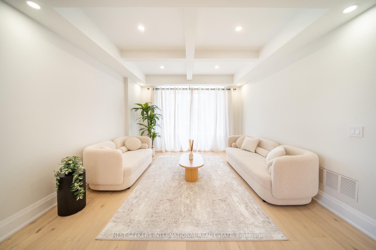
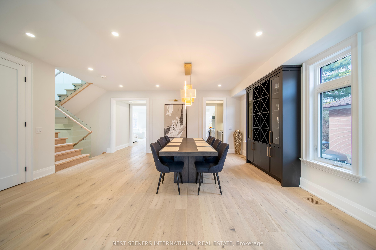
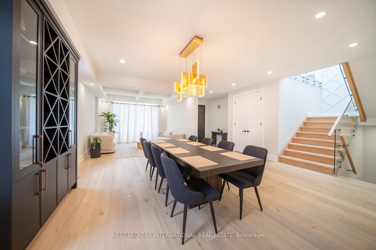
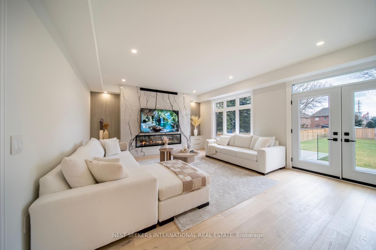
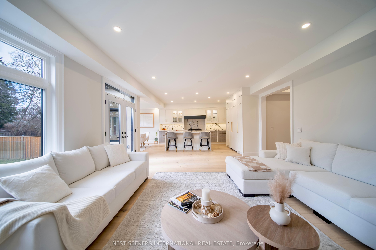
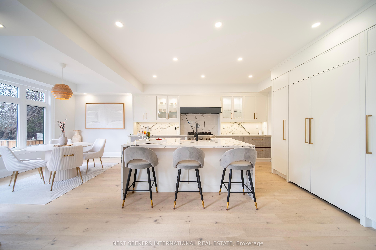
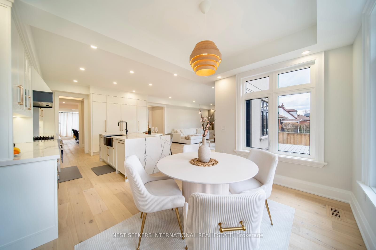
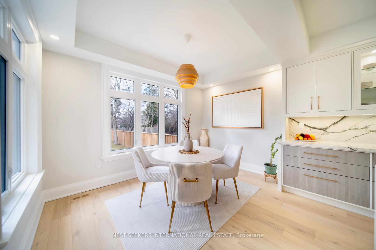
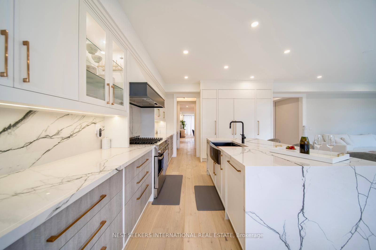
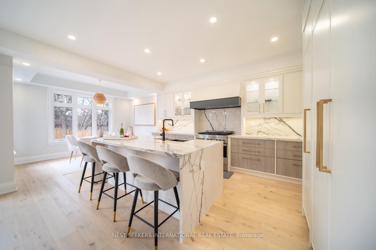
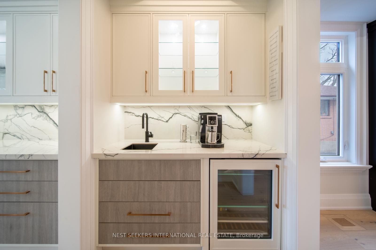
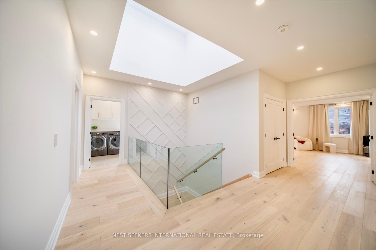
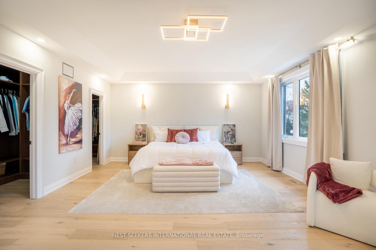
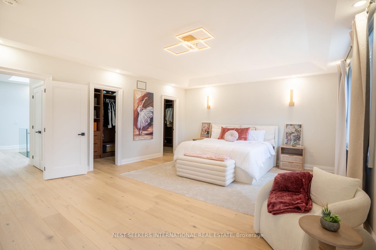
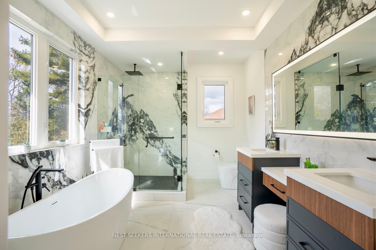
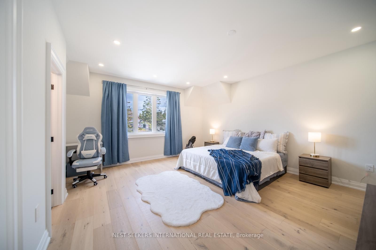
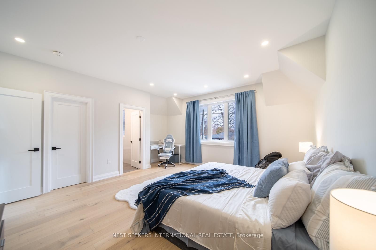
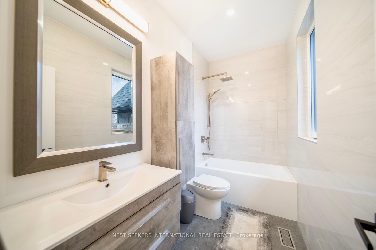
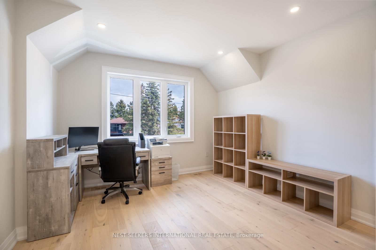
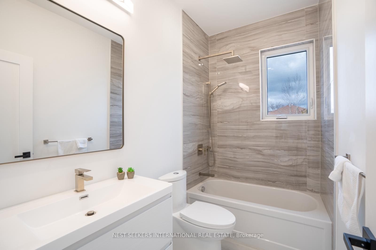
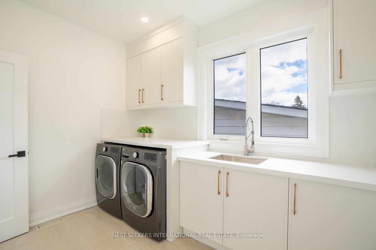
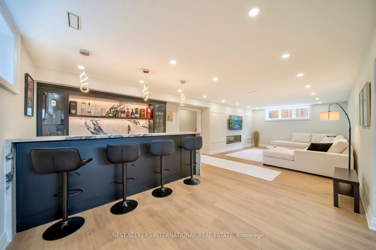
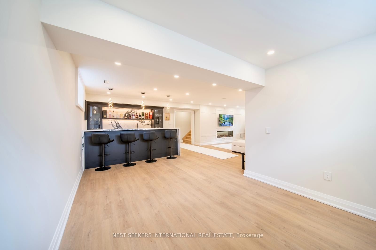
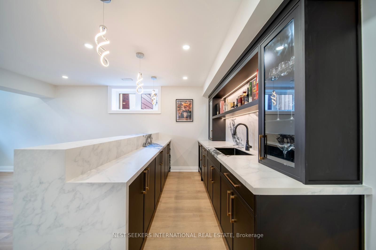
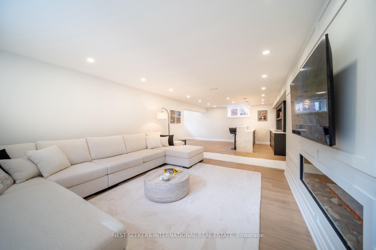
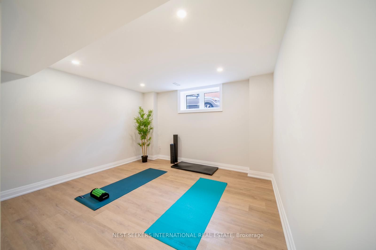
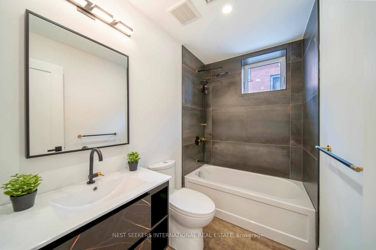
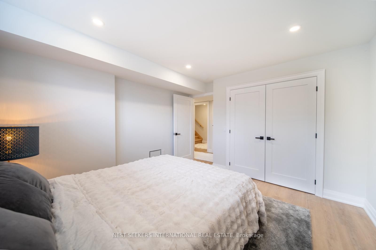
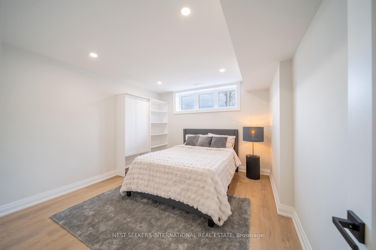
Luxury Living in Lakeview. Welcome to 1088 Orchard Road, a custom-built residence offering exceptional space, craftsmanship, and opportunity in one of Mississauga's most desirable neighborhoods. Seton an impressive 50 x 200 ft lot, this stunning home offers over 5,000sq. ft. of total living space. Step inside to a bright and spacious interior featuring wide-plank hardwood floors and an open-concept layout filled with natural light. The chef's kitchen is equipped with high-end appliances, a large center island, and a separate servery with a large pantry, seamlessly connecting to kitchen and dining area. Upstairs, discover very generously sized bedrooms, each complete with custom closets and private bathrooms. The primary suite serves as a private retreat featuring his and her custom walk-in closets and a luxurious ensuite. The fully finished lower level offers incredible flexibility, featuring a large recreation area with a built-in bar, an additional bedroom, separate washroom, and extra space ideal for a home office or gym. Step outside to a rare oversized backyard with a deck and endless possibilities. With the depth of the lot, this outdoor space presents a blank canvas to create your dream outdoor retreat !Located just minutes from the Lake Ontario waterfront, beaches, golf courses, Port Credit, marinas, top schools, major highways, and premier shopping. A rare opportunity to own a customhome on a premium lot in the highly sought-after Lakeview community.
Details
| MLS # | W12896904 |
|---|---|
| Listing Type | For Sale |
| Style | House |
| Sub-Type | Resale |
| Status | New |
| Year | 0 |
| Days On Site | 173 |
| Listing Provided By | NEST SEEKERS INTERNATIONAL REAL ESTATE | W12896904 448702 |
Features
| Bed(s) | 6 |
|---|---|
| Bath(s) | 6 |
| Garage | 4 |
| Basement | Y |
| Story(s) | 2 |
| Acreage | 0.23 |
Interior
| Interior Features | Auto Garage Door Remote, Bar Fridge, Carpet Free, ERV/HRV, Floor Drain, Guest Accommodations, In-Law Capability, In-Law Suite, On Demand Water Heater, Separate Hydro Meter, Sump Pump, Ventilation System, Water Heater Owned, Water Meter |
|---|---|
| Cooling | Central Air |
| Heat Source | Electric |
| Fireplace Features | Natural Gas |
| Fireplace Yes / No | Yes |
Exterior
| Exterior Features | Deck, Landscaped |
|---|---|
| Roof | Asphalt Rolled, Asphalt Shingle |
| Foundation Details | Concrete |
| Construction Materials | Stone, Stucco (Plaster) |
| Security Features | Carbon Monoxide Detectors, Smoke Detector |
Parking
| Garage Yes / No | Yes |
|---|---|
| Parking Features | Front Yard Parking |
Utilities
| Sewer | Sewer |
|---|
Taxes
| Tax Annual Amount | 19800 |
|---|---|
| Tax Legal Description | Registered Plan A-19 Lot 27 |
| Tax Year | 2026 |
Area Information
| Province | ON |
|---|---|
| Region | Peel |
| City | Mississauga |
| Postal Code | L5E 2N9 |
| Area | Lakeview |
| Listing VS Median (in L5E 2N9) | |
Price: $2,980,000 low | high Med: $0 On site: 173 low | high Med: | |
Request a showing
Request a showing
Contact
Learn More About This Property

| Province | ON |
|---|---|
| Region | Peel |
| City | Mississauga |
| Postal Code | L5E 2N9 |
| Area | Lakeview |
| Listing VS Median (in L5E 2N9) | |
Price: $2,980,000 low | high Med: $0 On site: 173 low | high Med: | |