In-Person: 08/23 2:00 PM - 4:00 PM
In-Person: 08/30 2:00 PM - 4:00 PM
1085 Concession 10 Road W,Flamborough, ON L0R 1K0
Flamborough, ON L0R 1K0

Description
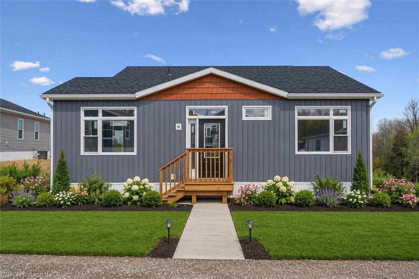
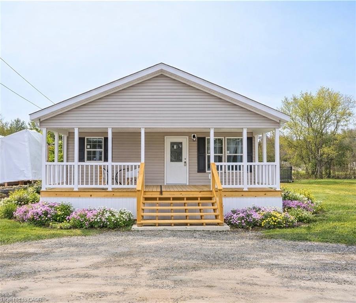
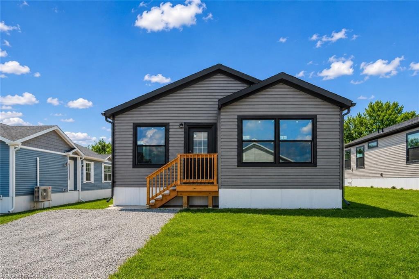
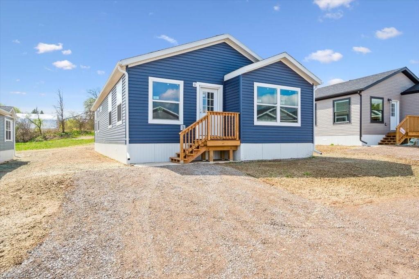
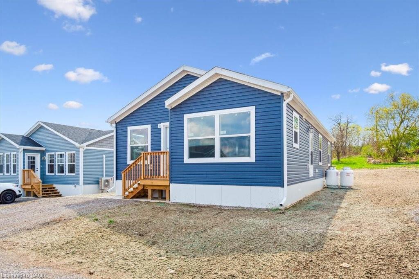
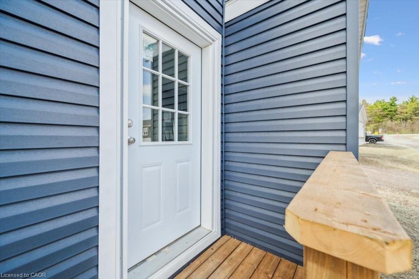
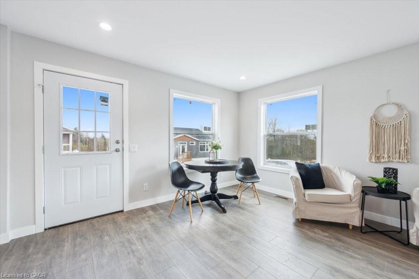
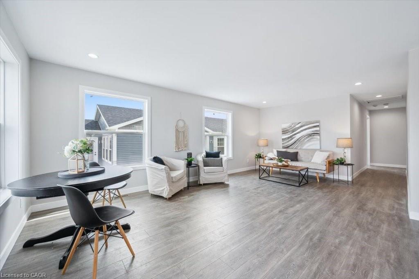
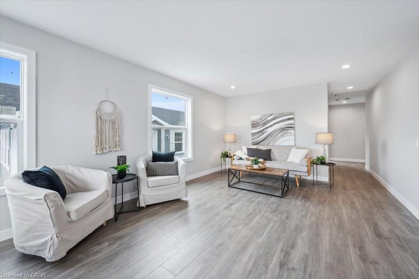
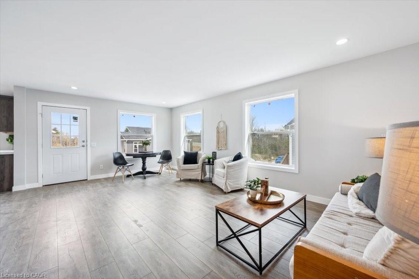
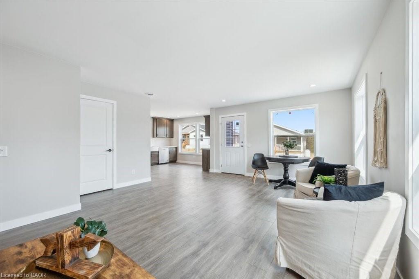
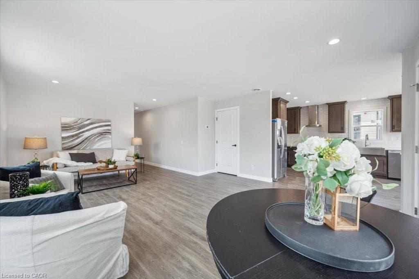
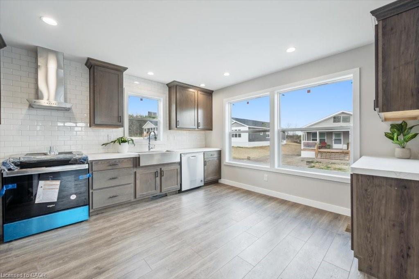
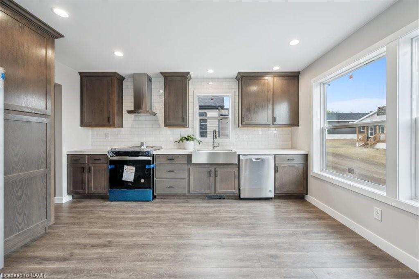
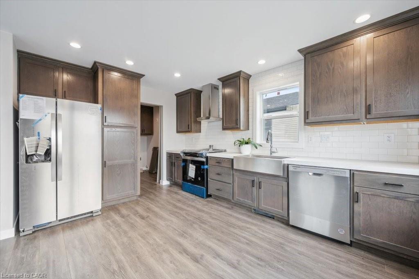
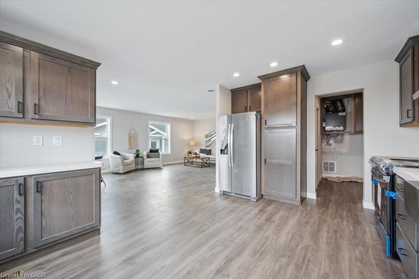
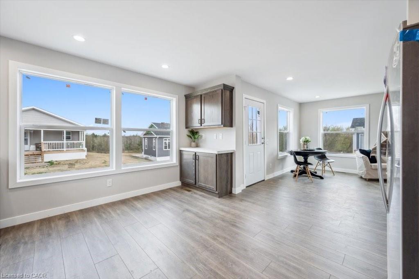
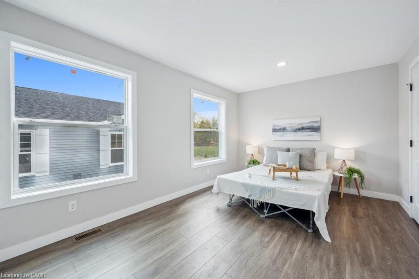
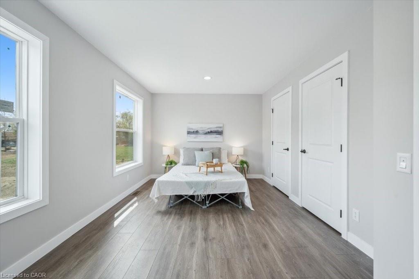
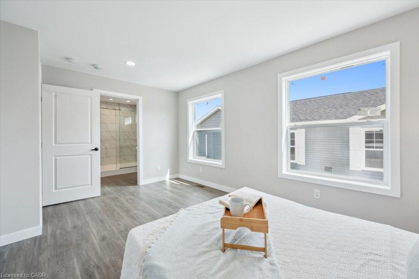
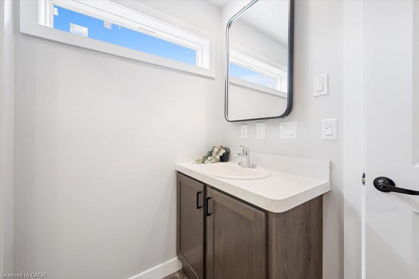
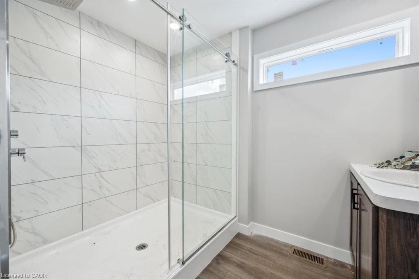
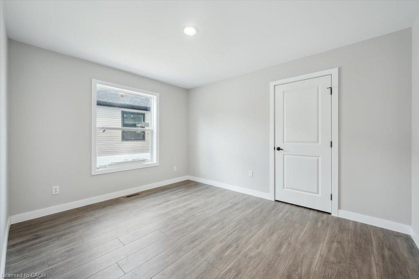
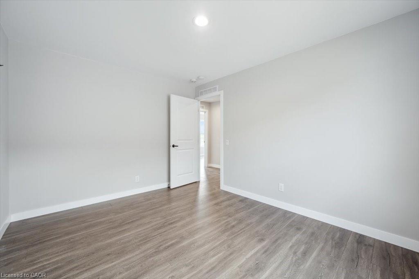
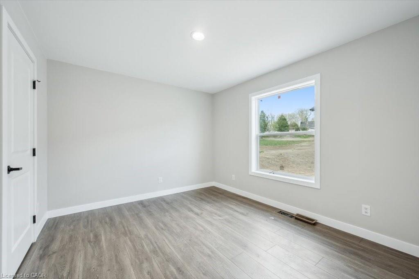
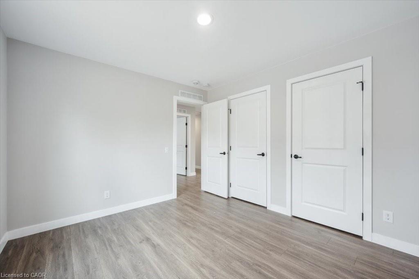
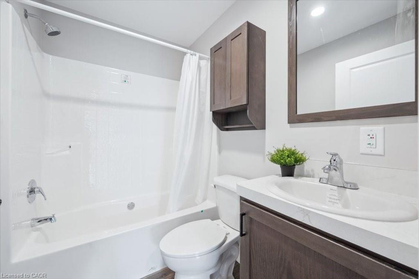
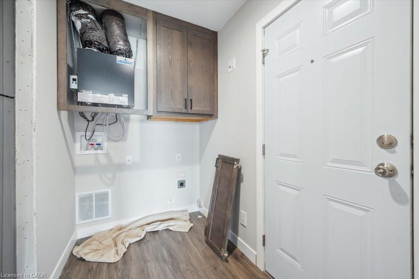
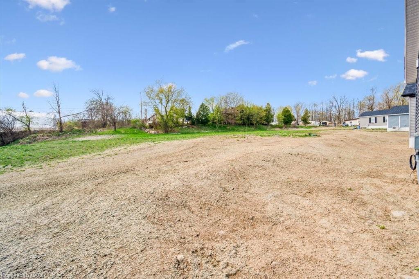
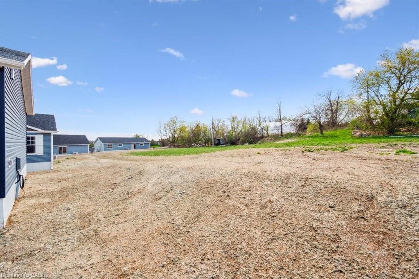
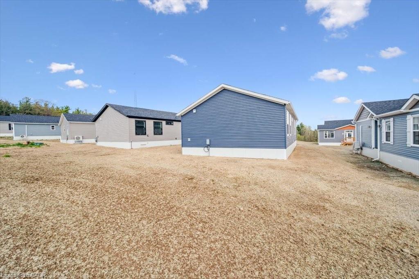
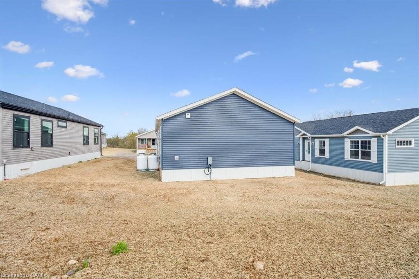
**Open House Sunday 2-4pm**This lovely brand new bungalow built by Fairmont Homes, known as the Freelton Model features 3 beds, 2 baths and over 1300sqft of living space. Situated in the year round land lease community, Rocky Ridge Estates which is conveniently located just off Highway 6 on a quiet side road. Enjoy an easy going lifestyle in this tranquil rural setting while still easily accessing major commuting routes and major centers. Just 8 minutes south of the 401. Enjoy the open concept floor plan which features vinyl flooring throughout, large living and dining area with large windows, a primary 4pc ensuite and separate laundry room. This is the perfect investment for the downsizers or first time home buyers to get into the market at an affordable price! Inquire for more details about Lots available and various other models. Location may be listing in Freelton. Taxes not yet assessed. Images are of the Model home. Renderings and floor plans are artist concepts only and derived from builder plans.
Details
| MLS # | 40846570 |
|---|---|
| Listing Type | For Sale |
| Style | Manufactured Home |
| Building Name | Rocky Ridge Estates |
| HOA Dues | $850 |
| Sub-Type | Resale |
| Status | Active |
| Year | 2024 |
| Days On Site | 41 |
| Listing Provided By | RE/MAX TWIN CITY REALTY INC. | Alyssa Vasey |
Features
| Bed(s) | 3 |
|---|---|
| Bath(s) | 2 Total |
| SQ Feet | 1,350 |
| Story(s) | 1 |
| Zoning | A2 |
| Water Front | Yes |
| Property View | Yes |
Interior
| Appliances | Water Heater, Water Purifier, Water Softener, Dishwasher, Refrigerator, Stove |
|---|---|
| Rooms Total | 7 |
| Interior Features | Water Treatment |
| Cooling | None |
| Cooling Yes / No | No |
| Heating | Forced Air, Natural Gas, Propane |
| Heating Yes / No | Yes |
| Laundry Features | Electric Dryer Hookup, Washer Hookup |
Exterior
| Lot Features | Rural, Landscaped, Park, Place of Worship, Quiet Area, Ravine, Rec./Community Centre, School Bus Route, Schools, Trails |
|---|---|
| Construction Materials | Concrete, Shingle Siding, Vinyl Siding |
| Roof | Asphalt Shing |
| Foundation Details | Poured Concrete, Slab |
| Waterfront Features | Pond |
| Patio And Porch Features | Patio |
Parking
| Open Parking Yes / No | Yes |
|---|
Utilities
| Sewer | Septic Tank |
|---|
Area Information
| Province | ON |
|---|---|
| Region | Hamilton |
| City | Flamborough |
| Postal Code | L0R 1K0 |
| Area | 43 Flamborough |
| Subarea | 043 Flamborough West |
| Community Name | 043 Flamborough West |
| Listing VS Median (in 043 Flamborough West) | |
Price: $399,900 low | high Med: $787,400 sqft: 1,350 low | high Med: 1,673 $ / sqft: $296 low | high Med: $471 On site: 41 low | high Med: 90 | |
Request a showing
Request a showing
Contact
Learn More About This Property

| Open House |
|---|
| In-Person 08/23 2:00 PM - 4:00 PM |
| In-Person 08/30 2:00 PM - 4:00 PM |
| In-Person 09/06 2:00 AM - 4:00 PM |
| Province | ON |
|---|---|
| Region | Hamilton |
| City | Flamborough |
| Postal Code | L0R 1K0 |
| Area | 43 Flamborough |
| Subarea | 043 Flamborough West |
| Community Name | 043 Flamborough West |
| Listing VS Median (in 043 Flamborough West) | |
Price: $399,900 low | high Med: $787,400 sqft: 1,350 low | high Med: 1,673 $ / sqft: $296 low | high Med: $471 On site: 41 low | high Med: 90 | |