108 Tates Bay Road,Trent Lakes, ON K0M 1A0
Trent Lakes, ON K0M 1A0




Description
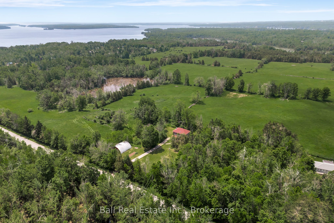
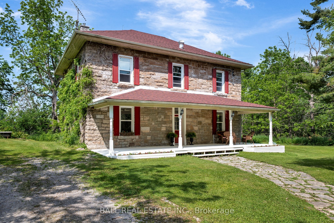
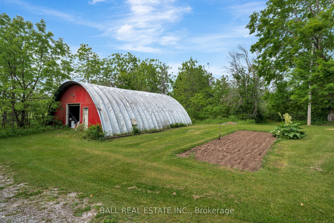
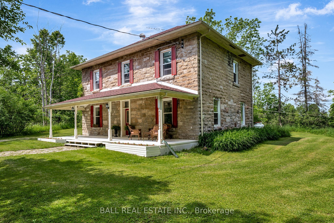
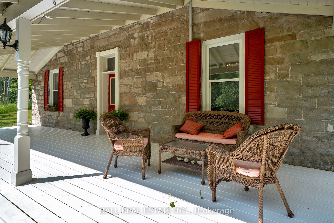
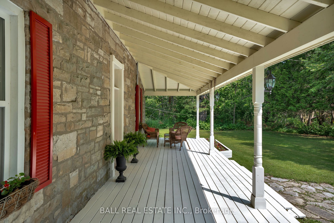
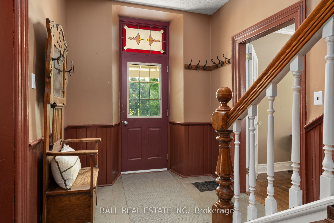
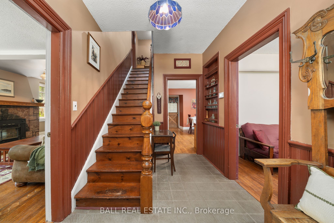
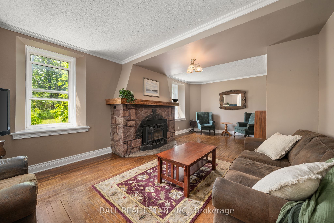
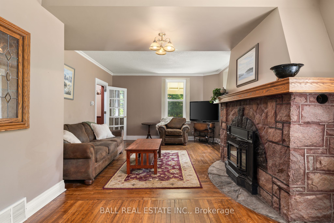
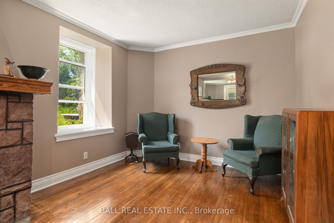
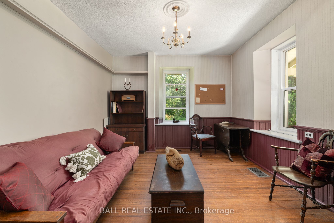
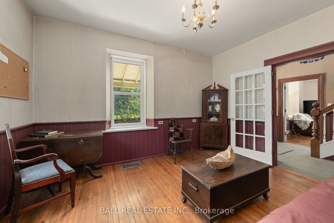
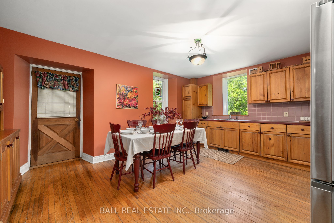
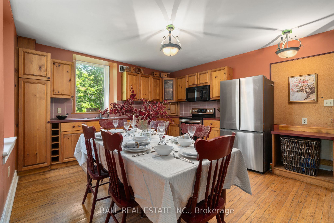
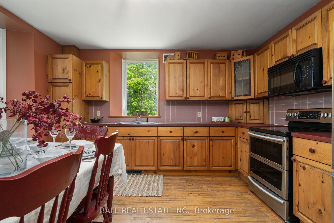
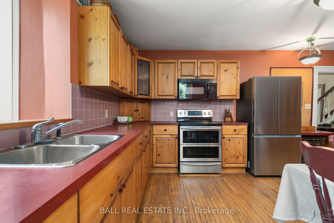
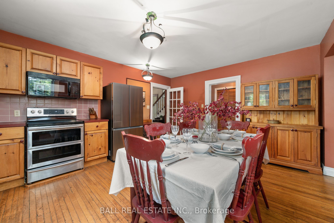
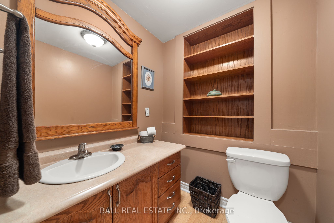
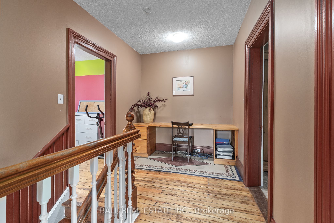
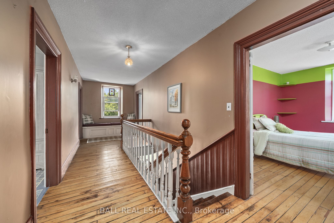
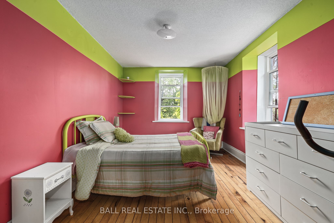
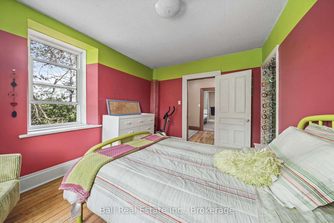
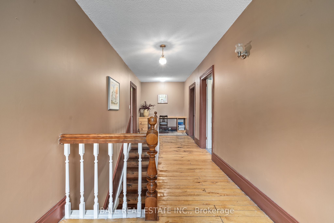
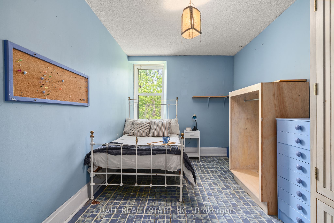
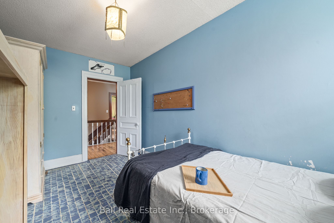
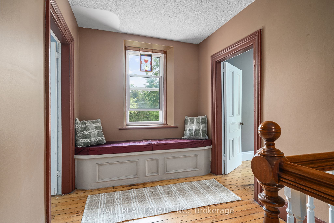
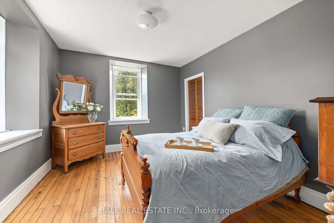
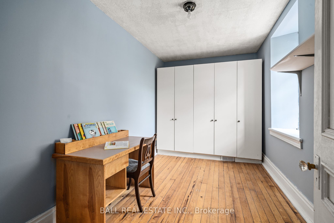
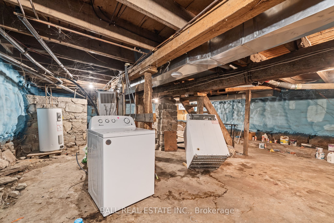
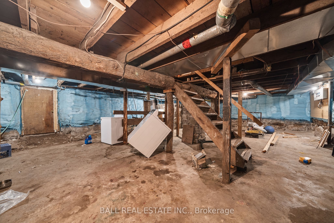
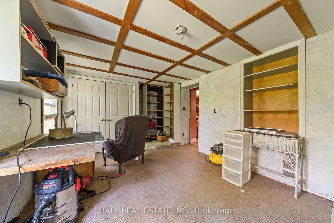
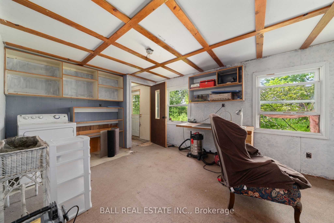
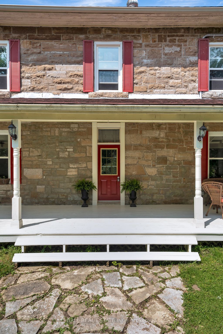
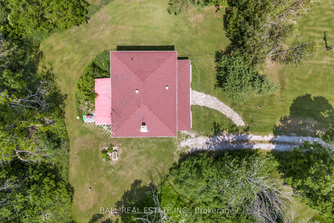
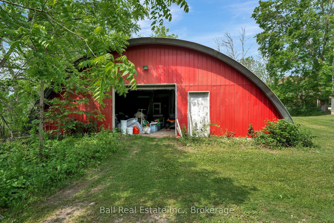
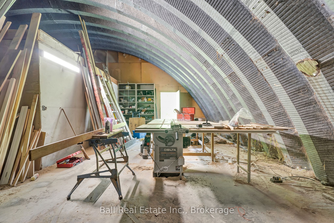
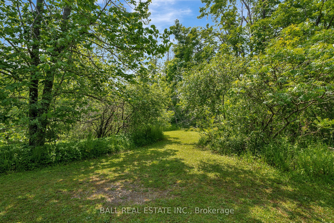
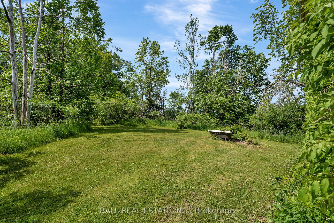
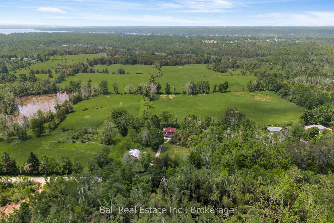
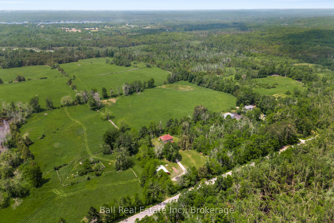
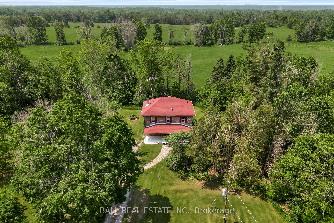
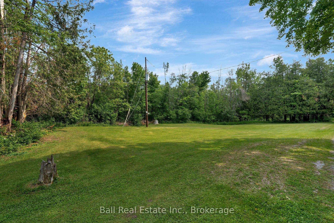
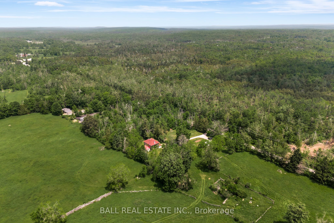
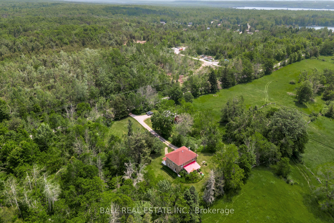
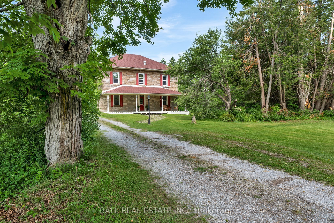
Set on 3.3 acres of open countryside just minutes to Bobcaygeon and Buckhorn, this classic two-storey home offers the space, privacy, and versatility that's getting harder to find. Originally built in the early 1900s, the home features a beautiful local limestone exterior and over 2,700 sq.ft. of living space, blending character with key updates already in place. Inside, you'll find a spacious, functional layout with a large living room anchored by a granite propane fireplace, original hardwood floors, and an eat-in kitchen with plenty of room for gathering. A main floor office nook adds flexibility for working from home, along with a convenient 2-piece bath. Upstairs offers four bright, generously sized bedrooms and a full 4-piece bathroom, making this a great fit for families or those needing extra space. The 40' x 40' detached shop is a standout feature - ideal for hobbyists, storage, or running a home-based business. Recent updates include propane furnace (2022), shingle roof (2022), updated windows, and spray foam insulated basement, updated breaker electrical panel providing improved efficiency and peace of mind. Located on a municipally maintained road and surrounded by farmland, you'll enjoy a quiet rural setting with Pigeon Lake just down the road, plus easy access to a local golf course and nearby marina - perfect for making the most of everything the Kawarthas has to offer. Properties offering this combination of acreage, square footage, and a large shop in this location are rare - a great opportunity to make it your own and add value over time.
Details
| MLS # | X13006592 |
|---|---|
| Listing Type | For Sale |
| Style | House |
| Sub-Type | Resale |
| Status | Extension |
| Year | 0 |
| Days On Site | 133 |
| Listing Provided By | Ball Real Estate Inc. | X13006592 333404 |
Features
| Bed(s) | 4 |
|---|---|
| Bath(s) | 2 |
| Garage | 4 |
| Basement | Y |
| Story(s) | 2 |
| Acreage | 3.19 |
| Property View | Forest, Pasture, Trees, Woods |
Interior
| Interior Features | Water Heater Owned |
|---|---|
| Cooling | None |
| Heat Source | Propane |
| Fireplace Features | Propane |
| Fireplace Yes / No | Yes |
Exterior
| Exterior Features | Deck, Porch, Year Round Living |
|---|---|
| Roof | Asphalt Shingle |
| Foundation Details | Stone |
| Topography | Level |
| View | Forest, Pasture, Trees/Woods |
| Construction Materials | Stone |
Parking
| Garage Yes / No | Yes |
|---|---|
| Parking Features | Private |
Utilities
| Sewer | Septic |
|---|
Taxes
| Tax Annual Amount | 1964 |
|---|---|
| Tax Legal Description | PT LT 19 CON 15 HARVEY PT 3, 45R8041 GAL-CAV AND HAR |
| Tax Year | 2025 |
Area Information
| Province | ON |
|---|---|
| Region | Peterborough |
| City | Trent Lakes |
| Postal Code | K0M 1A0 |
| Area | Trent Lakes |
| Listing VS Median (in K0M 1A0) | |
Price: $849,900 low | high Med: $895,000 On site: 133 low | high Med: 185 | |
Request a showing
Request a showing
Contact
Learn More About This Property

| Province | ON |
|---|---|
| Region | Peterborough |
| City | Trent Lakes |
| Postal Code | K0M 1A0 |
| Area | Trent Lakes |
| Listing VS Median (in K0M 1A0) | |
Price: $849,900 low | high Med: $895,000 On site: 133 low | high Med: 185 | |