In-Person: 08/23 2:00 PM - 4:00 PM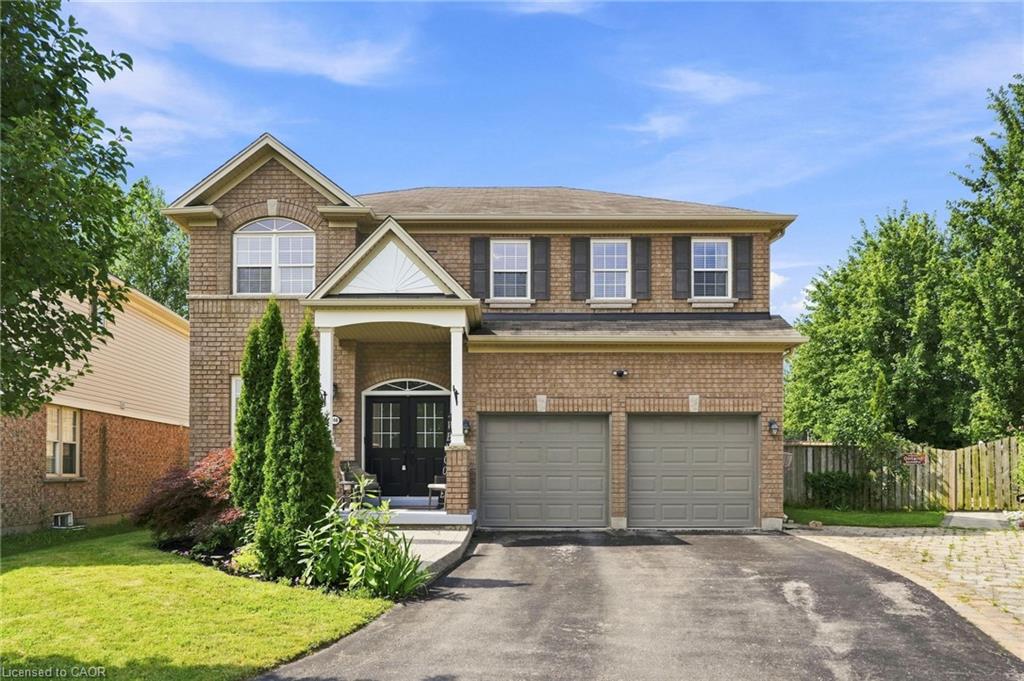
108 Fowler Drive,Binbrook, ON L0R 1C0
Binbrook, ON L0R 1C0

Description
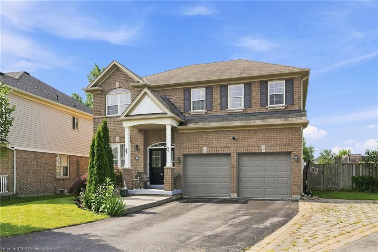
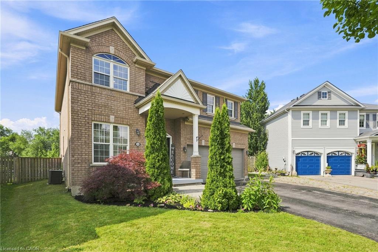
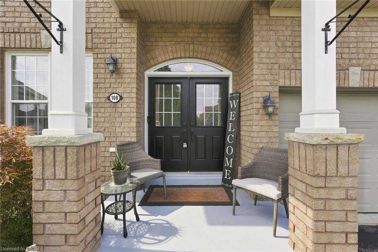
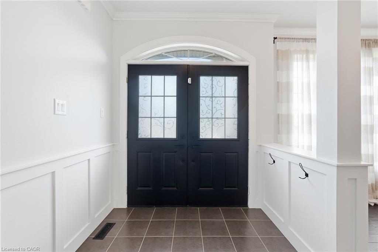
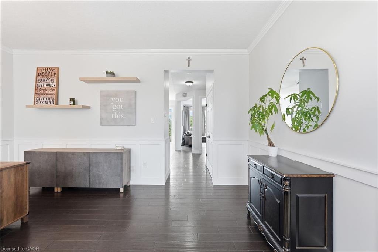
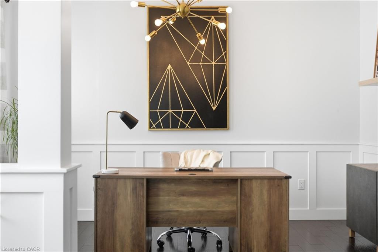
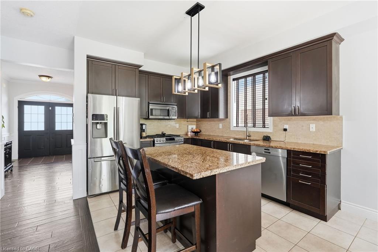
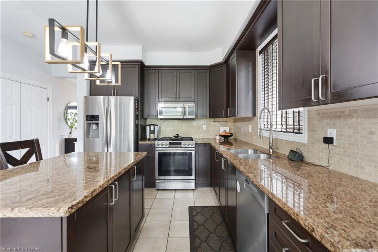
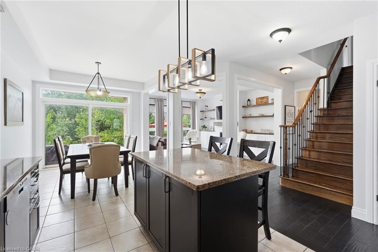
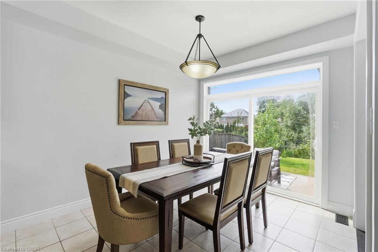
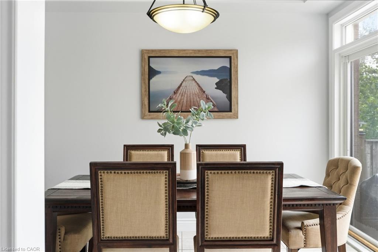
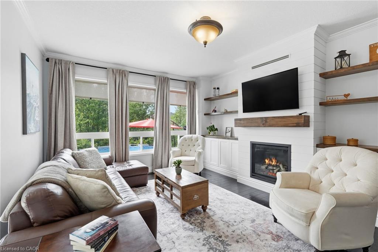
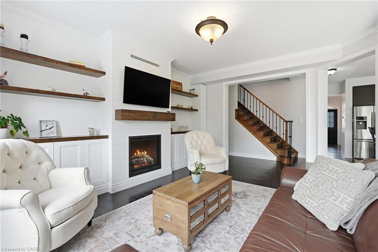
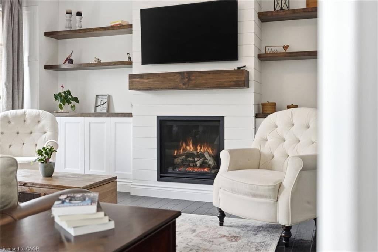
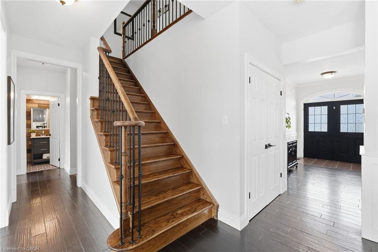
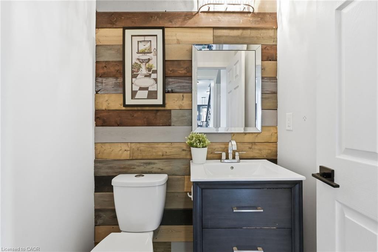
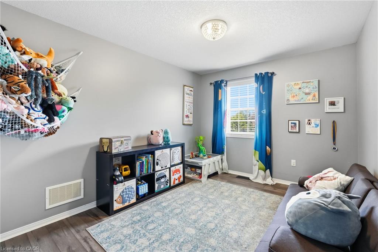
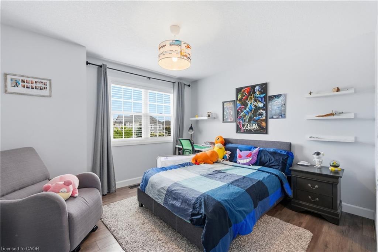
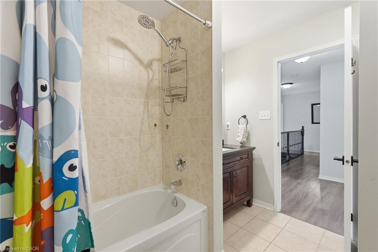
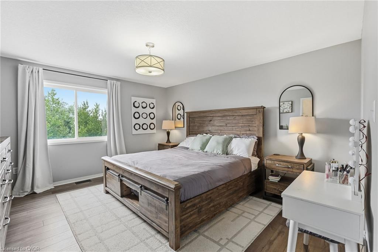
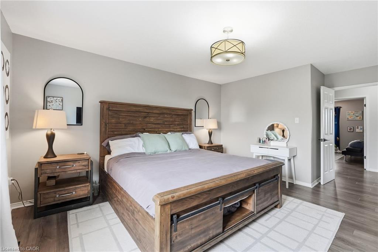
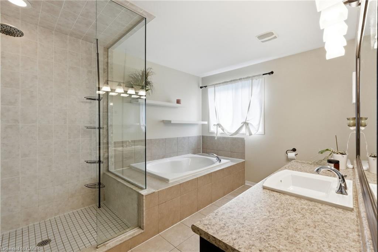
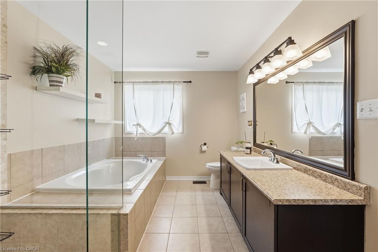
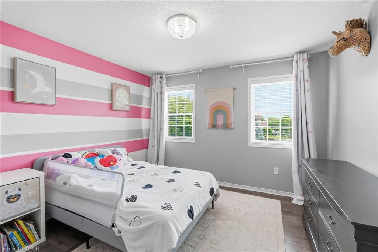
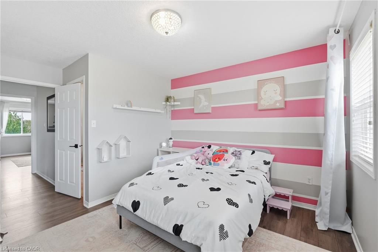
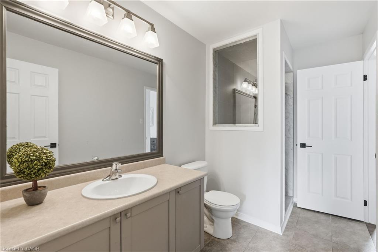
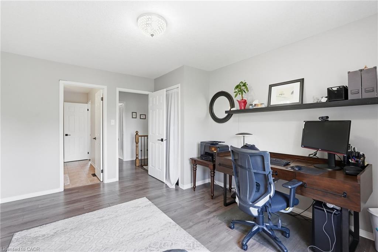
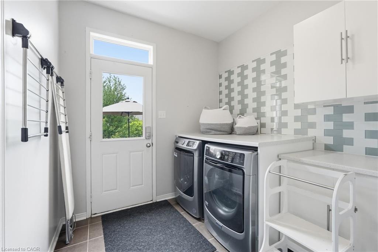
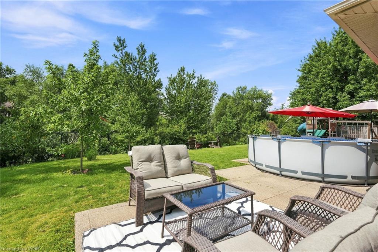
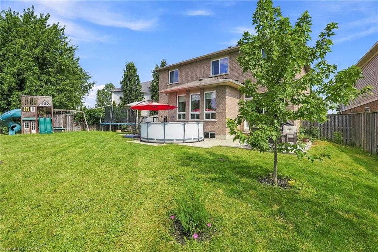
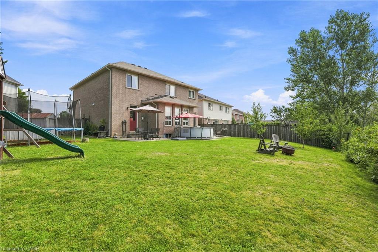
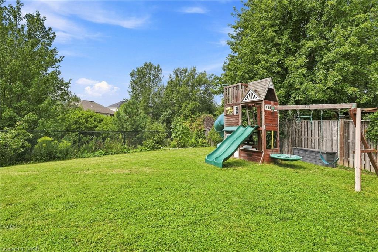
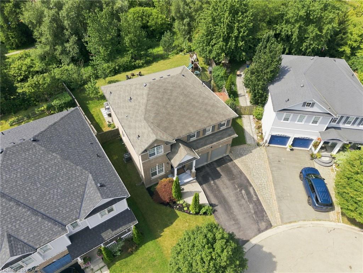
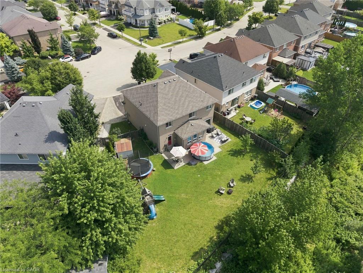
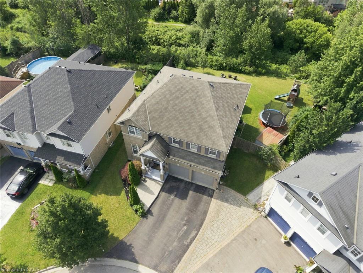
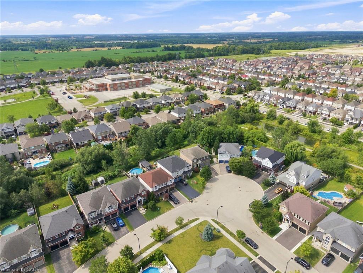
Welcome to this stunning all-brick home, perfectly situated on a quiet court. From the moment you step inside, you’re greeted by soaring 9-foot ceilings and a welcoming office area, setting the tone for the spacious and thoughtfully designed main floor. The open-concept kitchen, dining, and living areas create the perfect space for everyday living and entertaining. The living room features beautiful custom built-ins, elegant crown moulding, and a cozy gas fireplaceperfect for relaxing on chilly evenings. A large laundry room and updated powder room complete the main level. Up the beautiful wood staircase, you’ll find five bedrooms conveniently located on the second floor. The spacious primary suite offers a private retreat with an ensuite featuring an oversized walk-in shower and separate soaker tub. Four additional bedrooms and two full bathrooms provide plenty of space for family and guests. Step outside to an entertainer’s dream! The expansive pie-shaped backyard offers endless possibilities to create your own outdoor oasis. Surrounded by mature trees and backing onto a peaceful creek, this private and serene setting is the perfect place to relax, entertain, and enjoy the outdoors. A truly exceptional home offering space, comfort, and privacy in a wonderful court location!
Details
| MLS # | 40854680 |
|---|---|
| Listing Type | For Sale |
| Style | House |
| Sub-Type | Resale |
| Status | Active |
| Year | 2009 |
| Days On Site | 12 |
| Listing Provided By | RE/MAX Escarpment Realty Inc. | Sandra Giavedoni |
Features
| Bed(s) | 5 |
|---|---|
| Bath(s) | 4 Total |
| SQ Feet | 2,371 |
| Garage | 2 |
| Basement | Y |
| Story(s) | 2 |
| Zoning | R4-191 |
| Acreage | 0.11 |
| Golf Course | Yes |
Interior
| Appliances | Water Heater Owned, Built-in Microwave, Dishwasher, Dryer, Gas Stove, Microwave, Refrigerator, Washer |
|---|---|
| Rooms Total | 14 |
| Cooling | Central Air |
| Cooling Yes / No | No |
| Heating | Forced Air, Natural Gas |
| Heating Yes / No | Yes |
| Fireplace Features | Living Room, Gas |
| Window Features | Window Coverings |
| Laundry Features | In Area, Main Level |
Exterior
| Lot Features | Urban, Pie Shaped Lot, Airport, Near Golf Course, Greenbelt, Library, Park, Place of Worship, Playground Nearby, Rec./Community Centre, School Bus Route, Schools |
|---|---|
| Construction Materials | Brick |
| Roof | Asphalt Shing |
| Fencing | Fence - Partial |
| Foundation Details | Poured Concrete |
Parking
| Garage Spaces | 2 |
|---|---|
| Parking Features | Attached Garage, Garage Door Opener |
| Open Parking Yes / No | Yes |
| Attached Garage Yes / No | Yes |
Utilities
| Sewer | Sewer (Municipal) |
|---|
Taxes
| Tax Annual Amount | 6547.6 |
|---|
Area Information
| Province | ON |
|---|---|
| Region | Hamilton |
| City | Binbrook |
| Postal Code | L0R 1C0 |
| Area | 53 Glanbrook |
| Subarea | 532 Binbrook Municipal |
| Community Name | 532 Binbrook Municipal |
| School District | Bishop Ryan, Saltfleet |
| Elementary School | St. Matthew, Bellmore |
| High School | Bishop Ryan, Saltfleet |
| Listing VS Median (in 532 Binbrook Municipal) | |
Price: $1,099,000 low | high Med: $757,445 sqft: 2,371 low | high Med: 1,620 $ / sqft: $464 low | high Med: $469 On site: 12 low | high Med: 33.5 | |
Market Activity L0R 1C0
Request a showing
Request a showing
Contact
Learn More About This Property

| Open House |
|---|
| In-Person 08/23 2:00 PM - 4:00 PM |
| Province | ON |
|---|---|
| Region | Hamilton |
| City | Binbrook |
| Postal Code | L0R 1C0 |
| Area | 53 Glanbrook |
| Subarea | 532 Binbrook Municipal |
| Community Name | 532 Binbrook Municipal |
| School District | Bishop Ryan, Saltfleet |
| Elementary School | St. Matthew, Bellmore |
| High School | Bishop Ryan, Saltfleet |
| Listing VS Median (in 532 Binbrook Municipal) | |
Price: $1,099,000 low | high Med: $757,445 sqft: 2,371 low | high Med: 1,620 $ / sqft: $464 low | high Med: $469 On site: 12 low | high Med: 33.5 | |