
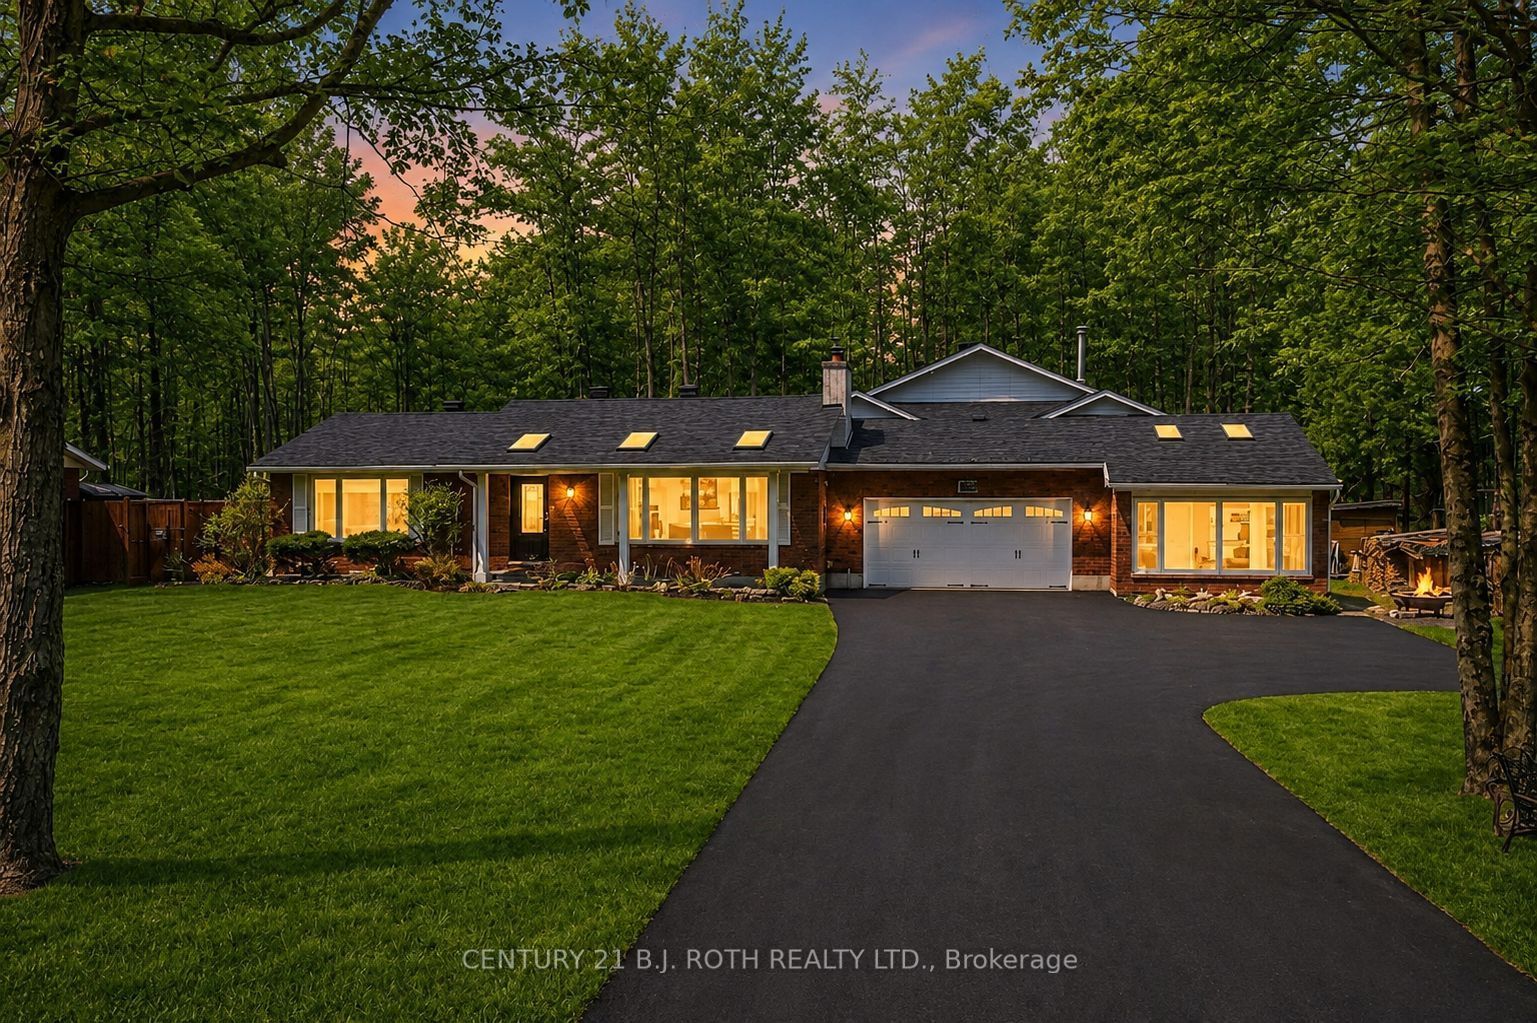
1078 Sunnidale Road,Springwater, ON L4M 4S4
Springwater, ON L4M 4S4




Description
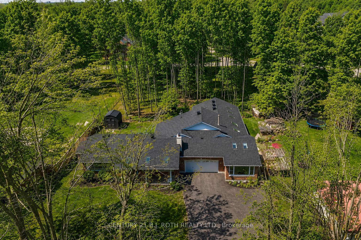
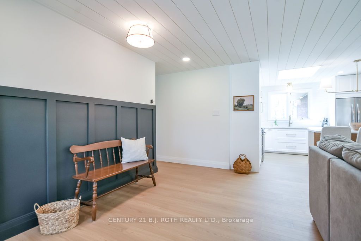
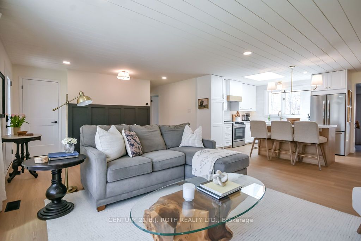
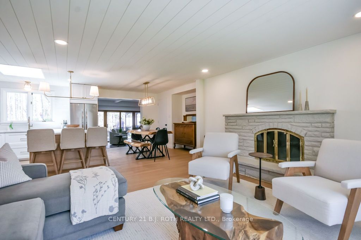
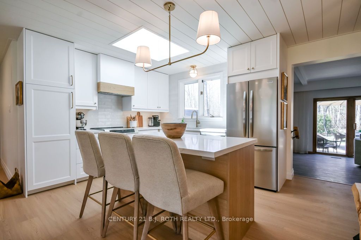
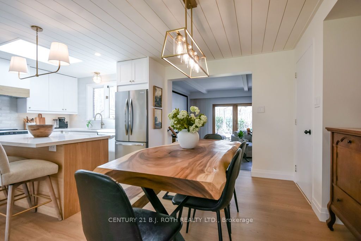
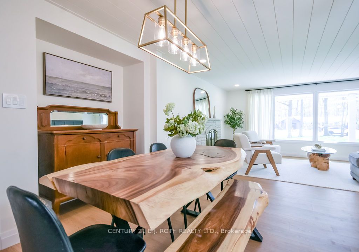
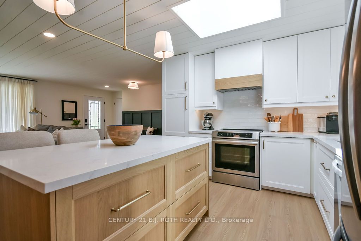
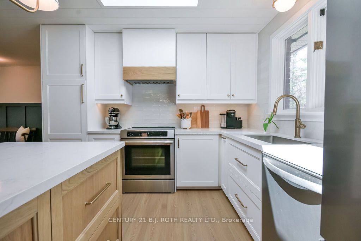
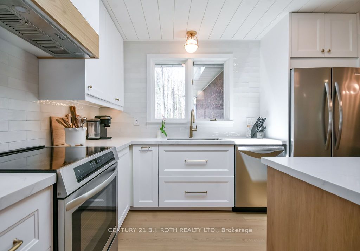
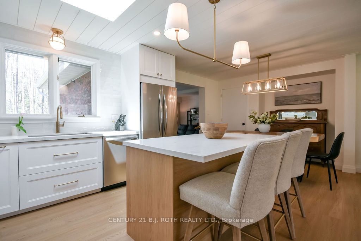
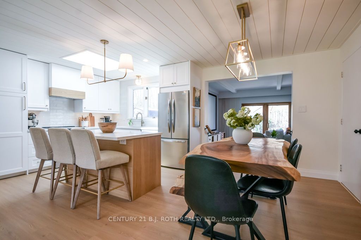
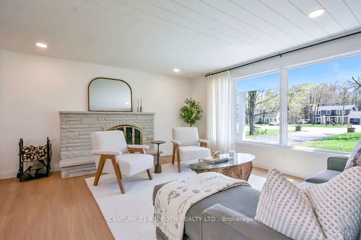
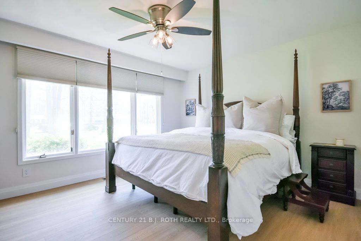
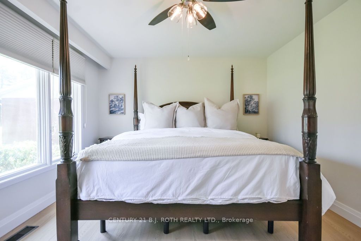
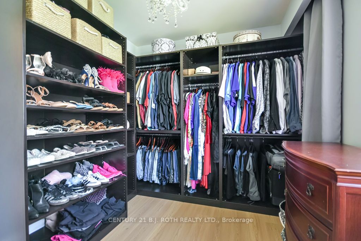
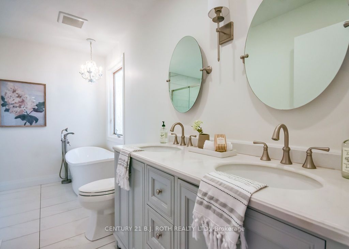
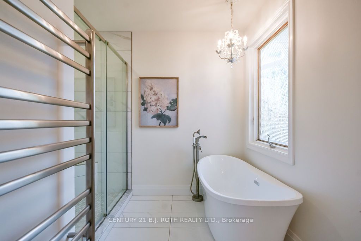
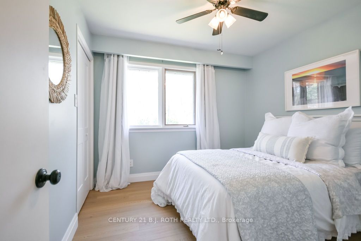
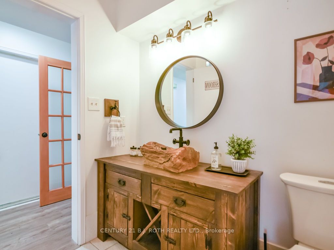
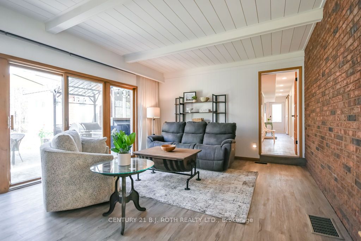
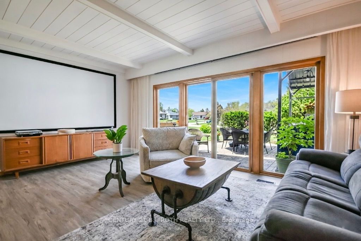
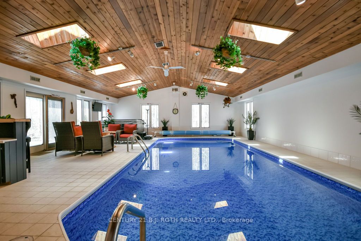
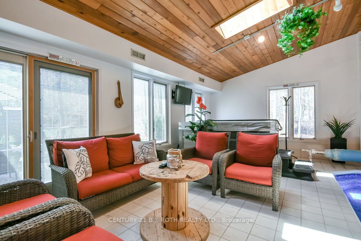
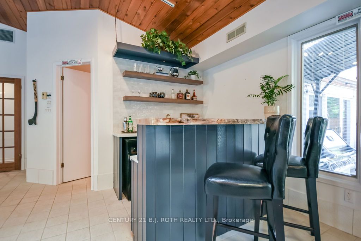
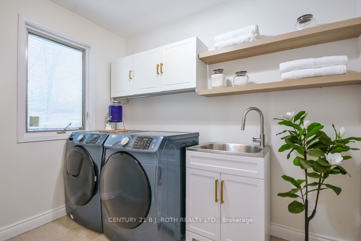
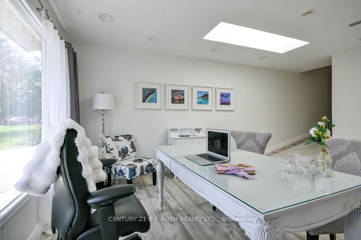
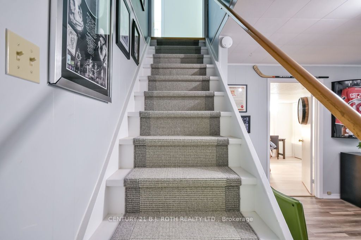
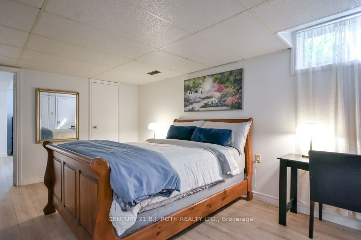
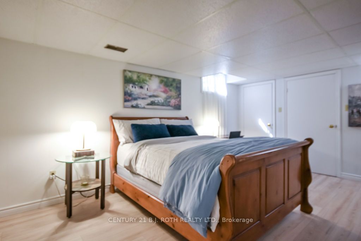
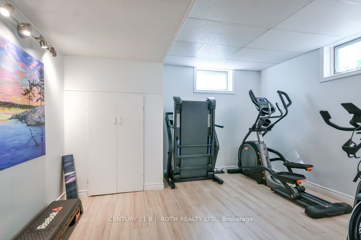
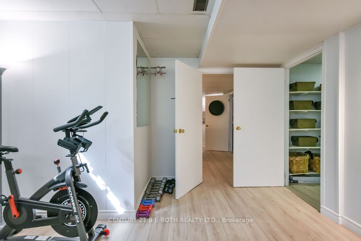
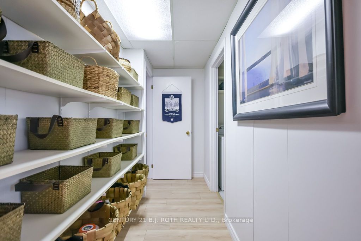
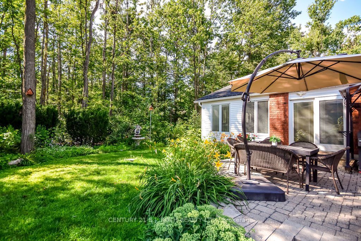
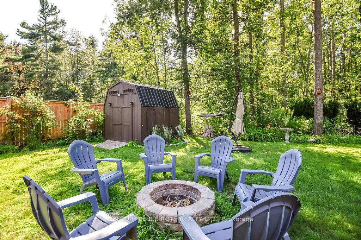
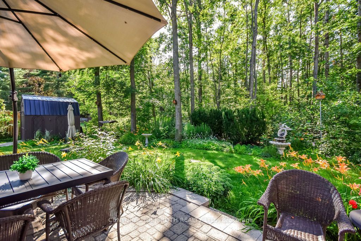
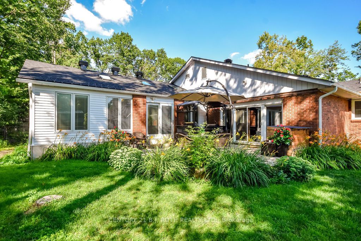
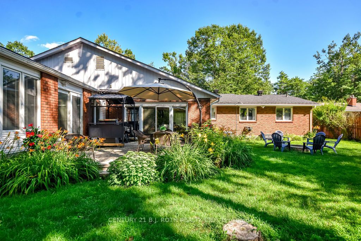
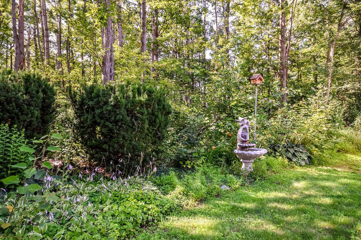
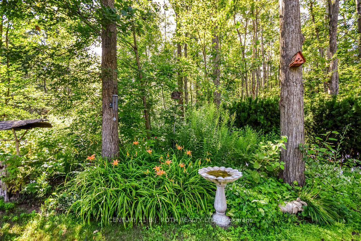
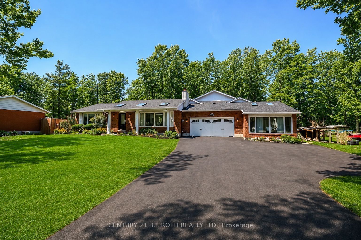
Experience your own private wellness retreat in this extensively upgraded home offering exceptional spa-like amenities, modern finishes, and an unbeatable lifestyle location. At the heart of the property is a stunning indoor pool and hot tub oasis, creating a resort-style experience that can be enjoyed year-round in the comfort of your own home, while the beautifully redesigned pool room bar with quartz countertops provides the perfect space for entertaining and relaxation. The luxurious main bathroom further enhances the spa-inspired atmosphere with heated floors and a heated towel rack. Adding even more versatility, the home offers excellent multi-generational living potential with a private office or flex space featuring its own separate entrance, ideal for extended family, guests, or a home-based business. Set on a spacious, fully fenced lot, this home has been extensively updated with a new roof, siding, skylights, eavestroughs with gutter guards, doors, garage door with industrial opener (2025), an updated kitchen with quartz countertops (2026), new appliances, fresh paint, shiplap ceilings, new laminate flooring throughout the main living areas and bedrooms (2026), plus new basement flooring and fresh paint (2026). The sale also includes the attached parcel at the rear, providing direct access to Friesen Place for added convenience, flexibility, and future potential. Additional upgrades include A/C, pool and hot tub equipment, driveway improvements, NEST thermostats, and smart lighting. Ideally located just minutes from shopping, schools, highway access, ski hills, beaches, trails, and more, with a medical clinic steps away and school bus stops nearby, this unique property offers the perfect blend of luxury, comfort, flexibility, and everyday convenience.
Details
| MLS # | S13474880 |
|---|---|
| Listing Type | For Sale |
| Style | House |
| Sub-Type | Resale |
| Status | Sold Conditional |
| Year | 0 |
| Days On Site | 68 |
| Listing Provided By | CENTURY 21 B.J. ROTH REALTY LTD. | S13474880 074711 |
Features
| Bed(s) | 5 |
|---|---|
| Bath(s) | 3 |
| Garage | 2 |
| Basement | Y |
| Pool | Yes |
| Acreage | 0.64 |
| Property View | Trees, Woods |
Interior
| Interior Features | Primary Bedroom - Main Floor, On Demand Water Heater, Water Softener, Auto Garage Door Remote |
|---|---|
| Cooling | Central Air |
| Heat Source | Gas |
| Fireplace Features | Wood |
| Fireplace Yes / No | Yes |
Exterior
| Exterior Features | Landscaped, Porch, Year Round Living, Hot Tub |
|---|---|
| Roof | Asphalt Shingle |
| Foundation Details | Block, Poured Concrete |
| View | Trees/Woods |
| Construction Materials | Vinyl Siding, Brick |
Parking
| Garage Yes / No | Yes |
|---|
Utilities
| Sewer | Septic |
|---|
Taxes
| Tax Annual Amount | 4187.95 |
|---|---|
| Tax Assessed Value | 454000 |
| Tax Legal Description | LT 48 RCP 1730 VESPRA; SPRINGWATER |
| Tax Year | 2025 |
Area Information
| Province | ON |
|---|---|
| Region | Simcoe |
| City | Springwater |
| Postal Code | L4M 4S4 |
| Area | Centre Vespra |
| Listing VS Median (in L4M 4S4) | |
Price: $1,199,900 low | high Med: $0 On site: 68 low | high Med: | |
Request a showing
Request a showing
Contact
Learn More About This Property

| Province | ON |
|---|---|
| Region | Simcoe |
| City | Springwater |
| Postal Code | L4M 4S4 |
| Area | Centre Vespra |
| Listing VS Median (in L4M 4S4) | |
Price: $1,199,900 low | high Med: $0 On site: 68 low | high Med: | |