
 New Listing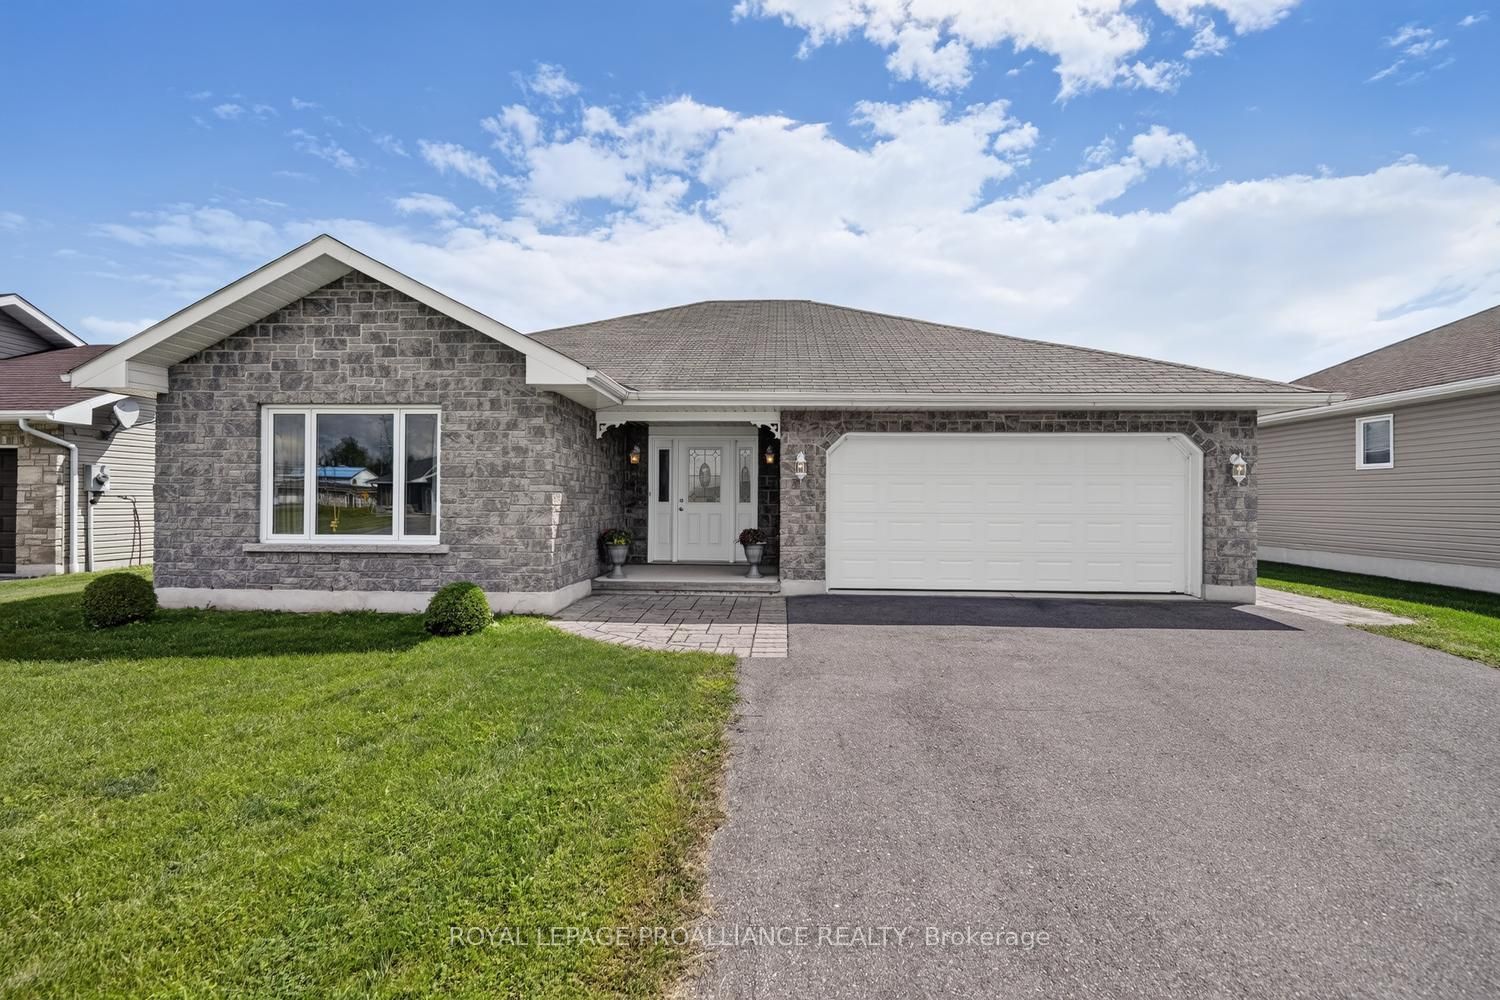
10726 West End Terrace E,South Dundas, ON K0E 1K0
South Dundas, ON K0E 1K0
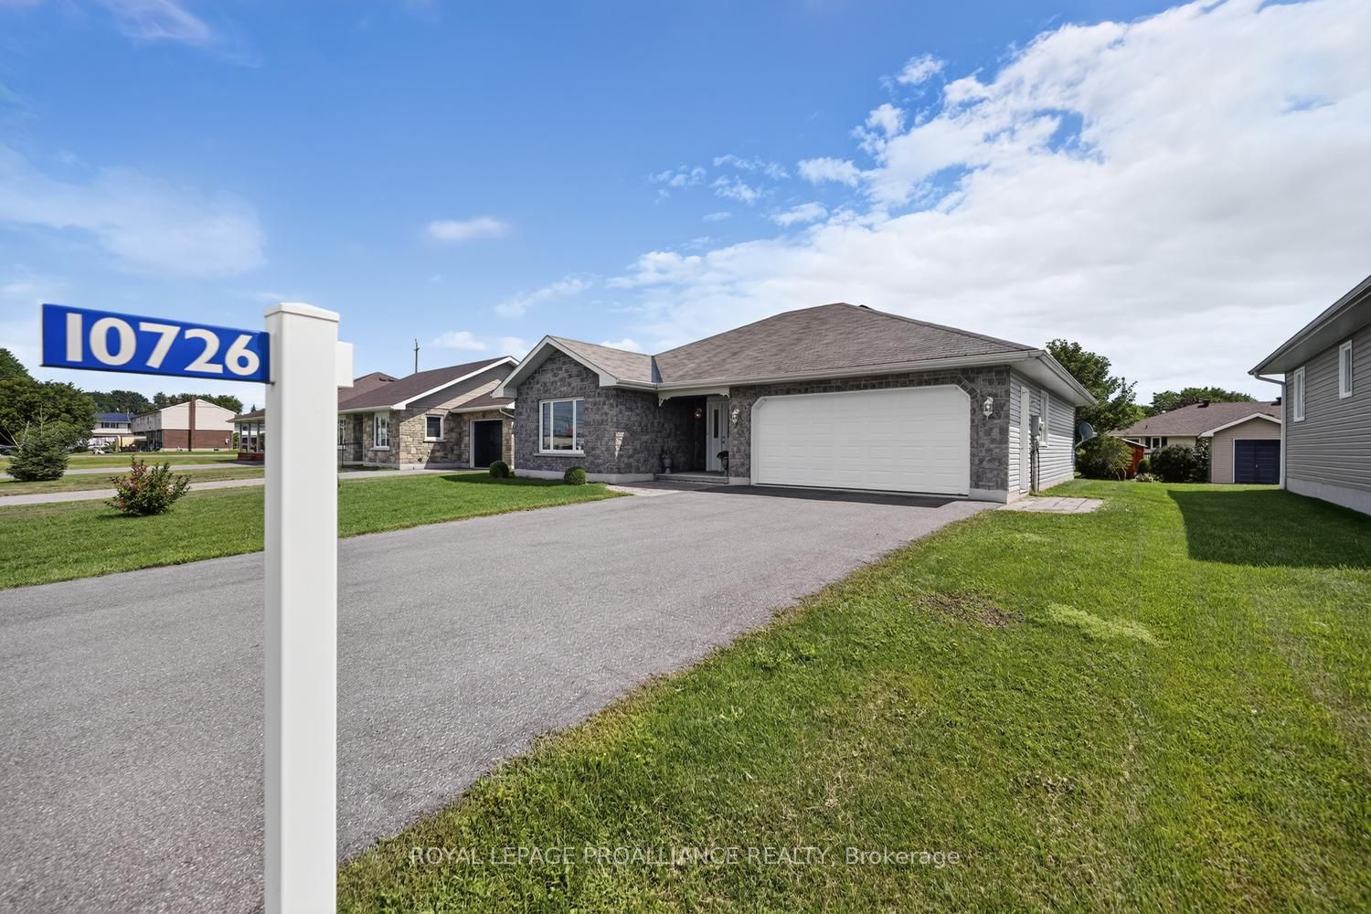
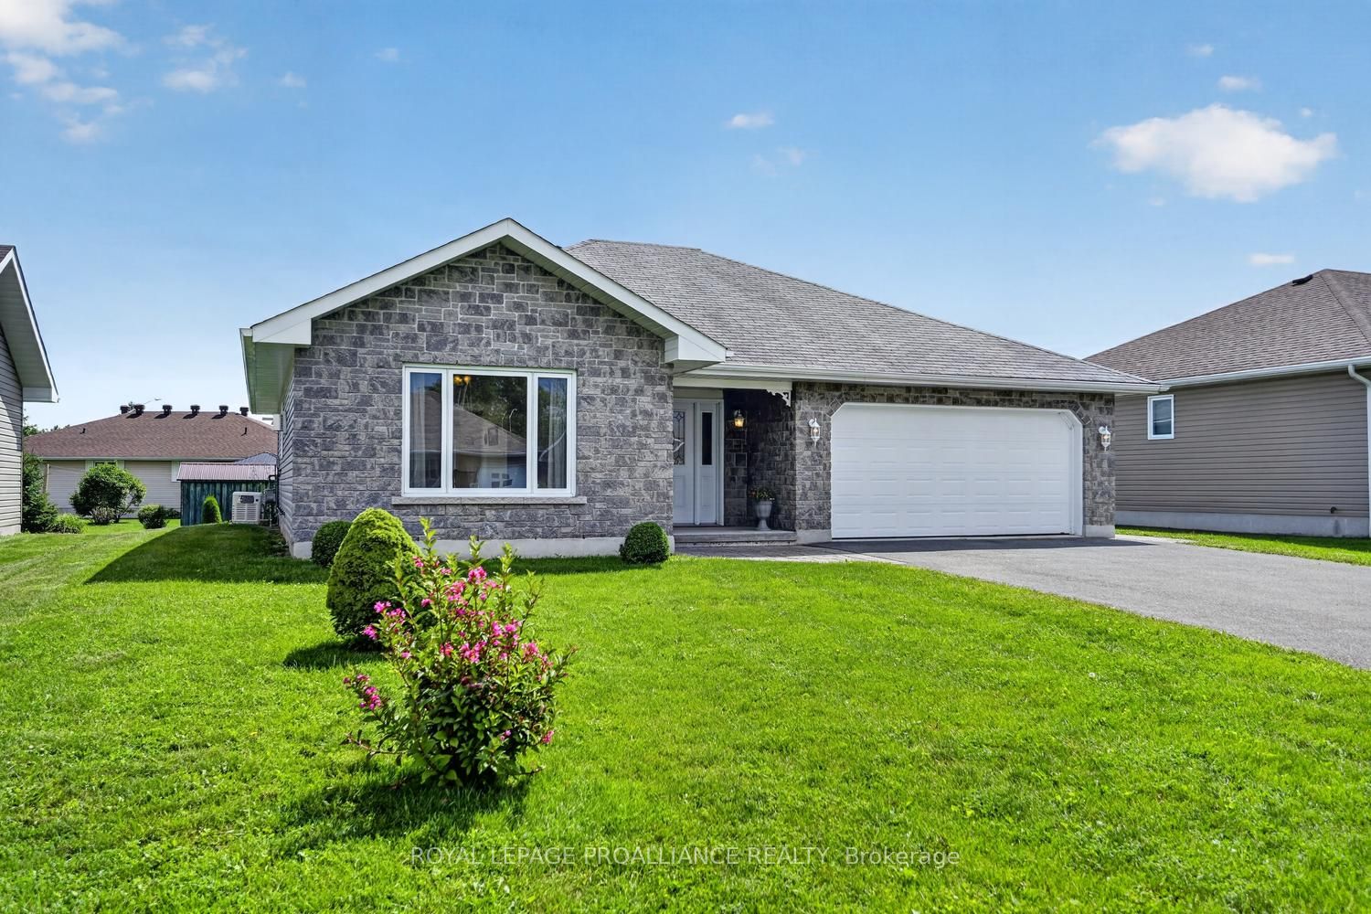
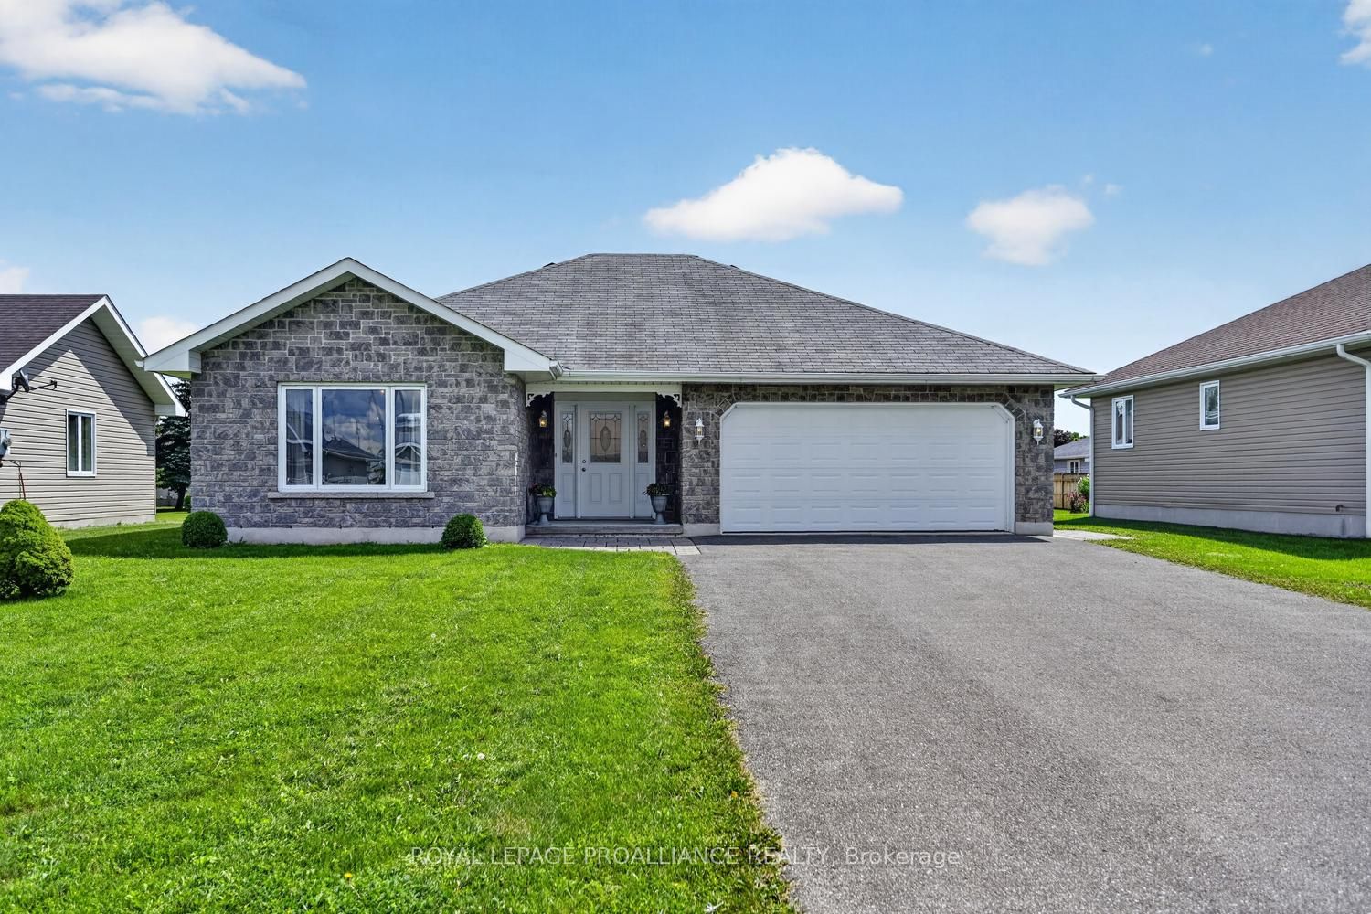

Description
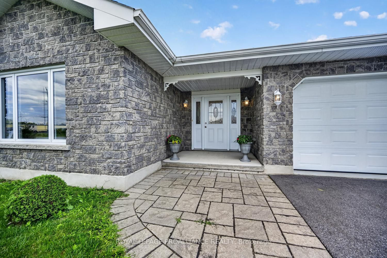
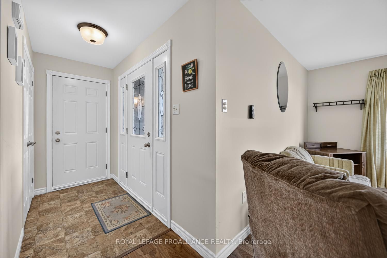
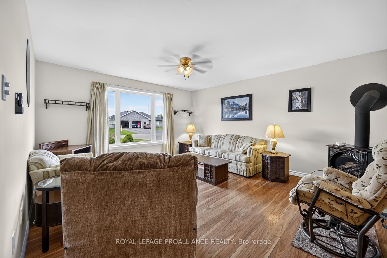
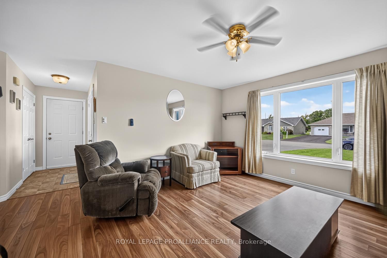
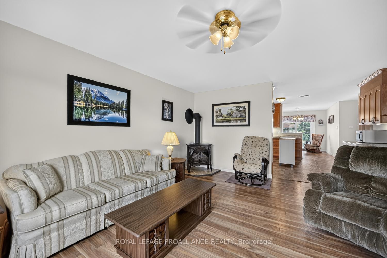
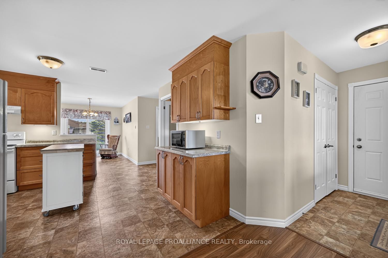
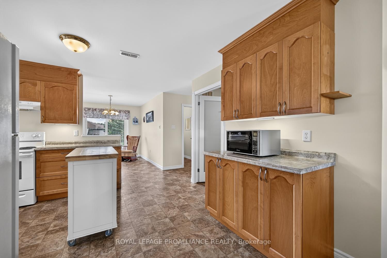
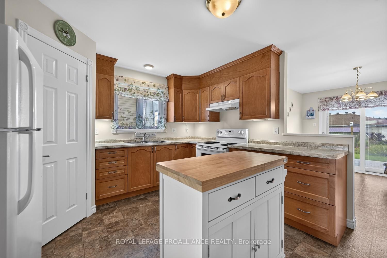
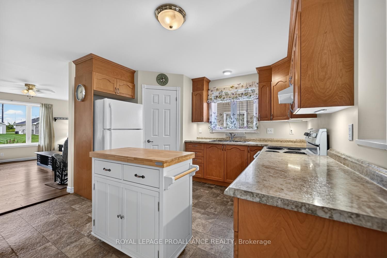
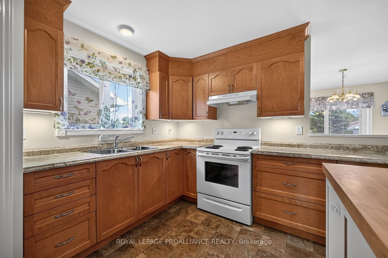
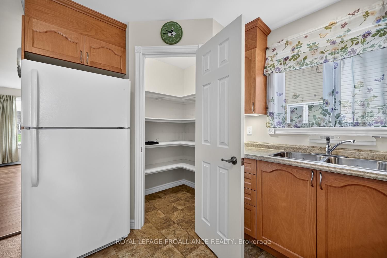
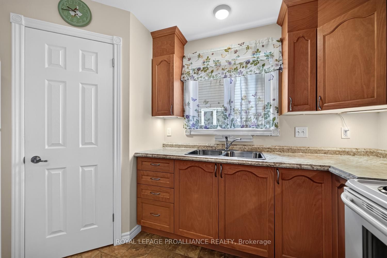
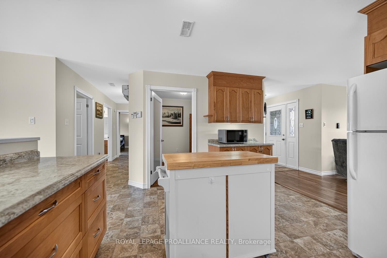
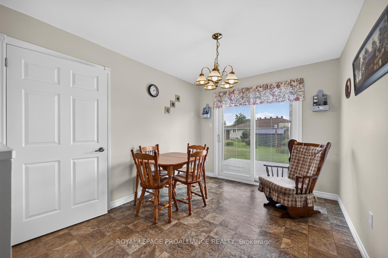
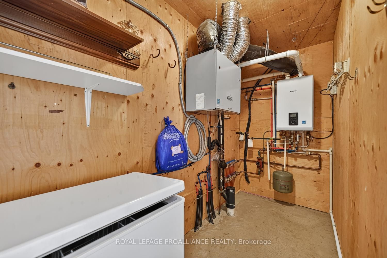
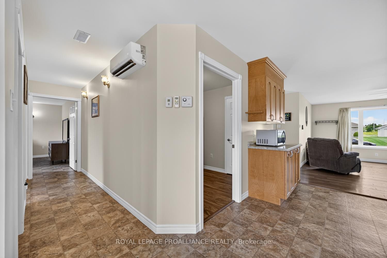
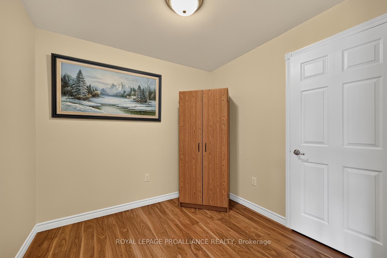
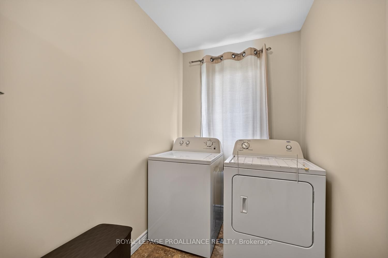
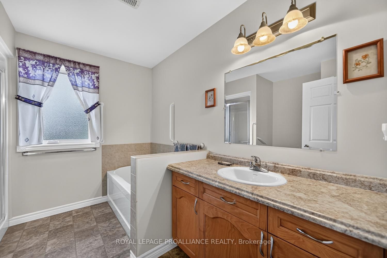
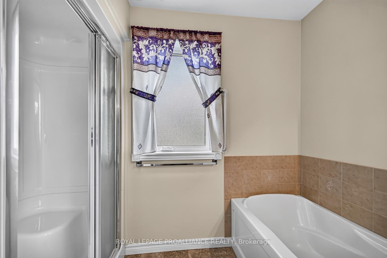
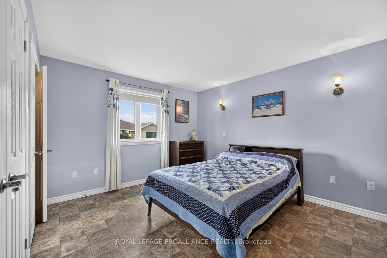
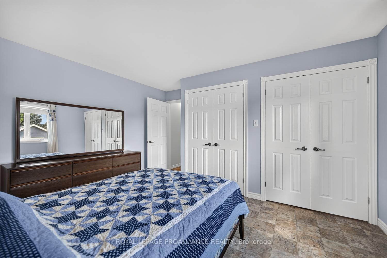
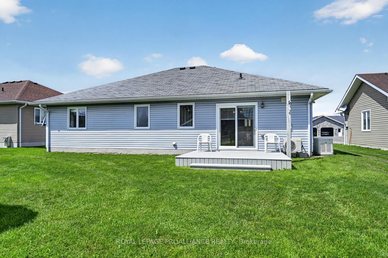
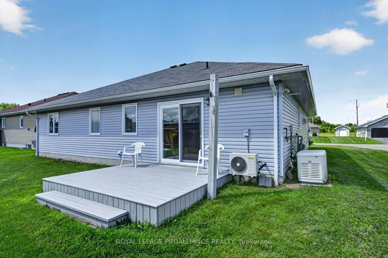
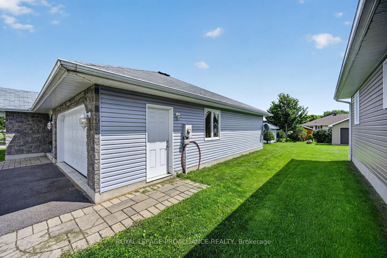
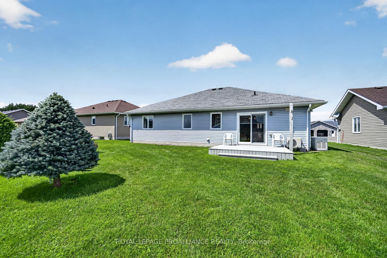
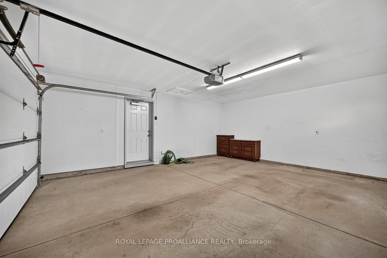
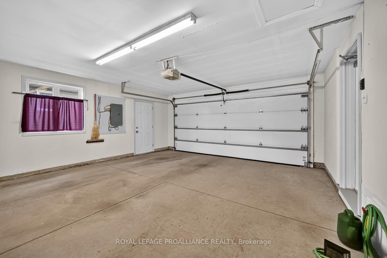
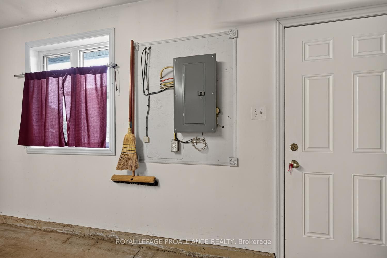
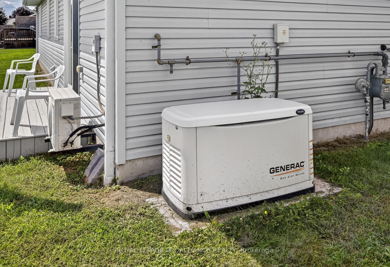
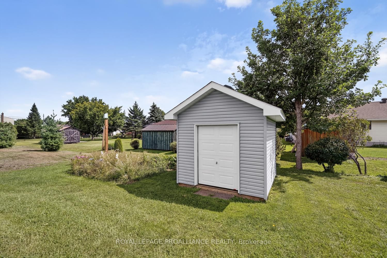
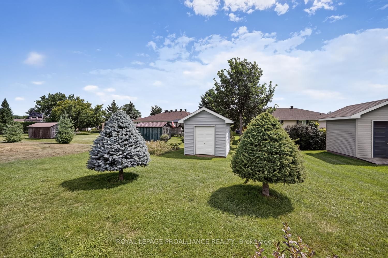
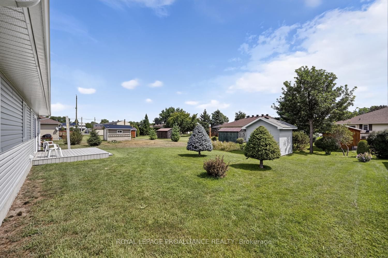
Ready to downsize? This is the home for you! Immediate possession. Enter through the covered front entrance into a foyer featuring a double coat closet and direct access to the garage. The spacious living room includes an oversized picture window and a natural gas stove. The kitchen offers an oversized pantry, a butcher block moveable island, plenty of cabinets and counter space, and opens to a dining/sitting room with patio doors (equipped with inside-levered blinds) leading to the deck. Additional features on the main floor include: Main floor laundry, 4-piece bathroom with a shower and tub, linen closet, and vanity. Utility room with a tankless hot water tank and storage. Primary bedroom with lighted double closet. Den with a closet for storage or use as a hobby room. Additional Details: In-floor heating plus a heat pump for air conditioning. Double garage is fully drywalled and very well organized. No carpet throughout the home. Building restrictions apply to the development. Equipped with a Generac generator hookup. The POA has not lived in the home and therefore cannot warrant any representations. Please ensure all lights off and blinds or curtain closed
Details
| MLS # | X13692342 |
|---|---|
| Listing Type | For Sale |
| Style | House |
| Sub-Type | Resale |
| Status | New |
| Year | 0 |
| Days On Site | 4 |
| Listing Provided By | ROYAL LEPAGE PROALLIANCE REALTY | X13692342 515000 |
Features
| Bed(s) | 1 |
|---|---|
| Bath(s) | 1 |
| Garage | 2 |
| Acreage | 0.20 |
| Property View | Clear |
Interior
| Interior Features | Generator - Full, Water Heater Owned |
|---|---|
| Cooling | Other |
| Heat Source | Other |
| Fireplace Features | Natural Gas |
| Fireplace Yes / No | Yes |
Exterior
| Roof | Asphalt Shingle |
|---|---|
| Foundation Details | Poured Concrete |
| View | Clear |
| Construction Materials | Brick, Vinyl Siding |
Parking
| Garage Yes / No | Yes |
|---|---|
| Parking Features | Private Double |
Utilities
| Sewer | Sewer |
|---|
Taxes
| Tax Annual Amount | 3495 |
|---|---|
| Tax Legal Description | lot 3 Plan 8M7subject toeasement in grossover pt18r5334as in du14260 township of south dundas |
| Tax Year | 2026 |
Area Information
| Province | ON |
|---|---|
| Region | Stormont, Dundas and Glengarry |
| City | South Dundas |
| Postal Code | K0E 1K0 |
| Area | 702 Iroquois |
| Listing VS Median (in K0E 1K0) | |
Price: $429,900 low | high Med: $3,500,000 On site: 4 low | high Med: 249 | |
Request a showing
Request a showing
Contact
Learn More About This Property

| Province | ON |
|---|---|
| Region | Stormont, Dundas and Glengarry |
| City | South Dundas |
| Postal Code | K0E 1K0 |
| Area | 702 Iroquois |
| Listing VS Median (in K0E 1K0) | |
Price: $429,900 low | high Med: $3,500,000 On site: 4 low | high Med: 249 | |
