107 Queen Street S,Hamilton, ON L8P 3R9
Hamilton, ON L8P 3R9









Description
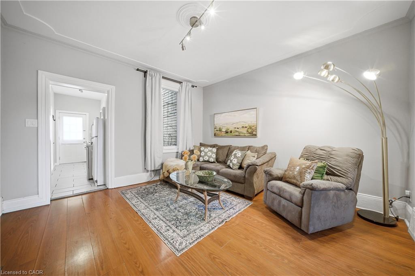
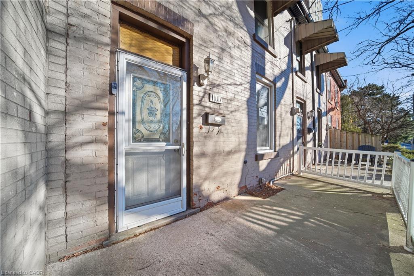
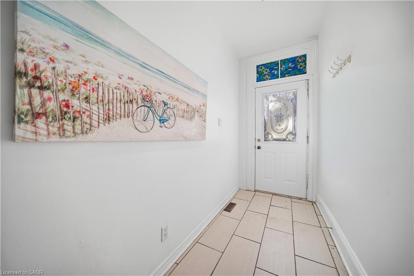
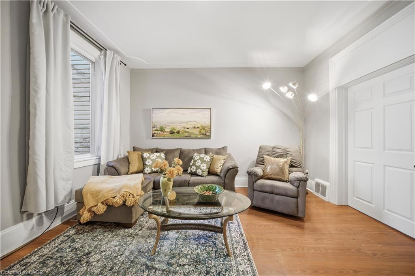
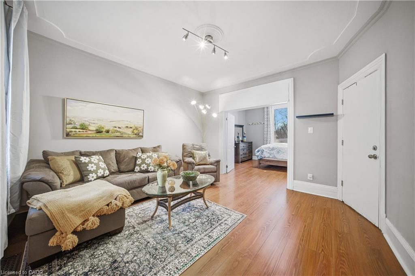
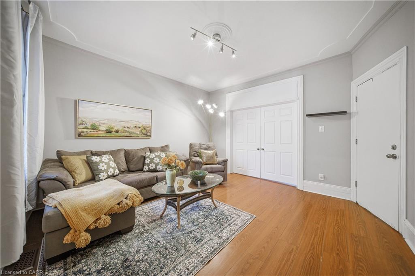
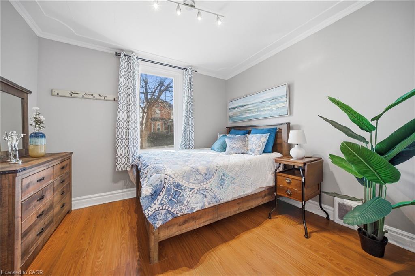
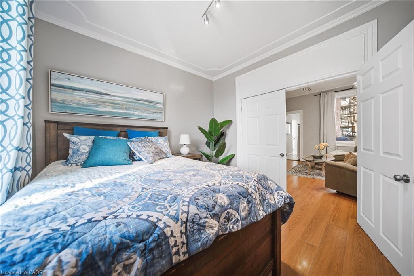
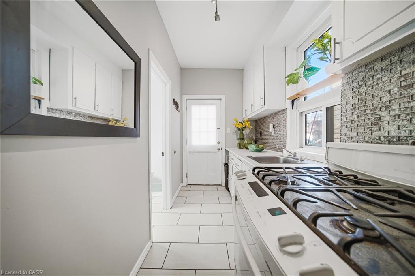
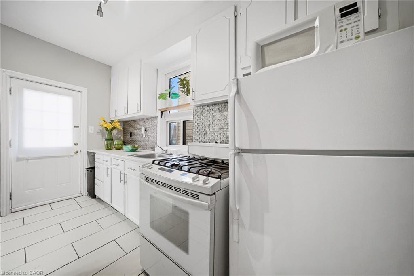
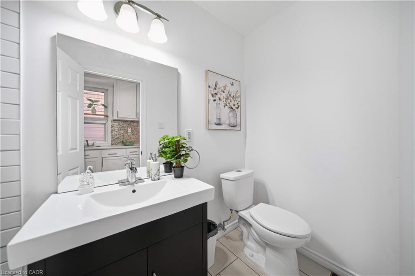
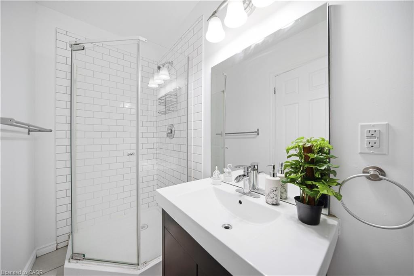
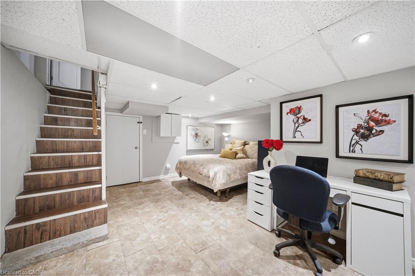
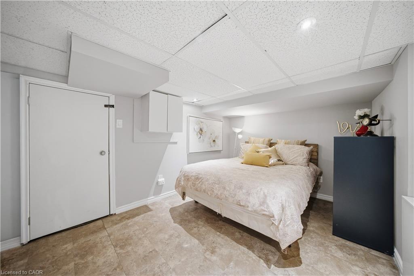
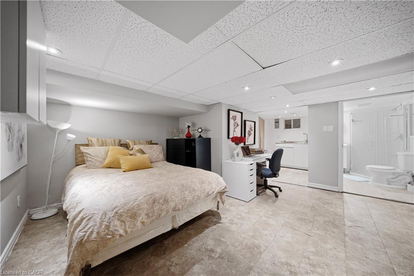
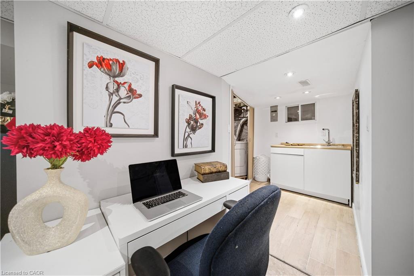
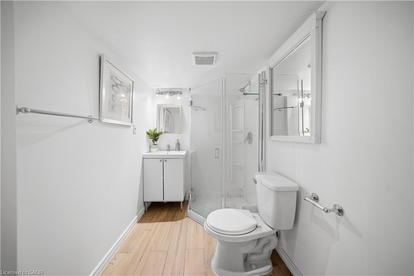
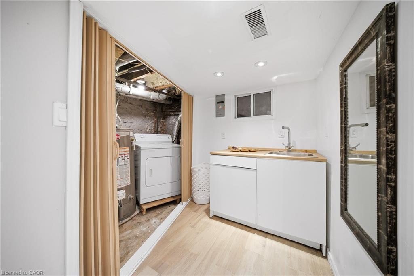
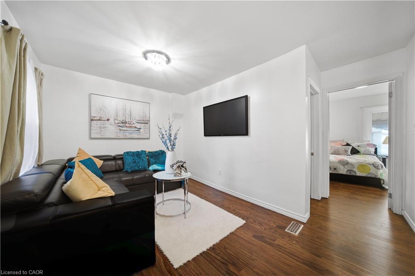
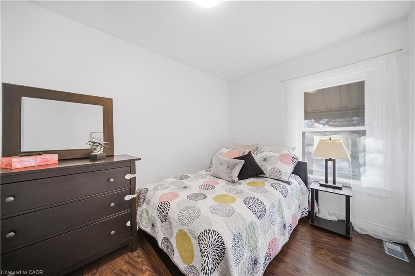
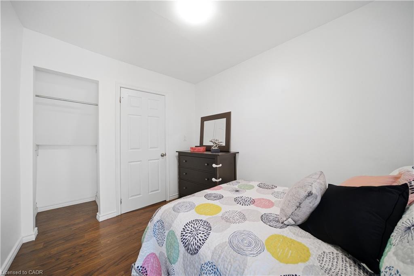
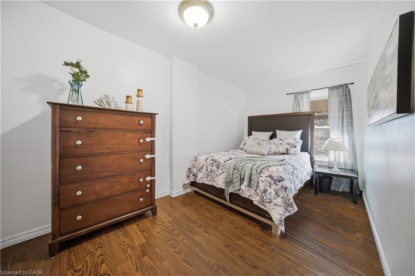
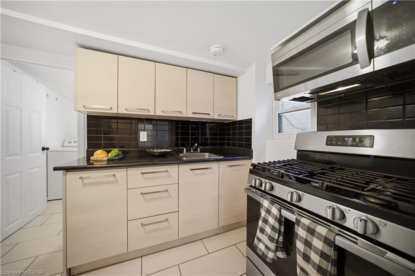
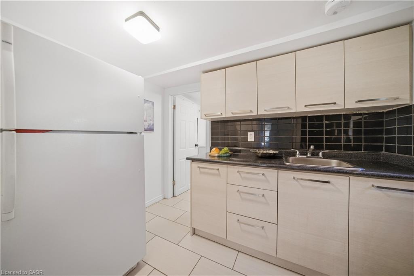
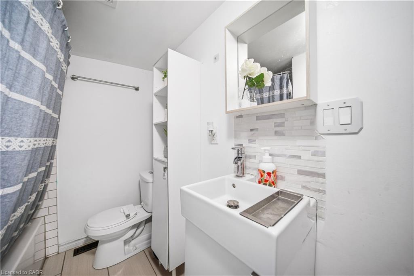
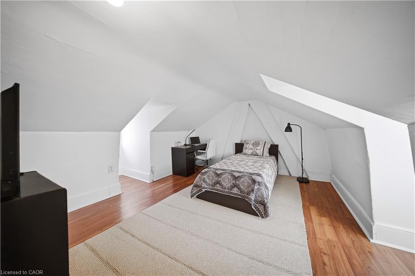
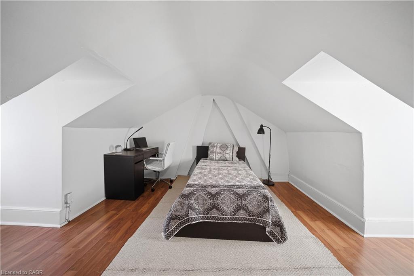
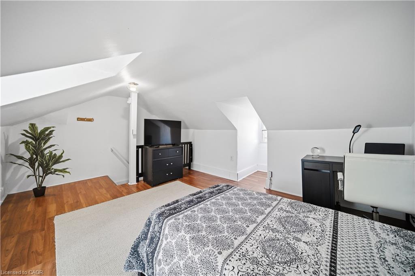
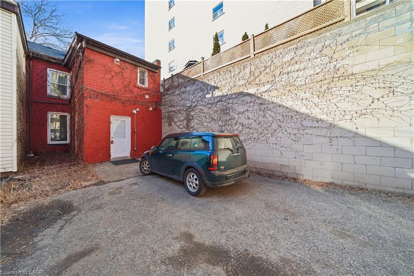
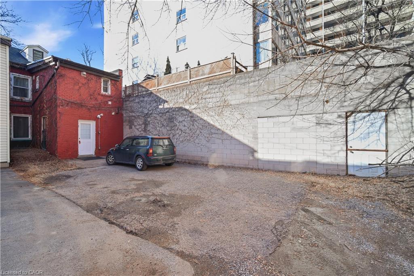
Century row house with 4 levels of finished living space, 3 bedrooms, 2 kitchens, and 3 full bathrooms offering a versatile layout ideal for investors, multigenerational living, extended family, or flexible work-from-home arrangements. The main floor welcomes you with a spacious foyer and living room with 9-ft ceilings, a bright bedroom with double-entry doors, a kitchen with a gas stove, and a modern 3-piece bathroom. The second level features 2 generously sized bedrooms, a separate living room, a second kitchen with a gas stove, and a 4-piece bathroom. BONUS: Access to the loft attic space, perfect for an additional bedroom, office, or creative studio. The finished basement adds even more functional space with an updated 3-piece bathroom and versatile areas ideal for a bedroom, office, gym, or recreation room. Two separate laundry areas in the basement and second level add convenience. Outside, enjoy a spacious front sitting area and rare rear parking for 2 vehicles - a major advantage in the downtown core. Currently configured as two multi-level living areas, the home can easily be converted back to a single-family layout, giving you complete flexibility. Located in the heart of downtown Hamilton, you're just minutes from Hess Village, Locke Street South, St. Joe's hospital, Jackson Square Mall, Highway 403, and the Hamilton GO Centre, with walkable access to restaurants, shops, transit, and vibrant city life.
Details
| MLS # | 40845327 |
|---|---|
| Listing Type | For Sale |
| Style | Duplex |
| Sub-Type | Resale |
| Status | Active |
| Year | 1899 |
| Days On Site | 63 |
| Listing Provided By | Nashdom Realty Brokerage Inc. | Tabatha Thomson |
Features
| SQ Feet | 1,306 |
|---|---|
| Basement | Y |
| Story(s) | 2 |
| Zoning | D5 |
| Acreage | 0.04 |
Interior
| Interior Features | Accessory Apartment |
|---|---|
| Cooling | Central Air |
| Cooling Yes / No | No |
| Heating | Forced Air, Natural Gas |
| Heating Yes / No | Yes |
| Laundry Features | In-Suite |
Exterior
| Lot Features | Dog Park, City Lot, Hospital, Library, Place of Worship, Public Transit, Schools |
|---|---|
| Construction Materials | Brick |
| Roof | Asphalt Shing |
| Foundation Details | Stone |
Parking
| Parking Features | Other |
|---|---|
| Attached Garage Yes / No | No |
Utilities
| Sewer | Sewer (Municipal) |
|---|
Taxes
| Tax Annual Amount | 3488.33 |
|---|
Area Information
| Province | ON |
|---|---|
| Region | Hamilton |
| City | Hamilton |
| Postal Code | L8P 3R9 |
| Area | 12 Hamilton West |
| Subarea | 124 Durand South |
| Community Name | 124 Durand South |
| School District | St. Mary Ss, Cathedral (Fi), Wes |
| Elementary School | St. Joseph, Earl Kitchener, Kane |
| High School | St. Mary Ss, Cathedral (Fi), Wes |
| Listing VS Median (in 124 Durand South) | |
Price: $630,000 low | high Med: $849,900 sqft: 1,306 low | high Med: 2,337 $ / sqft: $482 low | high Med: $364 On site: 63 low | high Med: 33 | |
Market Activity L8P 3R9
Request a showing
Request a showing
Contact
Learn More About This Property

| Province | ON |
|---|---|
| Region | Hamilton |
| City | Hamilton |
| Postal Code | L8P 3R9 |
| Area | 12 Hamilton West |
| Subarea | 124 Durand South |
| Community Name | 124 Durand South |
| School District | St. Mary Ss, Cathedral (Fi), Wes |
| Elementary School | St. Joseph, Earl Kitchener, Kane |
| High School | St. Mary Ss, Cathedral (Fi), Wes |
| Listing VS Median (in 124 Durand South) | |
Price: $630,000 low | high Med: $849,900 sqft: 1,306 low | high Med: 2,337 $ / sqft: $482 low | high Med: $364 On site: 63 low | high Med: 33 | |