New Listing
107 Glencliffe Court,Kitchener, ON N2B 3X1
Kitchener, ON N2B 3X1













Description
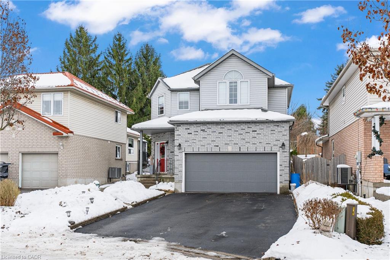
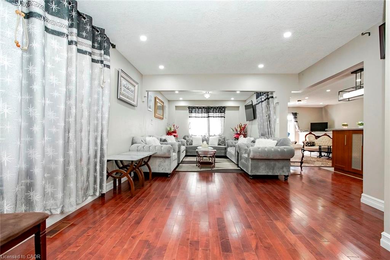
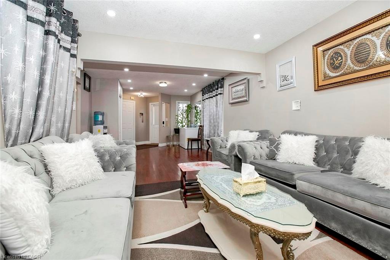
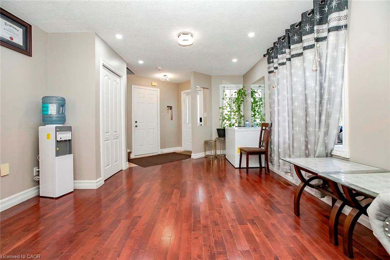
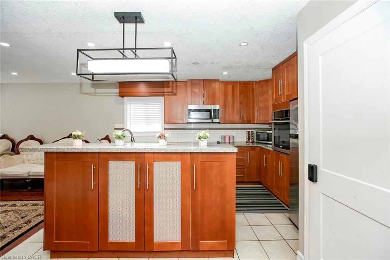
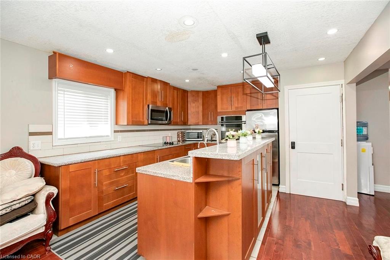
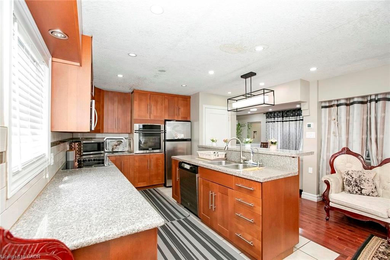
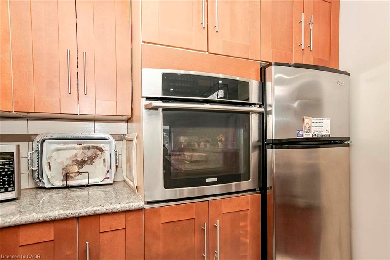
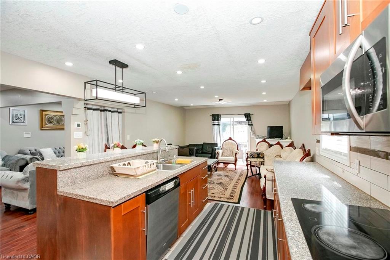
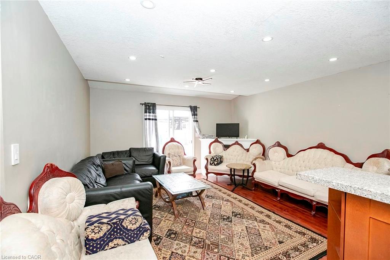
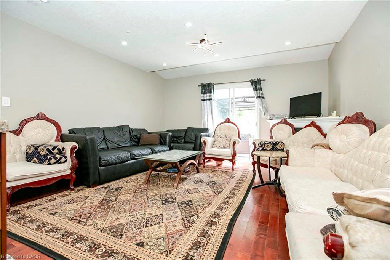
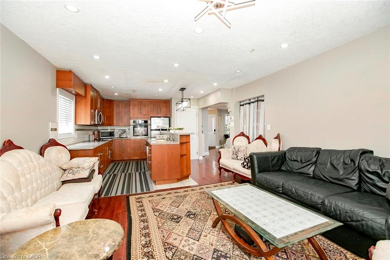
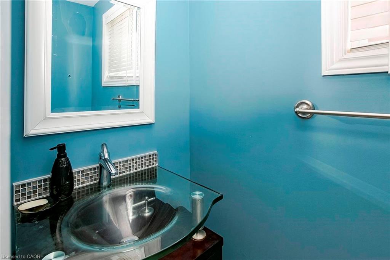
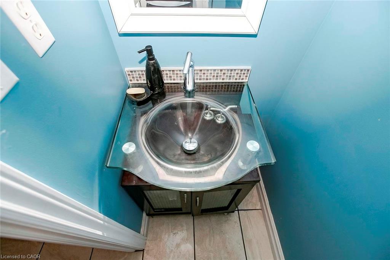
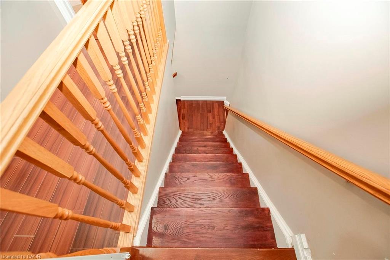
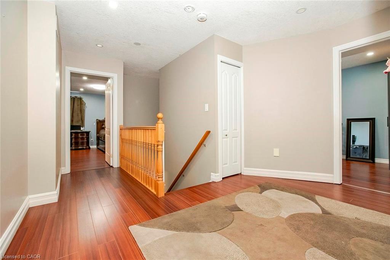
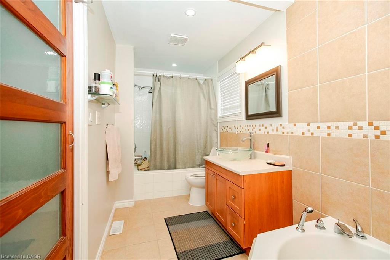
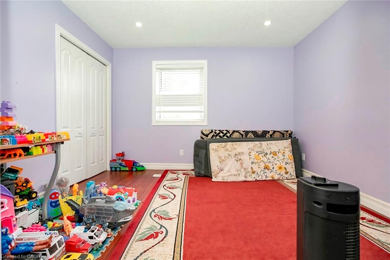
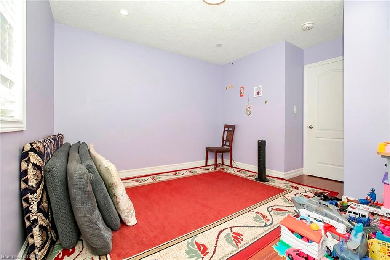
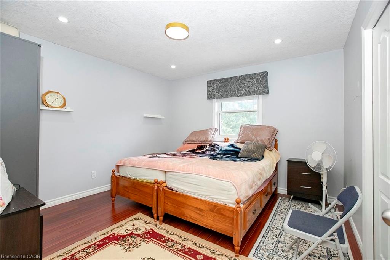
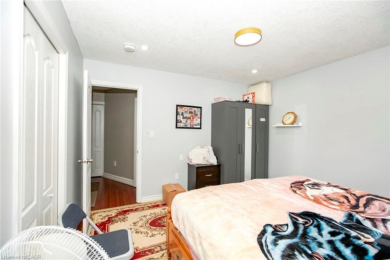
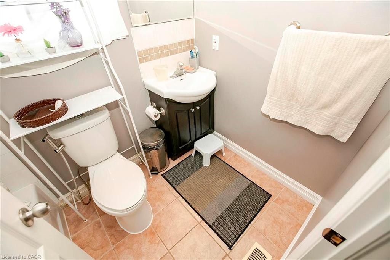
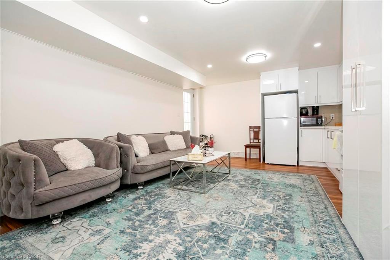
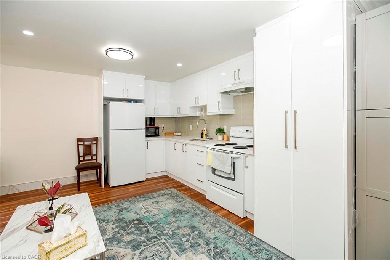
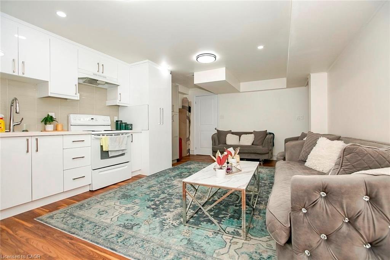
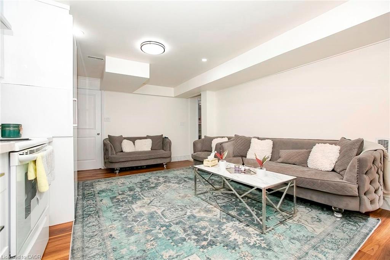
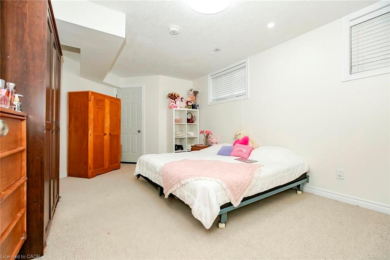
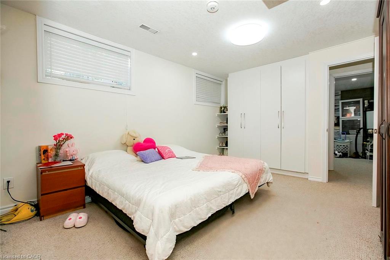
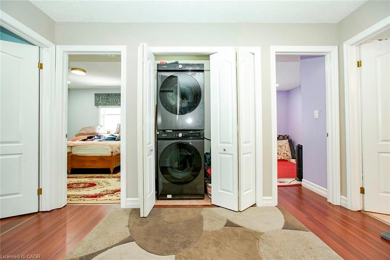
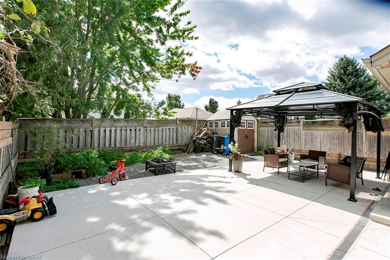
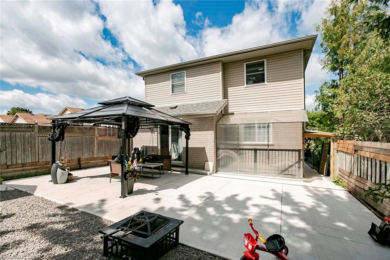
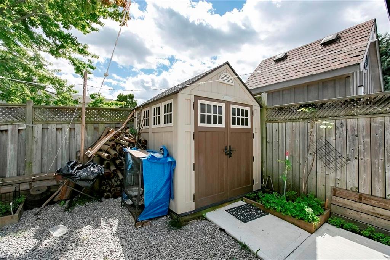
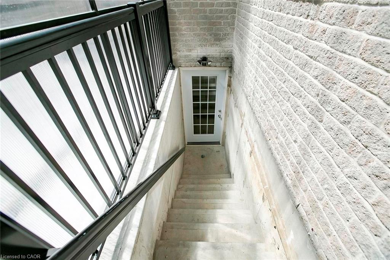
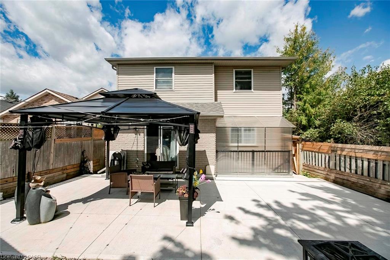
Welcome to this beautiful fully detached 4-bedroom home, situated on a wide lot in a quiet, family-friendly neighborhood. Featuring a bright and spacious open-concept layout, this home offers comfortable living spaces and numerous upgrades throughout.The main floor features an open living and dining area, perfect for entertaining, along with a generous kitchen equipped with stainless-steel appliances, granite countertops, and a stylish backsplash. Enjoy the warmth and elegance of hardwood flooring throughout the main and second floors, complemented by laminate flooring where applicable.The home also features a double-car garage and an upgraded driveway with new concrete along the side walkway and backyard. The backyard includes a new gazebo, creating the [perfect space to relax and enjoy summer gatherings with family and friends.The basement is legal, providing an excellent opportunity to generate additional income. Permit documents for the Basement is availableThe finished basement offers excellent additional living space, featuring a kitchen, 3-piece bathroom, and two spacious bedrooms, along with a separate side entrance-ideal for extended family or additional living arrangements.Conveniently located close to schools, grocery stores, banks and public transit, this home combines comfort, space, and convenience in a desirable neighborhood.Don't miss this incredible opportunity to own a beautiful, in a welcoming community. Book your showing today!
Details
| MLS # | 40859398 |
|---|---|
| Listing Type | For Sale |
| Style | House |
| Sub-Type | Resale |
| Status | Active |
| Year | 2000 |
| Days On Site | 7 |
| Listing Provided By | ROYAL LEPAGE SIGNATURE REALTY | Munir Tadrous |
Features
| Bed(s) | 5 |
|---|---|
| Bath(s) | 4 Total |
| SQ Feet | 2,057 |
| Garage | 2 |
| Basement | Y |
| Story(s) | 2 |
| Zoning | R4 |
| Acreage | 0.11 |
Interior
| Rooms Total | 14 |
|---|---|
| Interior Features | Other |
| Cooling | Central Air |
| Cooling Yes / No | No |
| Heating | Forced Air |
| Heating Yes / No | Yes |
| Fireplaces Total | 2 |
| Laundry Features | Upper Level |
Exterior
| Lot Features | Urban, Other |
|---|---|
| Construction Materials | Brick, Vinyl Siding |
| Roof | Asphalt Shing |
| Foundation Details | Concrete Perimeter |
Parking
| Garage Spaces | 2 |
|---|---|
| Parking Features | Attached Garage |
| Open Parking Yes / No | Yes |
| Attached Garage Yes / No | Yes |
Utilities
| Sewer | Sewer (Municipal) |
|---|
Taxes
| Tax Annual Amount | 6611.82 |
|---|
Area Information
| Province | ON |
|---|---|
| Region | Waterloo |
| City | Kitchener |
| Postal Code | N2B 3X1 |
| Area | 2 Kitchener East |
| Subarea | 230 Grand River North |
| Community Name | 230 Grand River North |
| Listing VS Median (in 230 Grand River North) | |
Price: $1,080,000 low | high Med: $694,450 sqft: 2,057 low | high Med: 1,382 $ / sqft: $525 low | high Med: $523 On site: 7 low | high Med: 48.5 | |
Request a showing
Request a showing
Contact
Learn More About This Property

| Province | ON |
|---|---|
| Region | Waterloo |
| City | Kitchener |
| Postal Code | N2B 3X1 |
| Area | 2 Kitchener East |
| Subarea | 230 Grand River North |
| Community Name | 230 Grand River North |
| Listing VS Median (in 230 Grand River North) | |
Price: $1,080,000 low | high Med: $694,450 sqft: 2,057 low | high Med: 1,382 $ / sqft: $525 low | high Med: $523 On site: 7 low | high Med: 48.5 | |