
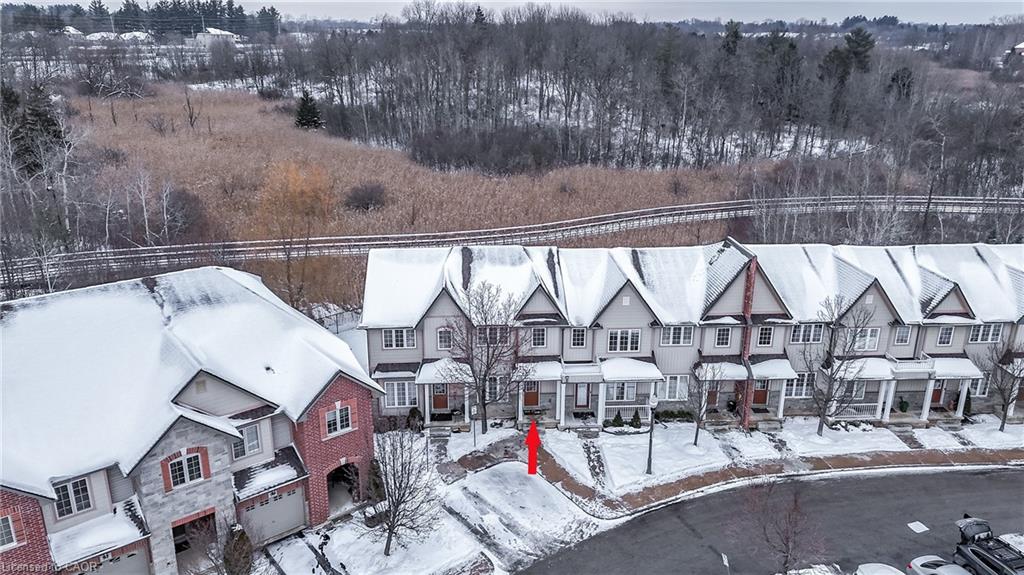
105 Liddycoat Lane,Ancaster, ON L9G 0A7
Ancaster, ON L9G 0A7


Description
Check out this MOVE IN ready 2 stry town with finished WALK-OUT basement and parking for 2 cars. You will be in AWE by all the upgrades and finishes in this home, it will be the ONE to CALL HOME the moment you walk in. The main floor offers spacious Liv Rm w/electric fireplace for cozy movie and game nights at home. The large Kitc & Din Rm are perfect for entertaining with walk-out to the 2 tiered deck. The Kitch offers S/S appliances, plenty of counter and cabinet space, modern backsplash and deep double sink. The main floor is complete with the convenience of 2 pce powder room. Upstairs there are 2 spacious beds and a large modern 4 pce bath. The basement offers more space with a large rec rm, 2 pce bath, beautifully done laundry and still plenty of room for storage. You will not even know you are in a townhouse with the beautifully done back yard w/2 tiered deck offering plenty of space for outdoor eating and entertaining, best of all you can become one with nature with no rear neighbours, just greenspace. ALL THIS and close to all conveniences such as highway, shopping and more. Not yet SOLD check out the low condo fees that includes soooo much - roof, windows, window cleaning, lawn maintenance, snow removal, visitor parking right out front and more!!!! Bonus: Furnace and AC brand new in 2025.
Details
| MLS # | 40794191 |
|---|---|
| Listing Type | For Sale |
| Style | Town House |
| HOA Dues | $332 |
| Sub-Type | Resale |
| Status | Active |
| Days On Site | 257 |
| Listing Provided By | RE/MAX Escarpment Realty Inc. | Mary Hamilton |
Features
| Bed(s) | 2 |
|---|---|
| Bath(s) | 3 Total |
| SQ Feet | 1,155 |
| Garage | 1 |
| Basement | Y |
| Zoning | RM4-473, RM5-499 |
Interior
| Rooms Total | 11 |
|---|---|
| Interior Features | Auto Garage Door Remote(s) |
| Cooling | Central Air |
| Cooling Yes / No | No |
| Heating | Forced Air, Natural Gas |
| Heating Yes / No | Yes |
| Fireplace Features | Electric |
| Laundry Features | In-Suite |
Exterior
| Lot Features | Urban, Rectangular, Near Golf Course, Highway Access, Park, Public Transit, Shopping Nearby |
|---|---|
| Construction Materials | Stone, Vinyl Siding |
| Roof | Asphalt Shing |
| Foundation Details | Concrete Block |
Parking
| Garage Spaces | 1 |
|---|---|
| Parking Features | Detached Garage, Garage Door Opener, Asphalt, Exclusive |
| Open Parking Yes / No | Yes |
| Attached Garage Yes / No | No |
Utilities
| Sewer | Sewer (Municipal) |
|---|
Taxes
| Tax Annual Amount | 3933.98 |
|---|
Area Information
| Province | ON |
|---|---|
| Region | Hamilton |
| City | Ancaster |
| Postal Code | L9G 0A7 |
| Area | 42 Ancaster |
| Subarea | 427 Maple Lane Annex |
| Community Name | 427 Maple Lane Annex |
Request a showing
Request a showing
Contact
Learn More About This Property

| Province | ON |
|---|---|
| Region | Hamilton |
| City | Ancaster |
| Postal Code | L9G 0A7 |
| Area | 42 Ancaster |
| Subarea | 427 Maple Lane Annex |
| Community Name | 427 Maple Lane Annex |