
1045 Concession 6 Road,Jarvis, ON N0A 1J0
Jarvis, ON N0A 1J0

Description
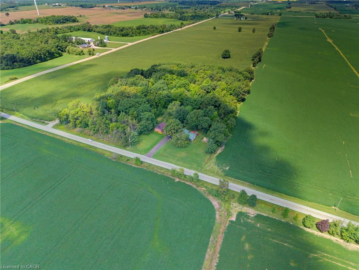
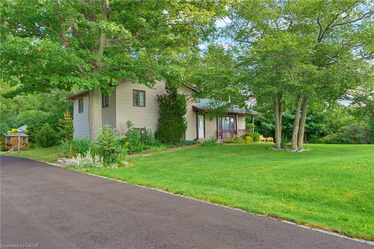
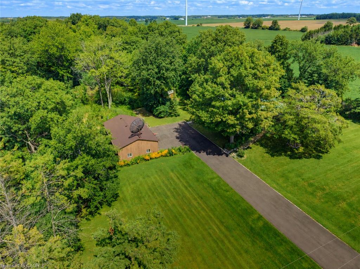
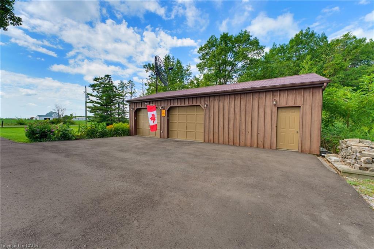
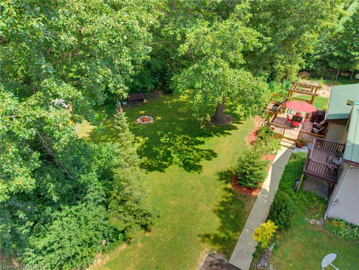
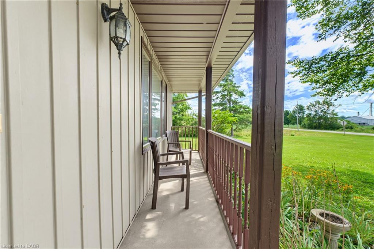
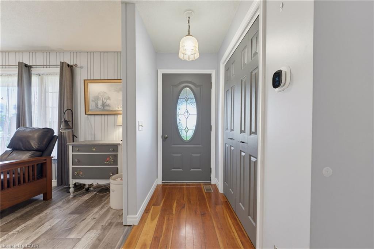
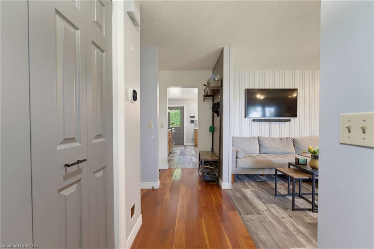
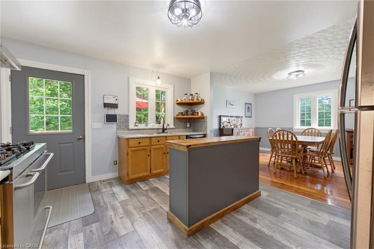
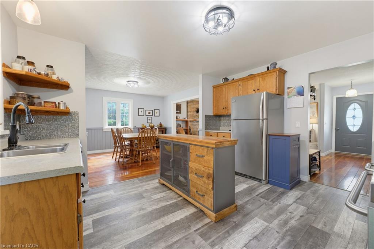
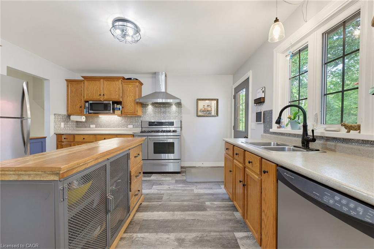
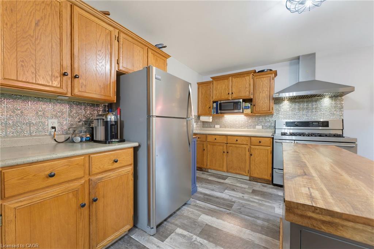
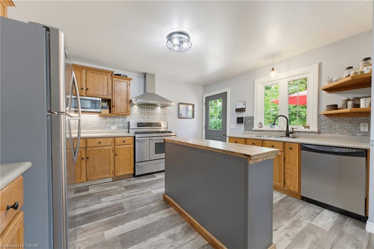
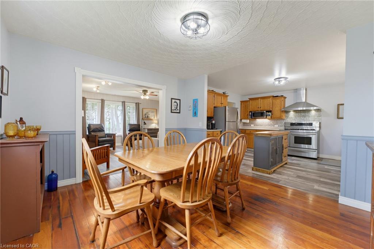
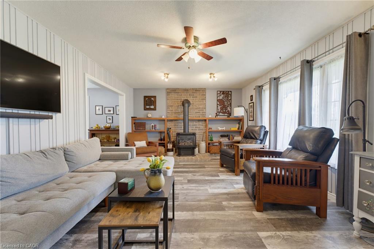
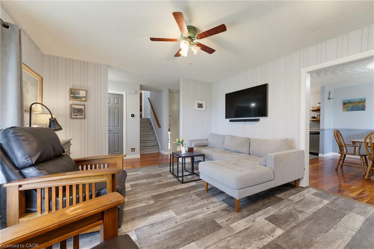
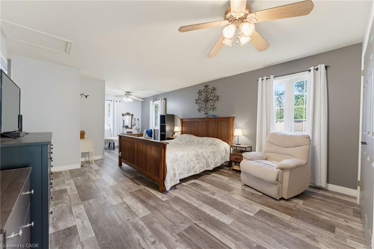
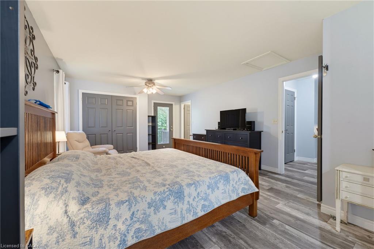
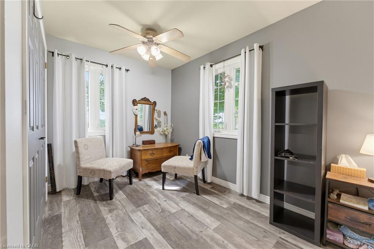
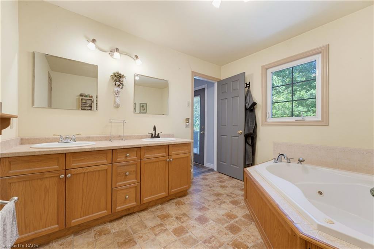
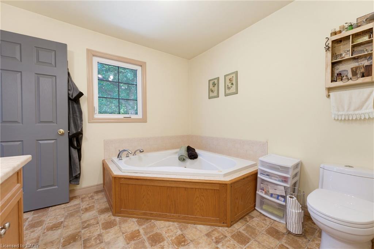
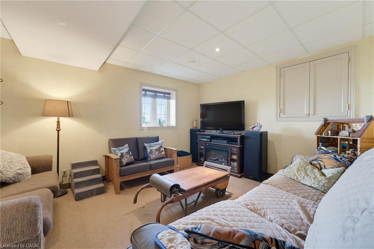
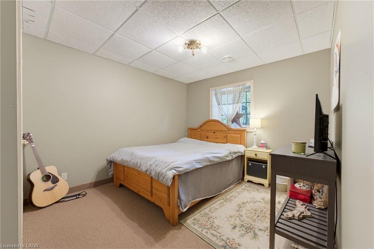
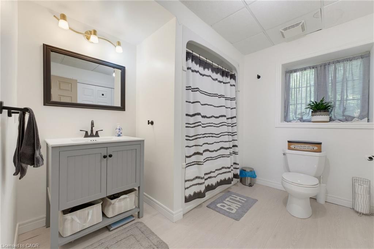
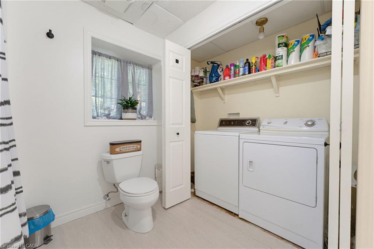
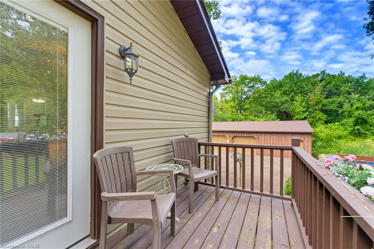
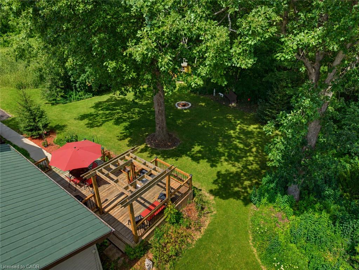
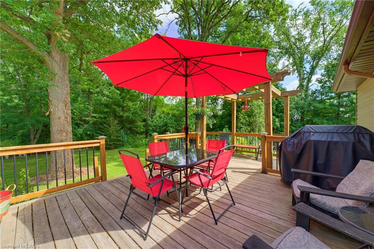
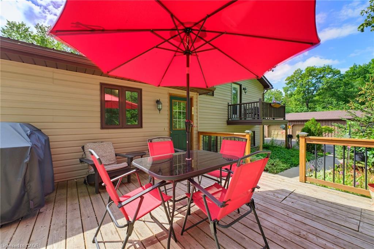
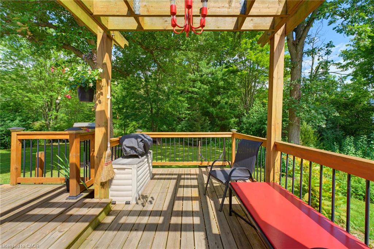
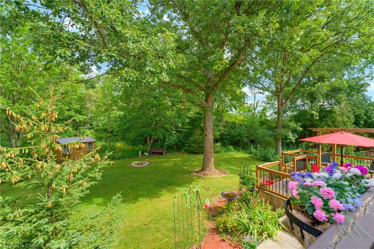
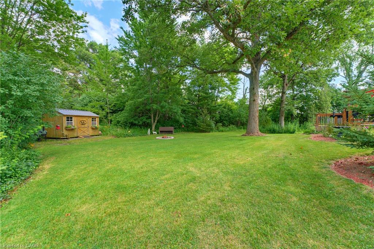
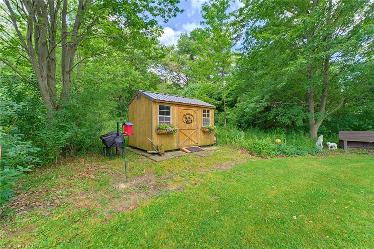
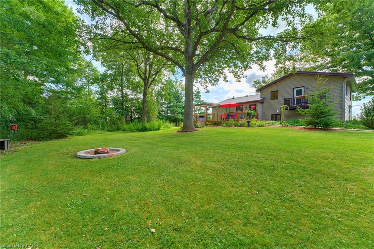
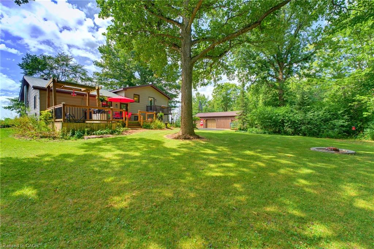
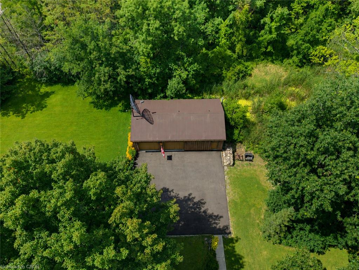
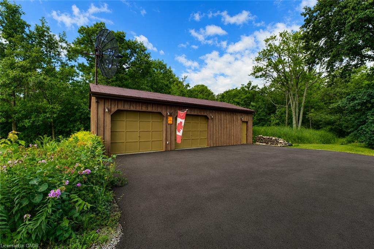
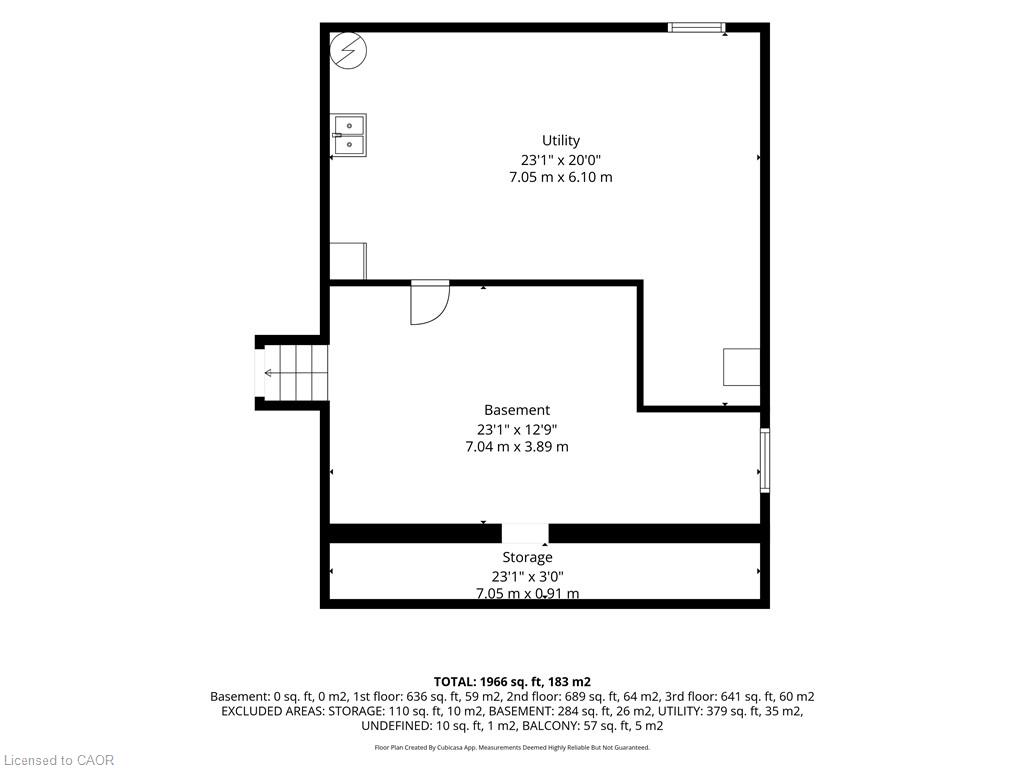
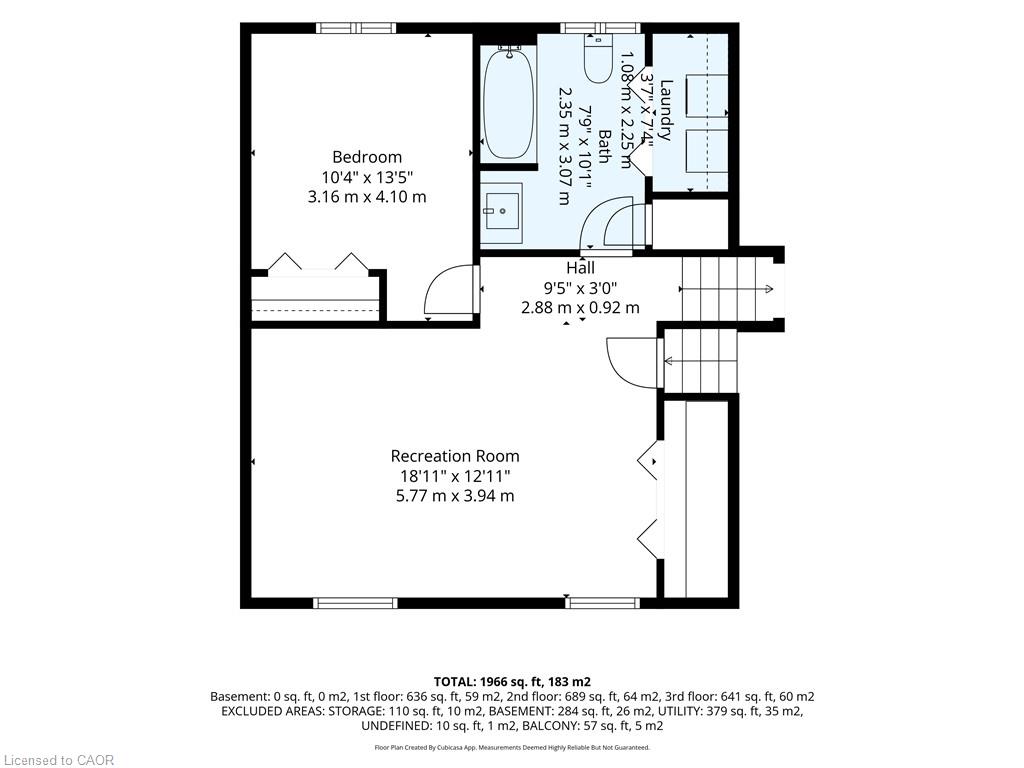
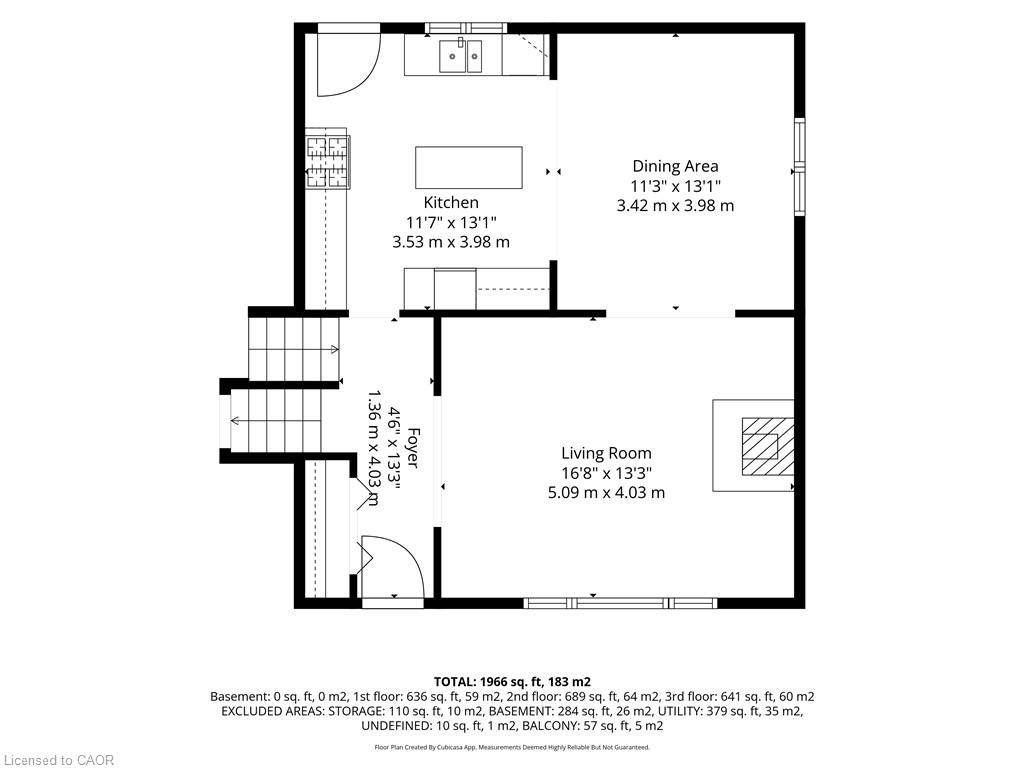
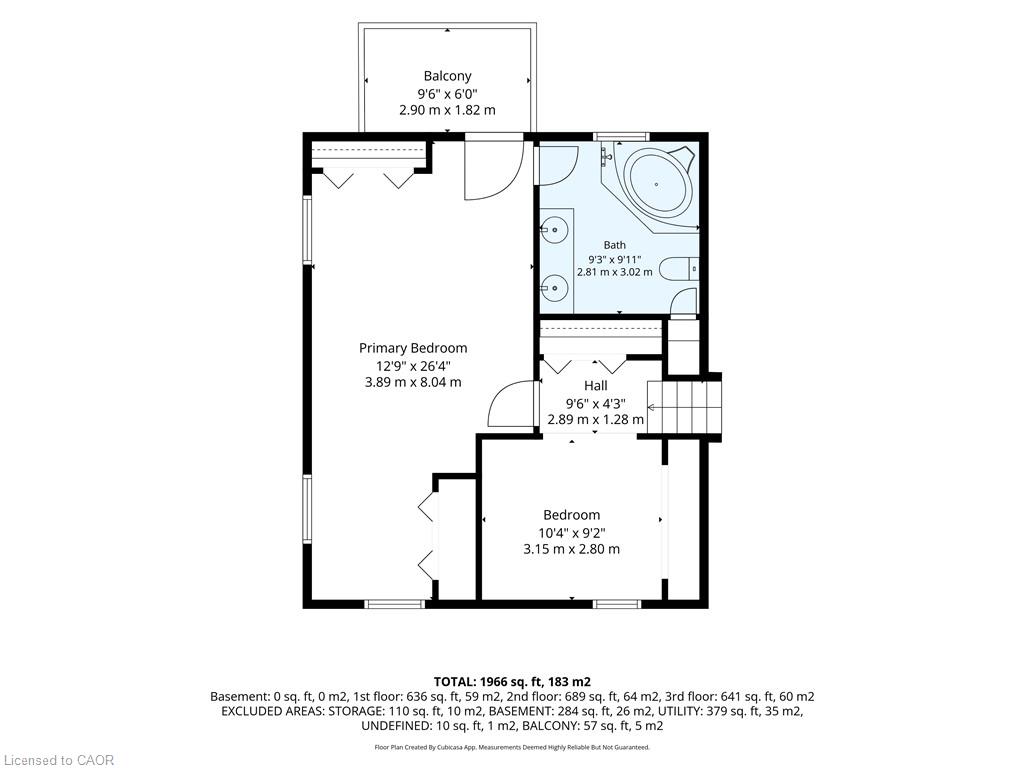
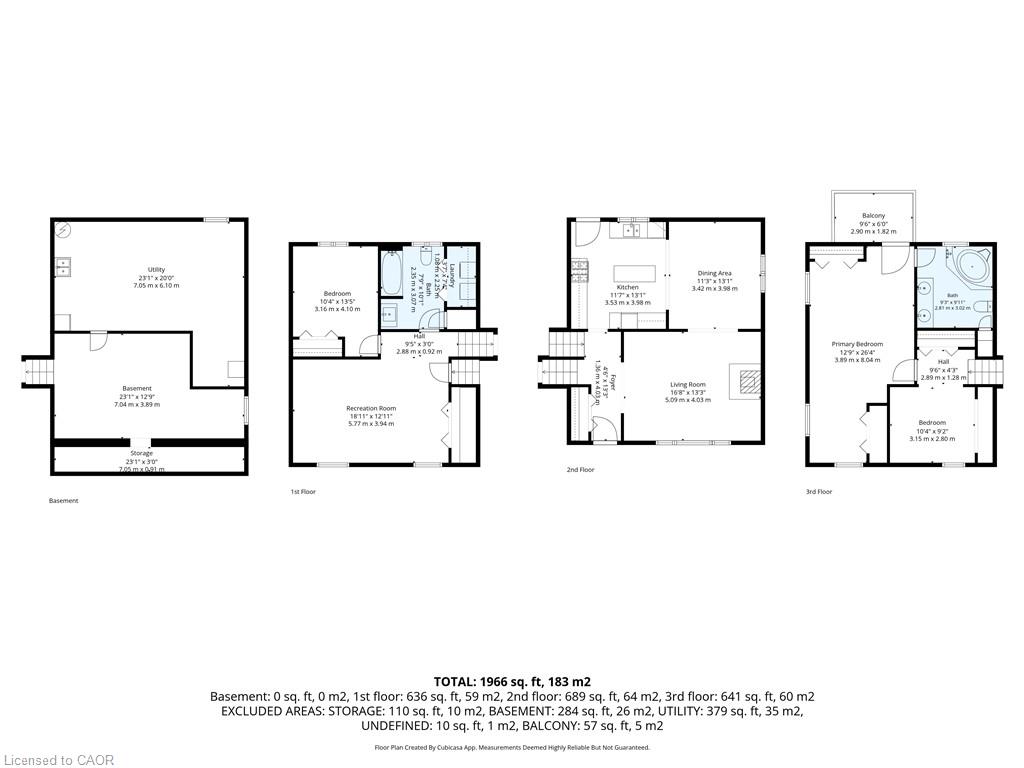
Welcome to this fantastic one-owner home, tucked away on an almost 1-acre private, park-like lot surrounded by mature trees! This spacious side-split offers a versatile layout with plenty of room both inside and out. The upper level features an impressive oversized primary bedroom complete with ensuite and private balcony overlooking the peaceful rear yard - beautiful for morning coffees, along with a den that can easily be converted back to an additional bedroom if desired. On the main level, the kitchen is equipped with an oversized stove/range for the home chef and opens to the dining room with hardwood floors, while a convenient walkout leads to the private rear deck. The inviting family room features a gas fireplace and a large window overlooking the farm fields across the road. The lower level adds even more living space with a rec room, bedroom and full bathroom with laundry, while the basement provides additional unfinished space ideal for a gym, office, games room or whatever suits your needs. Outside is where this property really shines! A large 24' x 42' detached garage provides incredible space for vehicles, toys, a workshop or the ultimate man cave, complemented by plenty of parking on the newly paved driveway. Additional highlights include a durable metal roof and the furnace, heat pump and hot water heater all replaced in September 2025. Enjoy the privacy and tranquility of country-style living while still being just a short drive to Port Dover, Simcoe and Hagersville for everyday amenities. A truly special property with space, privacy and possibilities!
Details
| MLS # | 40856166 |
|---|---|
| Listing Type | For Sale |
| Style | House |
| Sub-Type | Resale |
| Status | Active |
| Year | 1983 |
| Days On Site | 19 |
| Listing Provided By | RE/MAX Escarpment Realty Inc. | Travis Langeraap |
Features
| Bed(s) | 2 |
|---|---|
| Bath(s) | 2 Total |
| SQ Feet | 1,344 |
| Garage | 2 |
| Basement | Y |
| Story(s) | 1 |
| Zoning | A |
| Acreage | 0.92 |
| Water Front | Yes |
Interior
| Rooms Total | 13 |
|---|---|
| Interior Features | Auto Garage Door Remote(s) |
| Cooling | Central Air |
| Cooling Yes / No | No |
| Heating | Fireplace-Propane, Forced Air-Propane, Heat Pump |
| Heating Yes / No | Yes |
| Fireplaces Total | 1 |
| Fireplace Features | Free Standing, Propane |
| Laundry Features | Laundry Closet, Lower Level |
Exterior
| Lot Features | Rural, Landscaped |
|---|---|
| Construction Materials | Brick, Wood Siding, Other |
| Roof | Metal |
| Foundation Details | Poured Concrete |
| Waterfront Features | Lake/Pond |
Parking
| Garage Spaces | 2 |
|---|---|
| Parking Features | Attached Garage, Gravel |
| Open Parking Yes / No | Yes |
| Attached Garage Yes / No | Yes |
Utilities
| Sewer | Septic Tank |
|---|
Taxes
| Tax Annual Amount | 3998 |
|---|
Area Information
| Province | ON |
|---|---|
| Region | Haldimand |
| City | Jarvis |
| Postal Code | N0A 1J0 |
| Area | Walpole |
| Subarea | 919 Rural Walpole |
| Community Name | 919 Rural Walpole |
| Listing VS Median (in 919 Rural Walpole) | |
Price: $729,900 low | high Med: $687,400 sqft: 1,344 low | high Med: 1,343 $ / sqft: $543 low | high Med: $512 On site: 19 low | high Med: 105.5 | |
Market Activity N0A 1J0
Request a showing
Request a showing
Contact
Learn More About This Property

| Province | ON |
|---|---|
| Region | Haldimand |
| City | Jarvis |
| Postal Code | N0A 1J0 |
| Area | Walpole |
| Subarea | 919 Rural Walpole |
| Community Name | 919 Rural Walpole |
| Listing VS Median (in 919 Rural Walpole) | |
Price: $729,900 low | high Med: $687,400 sqft: 1,344 low | high Med: 1,343 $ / sqft: $543 low | high Med: $512 On site: 19 low | high Med: 105.5 | |