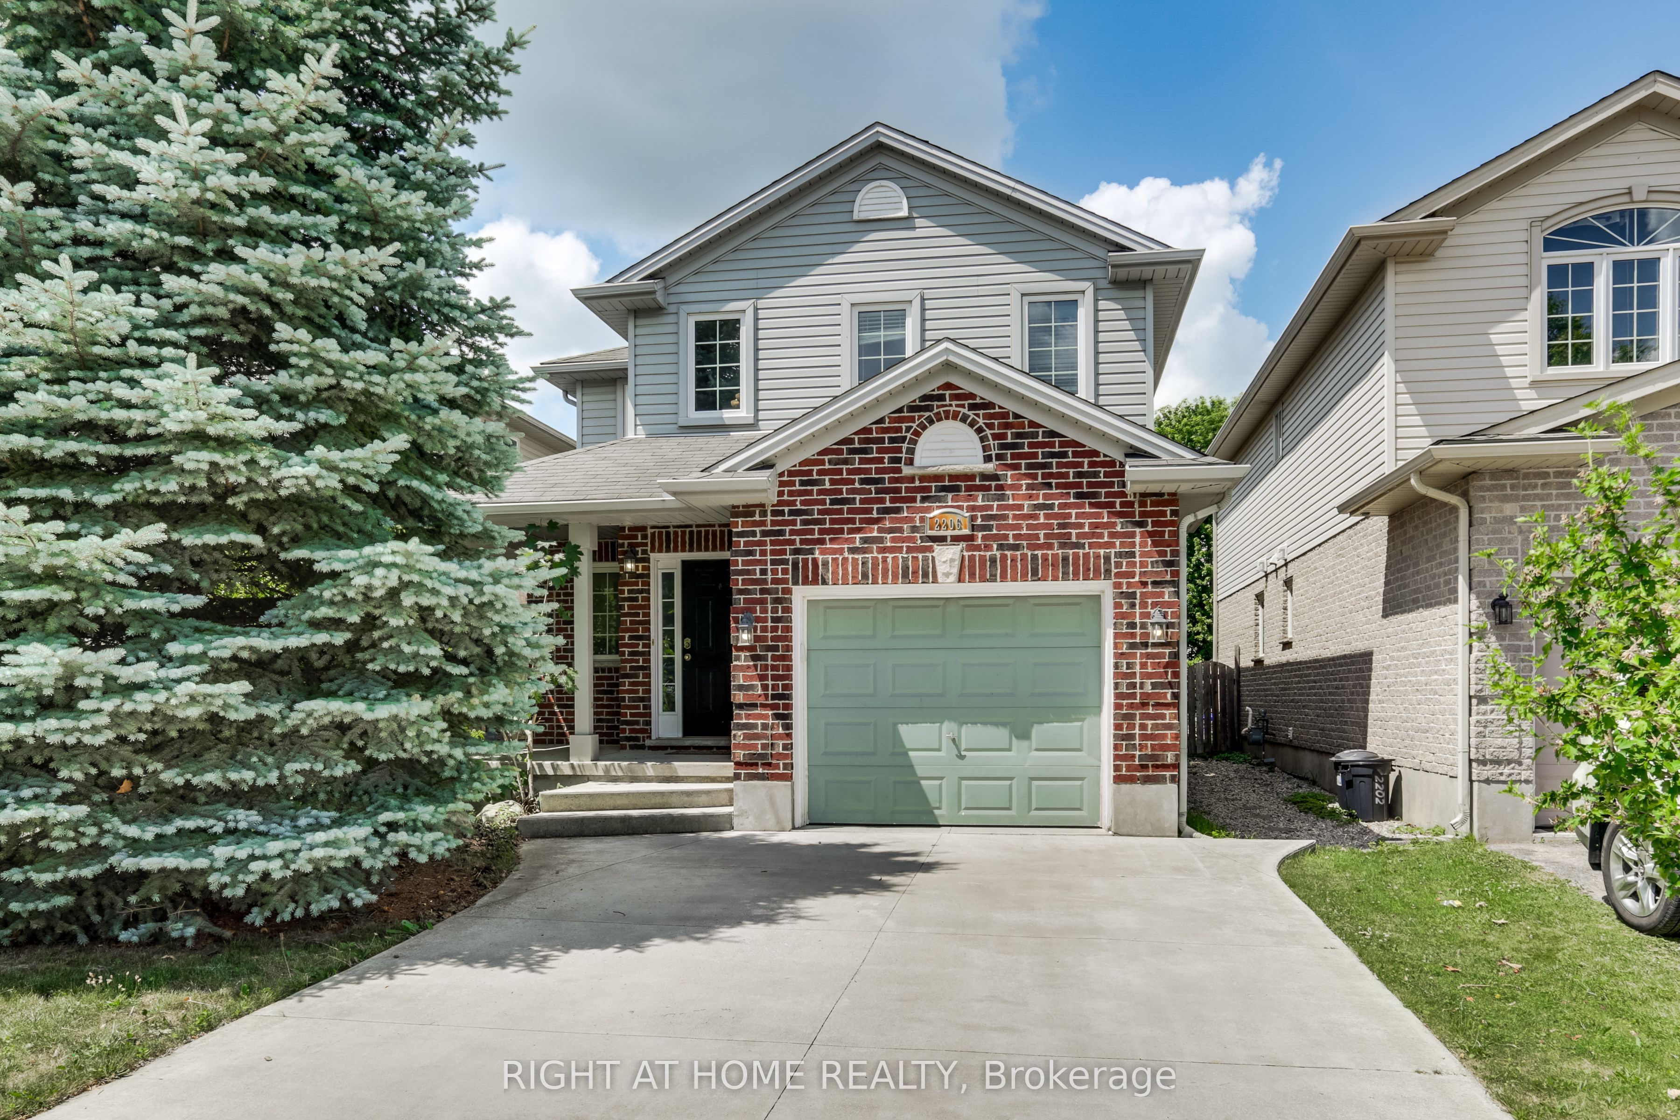
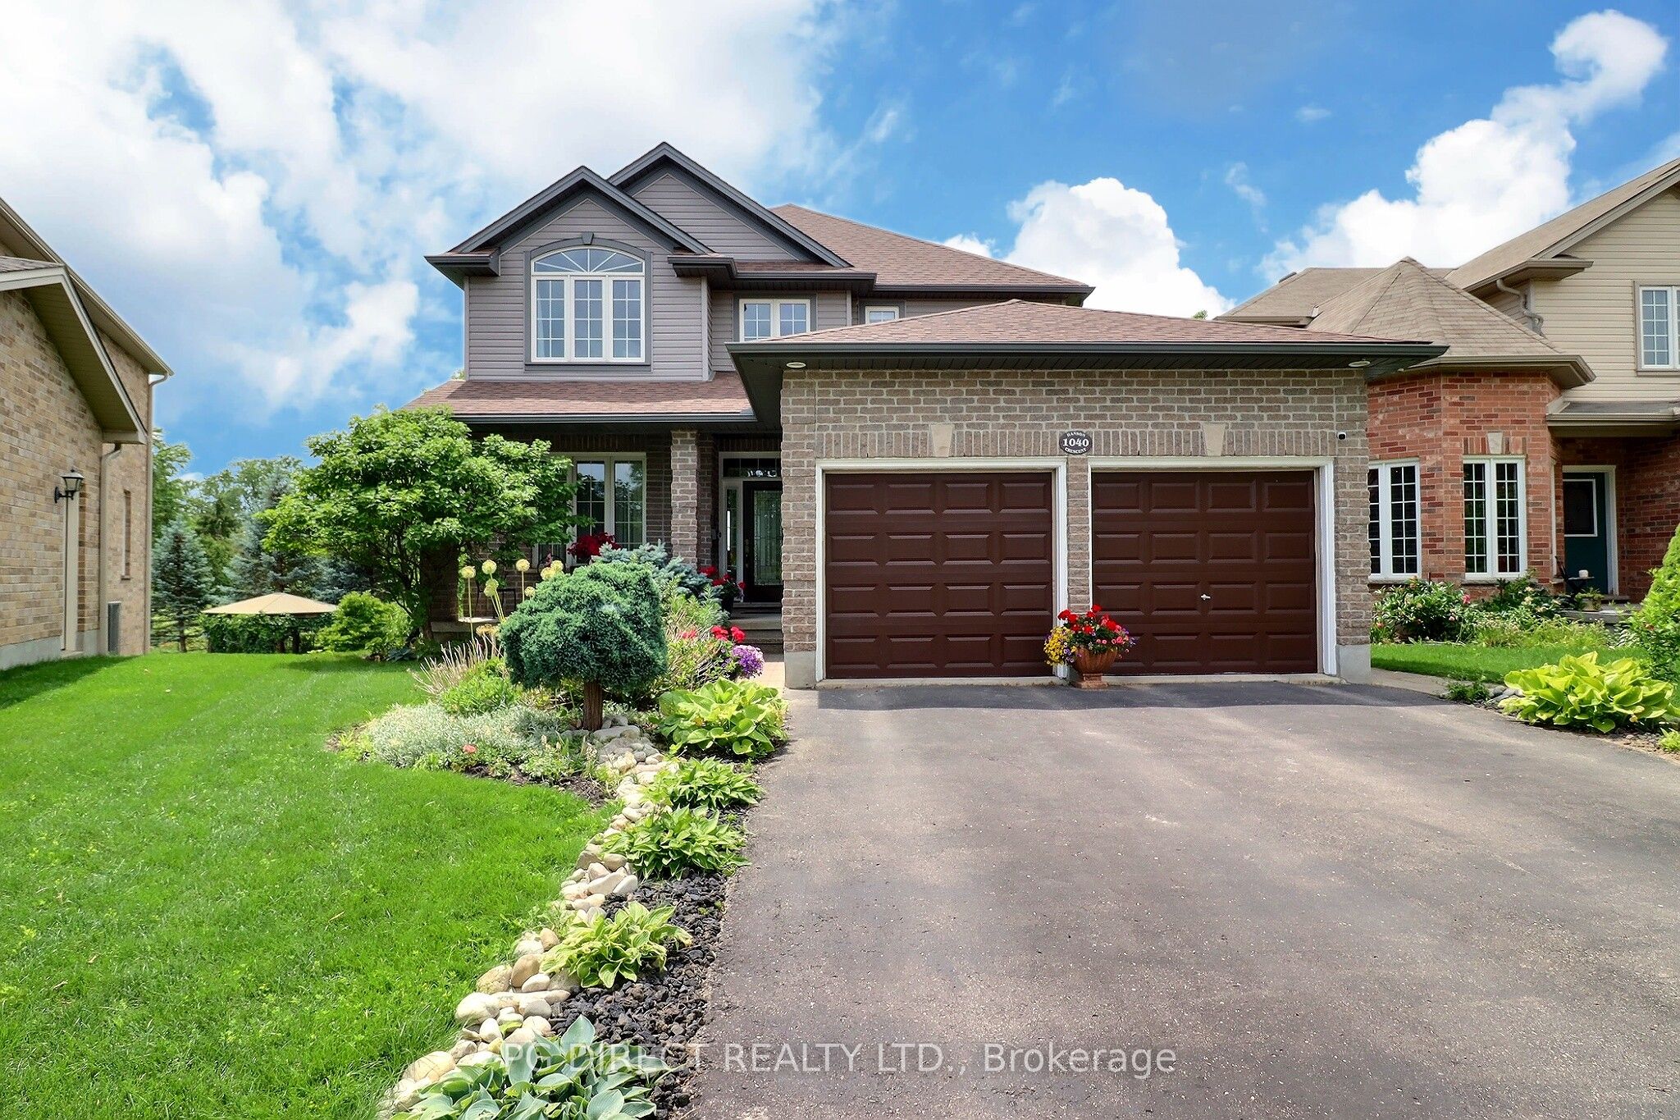
1040 Hanson Crescent,London North, ON N6G 0B9
London North, ON N6G 0B9

Description
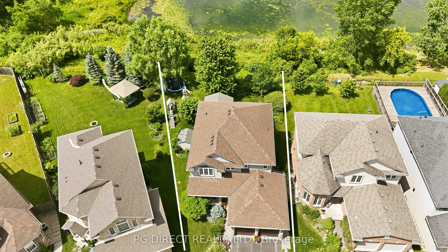
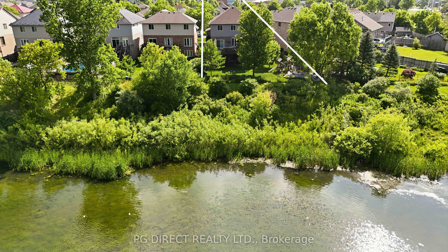
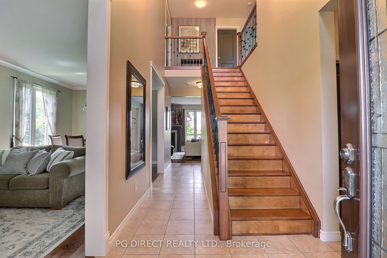
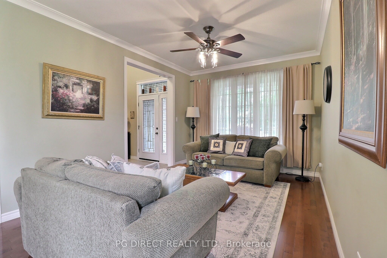
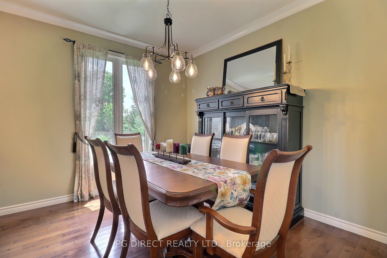
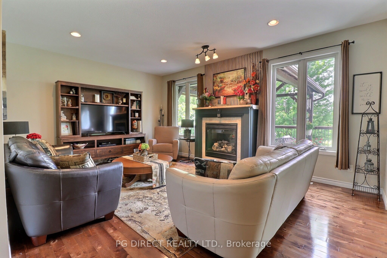
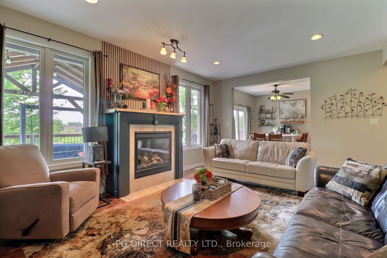
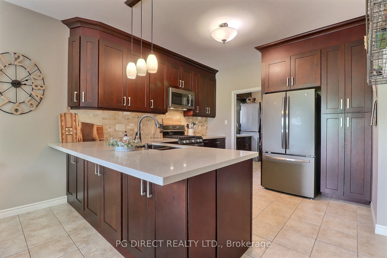
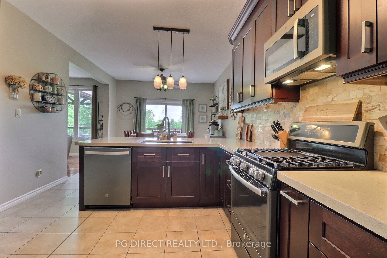
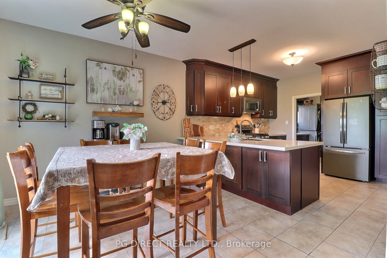
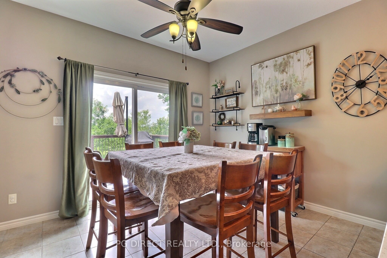
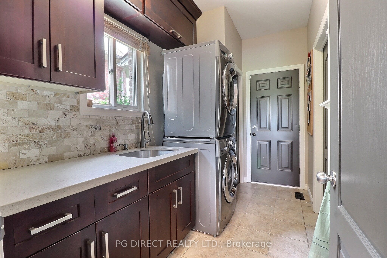
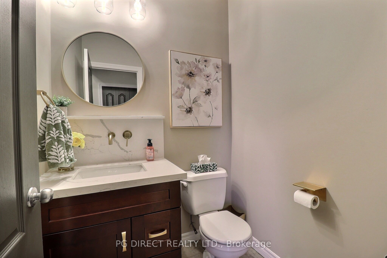
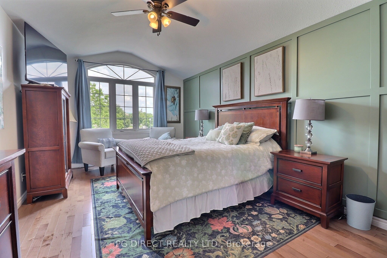
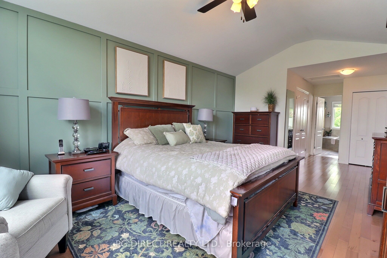
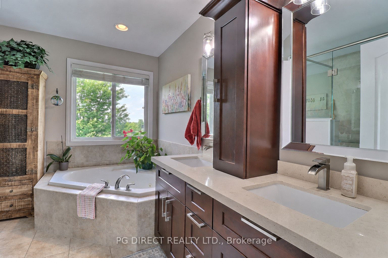
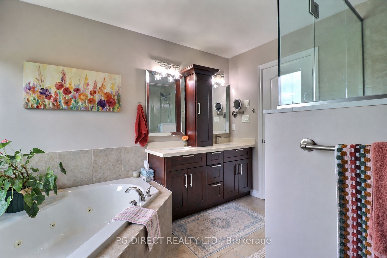
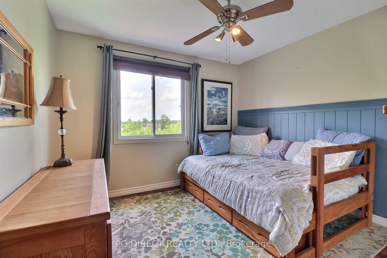
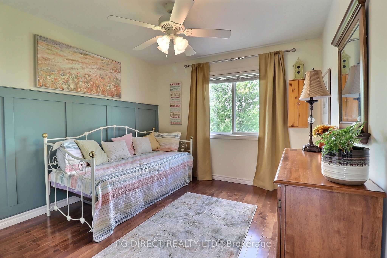
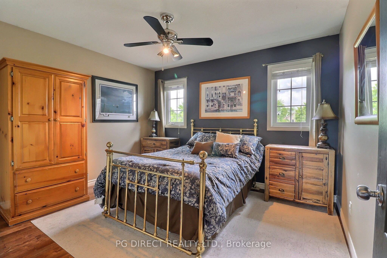
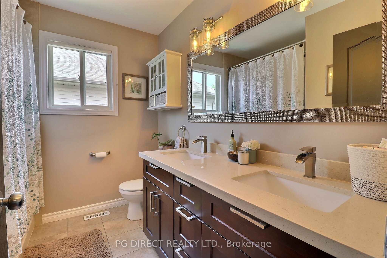
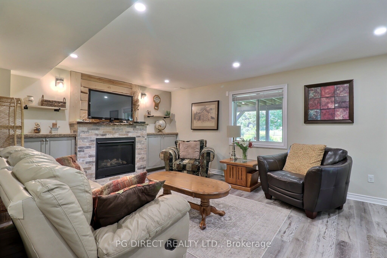
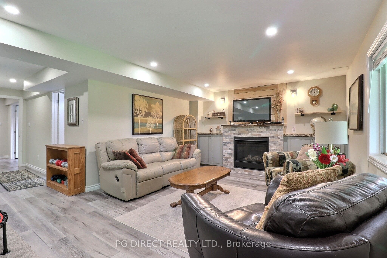
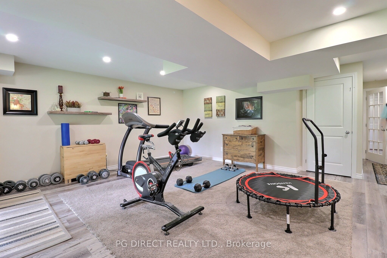
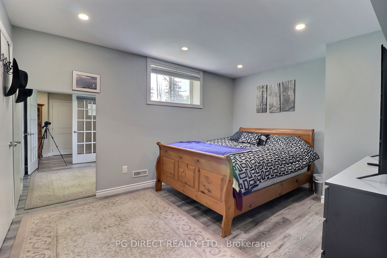
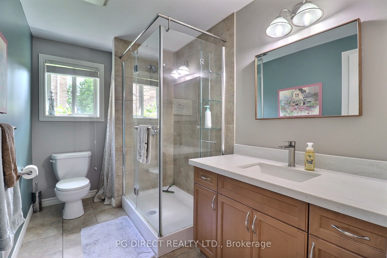
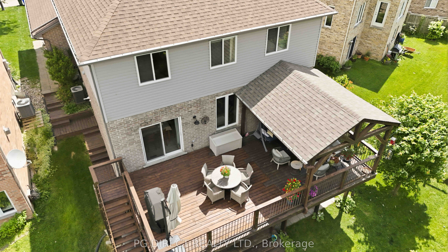
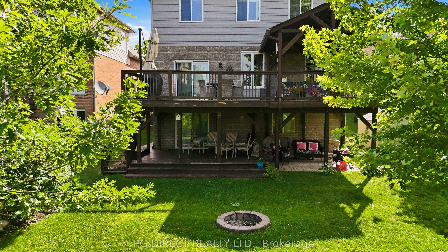
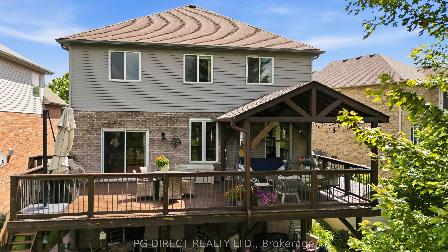
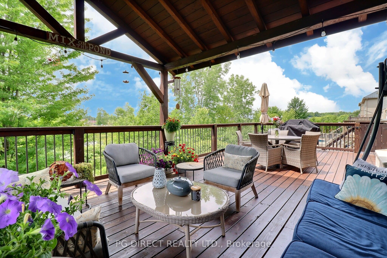
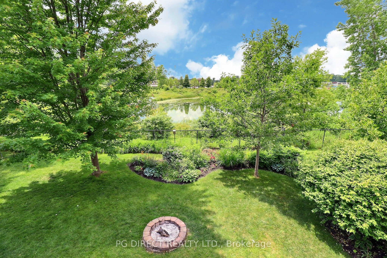
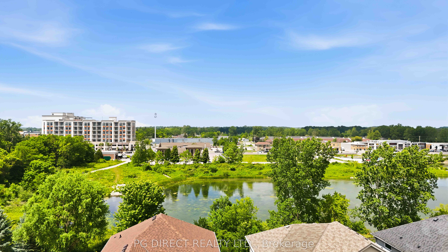
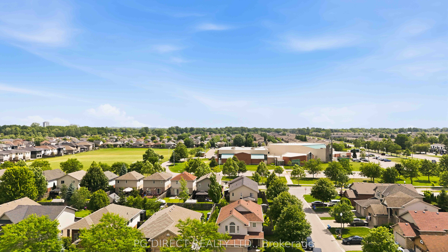
Visit REALTOR website for additional information. Welcome to this stunning, fully finished home in the highly desirable Hyde Park neighbourhood - where location, space, and breathtaking views come together! Perfectly situated within walking distance to all amenities, this exceptional property offers over 3,000 sq ft of finished living space and a rare ravine lot backing onto a tranquil pond- providing privacy, nature, and peaceful views right from your own backyard. Step inside and discover a beautifully updated 4+1 bedroom, 3.5 bathroom home designed for both everyday living and entertaining. The main floor features a welcoming formal living room and dining room,along with a spacious family room highlighted by a cozy fireplace. The large updated eat-in kitchen offers plenty of cabinetry, workspace,and room for family gatherings. A convenient main floor laundry and 2-piece powder room complete this level.Upstairs, the bright and spacious primary suite is a true retreat,featuring a walk-in closet, additional closet space, and a luxurious 5-piece spa-inspired ensuite. Three additional generous bedrooms and a 5-piece main bathroom provide plenty of room for family and guests.The fully finished walkout basement expands your living space with a massive family room/rec room, an additional bedroom with a large closet, an updated 3-piece bathroom, and ample storage throughout -perfect for a growing family, guests, or a private retreat. Enjoy your morning coffee or evening sunsets from the two-tiered deck overlooking the ravine and pond - the true highlight of this incredible property. The peaceful natural setting creates a backyard oasis that is hard to find. Located close to the best of what Hyde Park has to offer - shopping, restaurants, schools, parks, and everyday conveniences - this home offers the perfect blend of comfort, style, and location.A rare opportunity to own a beautiful updated home with a stunning ravine and pond backdrop - a view you'll never get tired of!
Details
| MLS # | X13519908 |
|---|---|
| Listing Type | For Sale |
| Style | House |
| Sub-Type | Resale |
| Status | Sold Conditional Escape |
| Year | 0 |
| Days On Site | 63 |
| Listing Provided By | PG DIRECT REALTY LTD. | X13519908 242800 |
Features
| Bed(s) | 5 |
|---|---|
| Bath(s) | 4 |
| Garage | 2 |
| Basement | Y |
| Story(s) | 2 |
| Acreage | 0.14 |
| Property View | City, Garden, Panoramic, Pond, Trees |
Interior
| Interior Features | Auto Garage Door Remote, Carpet Free, In-Law Capability, Sump Pump, Water Heater |
|---|---|
| Cooling | Central Air |
| Heat Source | Gas |
| Fireplace Features | Family Room, Natural Gas, Rec Room |
| Fireplace Yes / No | Yes |
Exterior
| Exterior Features | Backs On Green Belt, Deck, Landscaped, Porch |
|---|---|
| Roof | Asphalt Shingle |
| Foundation Details | Poured Concrete |
| View | City, Garden, Panoramic, Pond, Trees/Woods, Water |
| Construction Materials | Brick, Vinyl Siding |
Parking
| Garage Yes / No | Yes |
|---|---|
| Parking Features | Private Double |
Utilities
| Sewer | Sewer |
|---|
Taxes
| Tax Annual Amount | 6925.72 |
|---|---|
| Tax Assessed Value | 401000 |
| Tax Legal Description | LOT 21, PLAN 33M-550, LONDON |
| Tax Year | 2026 |
Area Information
| Province | ON |
|---|---|
| Region | Middlesex |
| City | London North |
| Postal Code | N6G 0B9 |
| Area | North E |
| Listing VS Median (in N6G 0B9) | |
Price: $949,900 low | high Med: $0 On site: 63 low | high Med: | |
Request a showing
Request a showing
Contact
Learn More About This Property

| Province | ON |
|---|---|
| Region | Middlesex |
| City | London North |
| Postal Code | N6G 0B9 |
| Area | North E |
| Listing VS Median (in N6G 0B9) | |
Price: $949,900 low | high Med: $0 On site: 63 low | high Med: | |