104 Whitefoot Crescent,Ajax, ON L1Z 2E3
Ajax, ON L1Z 2E3




Description
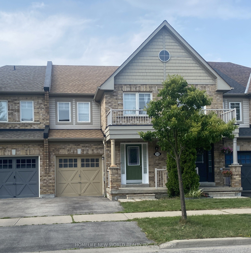
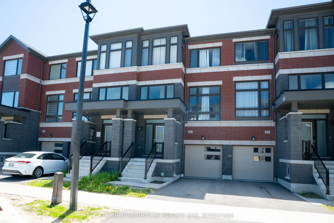
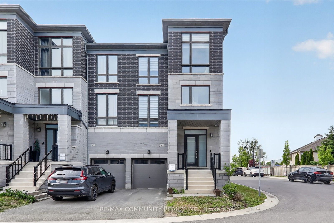
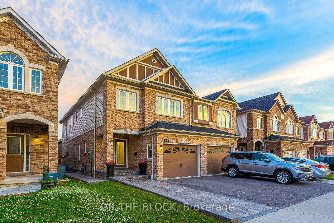
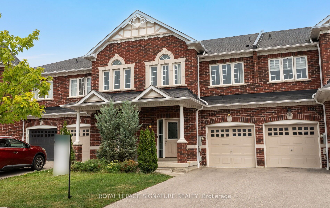
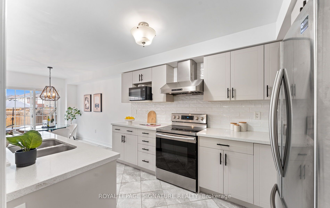
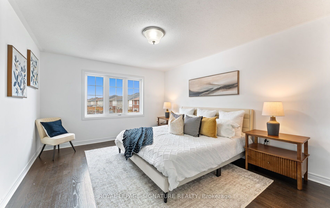
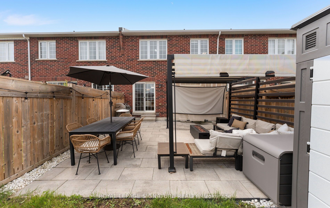
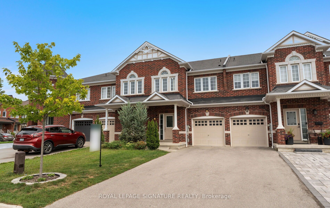
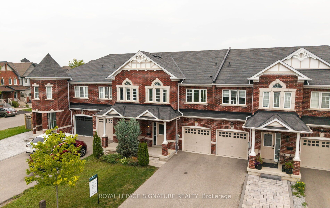
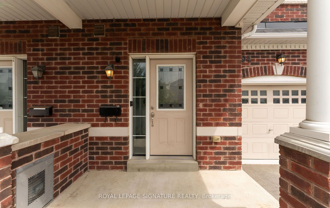
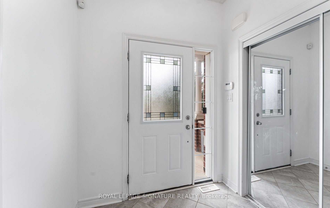
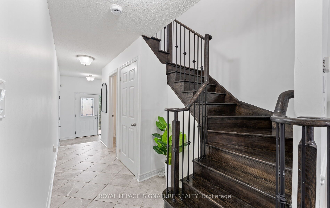
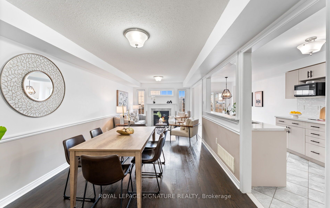
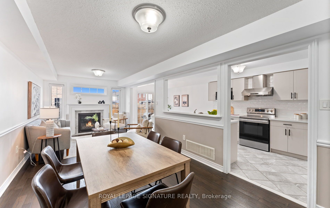
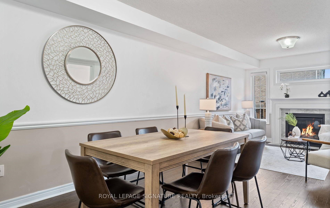
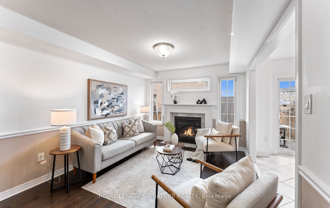
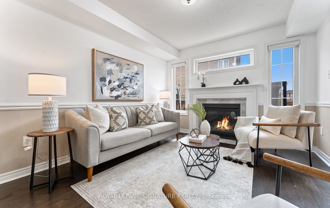
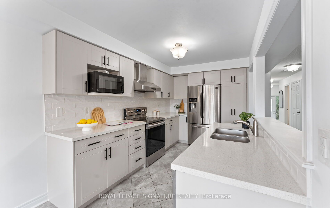
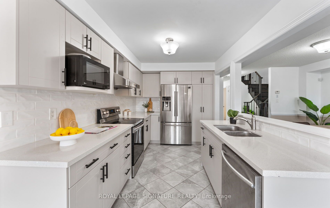
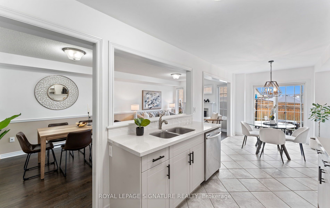
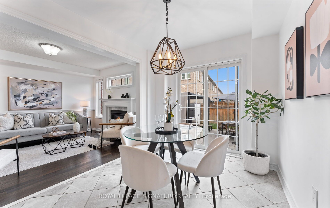
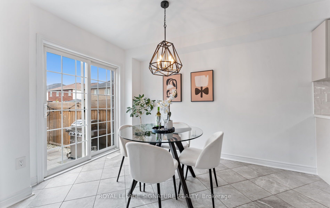
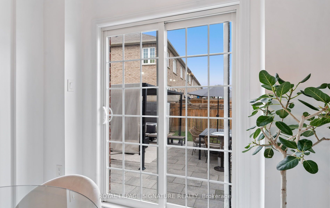
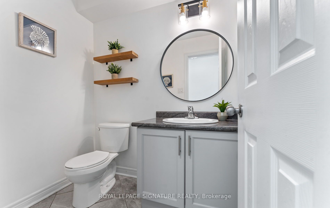
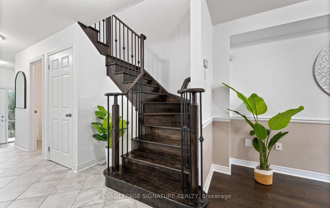
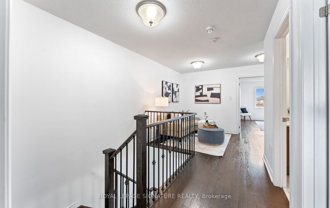
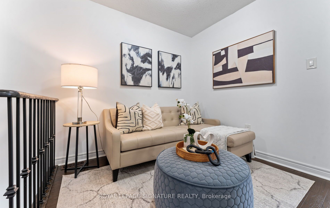
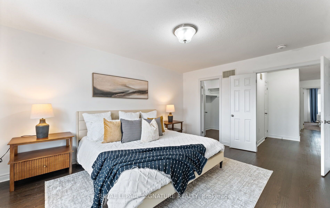
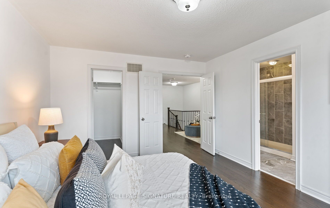
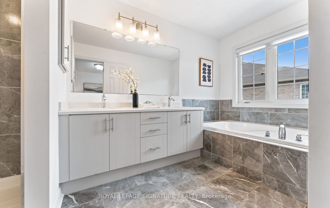
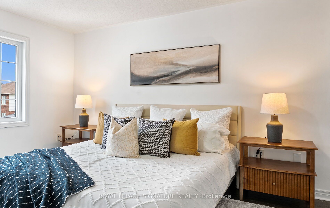
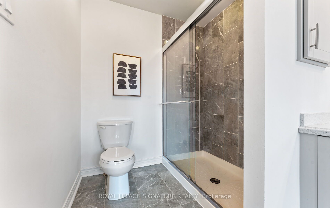
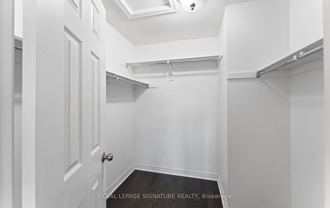
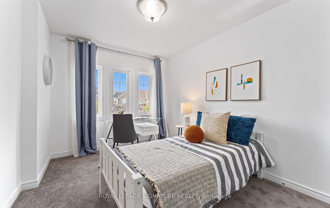
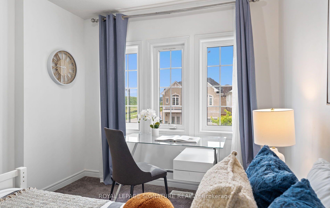
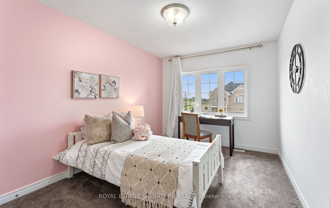
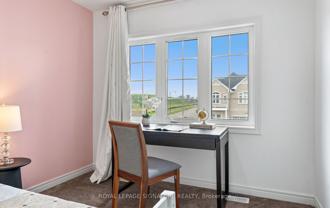
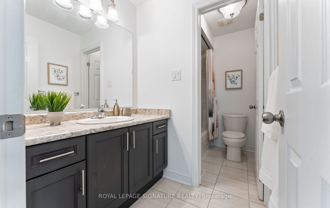
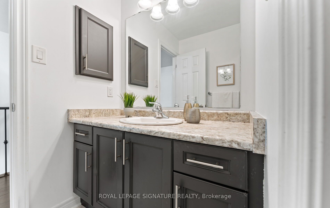
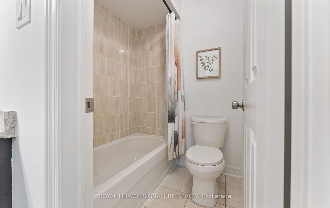
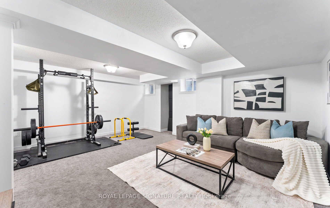
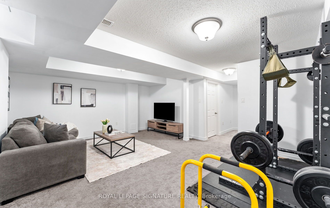
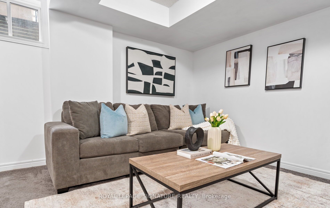
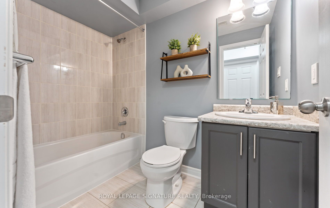
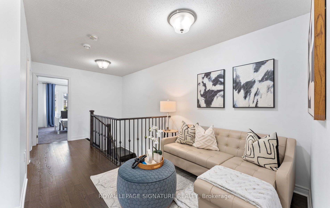
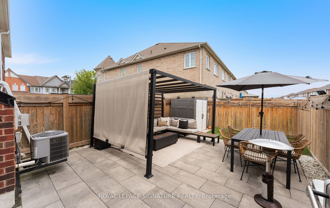
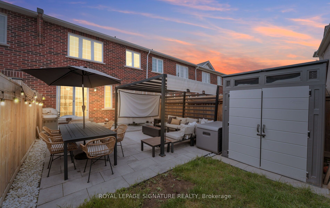
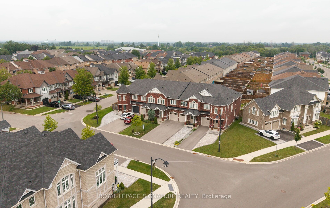
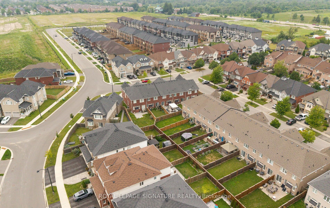
Offered For Sale For The First Time, This Meticulously Maintained Three-Bedroom Freehold Townhouse By John Boddy Homes Offers A Thoughtfully Designed Open-Concept Layout With Numerous Builder Upgrades Throughout. The Main Floor Features 8-Foot Ceilings, Hardwood Flooring, And A Bright Living And Dining Area Designed For Both Everyday Living And Entertaining. The Upgraded Kitchen Is Finished With Quartz Countertops, Upgraded Cabinetry, Backsplash, Stainless-Steel Appliances, And A Functional Breakfast Area With Walkout To The Backyard. An Oak Staircase With Iron Pickets Leads To The Upper Level, Where Three Well-Proportioned Bedrooms Include A Spacious Primary Retreat With Hardwood Flooring, A Walk-In Closet, And A Private Ensuite With Double Vanity, Soaker Tub, And Separate Glass Shower. An Open Upper-Level Sitting Area Provides Additional Flexible Living Space. The Builder-Finished Basement Extends The Home With A Generous Recreation Area And Three-Piece Bathroom, Offering Space For Entertaining, A Home Office, Fitness Area, Or Additional Living Space. Outside, The Private Backyard Features A Pergola For Beautiful Outdoor Enjoyment. Conveniently Located Near Highway 401, Ajax-Pickering Hospital, Shopping, Groceries, Trails, Parks, And The Waterfront. A Well-Cared-For Home Combining A Functional Layout, Quality Upgrades, And Everyday Convenience. Simply Move In And Enjoy.
Details
| MLS # | E13665692 |
|---|---|
| Listing Type | For Sale |
| Style | House |
| Sub-Type | Resale |
| Status | Price Change |
| Year | 0 |
| Days On Site | 7 |
| Listing Provided By | ROYAL LEPAGE SIGNATURE REALTY | E13665692 572001 |
Features
| Bed(s) | 3 |
|---|---|
| Bath(s) | 4 |
| Garage | 1 |
| Basement | Y |
| Story(s) | 2 |
Interior
| Interior Features | None |
|---|---|
| Cooling | Central Air |
| Heat Source | Gas |
| Fireplace Yes / No | Yes |
Exterior
| Roof | Shingles |
|---|---|
| Foundation Details | Concrete |
| Construction Materials | Brick |
Parking
| Garage Yes / No | Yes |
|---|---|
| Parking Features | Private Triple |
Utilities
| Sewer | Sewer |
|---|
Taxes
| Tax Annual Amount | 6158 |
|---|---|
| Tax Legal Description | PART BLOCK 95 PLAN 40M2584 PART 3, 40R29771 TOWN OF AJAX |
| Tax Year | 2025 |
Area Information
| Province | ON |
|---|---|
| Region | Durham |
| City | Ajax |
| Postal Code | L1Z 2E3 |
| Area | South East |
| Listing VS Median (in L1Z 2E3) | |
Price: $859,999 low | high Med: $0 On site: 7 low | high Med: | |
Request a showing
Request a showing
Contact
Learn More About This Property

| Province | ON |
|---|---|
| Region | Durham |
| City | Ajax |
| Postal Code | L1Z 2E3 |
| Area | South East |
| Listing VS Median (in L1Z 2E3) | |
Price: $859,999 low | high Med: $0 On site: 7 low | high Med: | |