1039 Crookston Road,Centre Hastings, ON K0K 2K0
Centre Hastings, ON K0K 2K0




Description
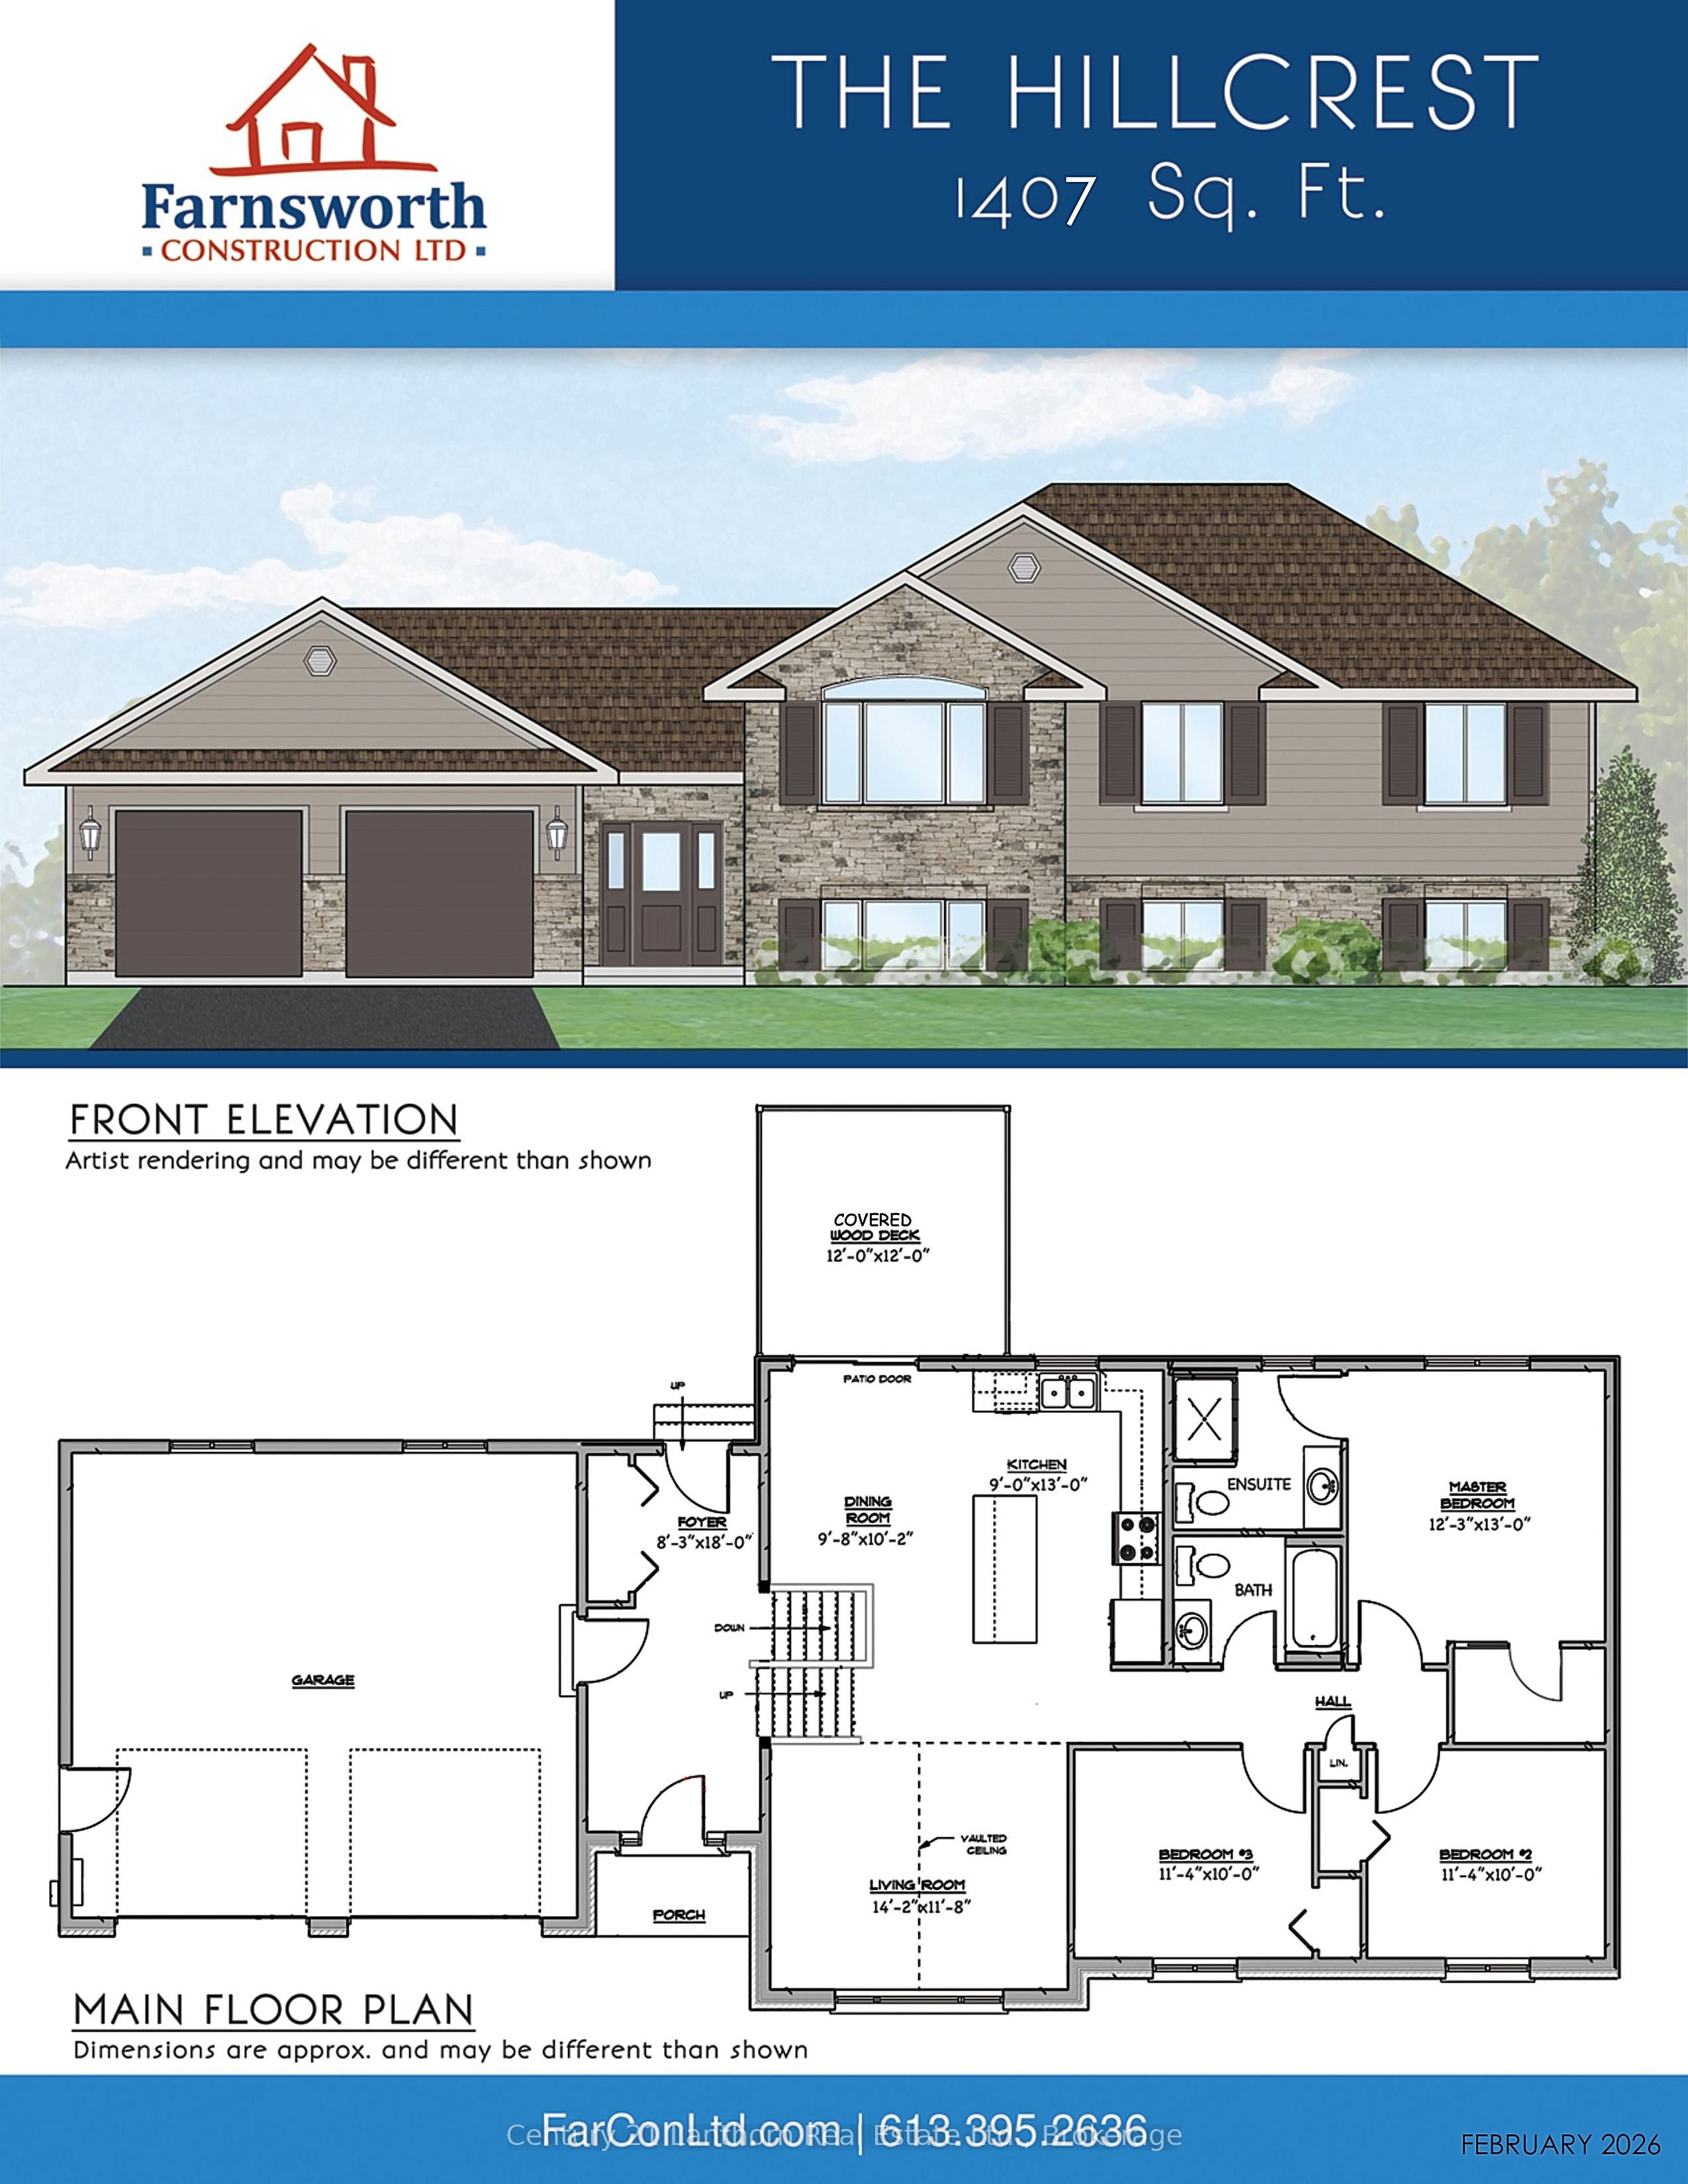
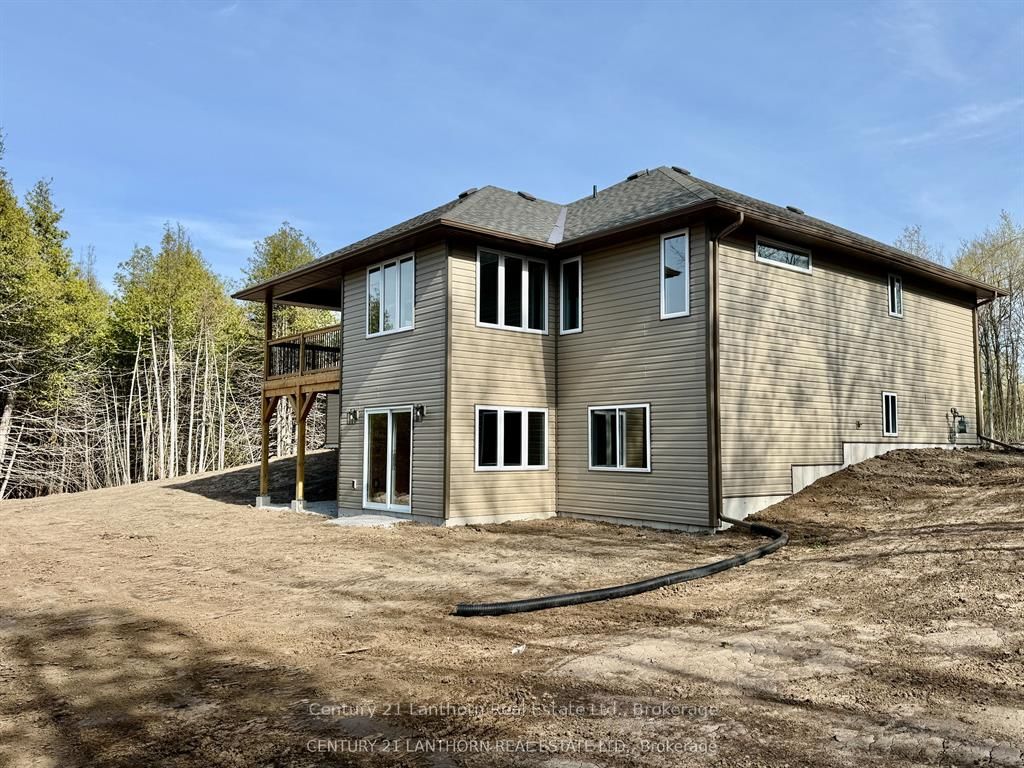
Take advantage of new HST rebates and buy new! 1039 Crookston Rd is complete and ready for a quick closing. A private treed lined 2 plus acre lot on a paved road with natural gas as an added bonus? Offered by Farnsworth Construction, this Oakwood model has 1520 sq ft on the main level plus a full unfinished basement with 9 ft ceilings and a walk-out to the back yard, a bath roughed in, and ample space to finish as you please. Boasts a spacious front entrance foyer plus a access from the attached 2 car garage. The main level features an open concept K/DR area plus a great room with stepped ceiling, plus access out to the covered back deck overlooking a private back yard setting backing onto the treed area. 3 bedrooms and 2 baths including a primary bedroom with walk-in closet and ensuite bath. Ceramic tile in foyer and bathrooms, and laminate floors throughout main level. Attached double garage with insulated doors plus openers, Gentek horizontal vinyl siding with stone accents, natural gas furnace and A/C. Plus comes with full Tarion warranty for peace of mind. The lot is levelled and topsoiled, and ready for seed or sod. You won't be disappointed!!
Details
| MLS # | X13233844 |
|---|---|
| Listing Type | For Sale |
| Style | House |
| Sub-Type | Resale |
| Status | New |
| Year | 0 |
| Days On Site | 84 |
| Listing Provided By | Century 21 Lanthorn Real Estate Ltd. | X13233844 437203 |
Features
| Bed(s) | 3 |
|---|---|
| Bath(s) | 2 |
| Garage | 2 |
| Basement | Y |
| Acreage | 3.75 |
| Property View | Trees, Woods |
Interior
| Interior Features | Primary Bedroom - Main Floor, Water Softener |
|---|---|
| Cooling | Central Air |
| Heat Source | Gas |
| Fireplace Yes / No | No |
Exterior
| Exterior Features | Deck |
|---|---|
| Roof | Asphalt Shingle |
| Foundation Details | Poured Concrete |
| View | Trees/Woods |
| Construction Materials | Vinyl Siding |
Parking
| Garage Yes / No | Yes |
|---|
Utilities
| Sewer | Septic |
|---|
Taxes
| Tax Annual Amount | 0 |
|---|---|
| Tax Legal Description | PART LOT 17, CONCESSION 10 HUNTINGDON, PART 1 PLAN 21R25986 SUBJECT TO AN EASEMENT AS IN HGE340 MUNICIPALITY OF CENTRE HASTINGS, plus Hydro easement Part 1 on 21R27146 |
| Tax Year | 2026 |
Area Information
| Province | ON |
|---|---|
| Region | Hastings |
| City | Centre Hastings |
| Postal Code | K0K 2K0 |
| Area | Centre Hastings |
| Listing VS Median (in K0K 2K0) | |
Price: $729,900 low | high Med: $365,000 On site: 84 low | high Med: 376 | |
Request a showing
Request a showing
Contact
Learn More About This Property

| Province | ON |
|---|---|
| Region | Hastings |
| City | Centre Hastings |
| Postal Code | K0K 2K0 |
| Area | Centre Hastings |
| Listing VS Median (in K0K 2K0) | |
Price: $729,900 low | high Med: $365,000 On site: 84 low | high Med: 376 | |