New Listing
1037 Warwick Street,Woodstock, ON N4S 4S3
Woodstock, ON N4S 4S3




Description
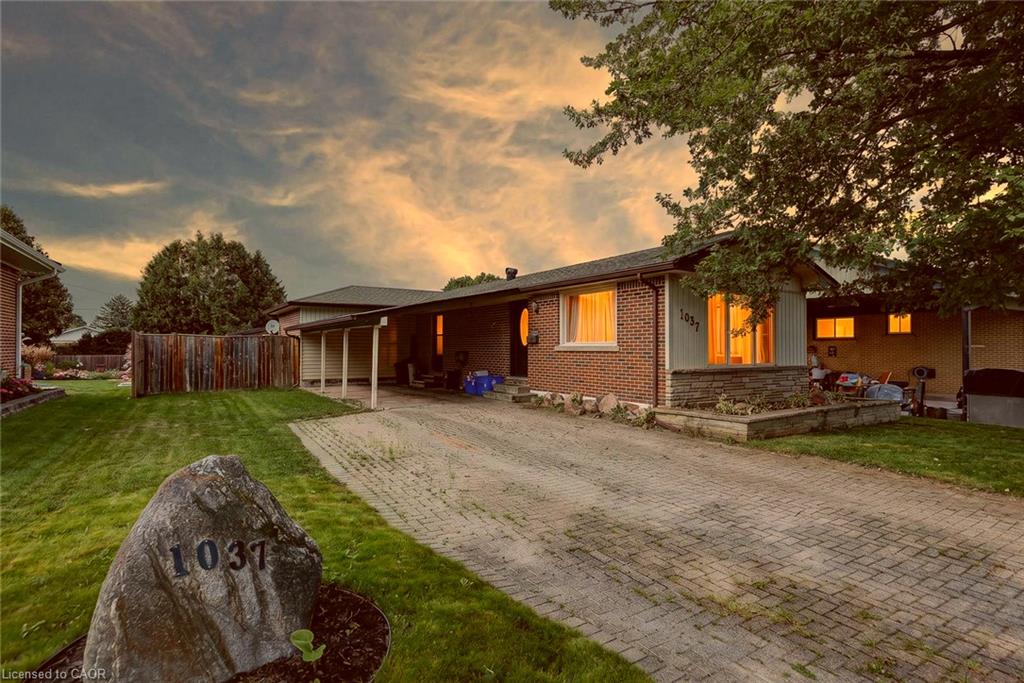
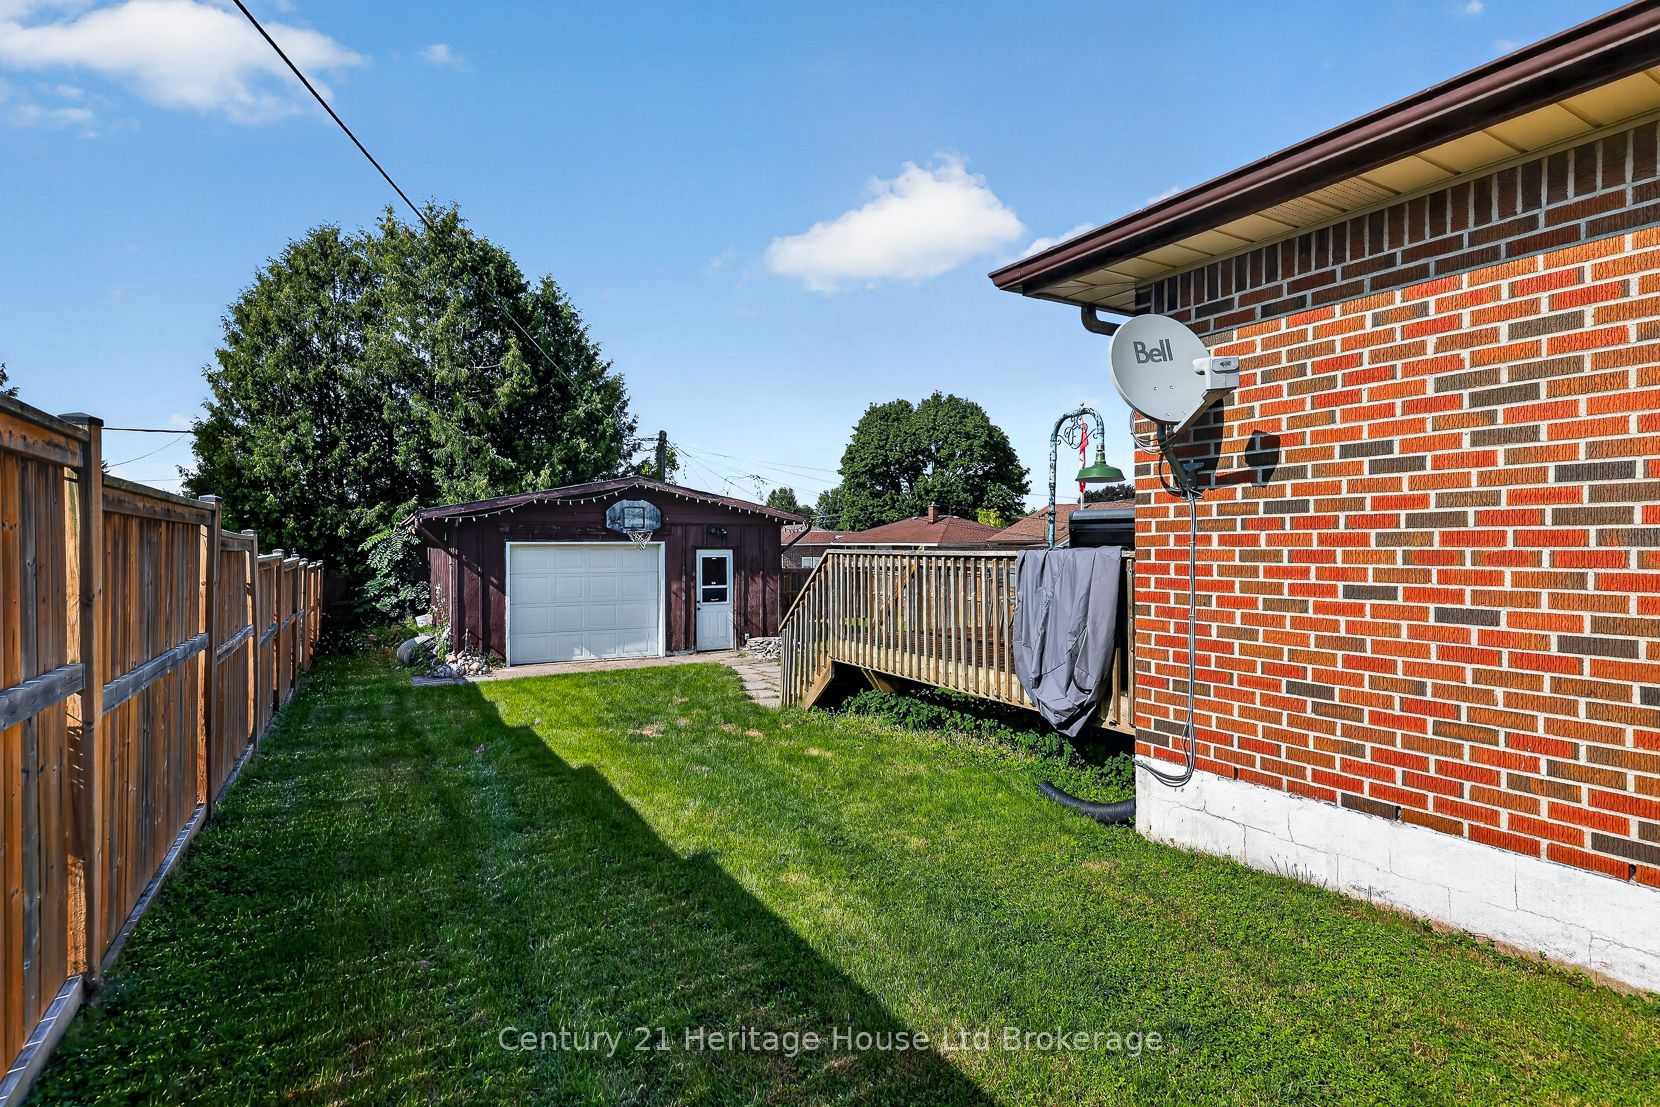
This is the kind of home buyers hope finally shows up after weeks of scrolling, comparing, and feeling like nothing fits quite right. From the moment you pull up, this property feels comfortable, cared for, and genuinely inviting. It sits in a lovely and established Woodstock neighbourhood where streets are quiet, neighbours wave, and everything feels settled in the best way. Inside, the main level offers an open concept layout that is bright, warm, and functional. The living area connects easily to the dining space and a kitchen loaded with cupboards and great counter space, giving you a central hub that works for cooking, hosting, or simply enjoying daily life. Three bedrooms sit on the main floor along with a full bathroom, and the primary bedroom offers double closets and calming natural light that makes the space feel peaceful. The finished basement adds a huge amount of bonus living space with a large rec room, an additional bedroom, a three piece bathroom, and organized areas for laundry, utilities, and storage. It is the kind of lower level that works for movie nights, kids, guests, hobbies, or anyone who needs flexible space without feeling cramped. Outside, the long driveway, car port, and detached garage give you strong parking and storage options with room for tools, equipment, or a workshop setup. The backyard is fully fenced and feels like its own private retreat with a large deck that spans the back of the home, perfect for summer dinners, morning coffee, or evenings with friends. There is plenty of room for pets to run, kids to play, or future ideas you want to bring to life. Mature trees and the overall charm of the area create a feeling of comfort the moment you arrive. With parks, schools, shopping, and major routes close by, this home offers the mix of location, layout, and lifestyle that buyers search hard to find. It feels balanced, welcoming, and easy to picture yourself in from the very first moment.
Details
| MLS # | X13702250 |
|---|---|
| Listing Type | For Sale |
| Style | House |
| Sub-Type | Resale |
| Status | New |
| Year | 0 |
| Days On Site | 5 |
| Listing Provided By | Century 21 Heritage House Ltd Brokerage | X13702250 518900 |
Features
| Bed(s) | 4 |
|---|---|
| Bath(s) | 2 |
| Garage | 1 |
| Basement | Y |
| Acreage | 0.20 |
Interior
| Interior Features | Sump Pump |
|---|---|
| Cooling | Central Air |
| Heat Source | Gas |
| Fireplace Yes / No | No |
Exterior
| Exterior Features | Awnings, Deck |
|---|---|
| Roof | Shingles |
| Foundation Details | Concrete Block |
| Construction Materials | Brick, Vinyl Siding |
Parking
| Garage Yes / No | Yes |
|---|---|
| Parking Features | Covered, Front Yard Parking, Private Double |
Utilities
| Sewer | Sewer |
|---|
Taxes
| Tax Annual Amount | 4643 |
|---|---|
| Tax Legal Description | PLAN 827 LOT 410 |
| Tax Year | 2025 |
Area Information
| Province | ON |
|---|---|
| Region | Oxford |
| City | Woodstock |
| Postal Code | N4S 4S3 |
| Area | Woodstock North |
| Listing VS Median (in N4S 4S3) | |
Price: $525,000 low | high Med: $0 On site: 5 low | high Med: | |
Request a showing
Request a showing
Contact
Learn More About This Property

| Province | ON |
|---|---|
| Region | Oxford |
| City | Woodstock |
| Postal Code | N4S 4S3 |
| Area | Woodstock North |
| Listing VS Median (in N4S 4S3) | |
Price: $525,000 low | high Med: $0 On site: 5 low | high Med: | |