
10355 Broken Second Road W,South Dundas, ON K0E 1K0
South Dundas, ON K0E 1K0

Description
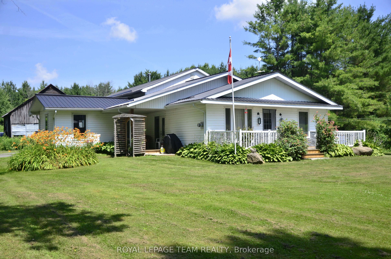
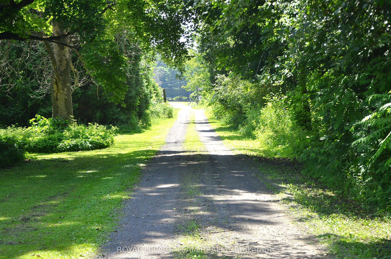
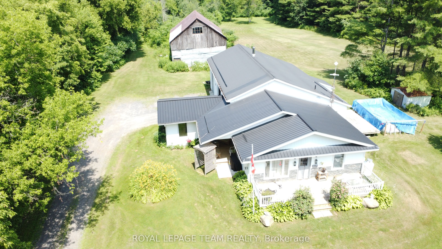
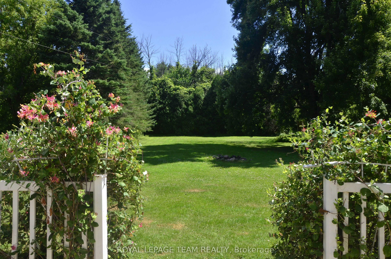
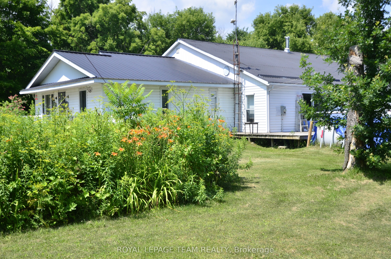
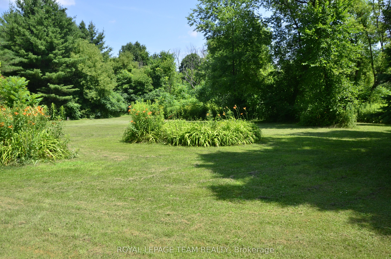
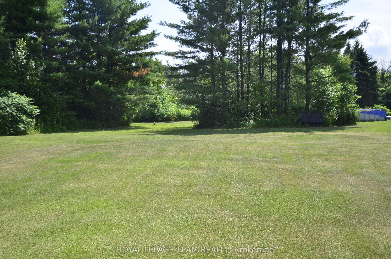
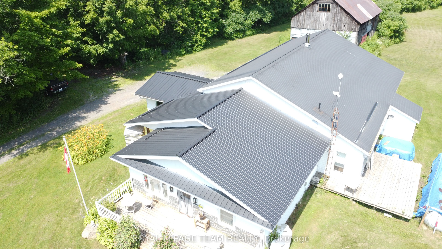
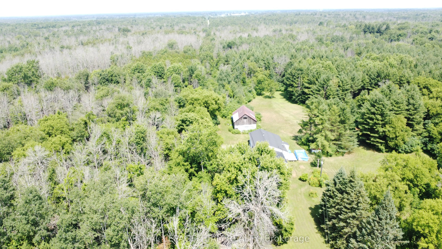
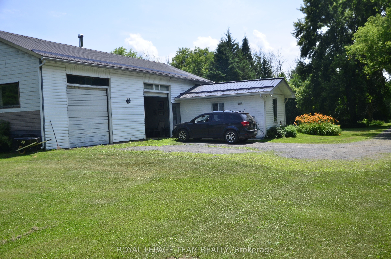
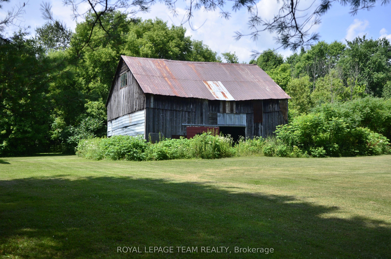
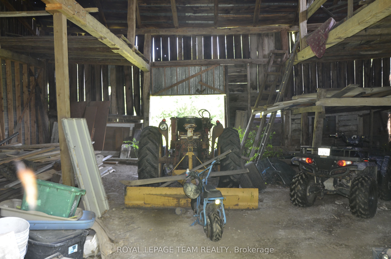
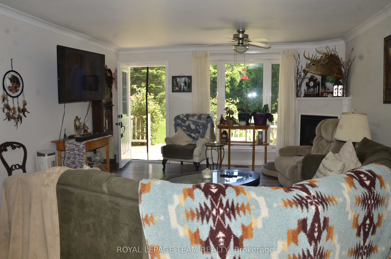
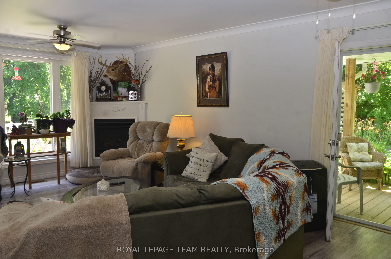
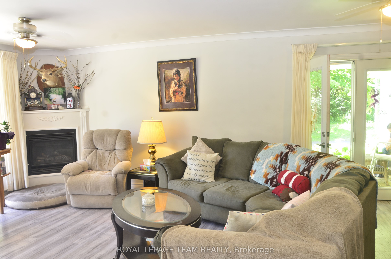
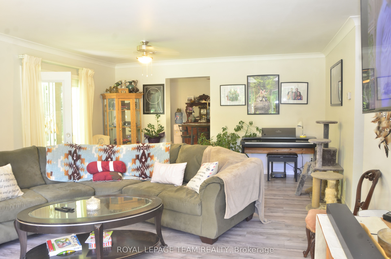
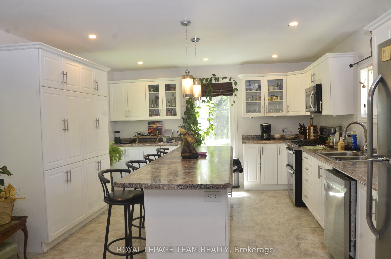
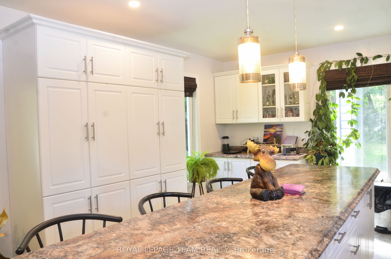
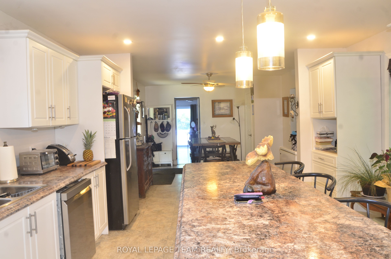
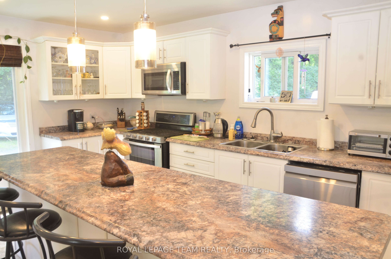
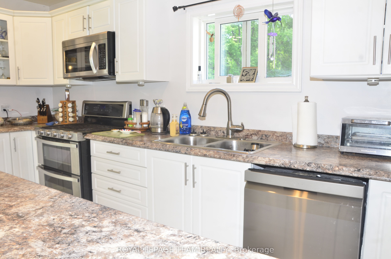
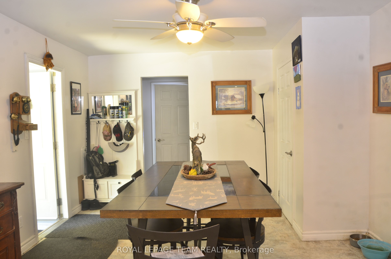
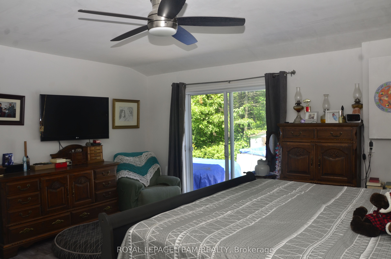
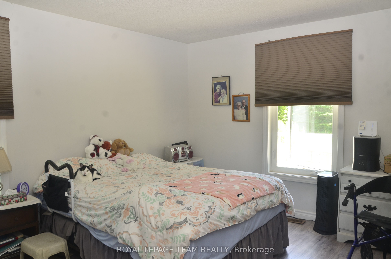
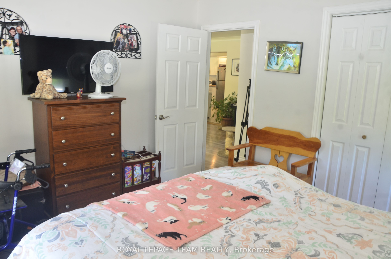
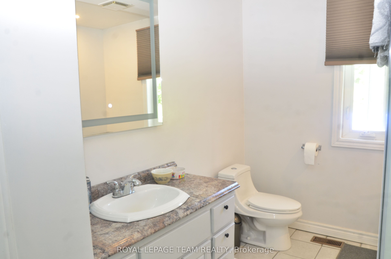
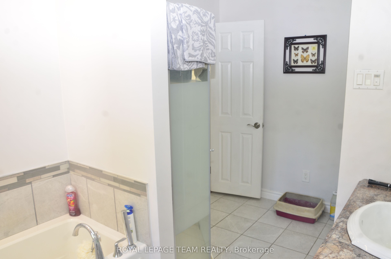
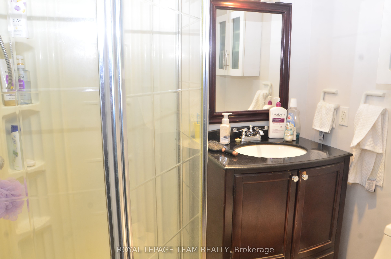
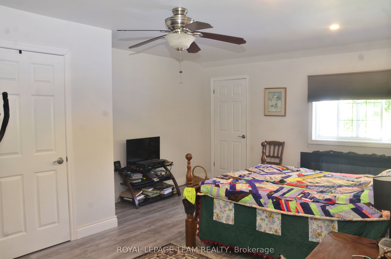
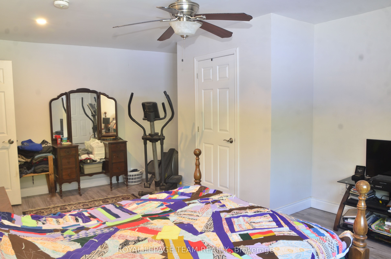
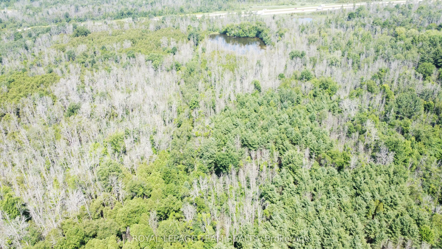
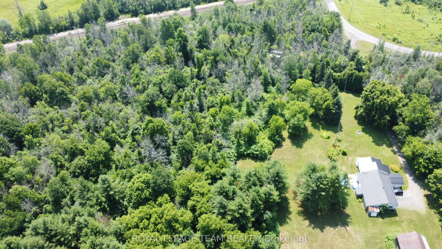
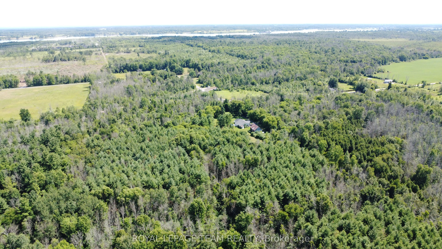
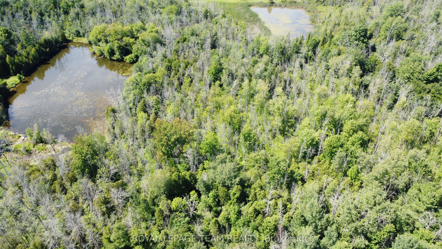
Hide-and-Seek Champions, Welcome Home! Set so far back from Broken Second Road that you literally cannot see it from the street, this updated 1987 bungalow (with a 2016 addition and a steel roof) offers 1,770 sq ft of bright, sun-drenched living space. Located perfectly between Iroquois and Cardinal, this is the ultimate private paradise where your nearest neighbours are the local wildlife. The Land & The Toys (Yes, They're Included!)37 Massive Acres: 695 ft of frontage by 2,400 ft deep of heavily treed bliss features two private ponds. Parking Galore: Massive driveway easily accommodates a large truck. Mechanic's Dream: Attached garage features a built-in chain fall hoist. Free Tractor: A working vintage farm tractor, bush hog, and snowplow blade stay! Rustic Barn: An older barn stands ready for storage or hobby farm dreams. Fully Loaded Modern Interiors Sunlit Living: Upgraded windows flood every single room with beautiful natural light. Chef's Kitchen: Large eat-in kitchen with a massive centre island built for gathering. Bed & Bath: 3 bedrooms and 2 fully renovated, modern 3-piece bathrooms. Mechanicals: Brand-new heat pump, central A/C, and propane furnace (all done in the last few months!).The Lowdown Below: Original house features a crawl space, while the addition boasts a full-height basement utilized perfectly as a hidden utility room. Stop dreaming about the quiet country life and start living it at 10355 Broken Second Road. Bring your truck, your boots, and your love for the outdoors-all the hard work is already done! Approximate annual utility costs: electric $1900, heat (propane) $3290 (based on original furnace), property taxes $2600. Allow24 hour minimum irrevocable time on offers.
Details
| MLS # | X13445900 |
|---|---|
| Listing Type | For Sale |
| Style | House |
| Sub-Type | Resale |
| Status | New |
| Year | 0 |
| Days On Site | 69 |
| Listing Provided By | ROYAL LEPAGE TEAM REALTY | X13445900 506814 |
Features
| Bed(s) | 3 |
|---|---|
| Bath(s) | 2 |
| Garage | 1 |
| Basement | Y |
| Pool | Yes |
| Acreage | 38.69 |
| Water Front | None |
Interior
| Interior Features | Primary Bedroom - Main Floor |
|---|---|
| Cooling | None |
| Heat Source | Propane |
| Fireplace Features | Propane |
| Fireplace Yes / No | Yes |
Exterior
| Roof | Metal |
|---|---|
| Foundation Details | Block, Stone |
| Topography | Flat, Wooded/Treed |
| Construction Materials | Vinyl Siding |
Parking
| Garage Yes / No | Yes |
|---|---|
| Parking Features | Private |
Utilities
| Sewer | Septic |
|---|
Taxes
| Tax Annual Amount | 2716 |
|---|---|
| Tax Legal Description | Pt Lot 30 or F Range 2 Con 1 Matilda As In DR55534; S/T MA21247; South Dundas |
| Tax Year | 2025 |
Area Information
| Province | ON |
|---|---|
| Region | Stormont, Dundas and Glengarry |
| City | South Dundas |
| Postal Code | K0E 1K0 |
| Area | 703 South Dundas (Matilda) Twp |
| Listing VS Median (in K0E 1K0) | |
Price: $675,000 low | high Med: $3,500,000 On site: 69 low | high Med: 249 | |
Request a showing
Request a showing
Contact
Learn More About This Property

| Province | ON |
|---|---|
| Region | Stormont, Dundas and Glengarry |
| City | South Dundas |
| Postal Code | K0E 1K0 |
| Area | 703 South Dundas (Matilda) Twp |
| Listing VS Median (in K0E 1K0) | |
Price: $675,000 low | high Med: $3,500,000 On site: 69 low | high Med: 249 | |